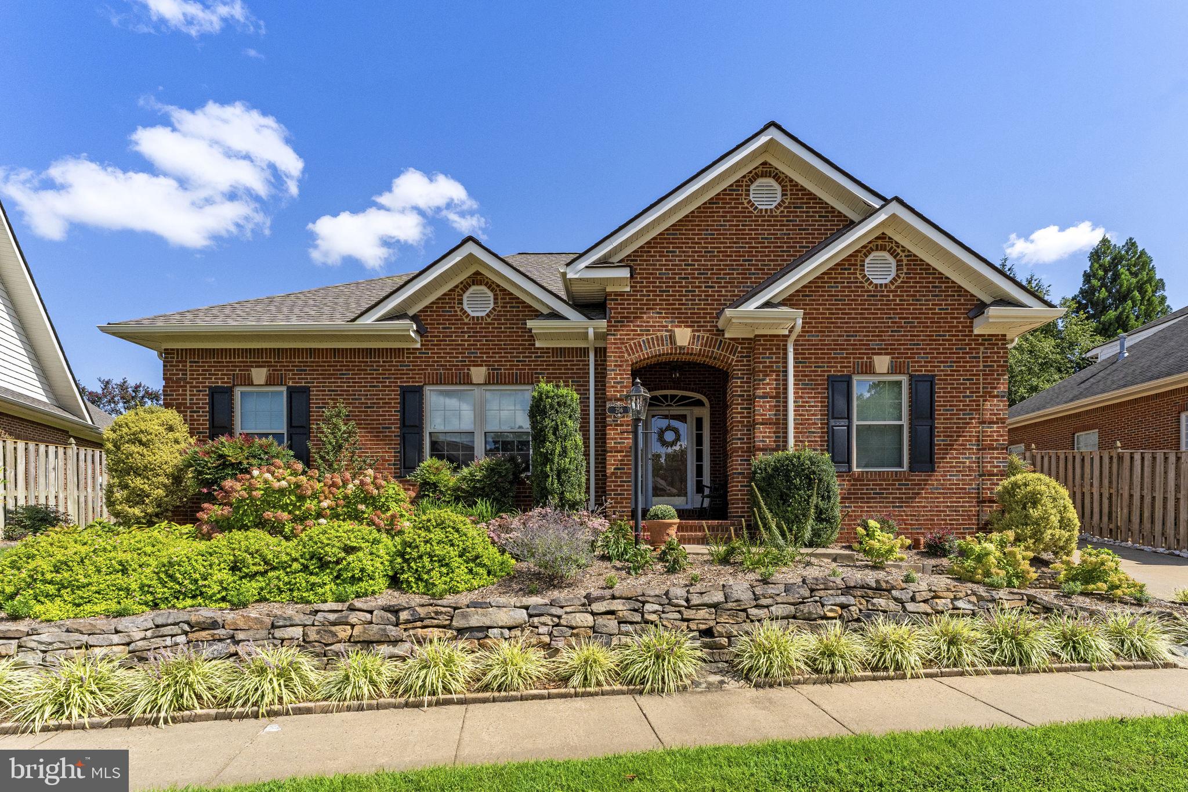
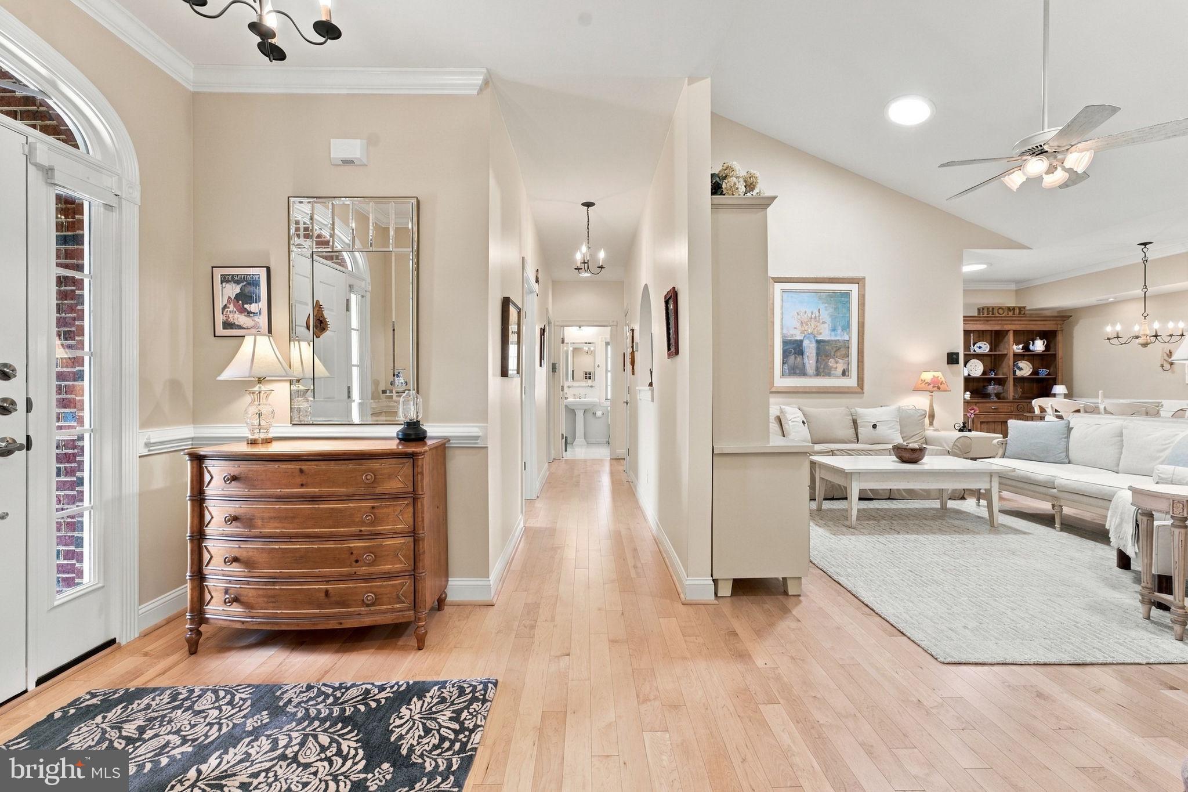
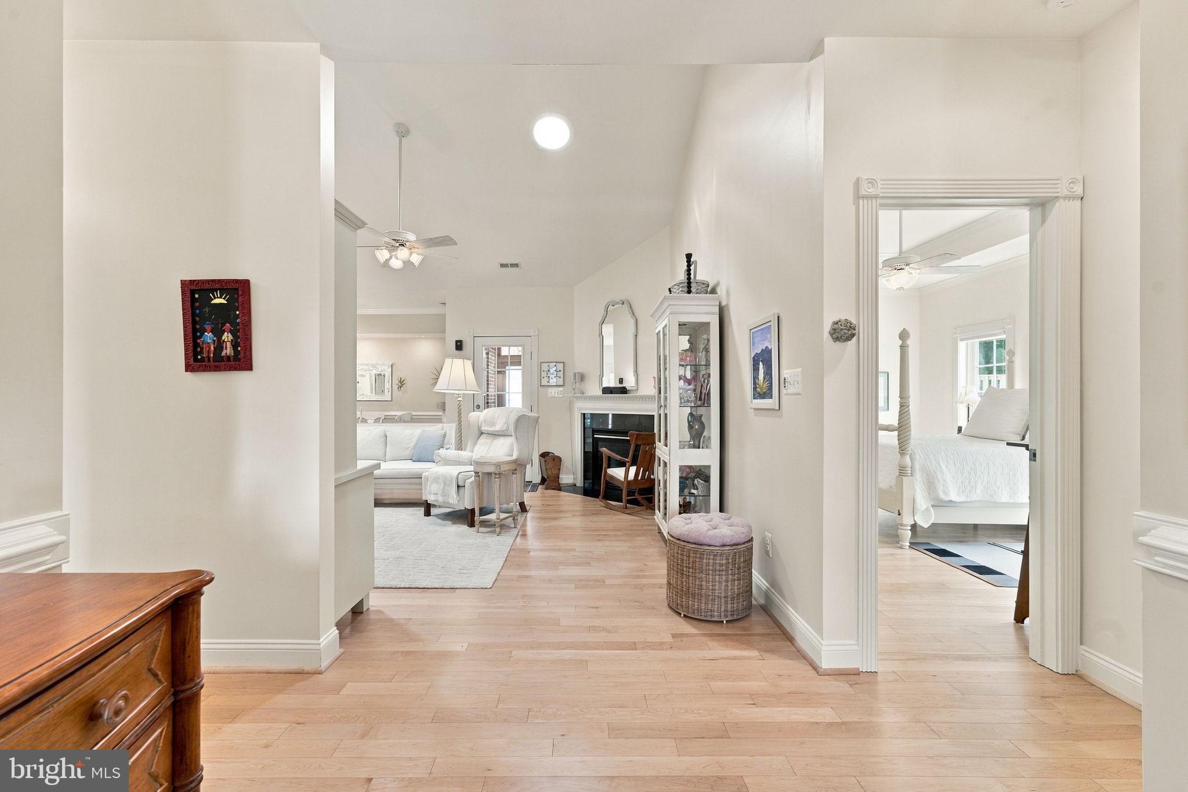
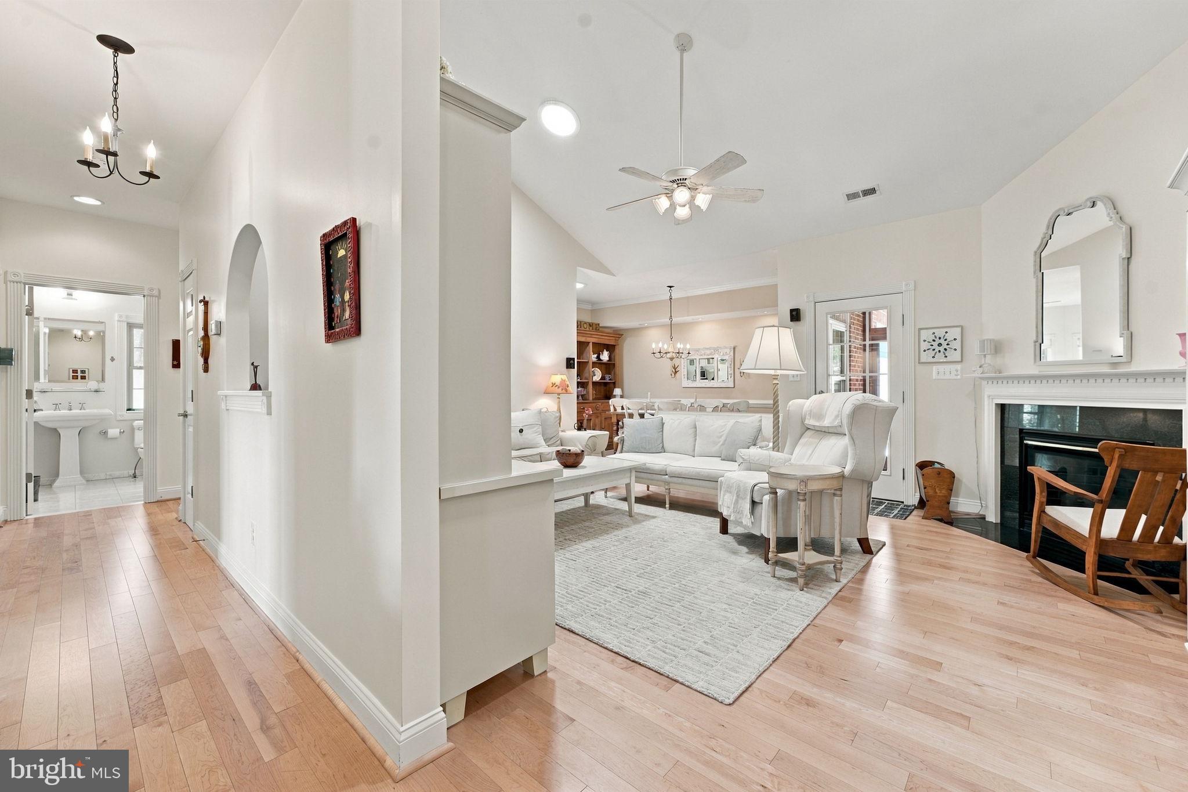
Nestled in the prestigious Carriage Chase neighborhood, this exceptional home was thoughtfully designed for effortless main-level living, seamlessly blending timeless elegance with everyday comfort. Impeccably maintained and lovingly enhanced by its original owners, every detail reflects exceptional care, quality, and pride of ownership. From the moment you step inside, the inviting floor plan and beautifully appointed spaces make an unforgettable impression. The main level offers three spacious bedrooms, while a versatile bonus room above the garage—currently used as a guest room—provides additional accommodations or flexible living space. Designed with entertaining in mind, the gracious main living areas flow beautifully from one space to the next. The gleaming kitchen is a true highlight, recently upgraded with premium Thermador appliances and perfectly suited for both everyday living and hosting family and friends. Step outside and discover an equally impressive retreat. The private backyard is surrounded by gorgeous perennial gardens and features a wonderful three-season screened porch—an ideal setting for morning coffee, relaxing evenings, or gathering with guests. Set on one of the most desirable lots in Carriage Chase, this extraordinary home offers an unmatched combination of location, thoughtful design, beautiful updates, and meticulous care. Brand new roof and windows! A truly special property that is, without a doubt, a 10!
Save
Ask
Tour
Hide
Share
Listing Snapshot
Price
$695,000
Days On Site
18 Days
Bedrooms
3
Inside Area (SqFt)
2,038 sqft
Total Baths
2
Full Baths
2
Partial Baths
N/A
Lot Size
0.16 Acres
Year Built
2004
MLS® Number
VAFQ2023974
Status
Pending
Property Tax
$4,400
HOA/Condo/Coop Fees
$125.33 monthly
Sq Ft Source
Assessor
Friends & Family
React
Invite
Recent Activity
a week ago
Status changed to Pending
a week ago
Listing updated with changes from the MLS®
3 weeks ago
Listing first seen on site
General Features
Acres
0.16
Attached Garage
Yes
Foundation
Other
Garage
Yes
Garage Spaces
2
Levels
One
Parking
Garage Door OpenerGarageOtherAttached
Parking Spaces
2
Pets
Yes
Property Sub Type
Single Family Residence
Sewer
Public Sewer
Special Circumstances
Standard
SqFt Above
2038
SqFt Total
2038
Style
Ranch/Rambler
Utilities
Cable AvailableNatural Gas AvailableElectricity Available
Water Source
Public
Zoning
PD
Interior Features
Appliances
CooktopWater PurifierGas Water HeaterDishwasherDisposalFreezerHumidifierRefrigeratorWasherIce Maker