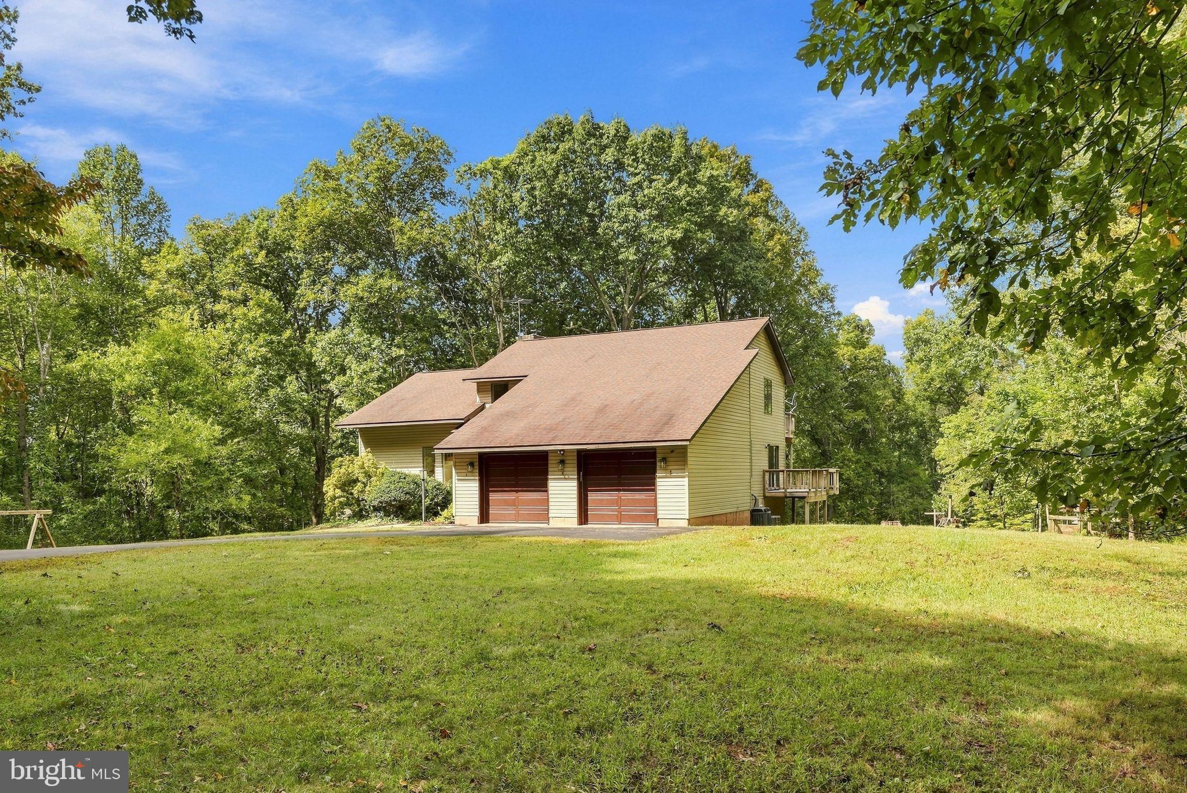
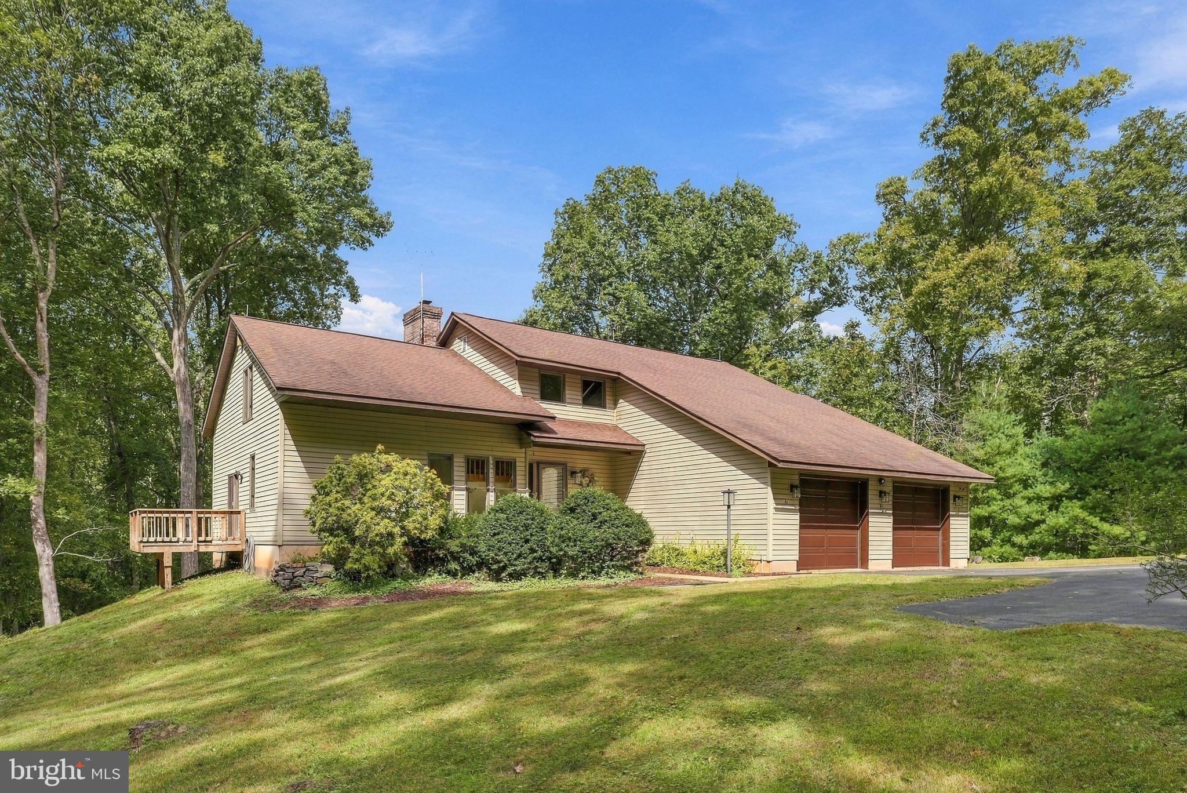
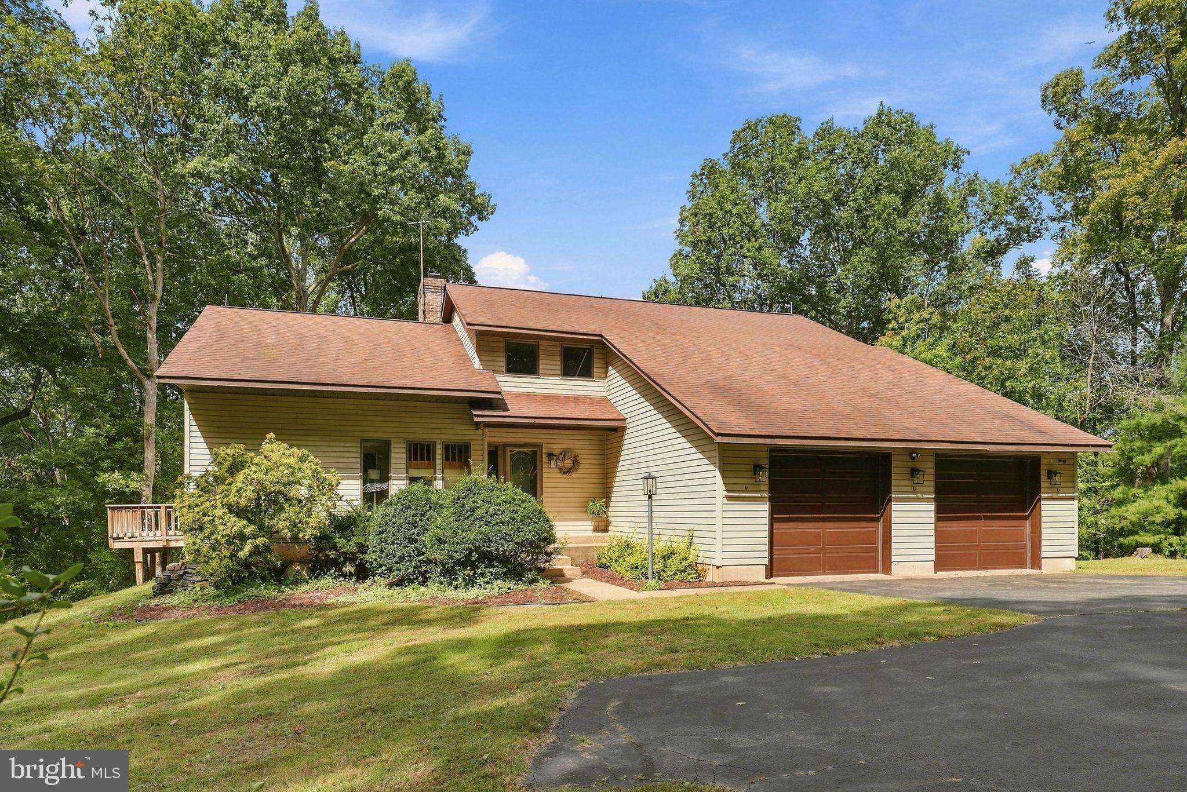
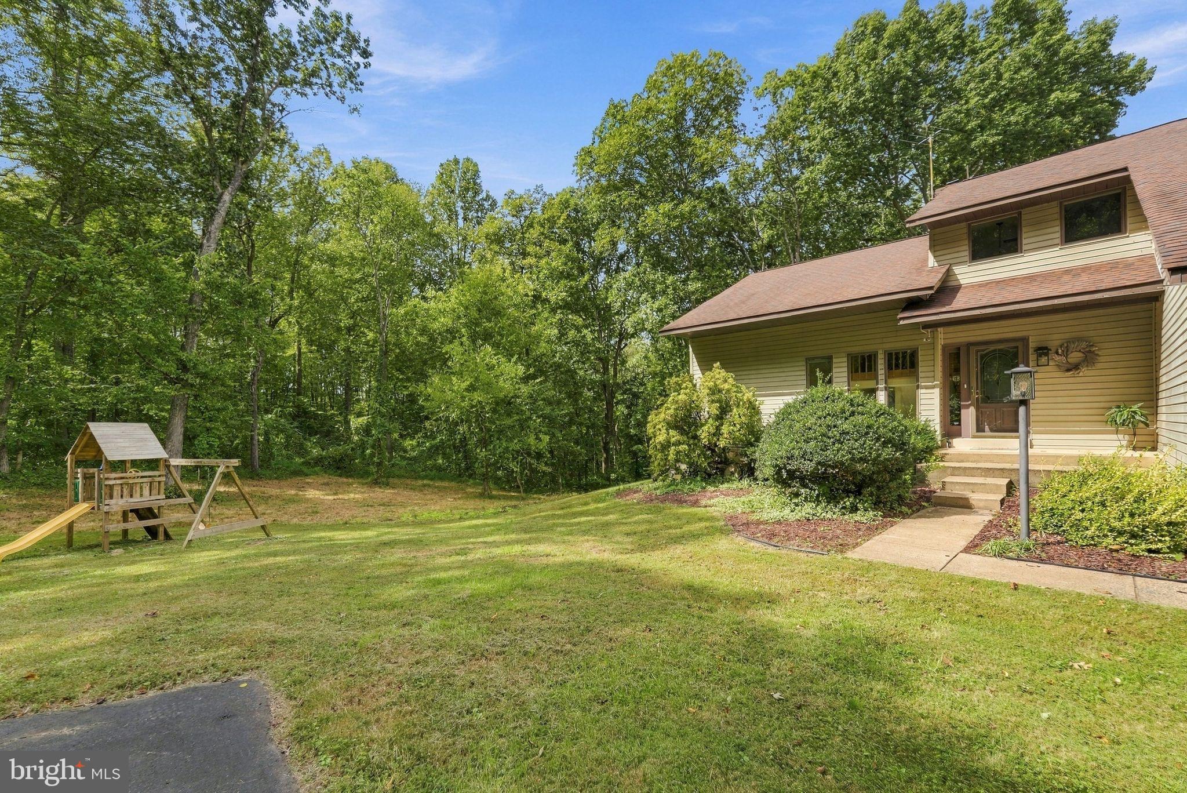
Welcome to "Red Tailed Ridge" ... Freshly updated, beautifully refreshed, and ready for its new owners! Set on 10.411 private acres, this one-owner custom contemporary offers a combination of space, privacy, craftsmanship, and architectural character that is difficult to duplicate.
Step inside to discover beautifully refinished hardwood floors throughout the main level, bringing fresh warmth and beauty to the home. The office has been freshly painted, and the entire home has been professionally deep cleaned and is sparkling clean and move-in ready.
With 3,177 finished square feet above grade plus a 1,692-square-foot unfinished walkout basement, this home offers plenty of room to live today with tremendous potential for the future. The thoughtfully designed floor plan includes 3 bedrooms, 3 full baths and an attached 2-car garage, all surrounded by more than 10 acres of rolling open land and mature woodland.
A dramatic two-story foyer welcomes you inside, while the expansive family room showcases a soaring cathedral ceiling, exposed wood beams, rich western red cedar and a spectacular wall of windows that fills the space with natural light and beautifully frames the surrounding landscape.
One of the home's most memorable features is the striking freestanding brick fireplace with a masonry heating system on one side and built-in pizza oven on the other—an incredible architectural focal point that adds warmth, character and personality to this truly unique home.
The spacious primary suite features a private balcony overlooking the property, while two additional bedrooms provide plenty of room for family, guests or additional workspace. A charming loft/library with built-in shelving overlooks the main living area and fireplace.
The full 1,692-square-foot unfinished walkout lower level offers tremendous possibilities for future living space, recreation, hobbies, workshop space or storage, with convenient access from the home, garage and outdoors.
Outside, the wraparound deck provides the perfect place to relax, entertain or simply enjoy the peace and privacy of your own 10+ acre retreat. With a beautiful combination of open land and mature woodland, there's room for gardens, recreation, outdoor gatherings and enjoying every Virginia season.
Additional features include hot-water baseboard heating, dual-zone central air, solid foam insulation, concrete basement walls, generator wiring and Comcast availability to be run to the home.
A one-owner custom home. 10+ private acres. Beautifully refinished hardwood floors. Freshly painted office. A sparkling clean interior. Incredible architectural character. And room to make it your own. Come take another look at 8423 Lock Lane and discover everything this special property has to offer.
Save
Ask
Tour
Hide
Share
Listing Snapshot
Price
$749,900
Days On Site
3 Days
Bedrooms
3
Inside Area (SqFt)
3,177 sqft
Total Baths
3
Full Baths
3
Partial Baths
N/A
Lot Size
10.41 Acres
Year Built
1990
MLS® Number
VAFQ2024126
Status
Active
Property Tax
$6,361
HOA/Condo/Coop Fees
$31.25 monthly
Sq Ft Source
Assessor
Friends & Family
React
Comment
Invite
No Comments Yet
Did you know? You can invite friends and family to your search. They can join your search, rate and discuss listings with you.
Recent Activity
4 days ago
Listing updated with changes from the MLS®
4 days ago
Listing first seen on site
General Features
Acres
10.41
Attached Garage
Yes
Foundation
Concrete Perimeter
Garage
Yes
Garage Spaces
2
Levels
Three Or More
Parking
Garage Door OpenerGravelGarageDrivewayOtherInside EntranceAttached
Parking Spaces
2
Property Sub Type
Single Family Residence
Sewer
Septic Tank
Special Circumstances
Standard
SqFt Above
3177
SqFt Total
4869
Style
Contemporary
Utilities
Cable AvailablePropaneElectricity Available
Water Source
Well
Zoning
RA
Interior Features
Appliances
Electric RangeElectric OvenCooktopGas Water HeaterDishwasherRefrigeratorMicrowaveWater Heater



Did you know? You can invite friends and family to your search. They can join your search, rate and discuss listings with you.