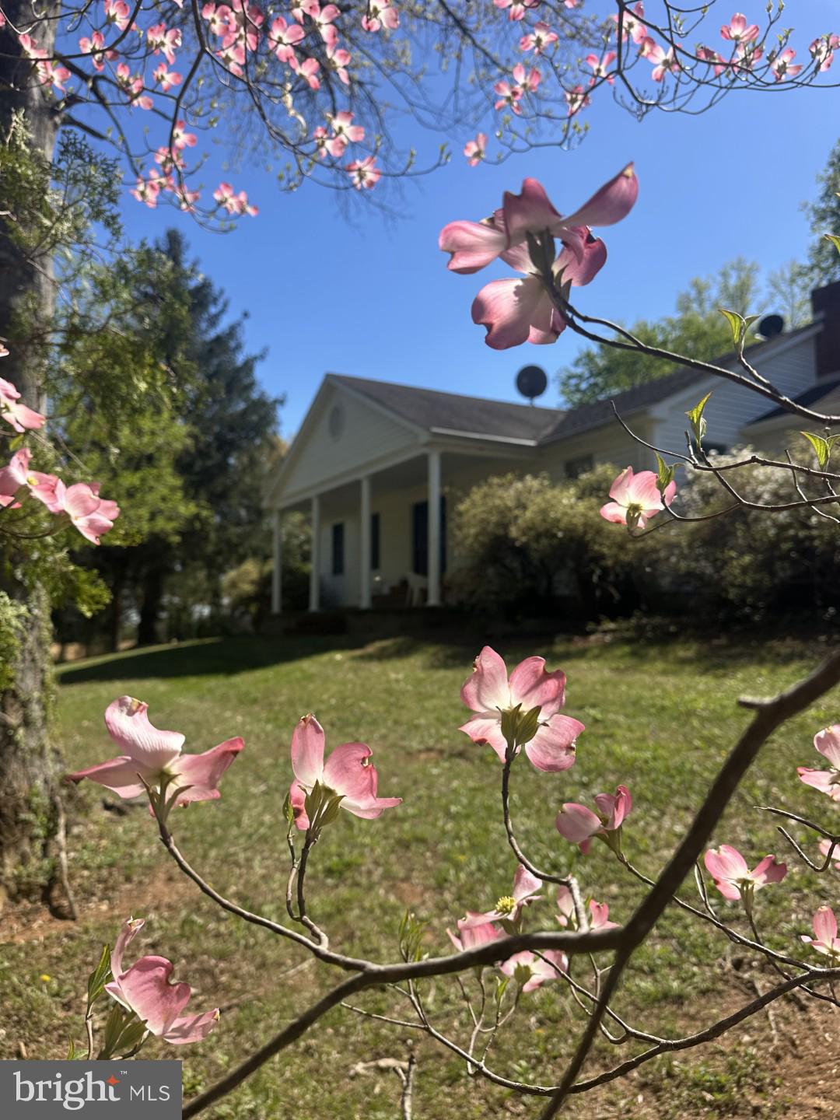
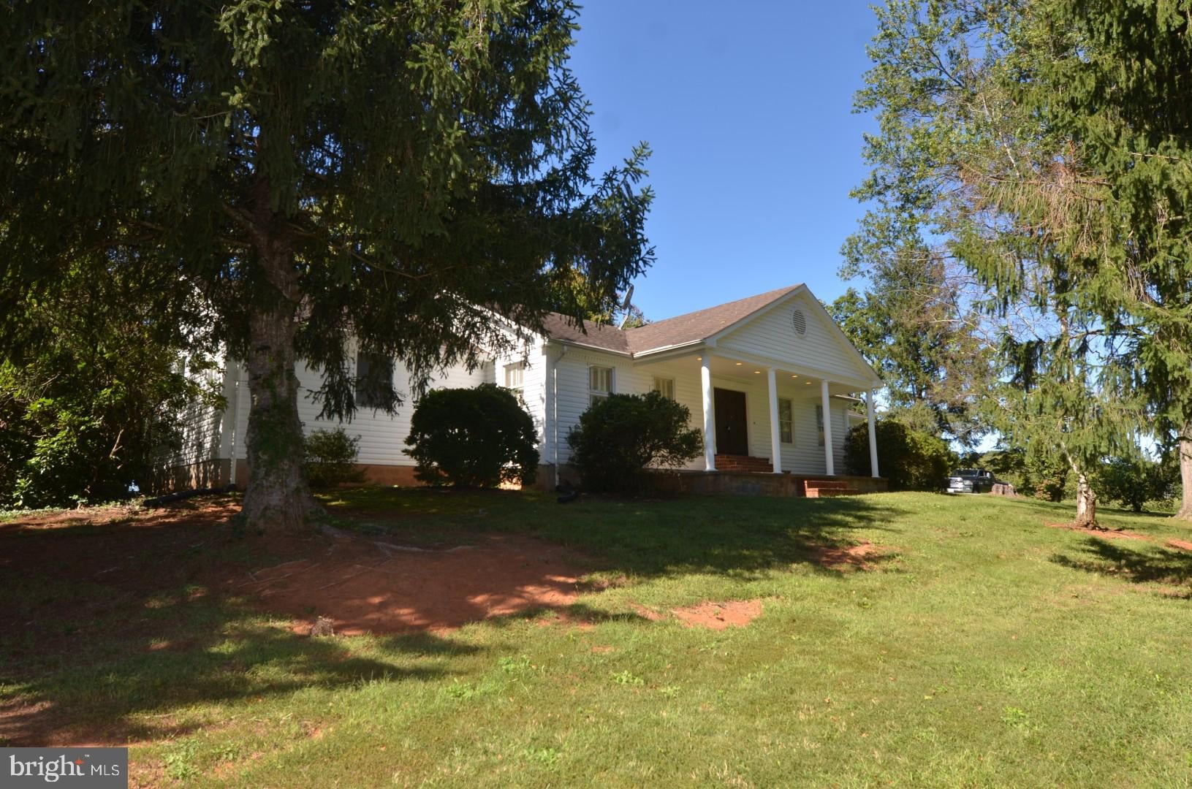
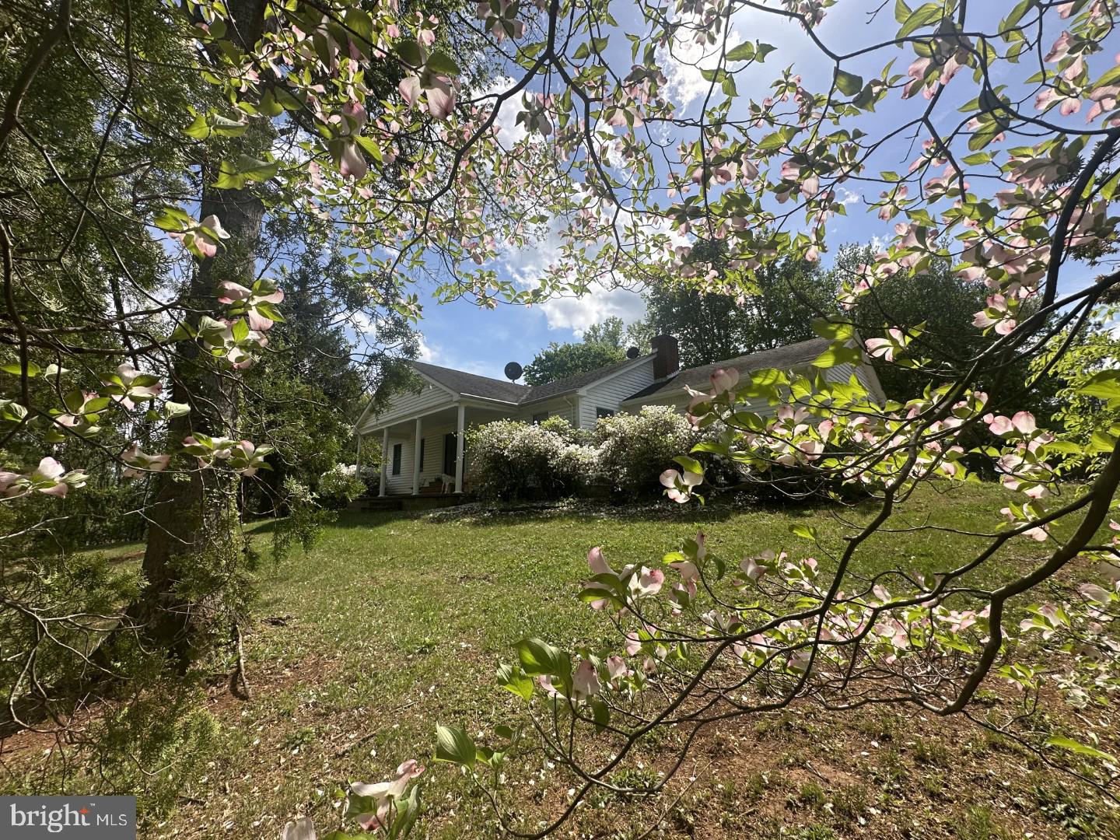
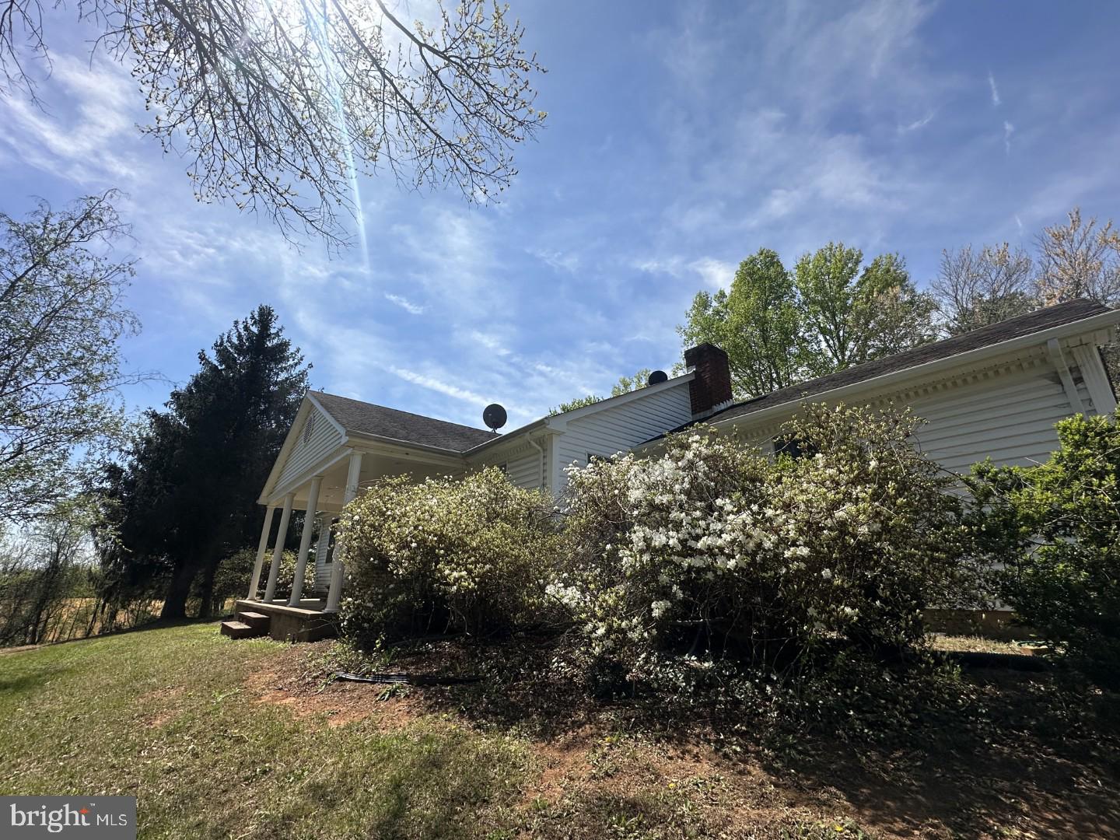
Brimming with potential, this five-bedroom, three-bathroom Bealeton home offers over 3,500 square feet of living space on two levels, a spacious lot, and versatile garage options. An approachable price point creates an appealing opportunity for buyers and investors interested in renovating, personalizing the interior, and building value over time. The functional floor plan includes comfortable living areas all while, providing flexibility for household members, overnight guests, hobbies, or a dedicated home office. Three bathrooms support everyday convenience, while the basement adds useful space beyond the main level. With thoughtful improvements, it could become a recreation room, fitness area, workshop, or organized storage space. Outdoors, the substantial lot provides ample room to enjoy fresh air and create a setting that suits your lifestyle. Consider adding gardens, play areas, gathering spaces, or updated landscaping. A two-car attached garage offers convenient parking and storage, while the separate detached garage expands the property's possibilities. The apartment above or within the detached structure presents renovation potential for a guest suite, private office, creative studio, or other flexible use, subject to applicable permits and approvals. The Bealeton location places recreation, schools, and shopping within convenient reach. With generous grounds, flexible interior space, a basement, this property rewards imagination, so bring your ideas, renovation plans and see what this home has to offer. Property is marketed and sold as is. Buyer and buyer's agent to do their own due diligence with regards to the property and property condition. This property includes the address of 10540 Marsh Road and 10542 Marsh Road. Property does have security cameras on the outside/driveway.
Save
Ask
Tour
Hide
Share
Listing Snapshot
Price
$595,000
Days On Site
4 Days
Bedrooms
5
Inside Area (SqFt)
3,544 sqft
Total Baths
3
Full Baths
3
Partial Baths
N/A
Lot Size
3.27 Acres
Year Built
1981
MLS® Number
VAFQ2024142
Status
Coming Soon
Property Tax
$4,714
HOA/Condo/Coop Fees
N/A
Sq Ft Source
Estimated
Friends & Family
React
Invite
Recent Activity
4 days ago
Listing updated with changes from the MLS®
5 days ago
Listing first seen on site
General Features
Acres
3.27
Attached Garage
Yes
Foundation
Slab
Garage
Yes
Garage Spaces
2
Levels
Two
Parking
GarageDrivewayInside EntranceAttached
Parking Spaces
2
Pets
Cats OKDogs OKYes
Property Sub Type
Single Family Residence
Security
Smoke Detector(s)
Sewer
Septic Tank
Special Circumstances
Standard
SqFt Above
1772
SqFt Below
1772
SqFt Total
3544
Style
Ranch/Rambler
Water Source
Well
Zoning
RA
Interior Features
Appliances
Electric RangeElectric OvenElectric Water HeaterDishwasherExhaust FanRefrigeratorWasherDryer