Property Search

Save
Ask
Tour
Hide
Share
$1,185,000
2 Days On Site

6748 HIGHLANDER COURT
WARRENTON, VA 20187

For Sale|Single Family Residence|Active
5
Beds
4
Total Baths
4
Full Baths
5,202
SqFt
$228
/SqFt
2023
Built
Subdivision:
BROOKSIDE
County:
FAUQUIER
Listing courtesy of RE/MAX Gateway
Call Now: (703) 898-3565
Is this the listing for you? We can help make it yours.
(703) 898-3565
6748 HIGHLANDER COURT6748 HIGHLANDER COURT6748 HIGHLANDER COURT6748 HIGHLANDER COURT
Save
Ask
Tour
Hide
Share

Mortgage Calculator

Monthly Payment (Est.)

Enter an interest rate to see your estimated monthly payment.
Calculator powered by Showcase IDX, a Constellation1 Company. Copyright ©2026 Information is deemed reliable but not guaranteed.

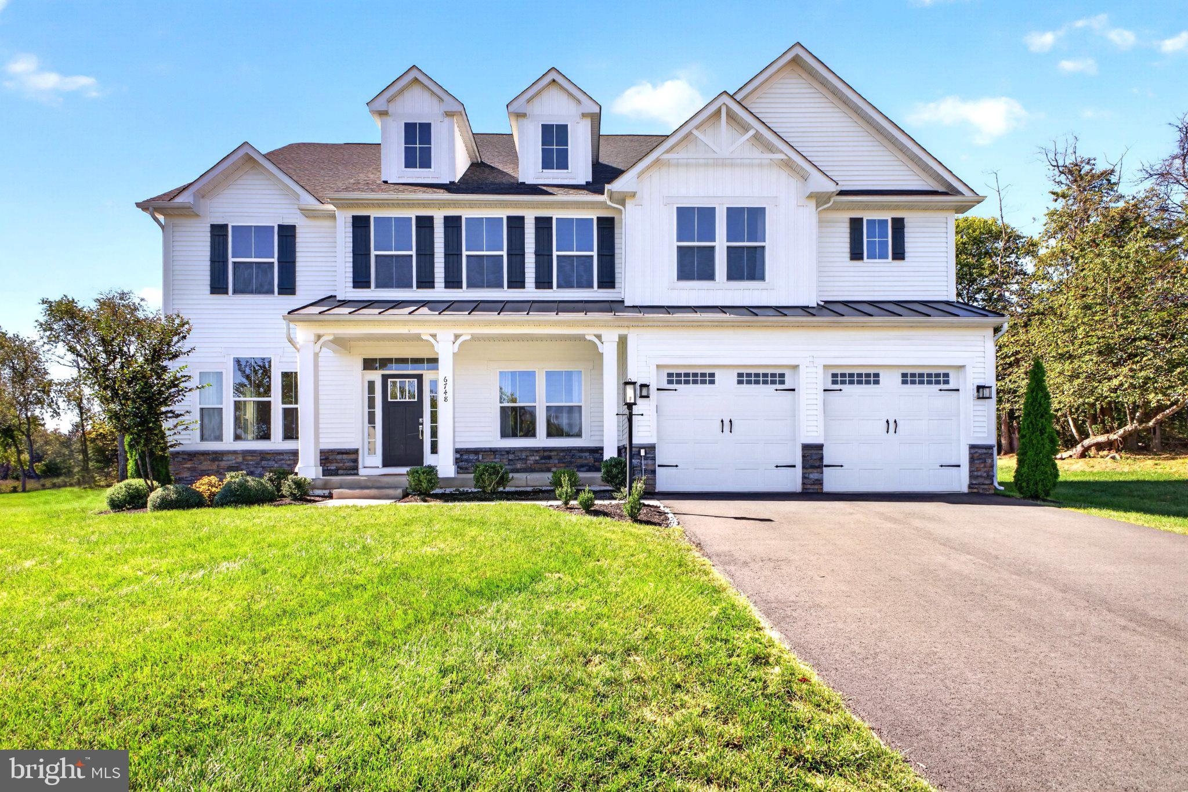
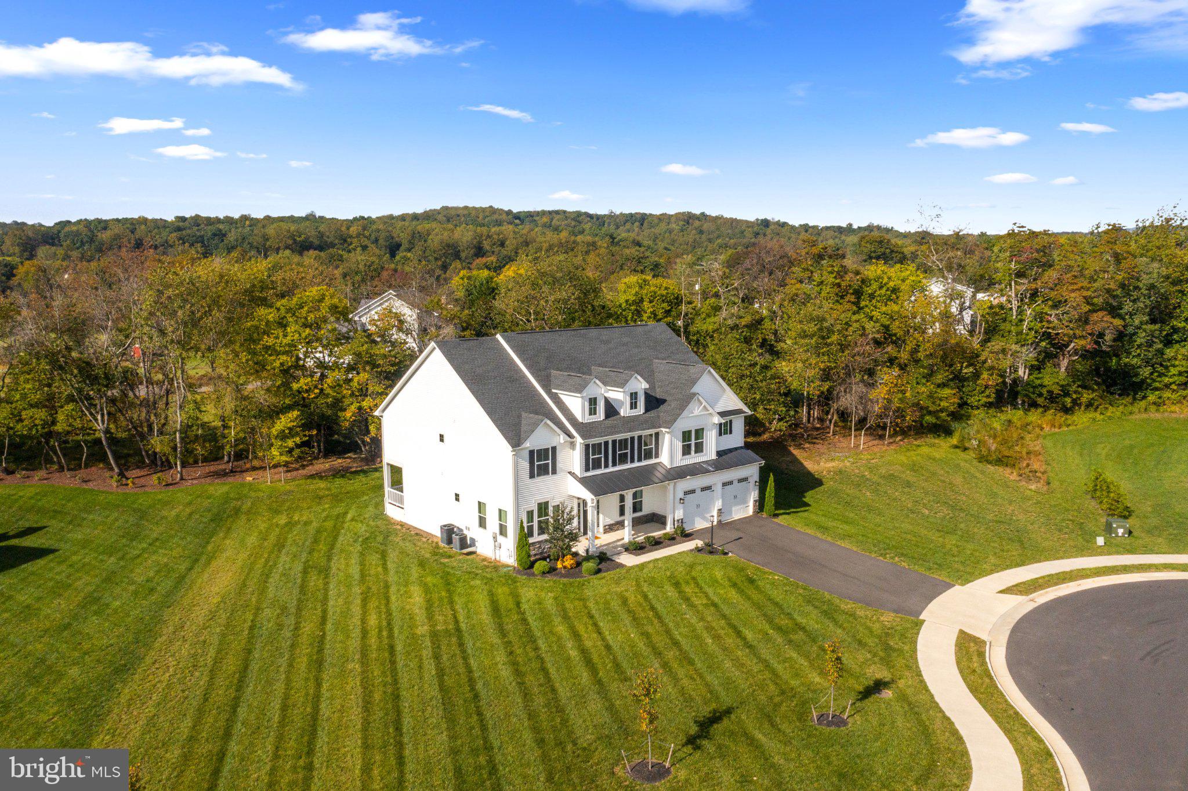
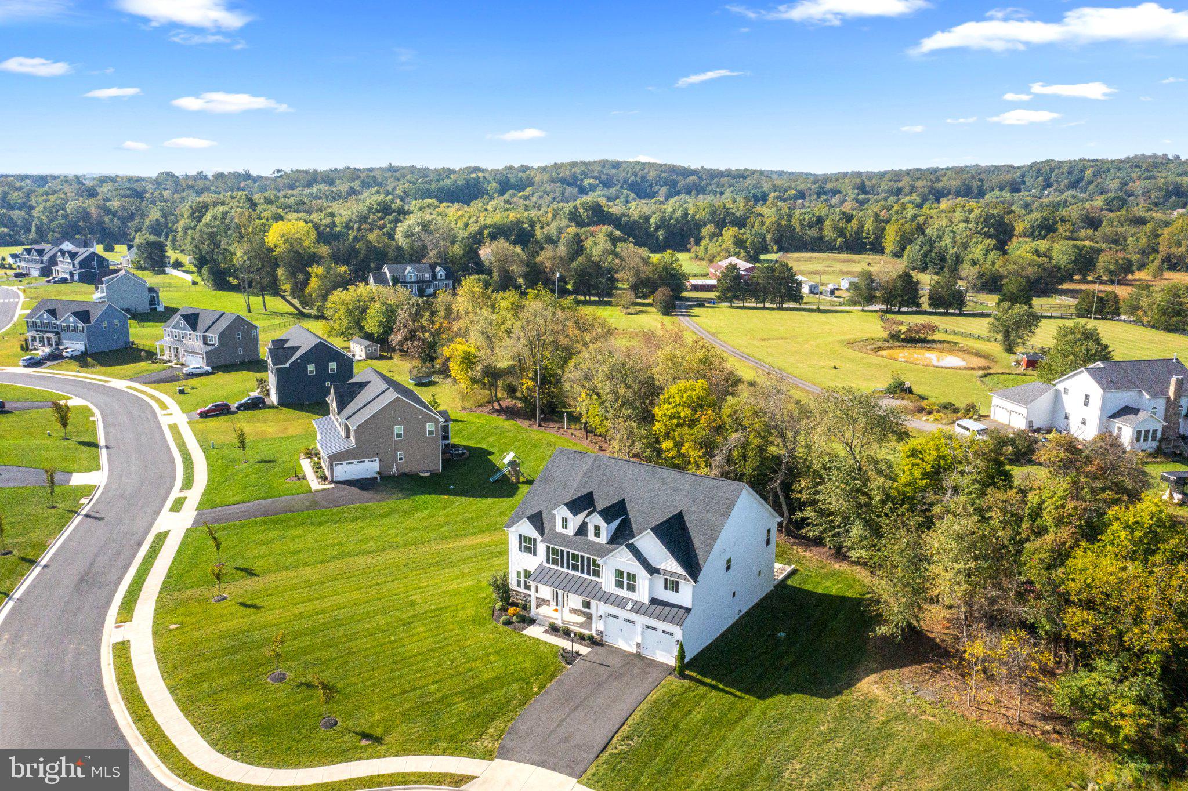
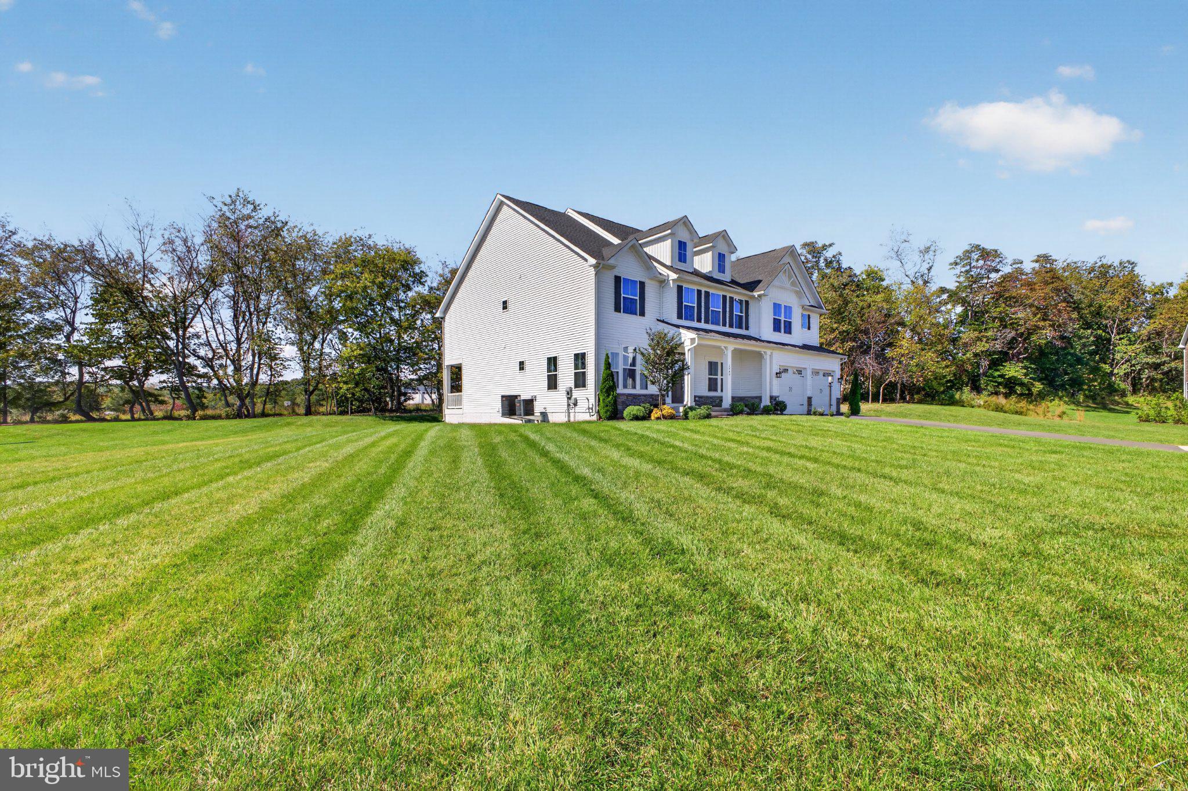
Welcome to this WONDERFUL Home located within the FANTASTIC Community of Brookside * The LEVEL 1/2 Acre+ Cul-De-Sac Lot provides Room to Run & Backs to Trees for added Privacy * The CONTEMPORARY Craftsman Design offers OVER 5,200 Finished Square Feet on 3 Levels * The INCREDIBLE Layout is perfect for Entertaining as well as Everyday Living combining BRIGHT OPEN Spaces, Clean Lines & Thoughtful Accents * PRISTINE Condition from Top to Bottom is highlighted by Crisp Neutral Paint & Modern Fixtures Throughout * Only 3 Years Old & Better than New with NUMEROUS Upgrades & Extras including: Quartz Countertops & Vanities, Oversized Tile in all Baths, Wide Plank LVP & Engineered Hardwood on Main & Upper Levels, LED Recessed Lighting throughout, Enhanced Energy Efficient Windows & MORE * Upon Entry you’ll be impressed by the Perfection of Tasteful Décor choices as well as how WELL MAINTAINED & LOVED this Home Truly is * From the BRIGHT Formal Rooms to the AMAZING Two-Story Great Room to the SPACIOUS OPEN Kitchen, this Home has it ALL * The Main Level Suite provides Flexibility for Guests, In-Laws or an Au Pair * The En-Suite Bath features an Extra Wide Entry Door as well as Easy Access Shower * The Upper Level boasts 4 Nice Sized Bedrooms all with Walk-in Closets, 3 Upgraded Full Baths, the Laundry Room & a HUGE BONUS Room with Endless Possibilities * The Primary Suite offers a LARGE Bedroom Area, a Sitting Room, DUAL Walk-in Closets & a LUXURIOUS Bath * There’s a Guest Suite with a Private Full Bath & 2 other Bedrooms share a Full Bath in the Hallway * The Lower Level features a GIGANTIC Recreation Room with Plush Carpet, Recessed Lighting & an Exit to the Double Wide Areaway with Walk-up Stairs to the Rear Yard * Ample Storage Space & Room to Expand with Rough-in Plumbing for a Full Bath as well as a Future Den & Media Room * Entertain or just relax outdoors on the Stone Patio or Covered Porches * Enjoy all the Amenities Brookside has to offer including access to 4 Lakes, 7 Miles of Walking Trails, 2 Swimming Pools, Clubhouse with Fitness Center, Sport Courts & Tot Lots * Convenient to Wegmans, Shopping & Old Town Warrenton * Only a 5 Minute Drive to all 3 Schools

Save
Ask
Tour
Hide
Share
Listing Snapshot
Price 
$1,185,000
Days On Site 
2 Days
Bedrooms 
5
Inside Area (SqFt) 
5,202 sqft
Total Baths 
4
Full Baths 
4
Partial Baths 
N/A
Lot Size 
0.59 Acres
Year Built 
2023
MLS® Number 
VAFQ2024154
Status 
Active
Property Tax 
$8,968
HOA/Condo/Coop Fees 
$131.67 monthly
Sq Ft Source 
Estimated
Friends & Family
Recent Activity
2 days agoListing updated with changes from the MLS®
2 days agoListing first seen on site
General Features
Acres 
0.59
Attached Garage 
Yes
Foundation 
Concrete Perimeter
Garage 
Yes
Garage Spaces 
2
Levels 
Three Or More
Parking 
Garage Door OpenerGarageAttached
Parking Spaces 
2
Property Sub Type 
Single Family Residence
Sewer 
Public Sewer
Special Circumstances 
Standard
SqFt Above 
4217
SqFt Below 
985
SqFt Total 
5202
Style 
Craftsman
Water Source 
Public
Zoning 
R1
Interior Features
Appliances 
Gas RangeGas OvenGas Water HeaterDishwasherDisposalDryerIce MakerRange HoodRefrigeratorStainless Steel Appliance(s)WasherWater HeaterMicrowave

Basement 
Walk-Out AccessFullPartially FinishedBath/Stubbed
Cooling 
Central AirZonedElectric
Flooring 
Wood
Heating 
PropaneForced AirZoned
Interior 
Eat-in KitchenKitchen IslandPantryRecessed LightingWalk-In Closet(s)High CeilingsTray Ceiling(s)Open Floorplan
Laundry Features 
Laundry RoomUpper Level
Main Level Bedrooms 
1
Window Features 
Window CoveringsDouble Pane WindowsWindow Treatments
Bedroom 2 
Features - Walk-In Closet(s)
Bedroom 3 
Features - Walk-In Closet(s)
Bedroom 4 
Features - Walk-In Closet(s)
Bedroom 5 
Level - MainFeatures - Walk-In Closet(s)
Dining Room 
Level - Main
Family Room 
Level - Main
Kitchen 
Level - MainFeatures - Breakfast Bar, Pantry
Laundry 
Living Room 
Level - Main
Loft 
Primary Bedroom 
Features - Walk-In Closet(s)
Recreation Room 
Sitting Room 
Save
Ask
Tour
Hide
Share
Exterior Features
Construction Details 
Vinyl Siding
Lot Features 
Cul-De-Sac
Patio And Porch 
DeckPorchPatio
Pool Features 
Community
View 
Trees/WoodsGarden
Waterfront Features 
Lake
Waterview 
Trees/WoodsGarden
Windows/Doors 
Window CoveringsDouble Pane WindowsWindow Treatments
Community Features
Association Amenities 
Fitness CenterTennis Court(s)Basketball CourtJogging PathRecreation FacilitiesPlayground
Association Fee 
$395.0
Association Fee Frequency 
Quarterly
Community Features 
Pool
School District 
FAUQUIER COUNTY PUBLIC SCHOOLS
Schools
School District
FAUQUIER COUNTY PUBLIC SCHOOLS
Elementary School
C. HUNTER RITCHIE
Middle School
AUBURN
High School
KETTLE RUN
Listing courtesy of RE/MAX Gateway


The real estate listing information is provided by Bright MLS is for the consumer's personal, non-commercial use and may not be used for any purpose other than to identify prospective properties consumer may be interested in purchasing. Any information relating to real estate for sale or lease referenced on this web site comes from the Internet Data Exchange (IDX) program of the Bright MLS. This web site references real estate listing(s) held by a brokerage firm other than the broker and/or agent who owns this web site. The accuracy of all information is deemed reliable but not guaranteed and should be personally verified through personal inspection by and/or with the appropriate professionals. Properties in listings may have been sold or may no longer be available. The data contained herein is copyrighted by Bright MLS and is protected by all applicable copyright laws. Any unauthorized collection or dissemination of this information is in violation of copyright laws and is strictly prohibited. Copyright © 2020 Bright MLS. All rights reserved.

Neighborhood & Commute
Source: Walkscore
Disclosure: Community information and market data powered by Constellation Data Labs. Information is deemed reliable but not guaranteed.
Save
Ask
Tour
Hide
Share
Popular areas we serve

Northern Virginia Communities

  1. Aldie
  2. Alexandria
  3. Annandale
  4. Arlington
  5. Ashburn
  6. Bluemont
  7. Brambleton
  8. Bristow
  9. Broadlands
  10. Burke
  11. Centreville
  12. Chantilly
  13. Fairfax
  14. Falls Church
  15. Gainesville
  16. Great Falls
  17. Herndon
  18. Leesburg
  19. Manassas
  20. Manassas Park
  21. McLean
  22. Middleburg
  23. Oakton
  24. Reston
  25. South Riding
  26. Springfield
  27. Sterling
  28. Stone Ridge
  29. Vienna
  30. Winchester
  31. Woodbridge

Browse by Area

Start A Custom Search