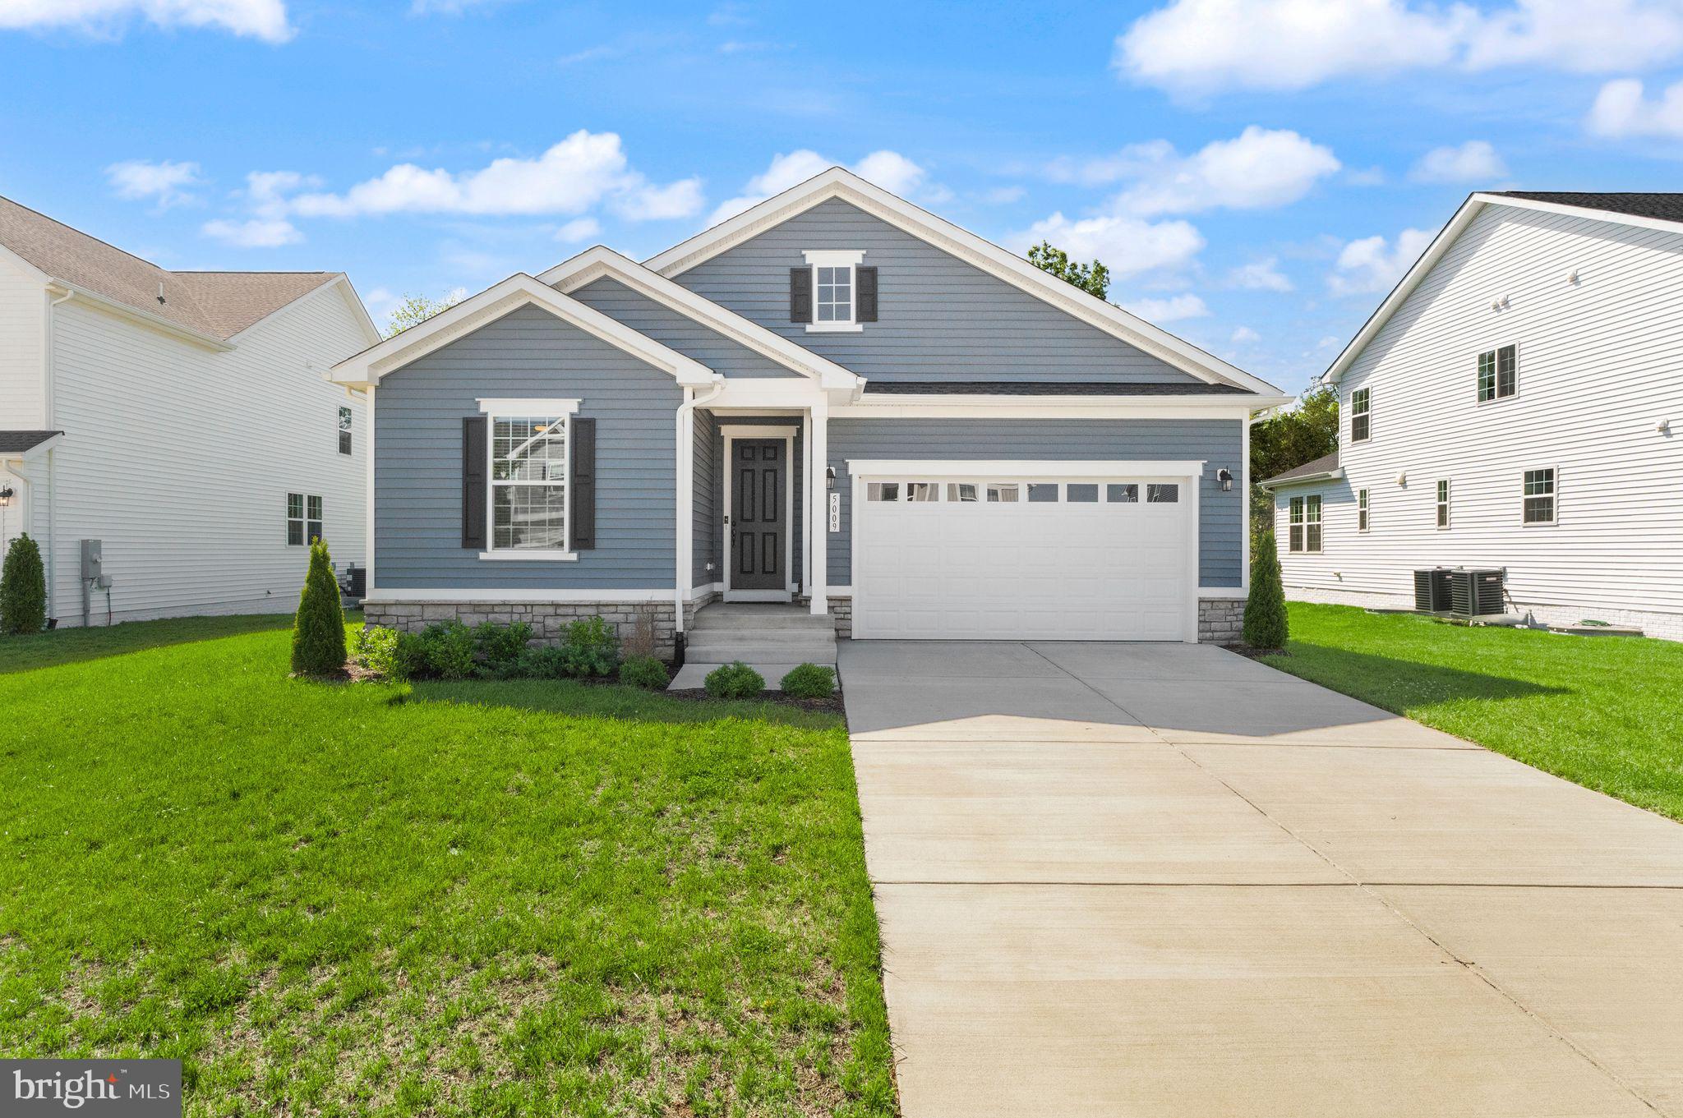
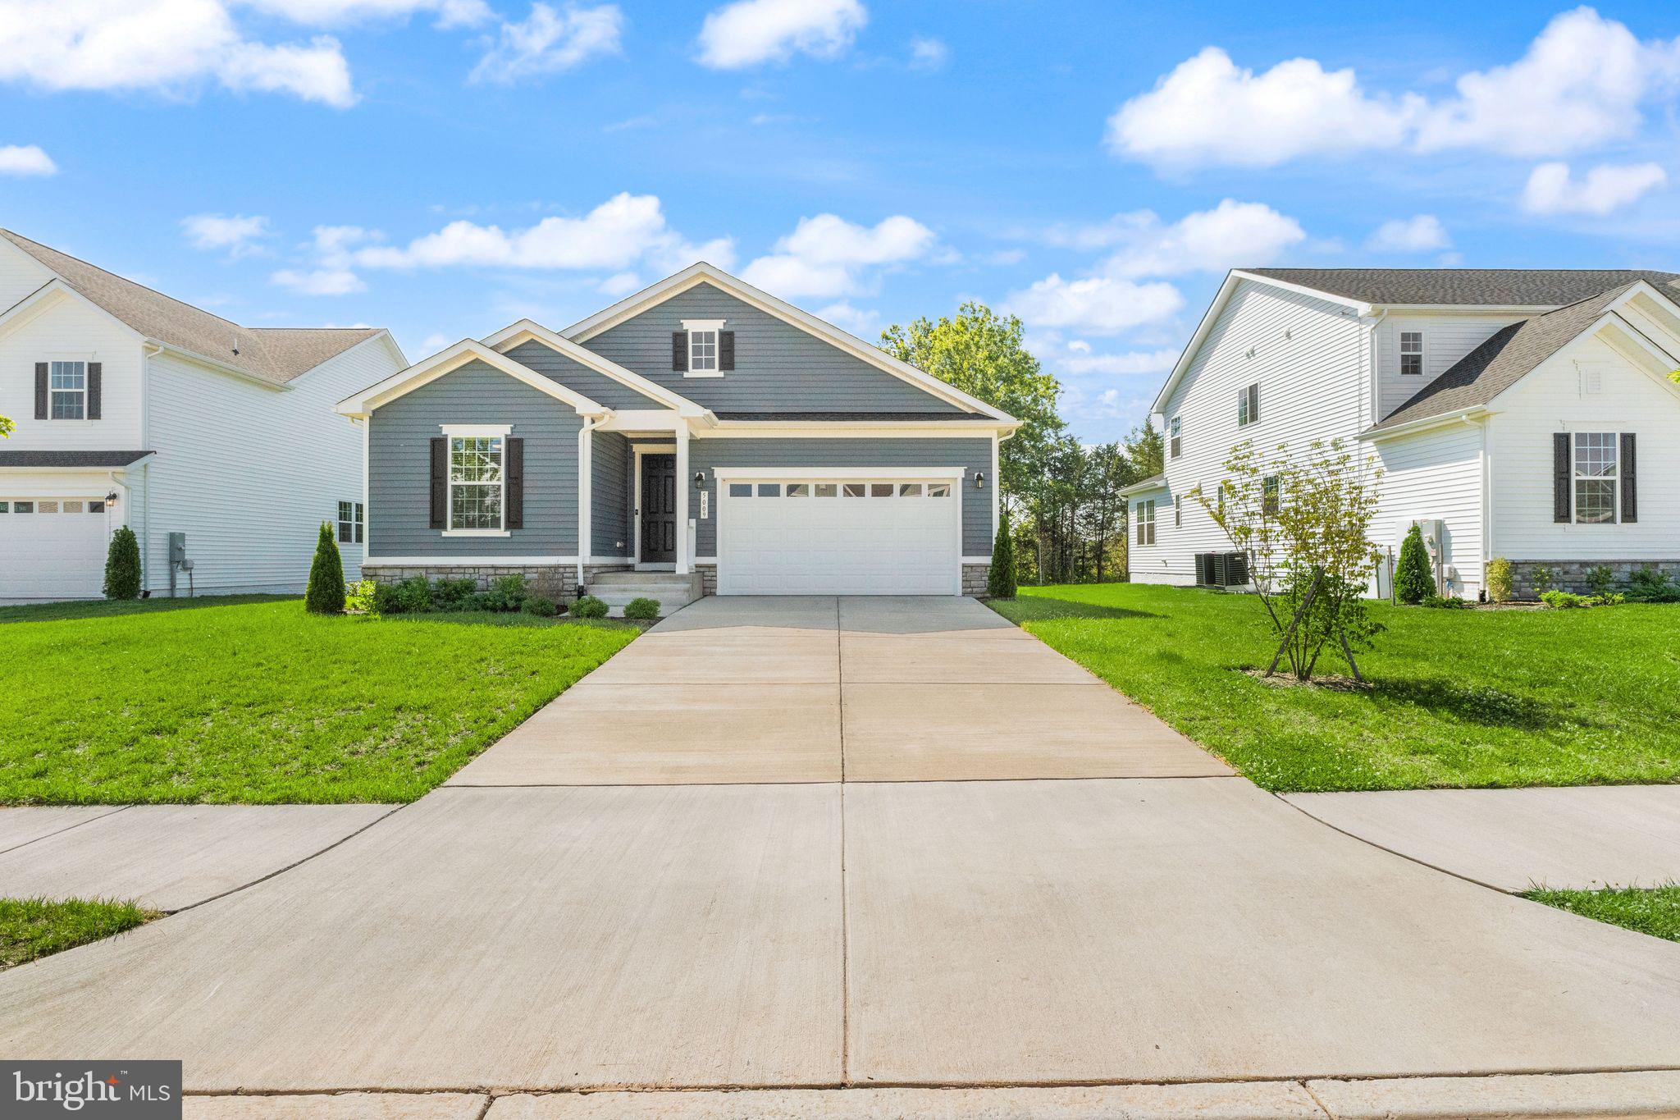
Welcome to this beautifully designed home in the sought-after Foxhaven community of Bealeton, offering over 2,800 square feet of modern living space with a bright, open feel throughout.
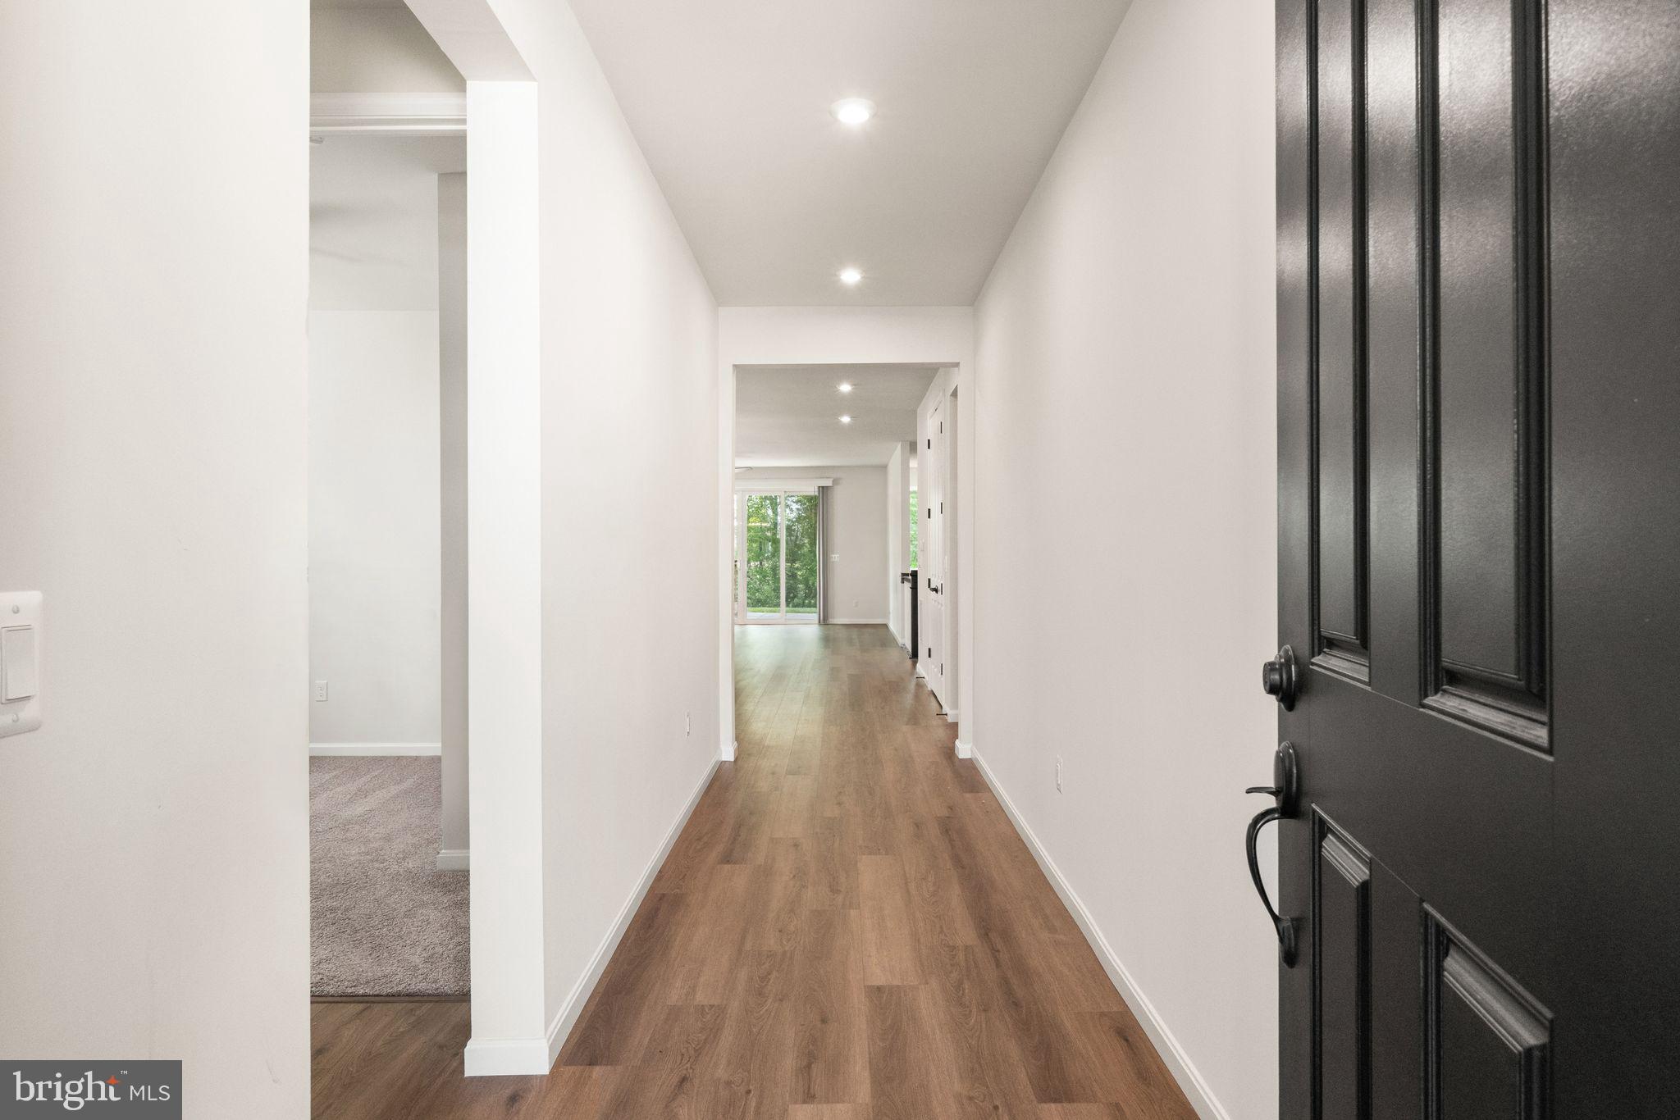
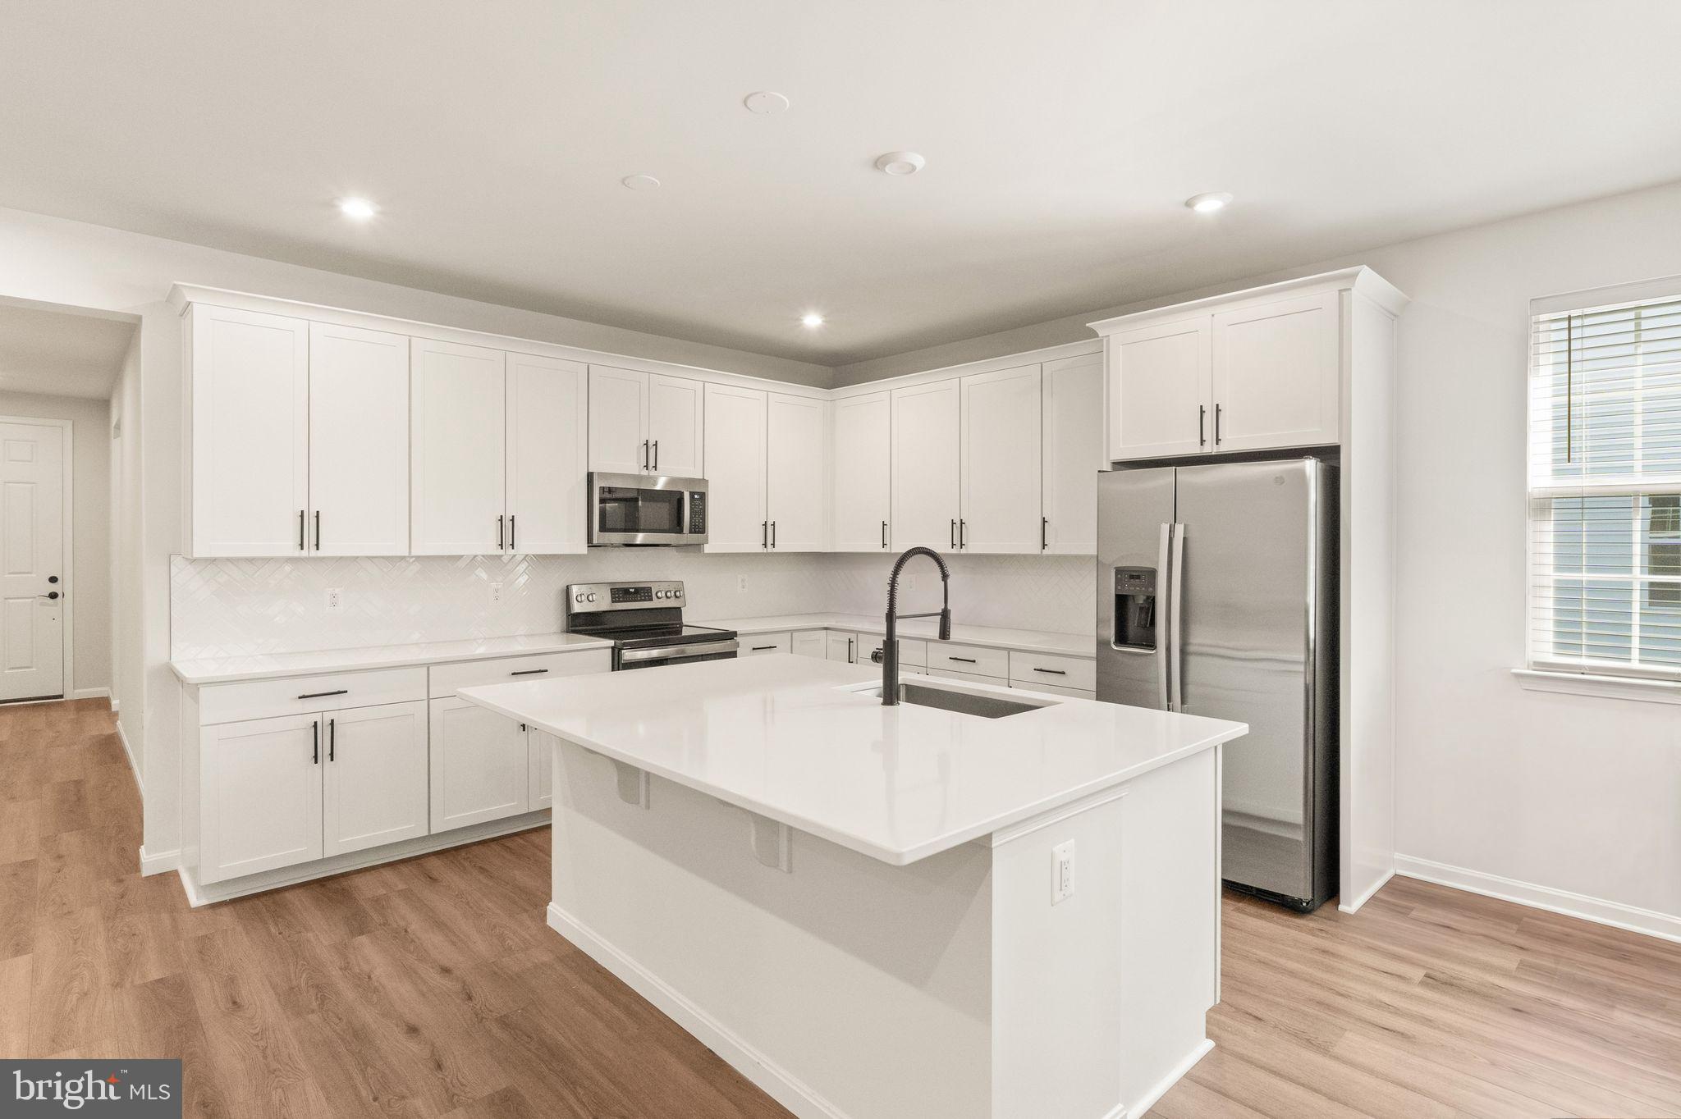
The thoughtfully designed floor plan features 3 bedrooms, 2 full bathrooms, and spacious living areas perfect for both everyday comfort and entertaining. The light-filled interiors create an inviting atmosphere with a contemporary style and versatile spaces to fit today’s lifestyle.
The fully finished basement provides incredible flexibility with space for two additional legal bedrooms and a full bathroom, making it ideal for guests, a home office, recreation space, or multi-generational living. The basement also includes a rough-in for a future wet bar and a large storage room, adding even more potential.
Enjoy peaceful outdoor living on the covered patio overlooking a private, tree-lined backdrop — the perfect setting for relaxing or entertaining. Combining modern finishes, generous living space, and a desirable location, this Foxhaven home offers the perfect blend of comfort and convenience.
Save
Ask
Tour
Hide
Share
Listing Snapshot
Price
$599,900
Days On Site
22 Days
Bedrooms
3
Inside Area (SqFt)
2,846 sqft
Total Baths
2
Full Baths
2
Partial Baths
N/A
Lot Size
0.23 Acres
Year Built
2024
MLS Number
VAFQ2024188
Status
Active
Property Tax
$5,445
HOA/Condo/Coop Fees
$70 monthly
Sq Ft Source
Estimated
Friends & Family
React
Comment
Invite
No Comments Yet
Did you know? You can invite friends and family to your search. They can join your search, rate and discuss listings with you.
Recent Activity
2 weeks ago
Price changed to $599,900
2 weeks ago
Listing updated with changes from the MLS
3 weeks ago
Listing first seen on site
General Features
Acres
0.23
Attached Garage
Yes
Foundation
Permanent
Garage
Yes
Garage Spaces
2
Levels
Two
Parking
GarageAttached
Parking Spaces
2
Property Sub Type
Single Family Residence
Sewer
Public Sewer
Special Circumstances
Standard
SqFt Above
1969
SqFt Below
877
SqFt Total
2846
Style
Ranch/Rambler
Water Source
Public
Zoning
R4
Interior Features
Appliances
Gas Water Heater
Basement
Walk-Out AccessDaylightFullPartially Finished
Cooling
Central AirCeiling Fan(s)Electric
Flooring
Vinyl
Heating
Natural GasCentral
Interior
Ceiling Fan(s)Kitchen IslandRecessed LightingHigh CeilingsOpen FloorplanSoaking Tub
Laundry Features
Main Level
Main Level Bedrooms
3
Save
Ask
Tour
Hide
Share
Exterior Features
Construction Details
HardiPlank Type
Pool Features
None
View
Trees/Woods
Waterview
Trees/Woods
Community Features
Association Fee
$210.0
Association Fee Frequency
Quarterly
School District
FAUQUIER COUNTY PUBLIC SCHOOLS
Schools
School District
FAUQUIER COUNTY PUBLIC SCHOOLS
Elementary School
MARGARET M. PIERCE
Middle School
W.C. TAYLOR
High School
LIBERTY (FAUQUIER)
Listing courtesy of Berkshire Hathaway HomeServices PenFed Realty



Did you know? You can invite friends and family to your search. They can join your search, rate and discuss listings with you.