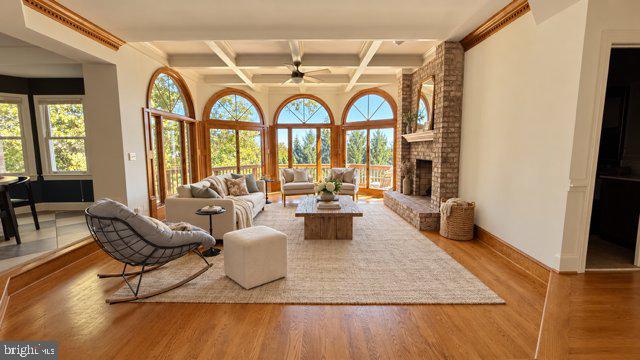
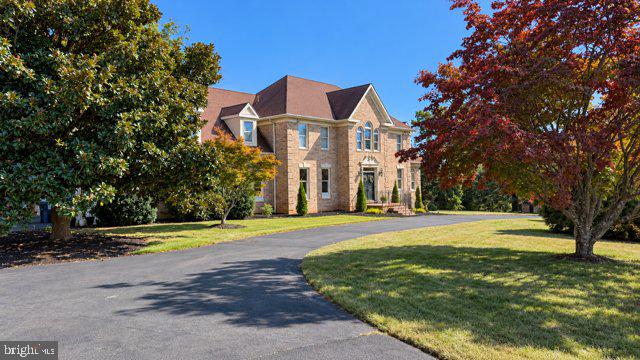
This gorgeous home offers a wonderful blend of elegance, comfort, and breathtaking mountain views from nearly every window. Ideally situated near the top of Wellington Drive, this impressive brick home welcomes you with a gracious foyer, curved staircase, coffered ceilings, gleaming hardwood floors, and exceptional architectural details throughout the main level.
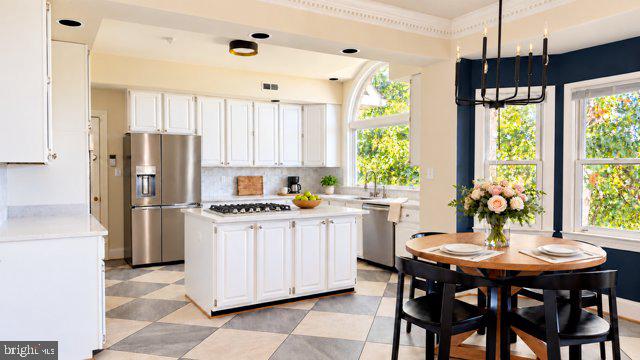
The spacious great room features a dramatic floor-to-ceiling brick fireplace and a wall of windows framing the spectacular views. Just off the family room, the generously sized kitchen offers abundant cabinetry, a gas cooktop, and plenty of storage. Enjoy your morning coffee in the breakfast nook while taking in the beautiful mountain views to the east, or host memorable gatherings in the formal dining room.
Convenience meets functionality with a laundry room just off the kitchen, complete with a utility sink and additional storage. On the opposite side of the main level, you'll find a welcoming living room, a wet bar and entertaining area, and a stunning sunroom filled with windows and natural light—an ideal place to relax and enjoy the surrounding scenery.
Upstairs, the luxurious primary suite offers a spacious retreat with an expansive walk-in closet, a separate sitting room, and a generously sized private bath. Three additional bedrooms and two full bathrooms provide ample space for family and guests.
The walkout basement offers abundant natural light, another brick fireplace, and a rough-in for an additional bathroom, creating exciting possibilities for future living or recreation space.
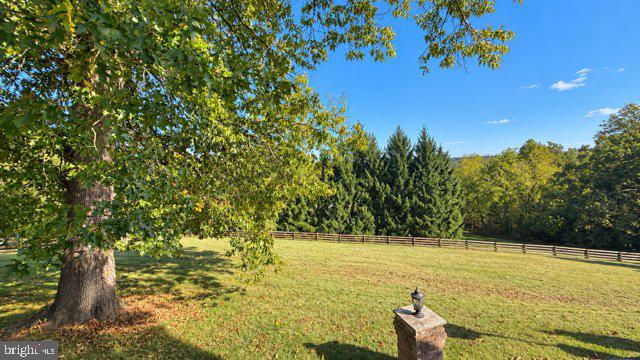
Outside, the lush, mostly cleared lot of more than an acre provides a beautiful balance of privacy and open space. Additional highlights include a solid brick exterior, a three-car side-load garage, and a deck spanning the back of the home and a hot tub—perfect for enjoying the peaceful setting and mountain views. Xfinity internet is available!
Conveniently located near shopping, restaurants, and all that Warrenton has to offer, this exceptional property combines spacious living, timeless elegance, and a picturesque setting you'll love coming home to.
Save
Ask
Tour
Hide
Share
Listing Snapshot
Price
$1,050,000
Days On Site
7 Days
Bedrooms
4
Inside Area (SqFt)
4,723 sqft
Total Baths
4
Full Baths
3
Partial Baths
1
Lot Size
1.34 Acres
Year Built
1992
MLS Number
VAFQ2024388
Status
Coming Soon
Property Tax
$7,638
HOA/Condo/Coop Fees
$52.08 monthly
Sq Ft Source
Assessor
Friends & Family
React
Invite
Recent Activity
13 hours ago
Listing updated with changes from the MLS
5 days ago
Status changed to Coming Soon
a week ago
Listing first seen on site
General Features
Acres
1.34
Attached Garage
Yes
Foundation
Slab
Garage
Yes
Garage Spaces
3
Levels
Three Or More
Parking
Garage Door OpenerCircular DrivewayGarageDrivewayAttached
Parking Spaces
3
Property Sub Type
Single Family Residence
Sewer
Public Sewer
Special Circumstances
Standard
SqFt Above
4723
SqFt Total
6959
Style
Colonial
Utilities
Natural Gas AvailableWater AvailableSewer AvailableElectricity Available
Water Source
Public
Zoning
RC
Interior Features
Appliances
OvenElectric Water HeaterCooktopRefrigeratorDishwasherDisposalWasherDryer