OPEN HOUSE SUNDAY NOV 1 1:00 - 3:30 **Elegant Living in a Beautifully Private Setting – In Sought after WATERLOO NORTH**
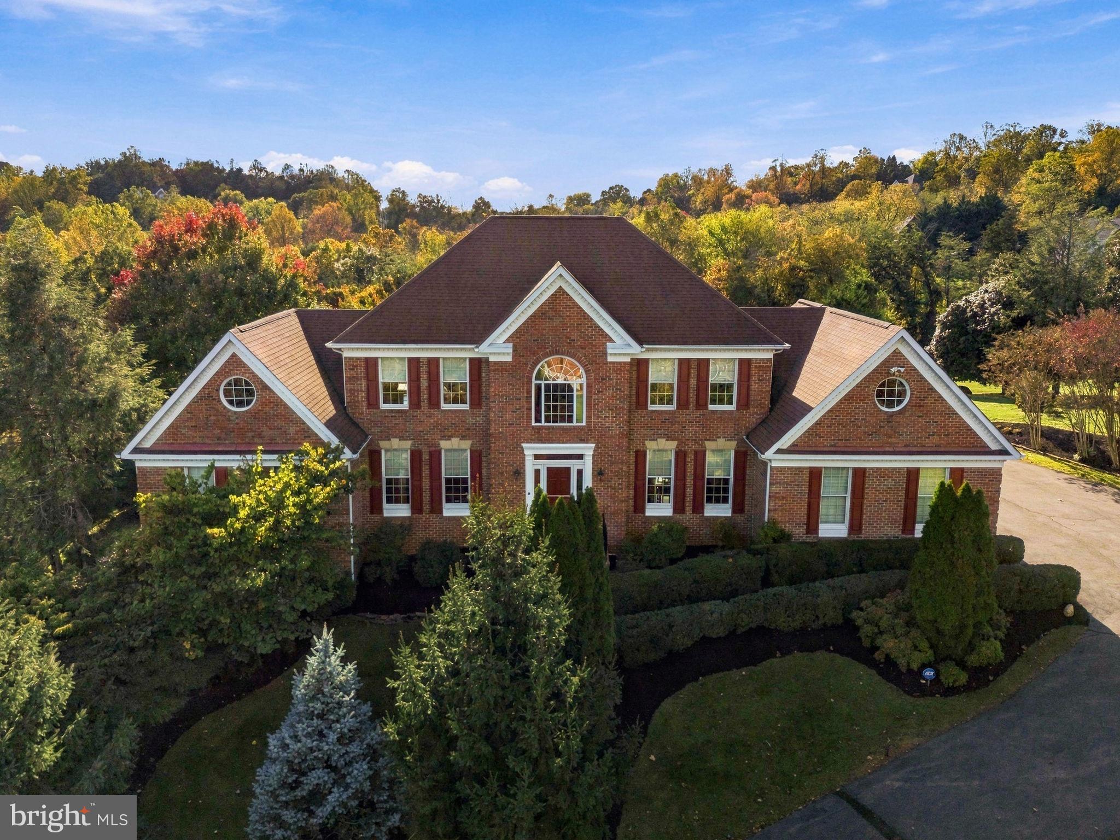
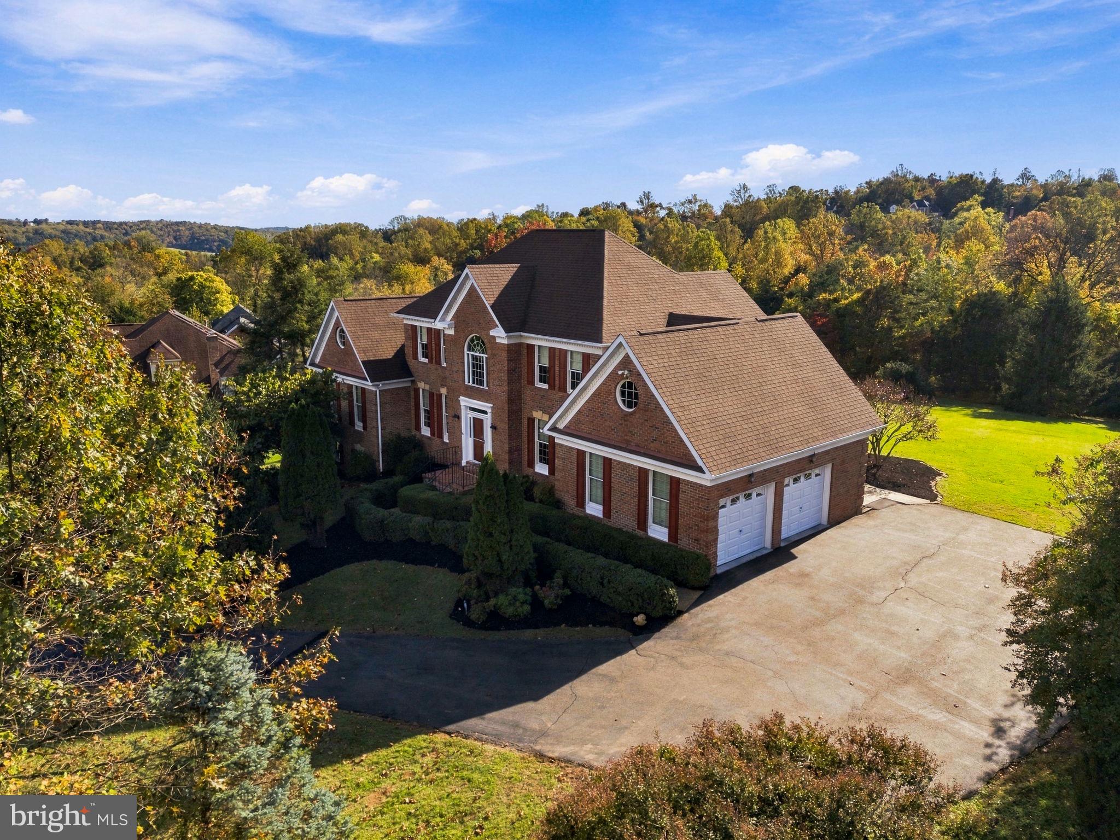
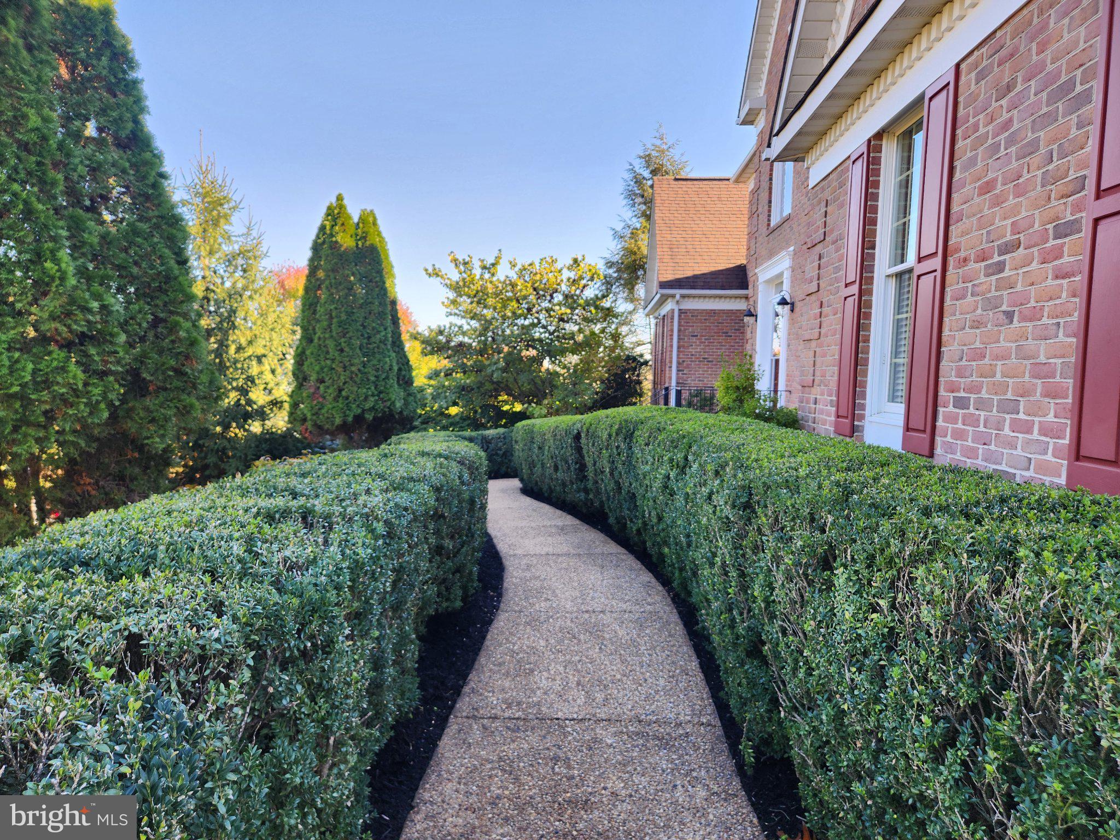
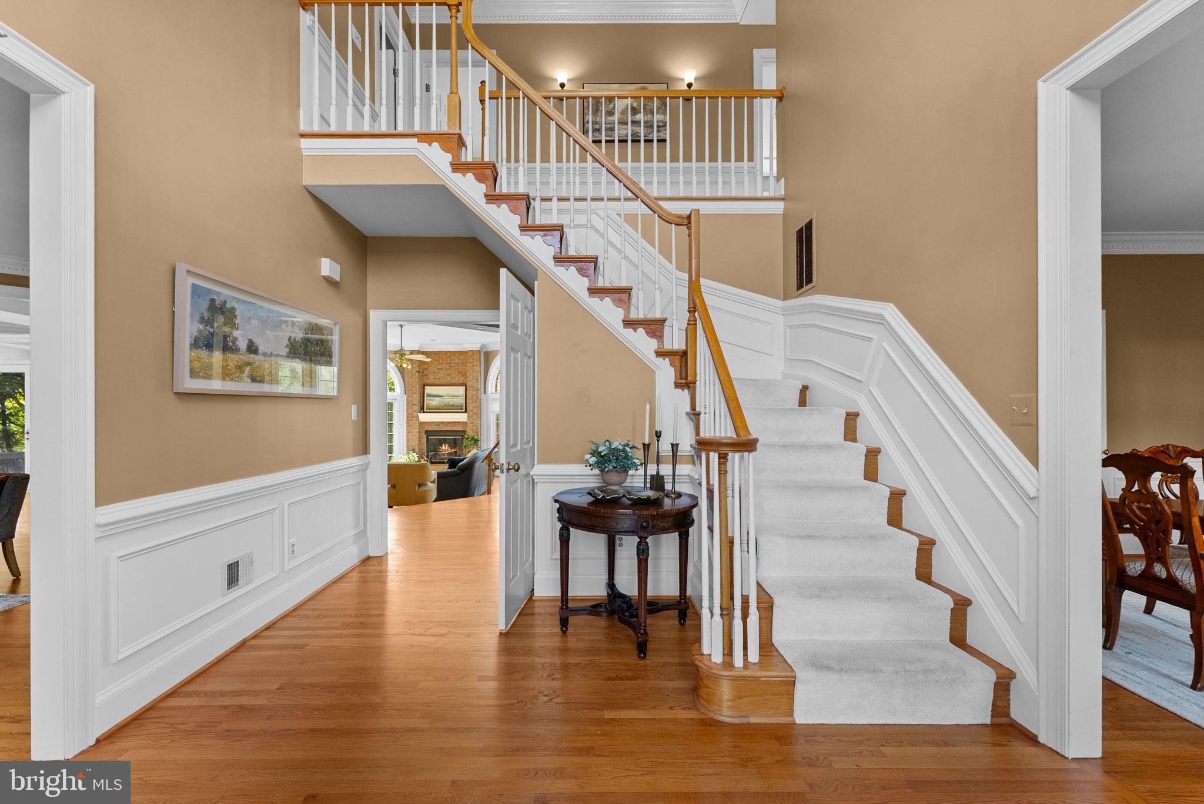
Nestled amid beautifully manicured lawns and mature trees, this distinctive home offers an exceptional combination of quality craftsmanship, architectural elegance, and relaxed country living. From the grand two-story foyer with its sweeping staircase and Palladian window to the exquisite mouldings, arched windows, and thoughtfully designed living spaces, attention to detail is evident throughout. The heart of the home is a stunning family room, reminiscent of a conservatory, with soaring Palladian windows, a masonry fireplace, and lovely views of the surrounding landscape. A spacious gourmet kitchen, elegant formal rooms, and a main-level primary suite create a home equally suited to gracious entertaining and comfortable everyday living. With six bedrooms, generous gathering spaces, and a finished lower level, there is wonderful flexibility for family, guests, hobbies, and recreation.
The beautifully landscaped backyard is a private retreat, offering expansive lawns, mature trees, and a peaceful setting that invites you to slow down and enjoy the outdoors. Step from the primary suite onto the lovely screened porch, where you can relax with morning coffee or watch spectacular sunsets. An inviting slate patio, accented by custom brick walls and lighted columns, provides an elegant setting for outdoor dining and entertaining. The home's generous windows and thoughtfully positioned outdoor living spaces create a seamless connection between the gracious interior and its scenic surroundings.
Located in Waterloo North, a small enclave of luxury homes whose residents share an appreciation for quality, privacy, and lifestyle, this property offers the tranquility of a country setting without sacrificing convenience. Just minutes from historic Warrenton, residents enjoy the charm of a welcoming small town with the amenities of a much larger community—including wonderful restaurants, boutique shopping, parks, the Warrenton Aquatic and Recreation Facility (WARF), healthcare, and year-round community activities. Surrounded by the scenic beauty of Virginia's Horse & Wine Country, this is a place to enjoy the best of both worlds: an elegant home, a peaceful setting, and a lifestyle that feels a world away, yet is close to everything.
Save
Ask
Tour
Hide
Share
Listing Snapshot
Price
$990,000
Days On Site
24 Days
Bedrooms
6
Inside Area (SqFt)
4,114 sqft
Total Baths
4
Full Baths
4
Partial Baths
N/A
Lot Size
1 Acre
Year Built
1993
MLS Number
VAFQ2024410
Status
Pending
Property Tax
$6,351
HOA/Condo/Coop Fees
$41.25 monthly
Sq Ft Source
Assessor
Friends & Family
React
Comment
Invite
No Comments Yet
Did you know? You can invite friends and family to your search. They can join your search, rate and discuss listings with you.
Recent Activity
2 days ago
Status changed to Pending
2 days ago
Listing updated with changes from the MLS
3 weeks ago
Listing first seen on site
General Features
Acres
1
Attached Garage
Yes
Foundation
Concrete Perimeter
Garage
Yes
Garage Spaces
2
Levels
Three Or More
Parking
Garage Door OpenerOff StreetGarageDrivewayAttached
Parking Spaces
6
Property Sub Type
Single Family Residence
Security
Security Lights
Sewer
Septic Tank
Special Circumstances
Standard
SqFt Above
3097
SqFt Below
1017
SqFt Total
5074
Style
Colonial
Water Source
Public
Zoning
RA
Interior Features
Appliances
OvenGas Water HeaterDryerWasherCooktopDishwasherIce MakerRefrigeratorMicrowaveWater Purifier
Basement
Walk-Out AccessFullPartially Finished
Cooling
Central AirCeiling Fan(s)ZonedElectric
Fireplace
Yes
Fireplace Features
MasonryGasWood BurningGlass Doors
Fireplaces
2
Flooring
CarpetWoodCeramic Tile
Furnished
Unfurnished
Heating
ElectricNatural GasForced AirZoned
Interior
Kitchen IslandWalk-In Closet(s)Recessed LightingPantryCeiling Fan(s)Open FloorplanSoaking Tub



Did you know? You can invite friends and family to your search. They can join your search, rate and discuss listings with you.