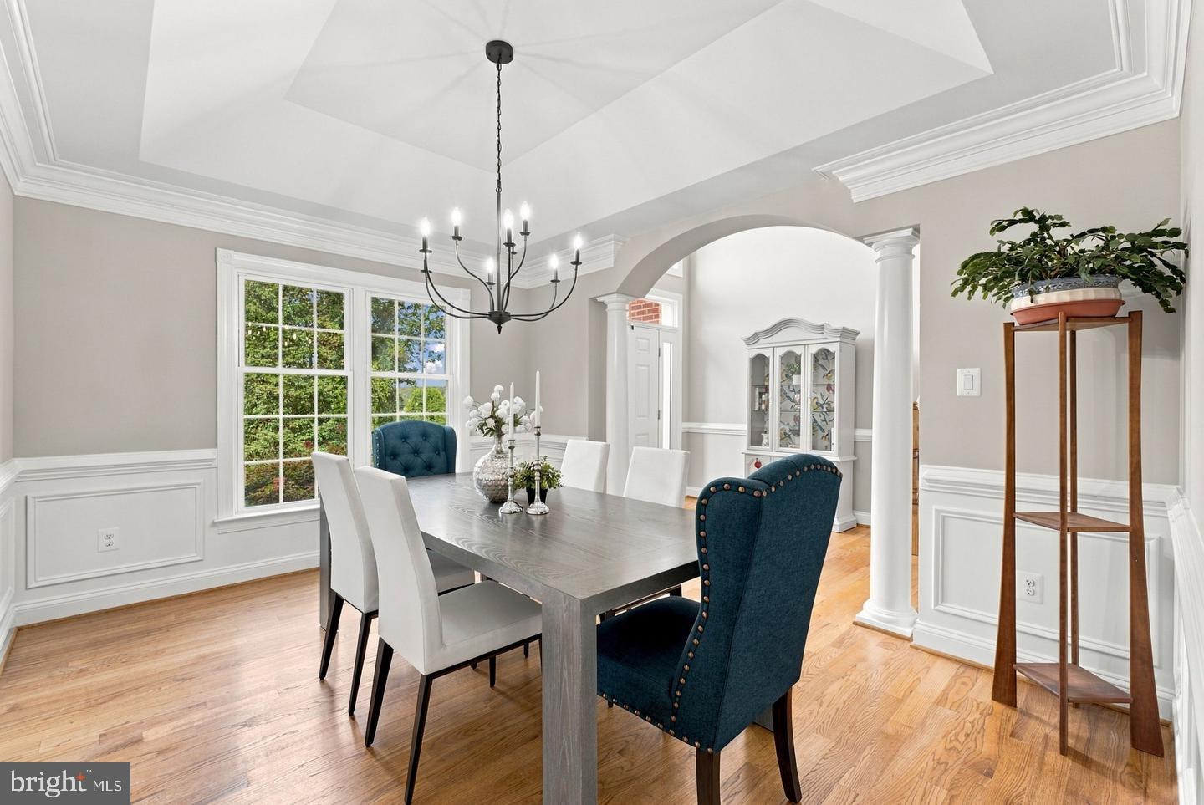
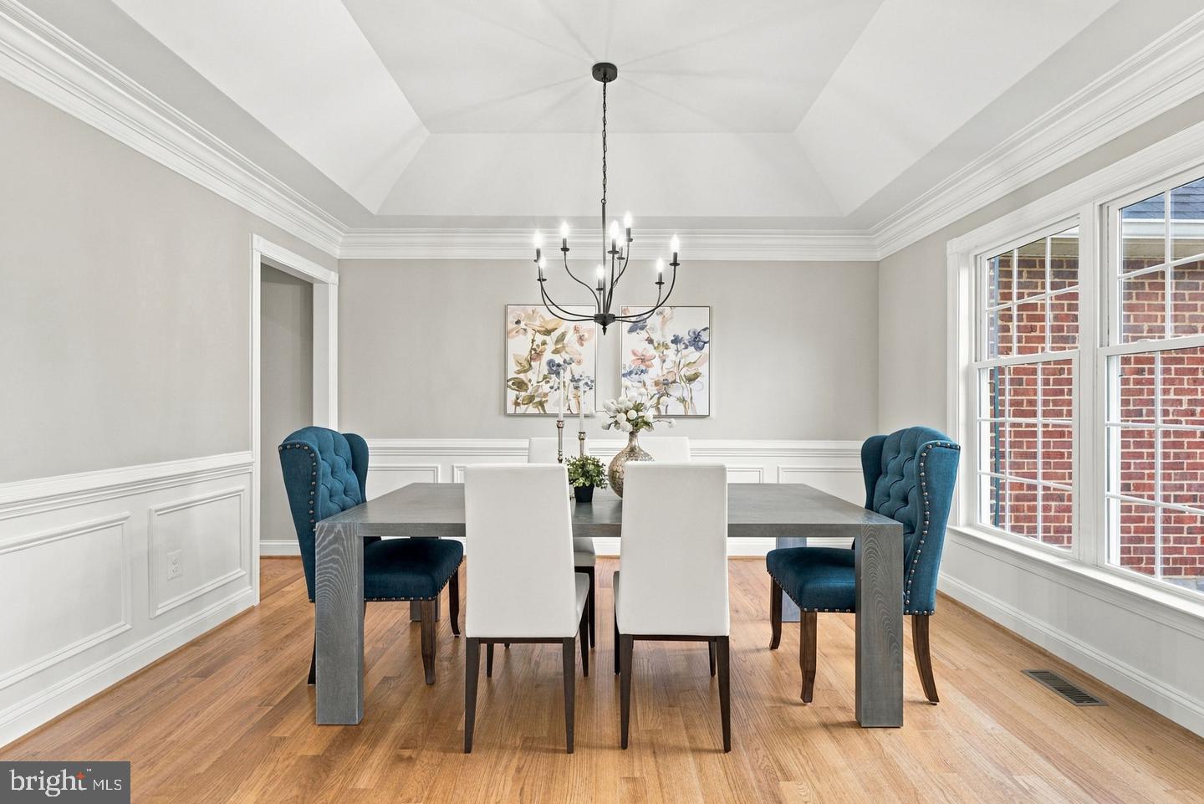
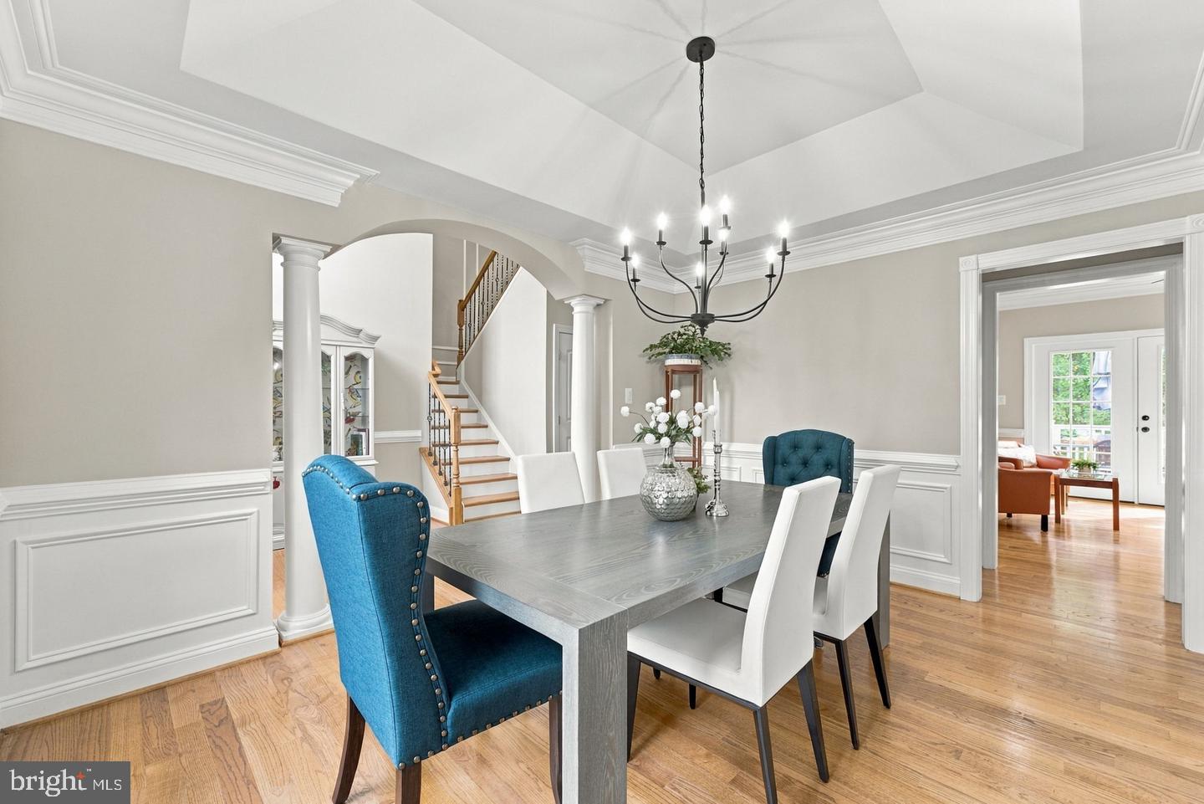
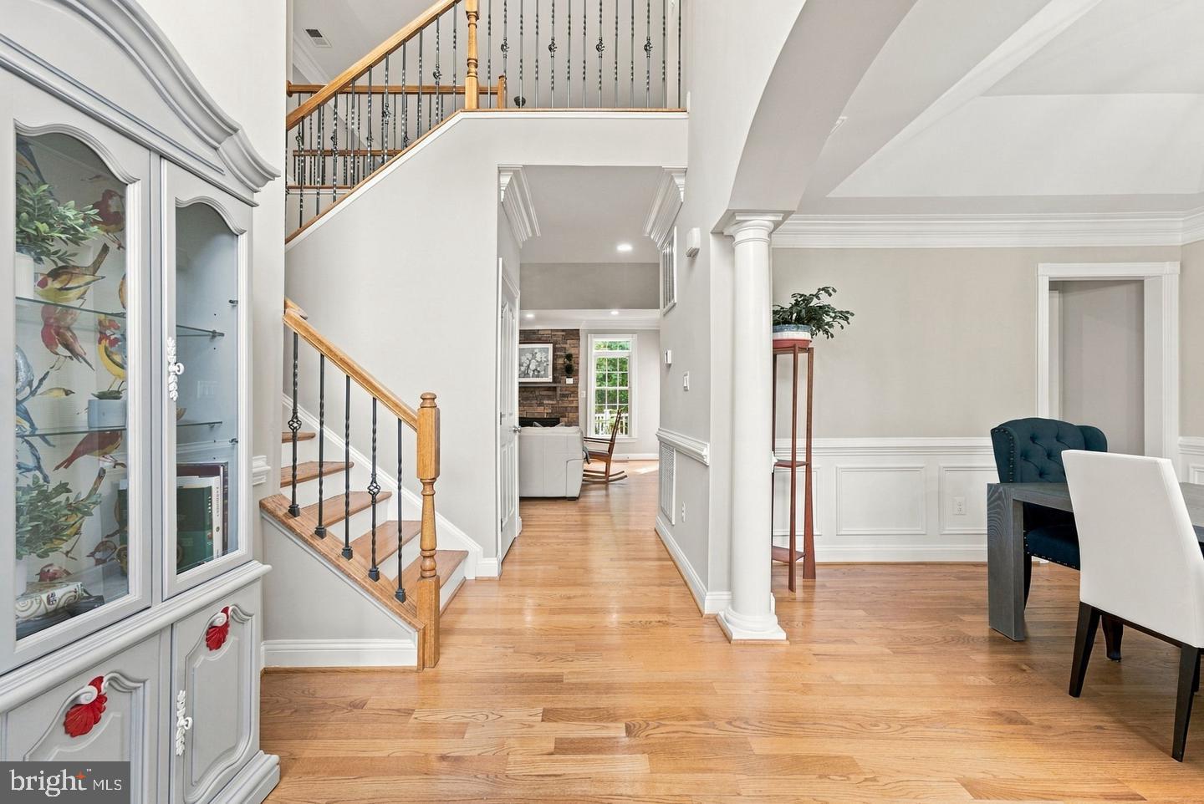
SELLER OFFERING $10K CONCESSION TO BUYER!! -- Put it toward closing costs or an interest rate buydown, and make your move! Freshly updated in August 2026, with $25K+ in recent upgrades! Set on 1.14-ACRES in Warrenton’s desirable Breezy Knoll community, this stately brick front Colonial offers 4BDs, 4.5BAs, a MAIN LEVEL PRIMARY SUITE, and a standout feature that’s hard to find: ALL FOUR BEDROOMS HAVE THEIR OWN PRIVATE ENSUITE FULL BATH! This home combines spacious living areas, peaceful treed views, and a convenient location on the D.C. side of Warrenton. Recent 2026 updates include fresh neutral paint throughout, new carpet, refreshed kitchen cabinetry and hardware, new quartz bathroom countertops, updated lighting, and more! The welcoming 2-STORY FOYER makes a striking first impression with a sunlit Palladian window, GLEAMING HARDWOOD FLOORING, and a beautiful HARDWOOD STAIRCASE accented by designer metal balusters. Hardwood floors extend throughout most of the Main Level and continue upstairs to the Upper Level Hallway, complementing a floor plan that balances open concept living with inviting spaces for entertaining. The MAIN LEVEL PRIMARY SUITE offers a dramatic TRAY CEILING, ceiling fan, HUGE WALK-IN CLOSET, and SPA-INSIRED PRIMARY BATH with raised double vanities, brand NEW QUARTZ countertops (2026), a soaking tub, and a separate tiled shower with seat. The CHEF’S KITCHEN features REFRESHED 42” CABINETRY with new hardware (2026), granite countertops, STAINLESS APPLIANCES, and a CENTER ISLAND with barstool seating and updated lighting. Appliance highlights include a new GE French door refrigerator (2026), built-in microwave (2024), and KitchenAid dishwasher (2019). The adjoining Breakfast Room is filled with natural light from a BAY WINDOW and enhanced by custom moldings and a new designer light fixture (2026). The Kitchen and Breakfast Room flow into the Family Room, with direct access to the DECK and BACKYARD RETREAT for easy indoor outdoor living. The spacious Living Room features a cozy gas STONE FIREPLACE, soaring ceiling, ceiling fan, elegant moldings, and atrium door access to the deck. A formal Dining Room with custom moldings, dramatic TRAY CEILING, and updated lighting completes the entertaining spaces. The Main Level also includes a MUD/LAUNDRY ROOM with washer and dryer, storage cabinetry, tile flooring, and direct access to the OVERSIZED 2-CAR GARAGE, plus a Half Bath. Upstairs, the three additional bedrooms each feature a PRIVATE ENSUITE FULL BATH, ceiling fan, and generous closet space. Bedroom 2’s bath has also been refreshed with brand new quartz countertops and faucets (2026). The EXPANSIVE WALKOUT LOWER LEVEL offers abundant space with direct access to the backyard. Outside, enjoy 1.14-ACRES OF PEACEFUL, TREED PRIVACY. The expansive maintenance-free deck (2015), complete with double sided stairs, overlooks a fenced portion of the backyard, while the property extends beyond into a park-like setting surrounded by mature trees. Additional improvements include an HVAC UV filter system (2026), water softener (2021), supplemental water heater (2021), exterior spotlights (2021/2018), maintenance-free fencing (2016), front storm door (2016), paved driveway (2015), extended downspouts for drainage (2015), and more! Located in BREEZY KNOLL, just minutes from shopping, schools, major commuter routes, Wegmans, and Historic Old Town Warrenton. Enjoy the convenience of being close to everything while coming home to a peaceful setting.
Save
Ask
Tour
Hide
Share
Listing Snapshot
Price
$824,900
Days On Site
22 Days
Bedrooms
4
Inside Area (SqFt)
3,085 sqft
Total Baths
5
Full Baths
4
Partial Baths
1
Lot Size
1.14 Acres
Year Built
2015
MLS Number
VAFQ2024444
Status
Active
Property Tax
$7,165
HOA/Condo/Coop Fees
$40 monthly
Sq Ft Source
Assessor
Friends & Family
React
Invite
Recent Activity
a week ago
Price changed to $824,900
a week ago
Listing updated with changes from the MLS
3 weeks ago
Status changed to Active
3 weeks ago
Listing first seen on site
General Features
Acres
1.14
Attached Garage
Yes
Foundation
Concrete PerimeterSlab
Garage
Yes
Garage Spaces
2
Levels
Three Or More
Parking
Garage Door OpenerAsphaltOn StreetGarageDrivewayInside EntranceAttached
Parking Spaces
6
Property Sub Type
Single Family Residence
Security
Smoke Detector(s)
Sewer
Septic Tank
Special Circumstances
Standard
SqFt Above
3085
SqFt Total
4973
Style
Colonial
Utilities
Underground UtilitiesCable Available
Water Source
Public
Zoning
R1
Interior Features
Appliances
Double OvenOvenElectric Water HeaterCooktopDishwasherDisposalDryerExhaust FanRefrigeratorStainless Steel Appliance(s)WasherWater HeaterMicrowave
Basement
Walk-Out AccessFullUnfinishedBath/Stubbed
Cooling
Central AirCeiling Fan(s)ZonedElectric
Fireplace
Yes
Fireplace Features
GasStone
Fireplaces
1
Flooring
CarpetWoodCeramic TileHardwood
Heating
Exhaust FanPropaneForced AirZoned
Interior
Ceiling Fan(s)Kitchen IslandRecessed LightingWalk-In Closet(s)High CeilingsTray Ceiling(s)Crown MoldingOpen FloorplanSoaking Tub