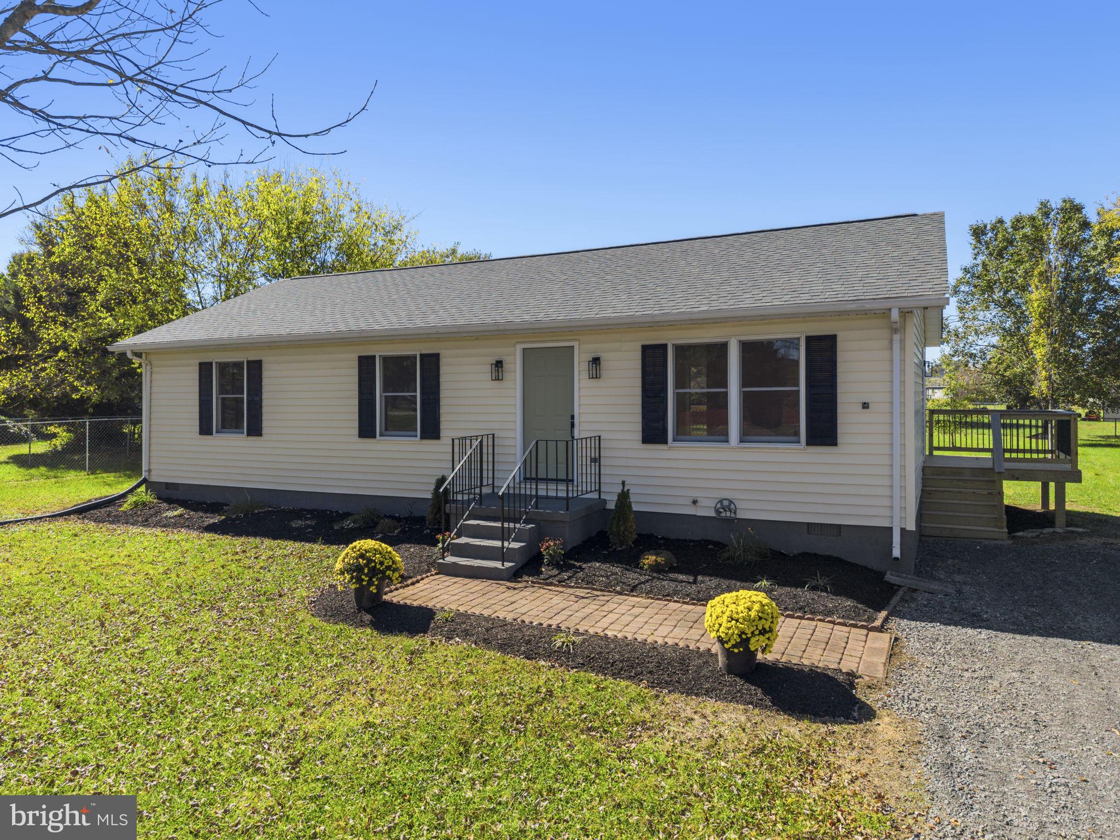
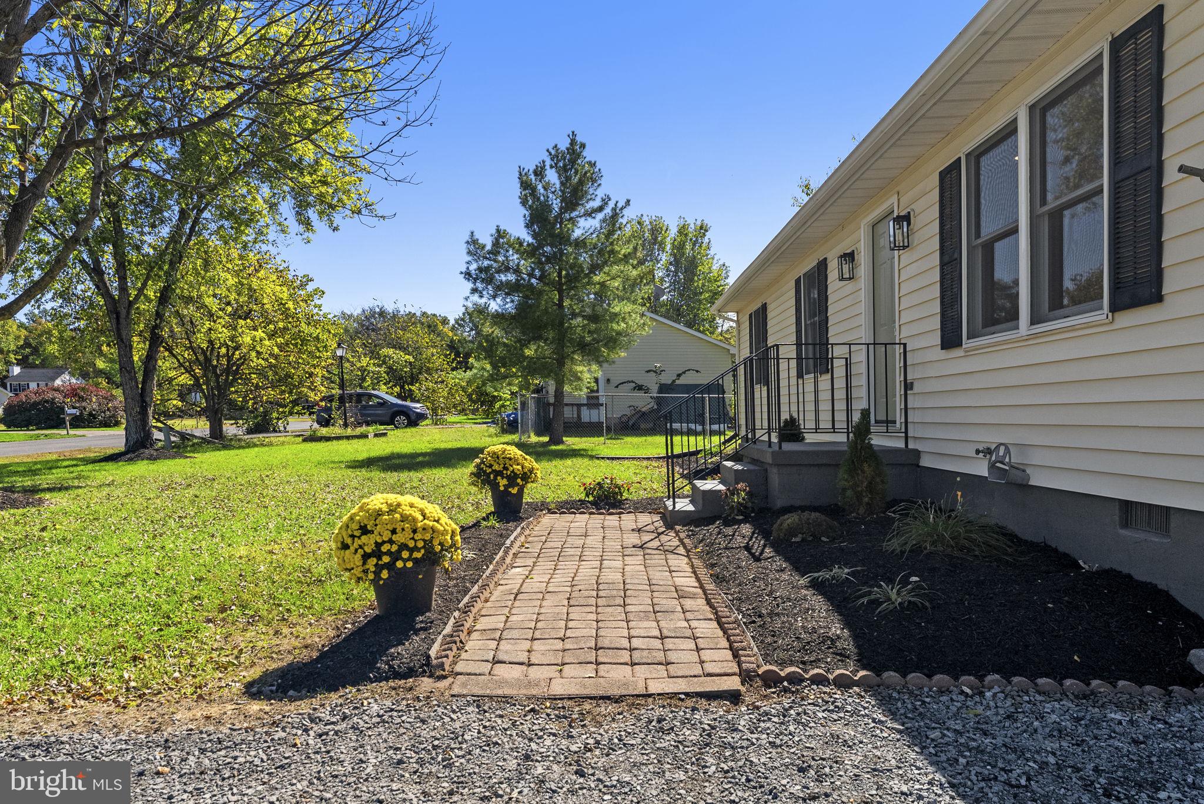
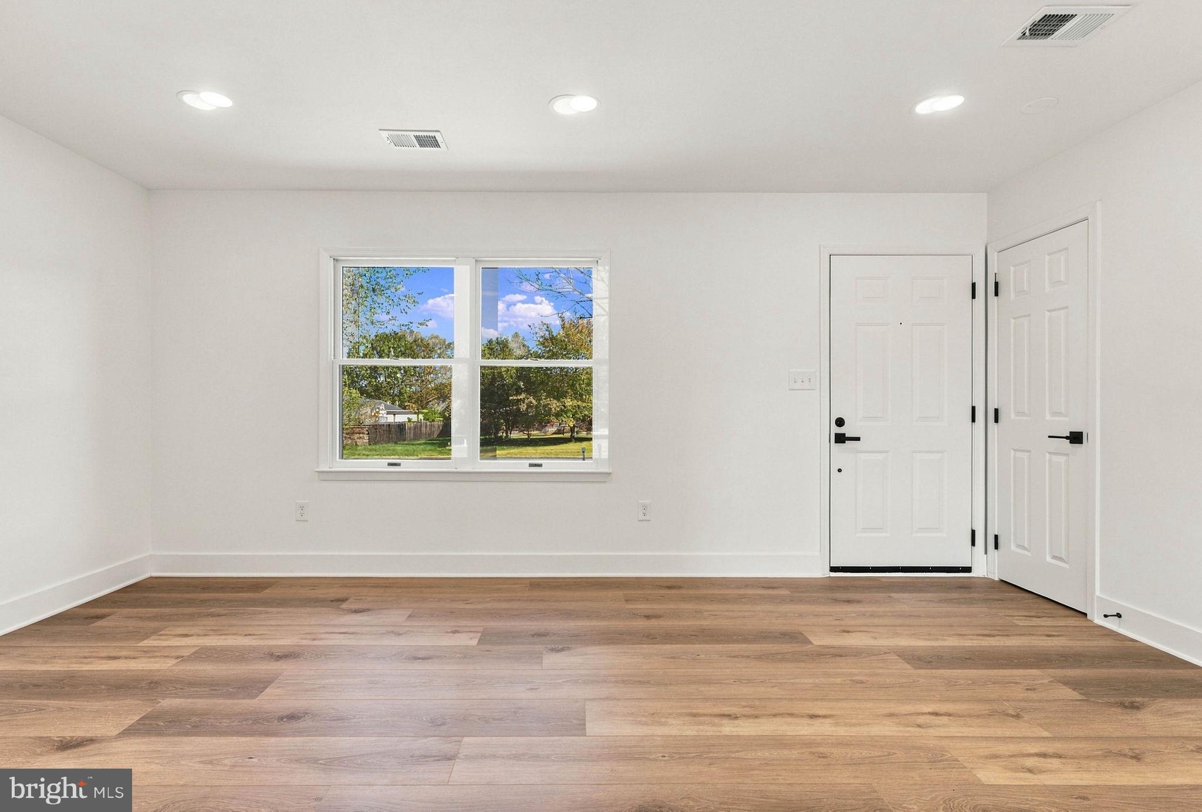
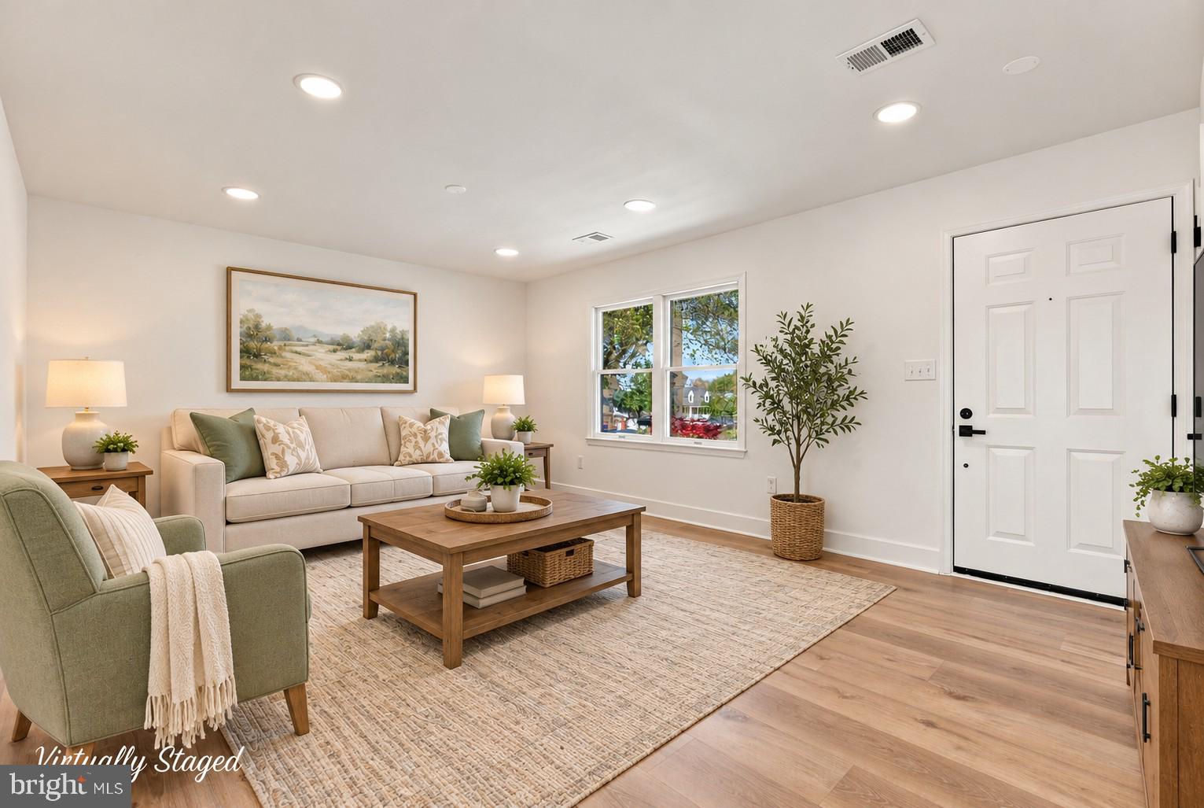
Beautifully Remodeled and Move-In Ready! Welcome to this beautifully updated rambler located in Remington, Virginia! Offering 1,196 square feet of comfortable, one-level living, this home has been completely refreshed with modern updates throughout. Enjoy all-new flooring, fresh interior paint, new appliances, updated lighting, new roof, new decks that provide wonderful spaces for outdoor enjoyment. Let's not forget the remodeled shed from top to bottom! With so many improvements already completed, all that's left to do is move in and make it your own! Located in an established subdivision with NO HOA, this property offers the convenience of small-town living with easy access to Warrenton, Culpeper, and surrounding areas. A wonderful opportunity to own a beautifully renovated home that's ready for its next chapter. Come see all this home has to offer!
Save
Ask
Tour
Hide
Share
Listing Snapshot
Price
$449,000
Days On Site
22 Days
Bedrooms
3
Inside Area (SqFt)
1,196 sqft
Total Baths
2
Full Baths
2
Partial Baths
N/A
Lot Size
0.49 Acres
Year Built
1989
MLS Number
VAFQ2024446
Status
Active
Property Tax
$2,864
HOA/Condo/Coop Fees
N/A
Sq Ft Source
Assessor
Friends & Family
React
Invite
Recent Activity
3 weeks ago
Listing updated with changes from the MLS
3 weeks ago
Status changed to Active
3 weeks ago
Listing first seen on site
General Features
Acres
0.49
Foundation
Block
Levels
One
Parking
GravelDriveway
Parking Spaces
4
Property Sub Type
Single Family Residence
Sewer
Public Sewer
Special Circumstances
Standard
SqFt Above
1196
SqFt Total
1196
Style
Ranch/Rambler
Utilities
Cable Available
Water Source
Public
Zoning
R2
Interior Features
Appliances
Electric RangeElectric OvenWasherElectric Water HeaterDishwasherDisposalExhaust FanIce MakerRefrigeratorWater HeaterMicrowave
Cooling
Central AirHeat PumpCeiling Fan(s)Electric
Heating
Exhaust FanElectricHeat Pump
Interior
Ceiling Fan(s)Walk-In Closet(s)
Main Level Bedrooms
3
Bedroom 2
Level - Main
Bedroom 3
Level - Main
Dining Room
Level - Main
Full Bath
Level - Main
Kitchen
Level - Main
Living Room
Level - Main
Primary Bathroom
Level - Main
Primary Bedroom
Level - Main
Save
Ask
Tour
Hide
Share
Exterior Features
Construction Details
Vinyl Siding
Pool Features
None
Community Features
School District
FAUQUIER COUNTY PUBLIC SCHOOLS
Schools
School District
FAUQUIER COUNTY PUBLIC SCHOOLS
Elementary School
MARGARET M. PIERCE
Middle School
CEDAR LEE
High School
LIBERTY
Listing courtesy of Long & Foster Real Estate, Inc.