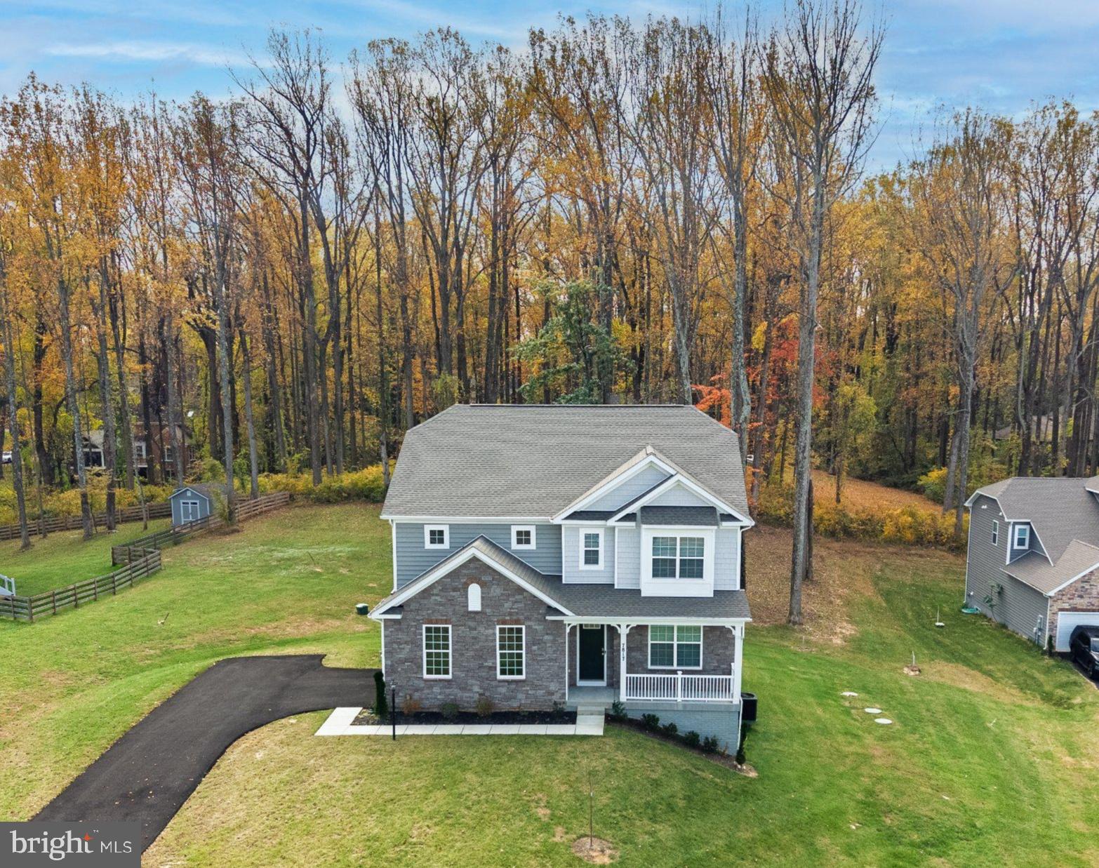
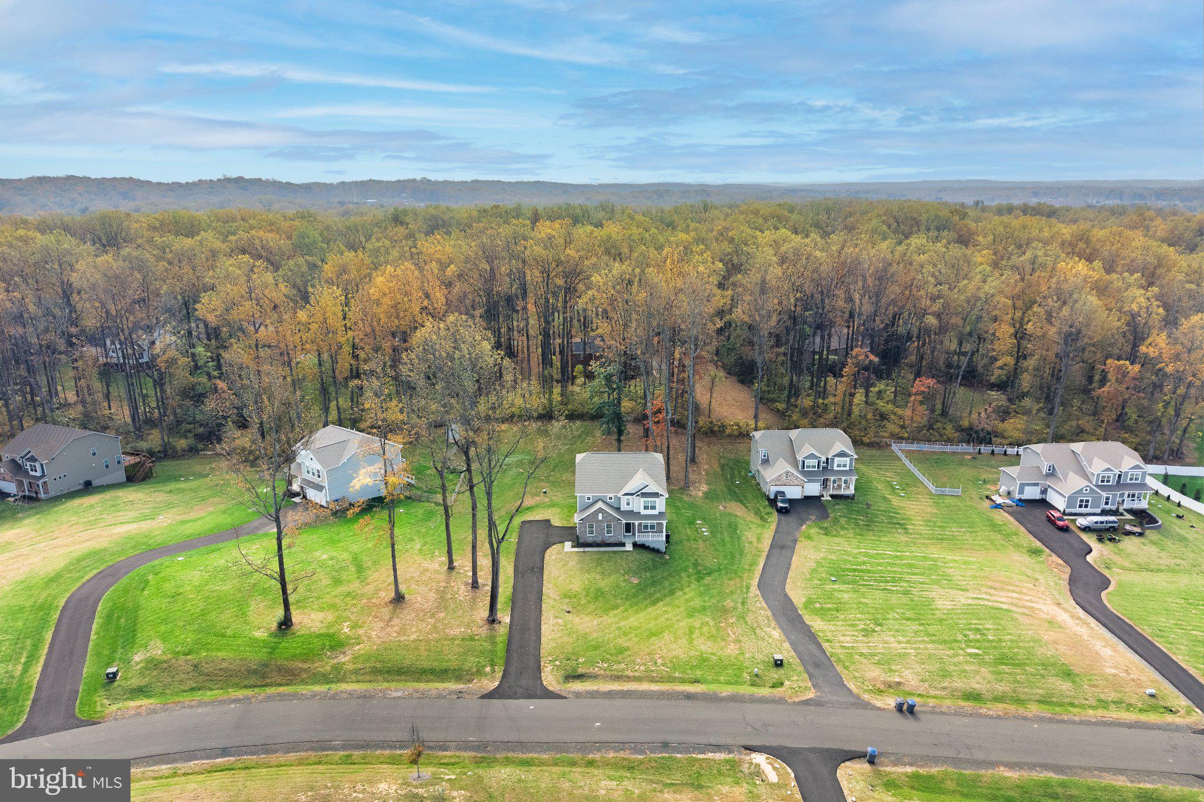
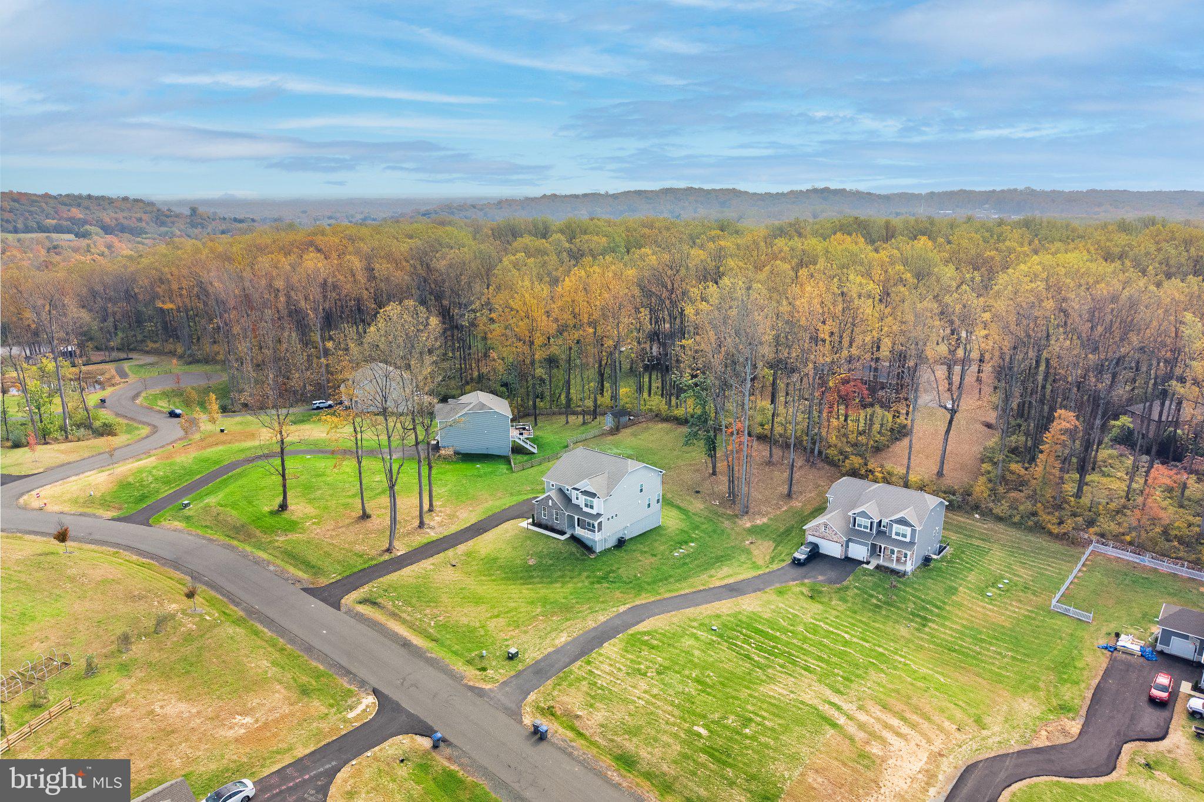
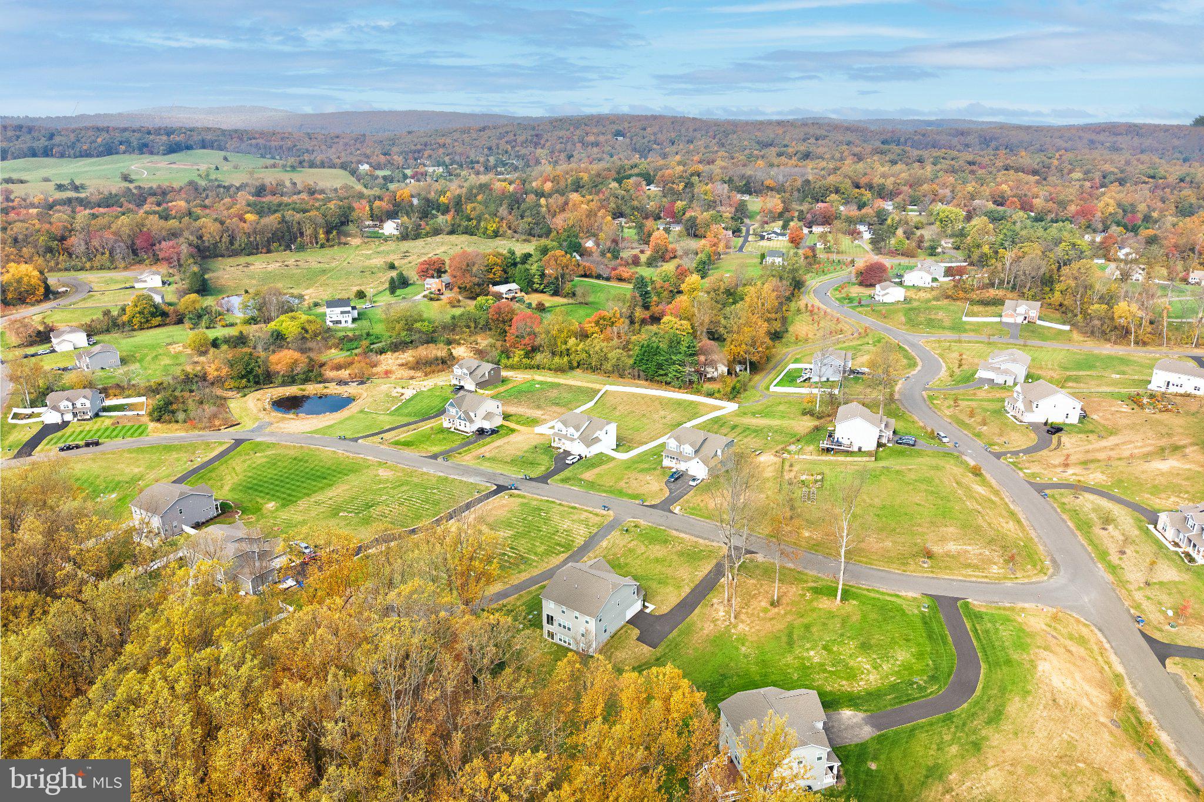
Nearly new and barely lived in, this beautiful home is tucked away between Gainesville and Warrenton in a community with spacious lots and a true neighborhood feel!
With 5 bedrooms, 4 full bathrooms, and the option for main-level living, this home offers space and flexibility throughout. Beautiful hardwood floors flow through the main level, while a welcoming front flex room could serve as a formal dining room, sitting room, or office.
The huge, open-concept kitchen features a generous walk-in pantry and sliding glass doors offering the opportunity to create your own outdoor oasis. Imagine a future deck or porch overlooking the backyard that backs to trees—a space designed around your vision!
Upstairs, the primary suite offers a separate sitting area, tray ceiling, and spacious, spa-like bathroom. A large loft provides even more room to gather, work, play, or relax, along with three additional spacious bedrooms all with tons of closet space.
The fully finished walkout basement is filled with natural light, making it feel like a true extension of the living space. With a full bathroom, potential for additional bedrooms, and access to the backyard, there’s room for so many possibilities.
This home offers the fresh feel of new construction with the warmth of an established community. Its convenient location provides access to Gainesville, Warrenton, and major commuter routes throughout Northern Virginia and beyond.
Why wait to build? Your next chapter could begin right here. Schedule your tour now!
Save
Ask
Tour
Hide
Share
Listing Snapshot
Price
$949,000
Days On Site
17 Days
Bedrooms
5
Inside Area (SqFt)
4,380 sqft
Total Baths
4
Full Baths
4
Partial Baths
N/A
Lot Size
0.97 Acres
Year Built
2025
MLS Number
VAFQ2024462
Status
Active
Property Tax
$8,021
HOA/Condo/Coop Fees
$75 monthly
Sq Ft Source
Estimated
Friends & Family
React
Comment
Invite
No Comments Yet
Did you know? You can invite friends and family to your search. They can join your search, rate and discuss listings with you.
Recent Activity
2 weeks ago
Listing updated with changes from the MLS
2 weeks ago
Status changed to Active
2 weeks ago
Listing first seen on site
General Features
Acres
0.97
Attached Garage
Yes
Foundation
Slab
Garage
Yes
Garage Spaces
2
Levels
Three Or More
Parking
Garage Door OpenerGarageInside EntranceAttached
Parking Spaces
2
Property Sub Type
Single Family Residence
Sewer
Septic Tank
Special Circumstances
Standard
SqFt Above
3334
SqFt Below
1046
SqFt Total
5001
Style
Colonial
Utilities
Cable AvailableWater AvailablePhone AvailablePropaneElectricity Available
Water Source
Public
Zoning
R1
Interior Features
Appliances
OvenGas Water HeaterDryerDisposalDishwasherWasherRefrigeratorIce MakerCooktopExhaust FanMicrowave
Basement
FinishedWalk-Out AccessInterior Entry
Cooling
Central AirElectric
Fireplace
Yes
Fireplaces
1
Flooring
WoodCarpetCeramic Tile
Heating
Exhaust FanElectricCentralForced Air
Interior
Recessed LightingPantryWalk-In Closet(s)Crown MoldingOpen FloorplanSoaking Tub



Did you know? You can invite friends and family to your search. They can join your search, rate and discuss listings with you.