Introducing Bowens Run, a single-family community with new homes on half acre homesites located in Bealeton.
Welcome to the Chattanooga, a beautifully designed single-family home from Maronda Homes’ Americana Series, where timeless style meets modern living. Offering 2,965–3,228 square feet of finished living space, this thoughtfully designed home combines impressive architectural details, flexible living spaces, and everyday conveniences to create the perfect setting for life’s most memorable moments.
With a variety of customizable floor plans, the Chattanooga is designed to fit your lifestyle, whether you’re looking for room to grow, space to entertain, or the convenience of a private main level owner’s retreat. Choose from 3 to 5 bedrooms, 2.5 to 6.5 bathrooms, a first-floor and/or second-floor owner’s suite, and a spacious two-car garage.
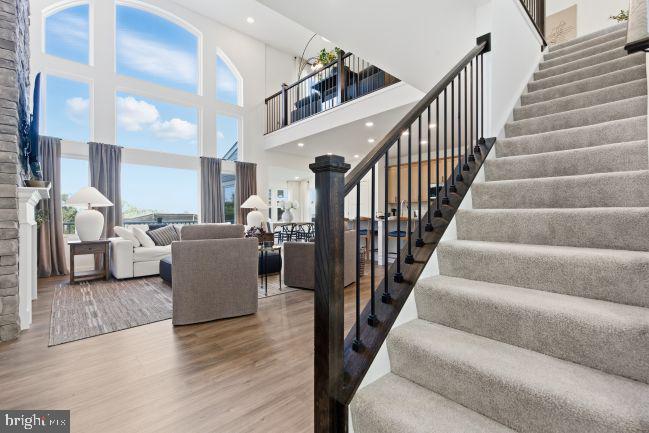
Step inside and experience the dramatic beauty of the soaring two-story family room, where a stunning window wall fills the space with natural light. An open-concept design creates an inviting flow between the family room and kitchen, making it easy to gather with family and friends. The kitchen serves as the heart of the home, featuring a generous island, abundant workspace, and plenty of room for casual dining and entertaining.
Privately situated just off the main living space, the first-floor owner’s suite offers a peaceful retreat at the end of the day. Enjoy a spacious bedroom, an oversized walk- in closet and a luxurious bath For added convenience, a dedicated laundry room is located just off the owner’s suite closet, keeping everyday routines close at hand.
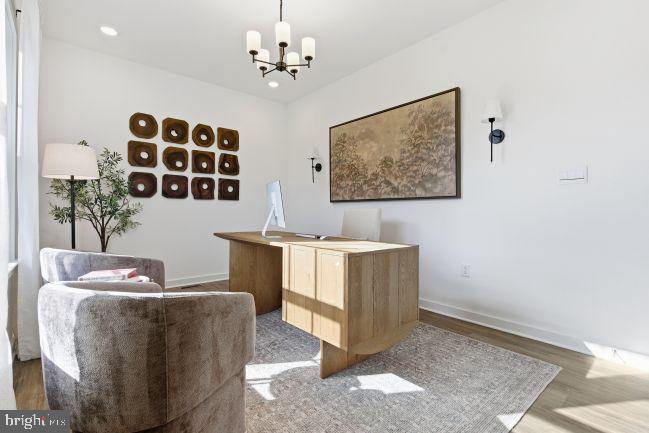
Upstairs, an elegant balcony overlook offers a beautiful view of the family room below, enhancing the home’s open, airy feel. Additional spacious bedrooms provide comfortable accommodations for family members and guests, while a versatile loft creates the perfect space for a second living area, home office, playroom, or media lounge. A second, centrally located laundry room adds another level of convenience to this flexible design.
Make the Chattanooga uniquely yours. With its impressive two-story design, versatile floor plan options, private owner’s retreat, and generous gathering spaces, this home offers the flexibility to suit the way you live today and the way you envision living tomorrow.
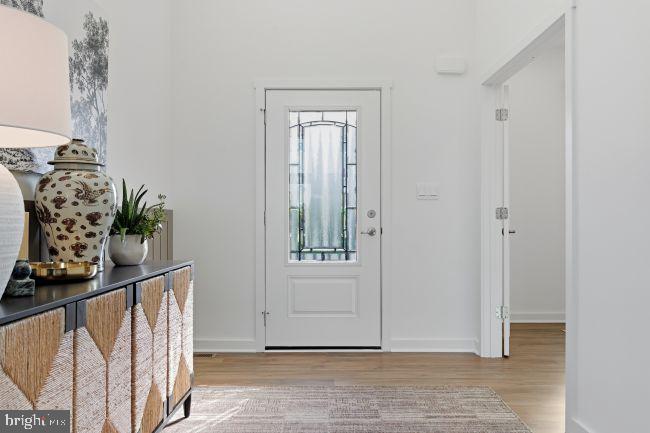
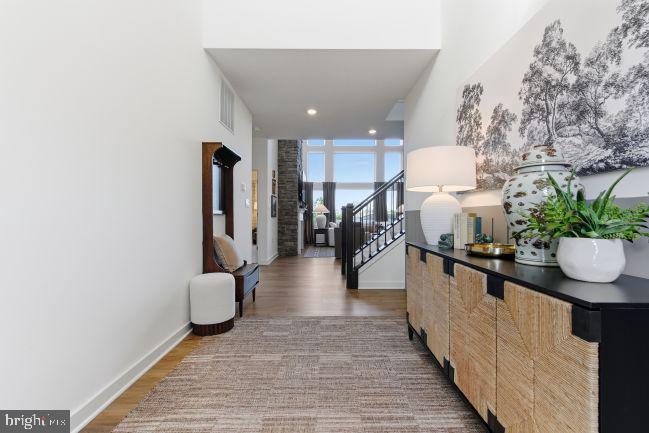
Photos of a similar model.
Save
Ask
Tour
Hide
Share
Listing Snapshot
Price
$673,990
Days On Site
14 Days
Bedrooms
4
Inside Area (SqFt)
3,800 sqft
Total Baths
3
Full Baths
2
Partial Baths
1
Lot Size
0.58 Acres
Year Built
2027
MLS Number
VAFQ2024502
Status
Active
Property Tax
$6,722.04
HOA/Condo/Coop Fees
$83.33 monthly
Sq Ft Source
Estimated
Friends & Family
React
Invite
Recent Activity
2 weeks ago
Listing first seen on site
2 weeks ago
Listing updated with changes from the MLS
General Features
Acres
0.58
Attached Garage
Yes
Cross Street
Schoolhouse Rd
Foundation
Concrete Perimeter
Garage
Yes
Garage Spaces
2
Levels
Three Or More
Parking
Garage Door OpenerGarageAttached
Parking Spaces
2
Property Condition
New Construction
Property Sub Type
Single Family Residence
Sewer
Public Sewer
Special Circumstances
Standard
SqFt Above
2965
SqFt Below
835
SqFt Total
4485
Style
Craftsman
Utilities
Sewer AvailableElectricity Available
Water Source
Public
Zoning
R1
Interior Features
Appliances
RangeElectric Water HeaterBuilt-In RangeDishwasherMicrowaveENERGY STAR Qualified Refrigerator