Brand New Matisse is Ready for Move In at Hiatt Pointe at Snowden Bridge, a community for those 55 or better!

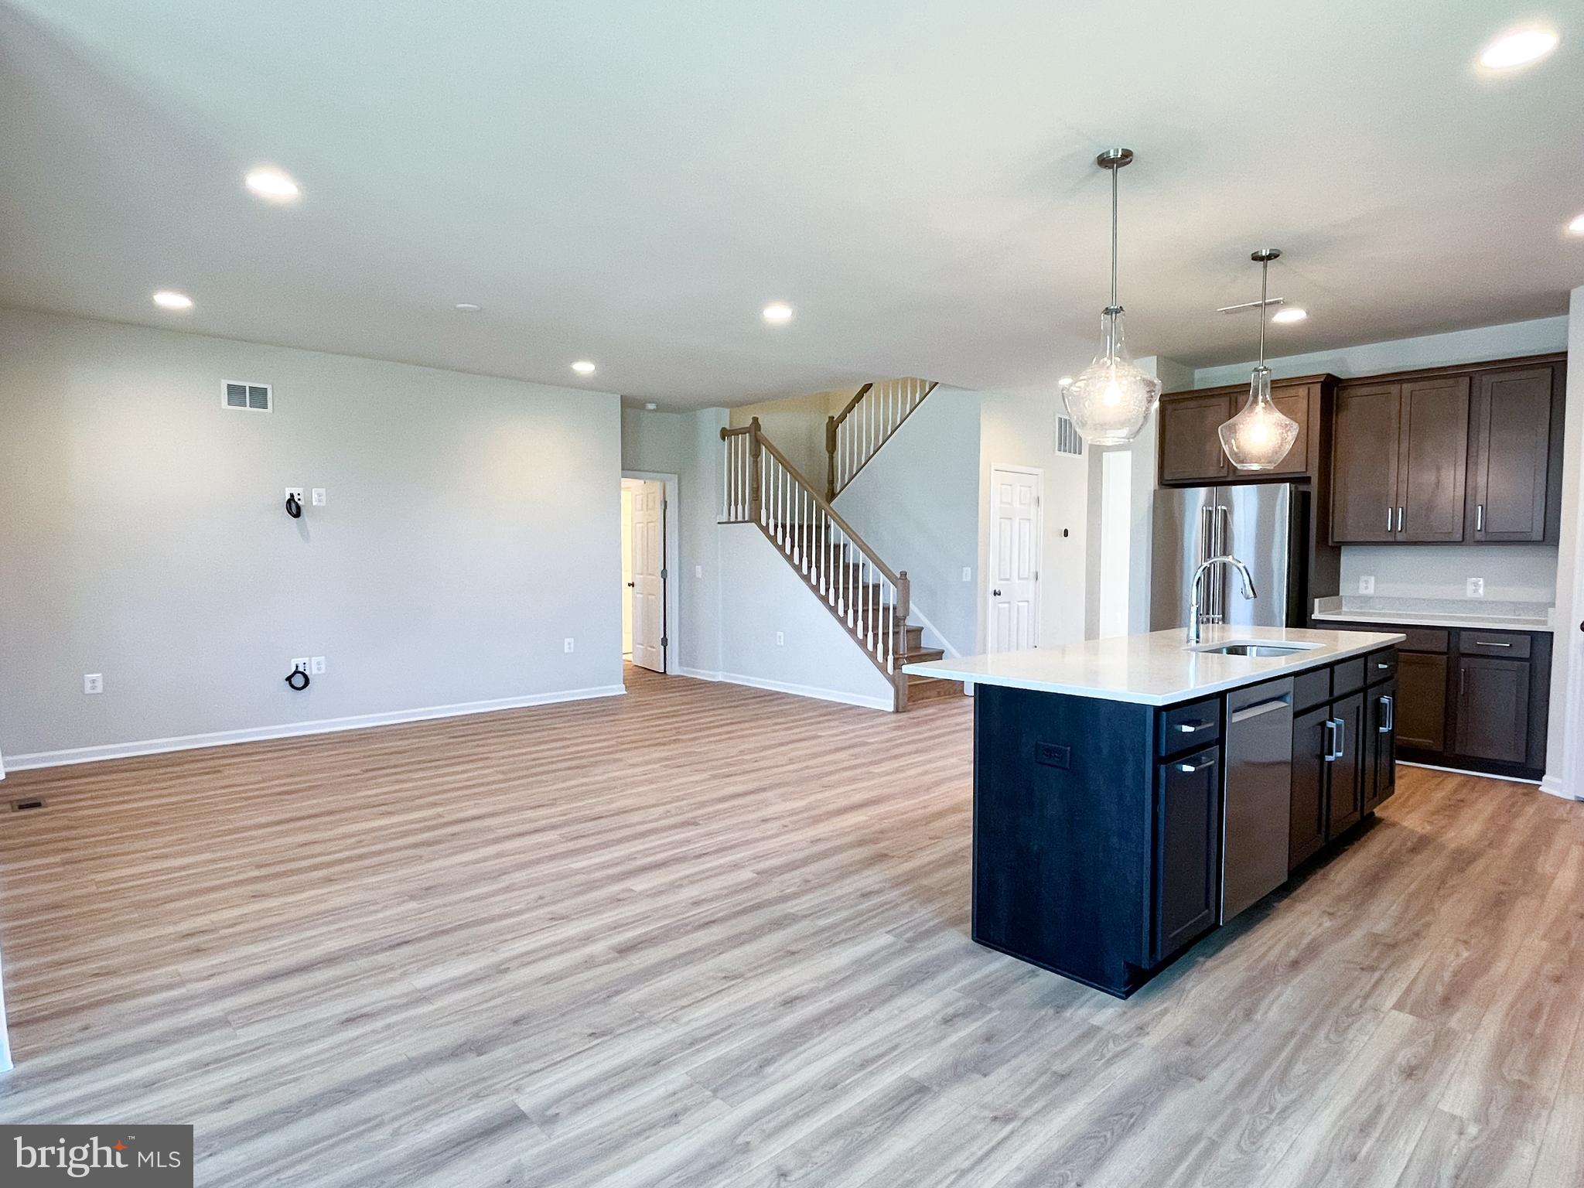
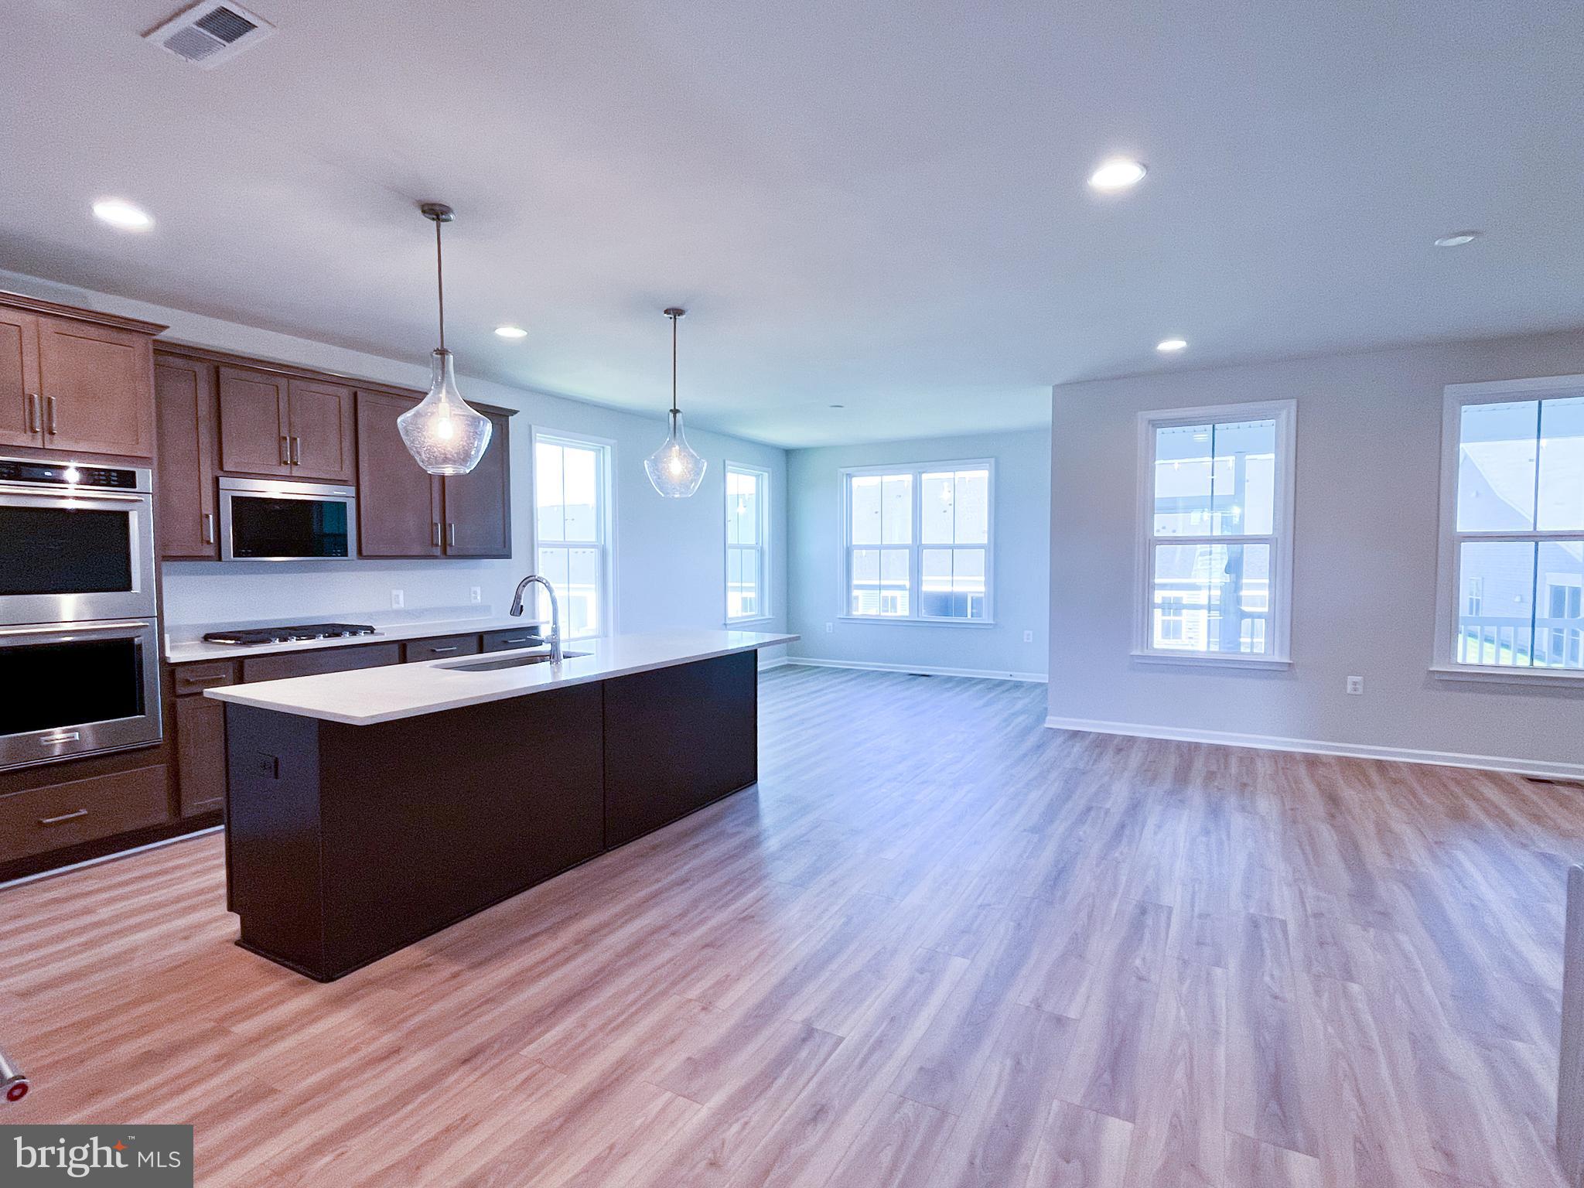
The heart of the home is an open-concept haven, seamlessly blending a gourmet kitchen, dining room, and spacious family room. The kitchen, a chef's dream, features a functional island, abundant storage, Carrrara Mist Quartz counters, burlap and flagstone stained cabinets plus a large pantry. Whether you're hosting a dinner party or enjoying a casual family meal, the adjacent dining room offers the perfect setting.
Unwind in the luxurious primary suite, complete with a spa-like bathroom and ample closet space. Two additional bedrooms and full bathroom plus convenient laundry room off the 2-car garage complete this level.
The upper level offers a loft, an additional bedroom and bath, and storage space.
The walkout lower level is fully finished with rec room, 5th bedroom and full bath.
Community will offer a gated entrance, bocce & pickleball courts, clubhouse with event room, fitness and yoga studio, outdoor kitchen with gas grill and an outdoor pool with hot tub. Snow, trash and recycling included.
Please ask about special rate financing and closing costs available!
Save
Ask
Tour
Hide
Share
Listing Snapshot
Price
$634,990
Days On Site
507 Days
Bedrooms
5
Inside Area (SqFt)
3,828 sqft
Total Baths
4
Full Baths
4
Partial Baths
N/A
Lot Size
0.14 Acres
Year Built
2025
MLS® Number
VAFV2034206
Status
Pending
Property Tax
N/A
HOA/Condo/Coop Fees
$198 monthly
Sq Ft Source
Estimated
Friends & Family
React
Comment
Invite
No Comments Yet
Did you know? You can invite friends and family to your search. They can join your search, rate and discuss listings with you.
Recent Activity
6 months ago
Status changed to Pending
6 months ago
Listing updated with changes from the MLS®
7 months ago
Price changed to $634,990
a year ago
Listing first seen on site
General Features
Acres
0.14
Attached Garage
Yes
Foundation
Concrete Perimeter
Garage
Yes
Garage Spaces
2
Green Energy Efficient
AppliancesConstructionLightingIncentives
Levels
Two
Parking
On StreetGarageAttached
Parking Spaces
2
Property Condition
New Construction
Property Sub Type
Single Family Residence
Security
Smoke Detector(s)
Sewer
Public Sewer
Special Circumstances
Standard
SqFt Above
2900
SqFt Below
928
SqFt Total
3828
Style
Craftsman
Water Source
Public
Zoning
R
Interior Features
Appliances
Gas RangeGas OvenGas Water HeaterDishwasherRefrigerator
Cooling
Central AirElectric
Heating
Natural GasForced Air
Interior
Kitchen IslandHigh CeilingsOpen Floorplan
Laundry Features
Washer Hookup
Main Level Bedrooms
3
Window Features
Insulated WindowsDouble Pane WindowsLow Emissivity Windows
Save
Ask
Tour
Hide
Share
Exterior Features
Construction Details
Vinyl Siding
Patio And Porch
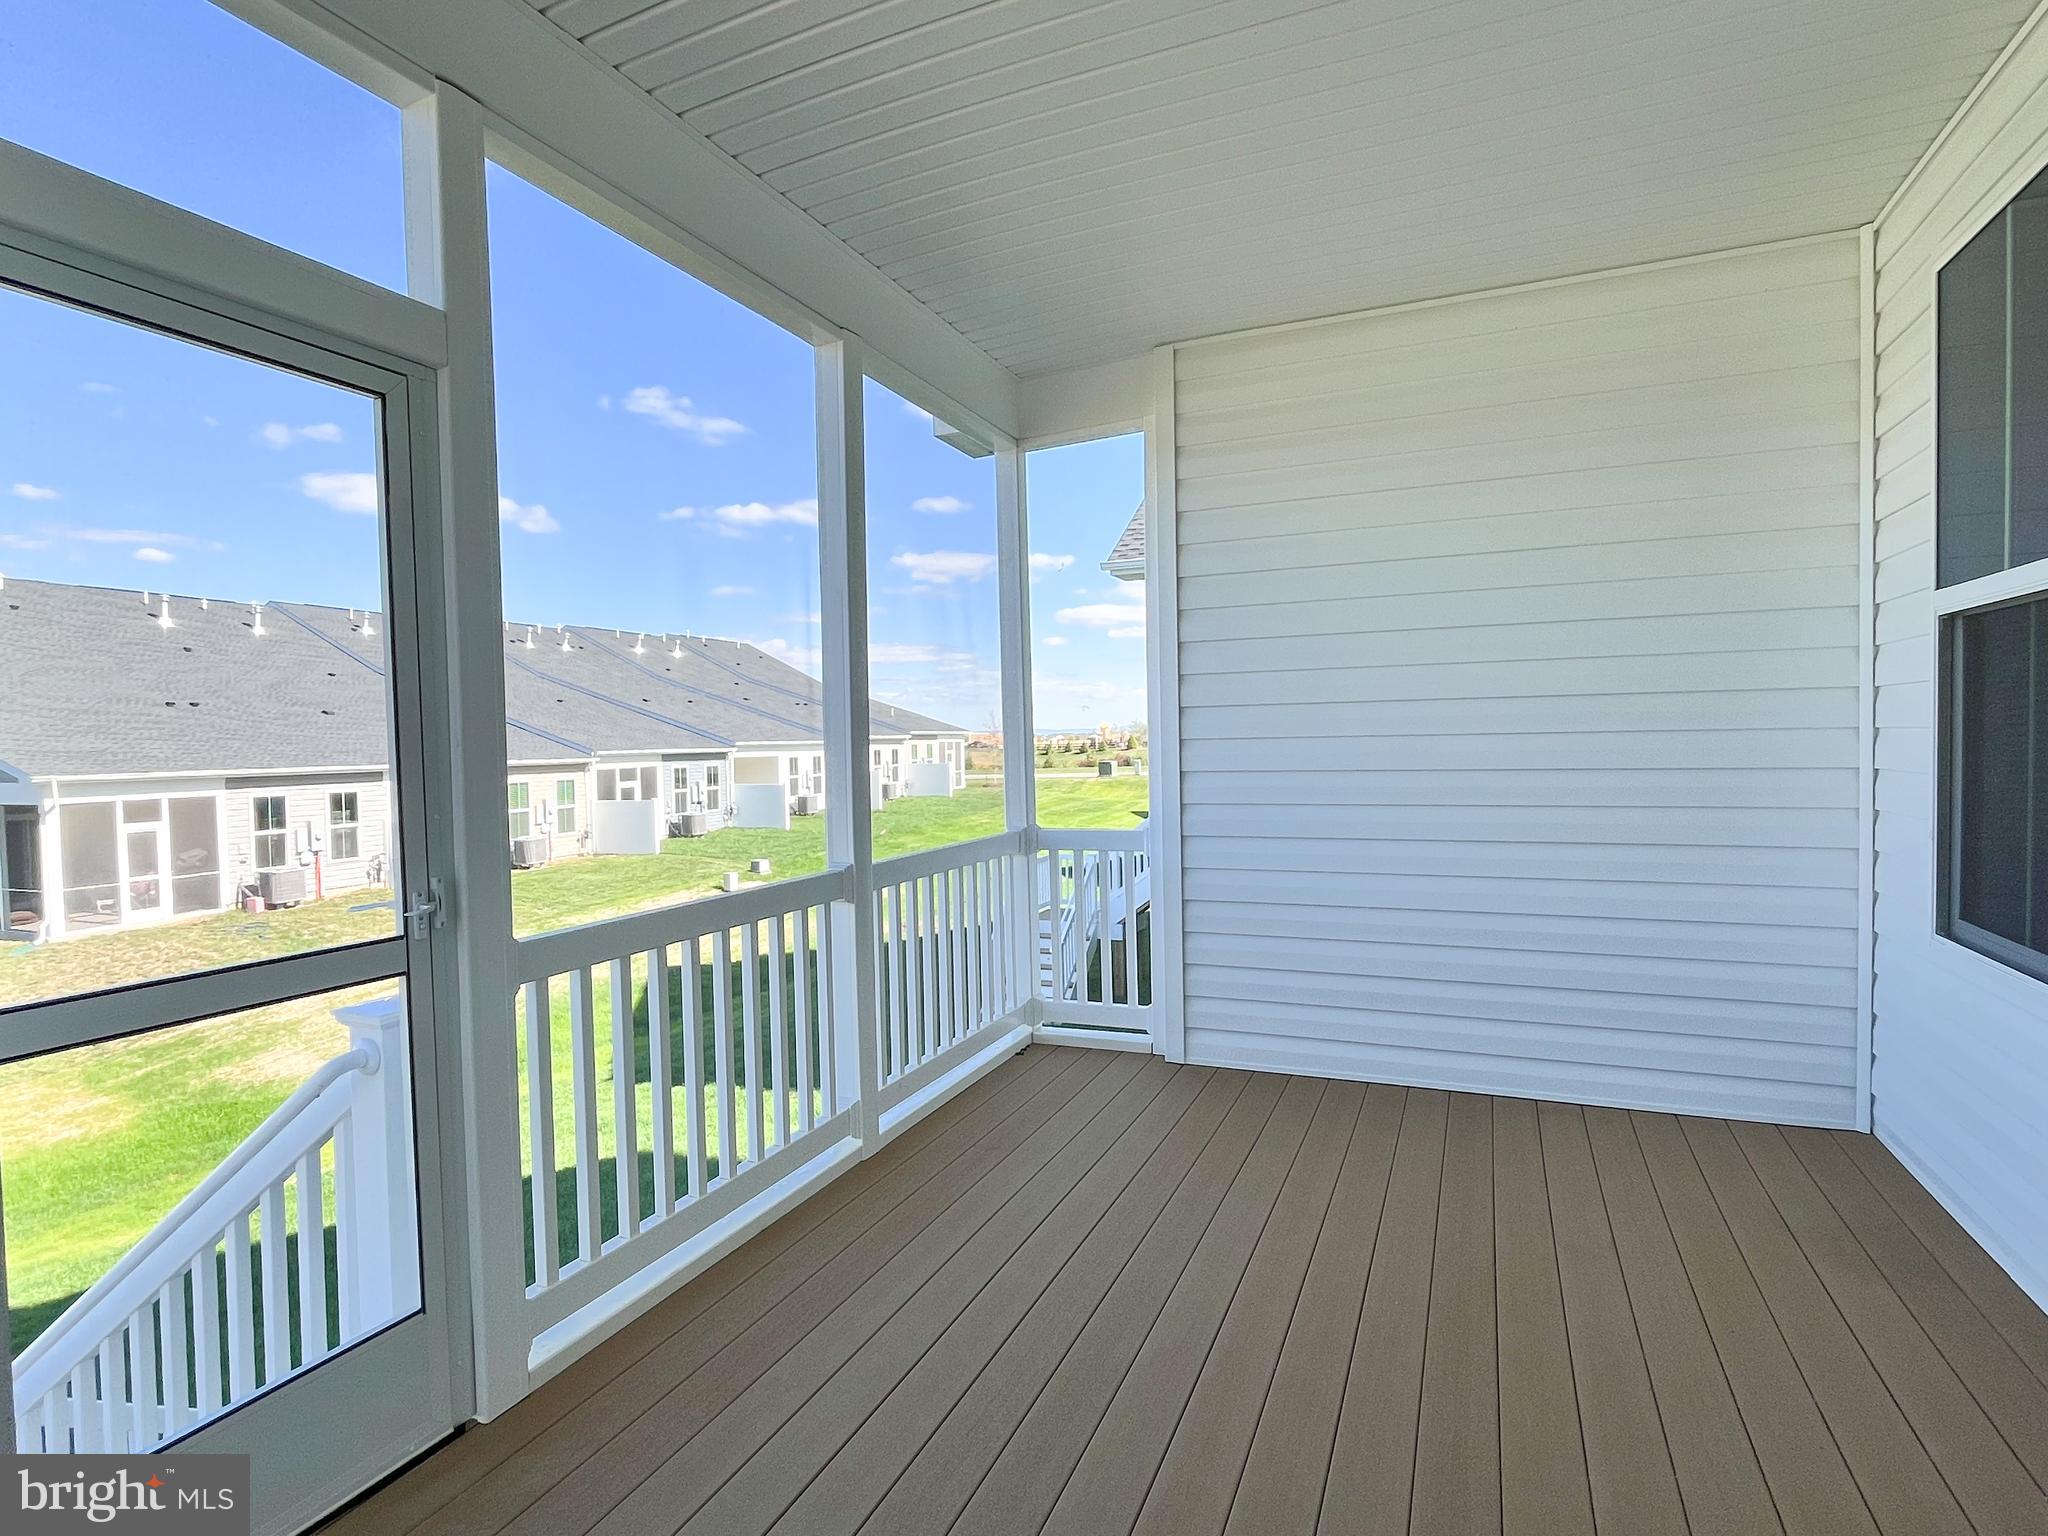
PorchScreened
Pool Features
Community
Roof
Shingle
Windows/Doors
Insulated WindowsDouble Pane WindowsLow Emissivity Windows



Did you know? You can invite friends and family to your search. They can join your search, rate and discuss listings with you.