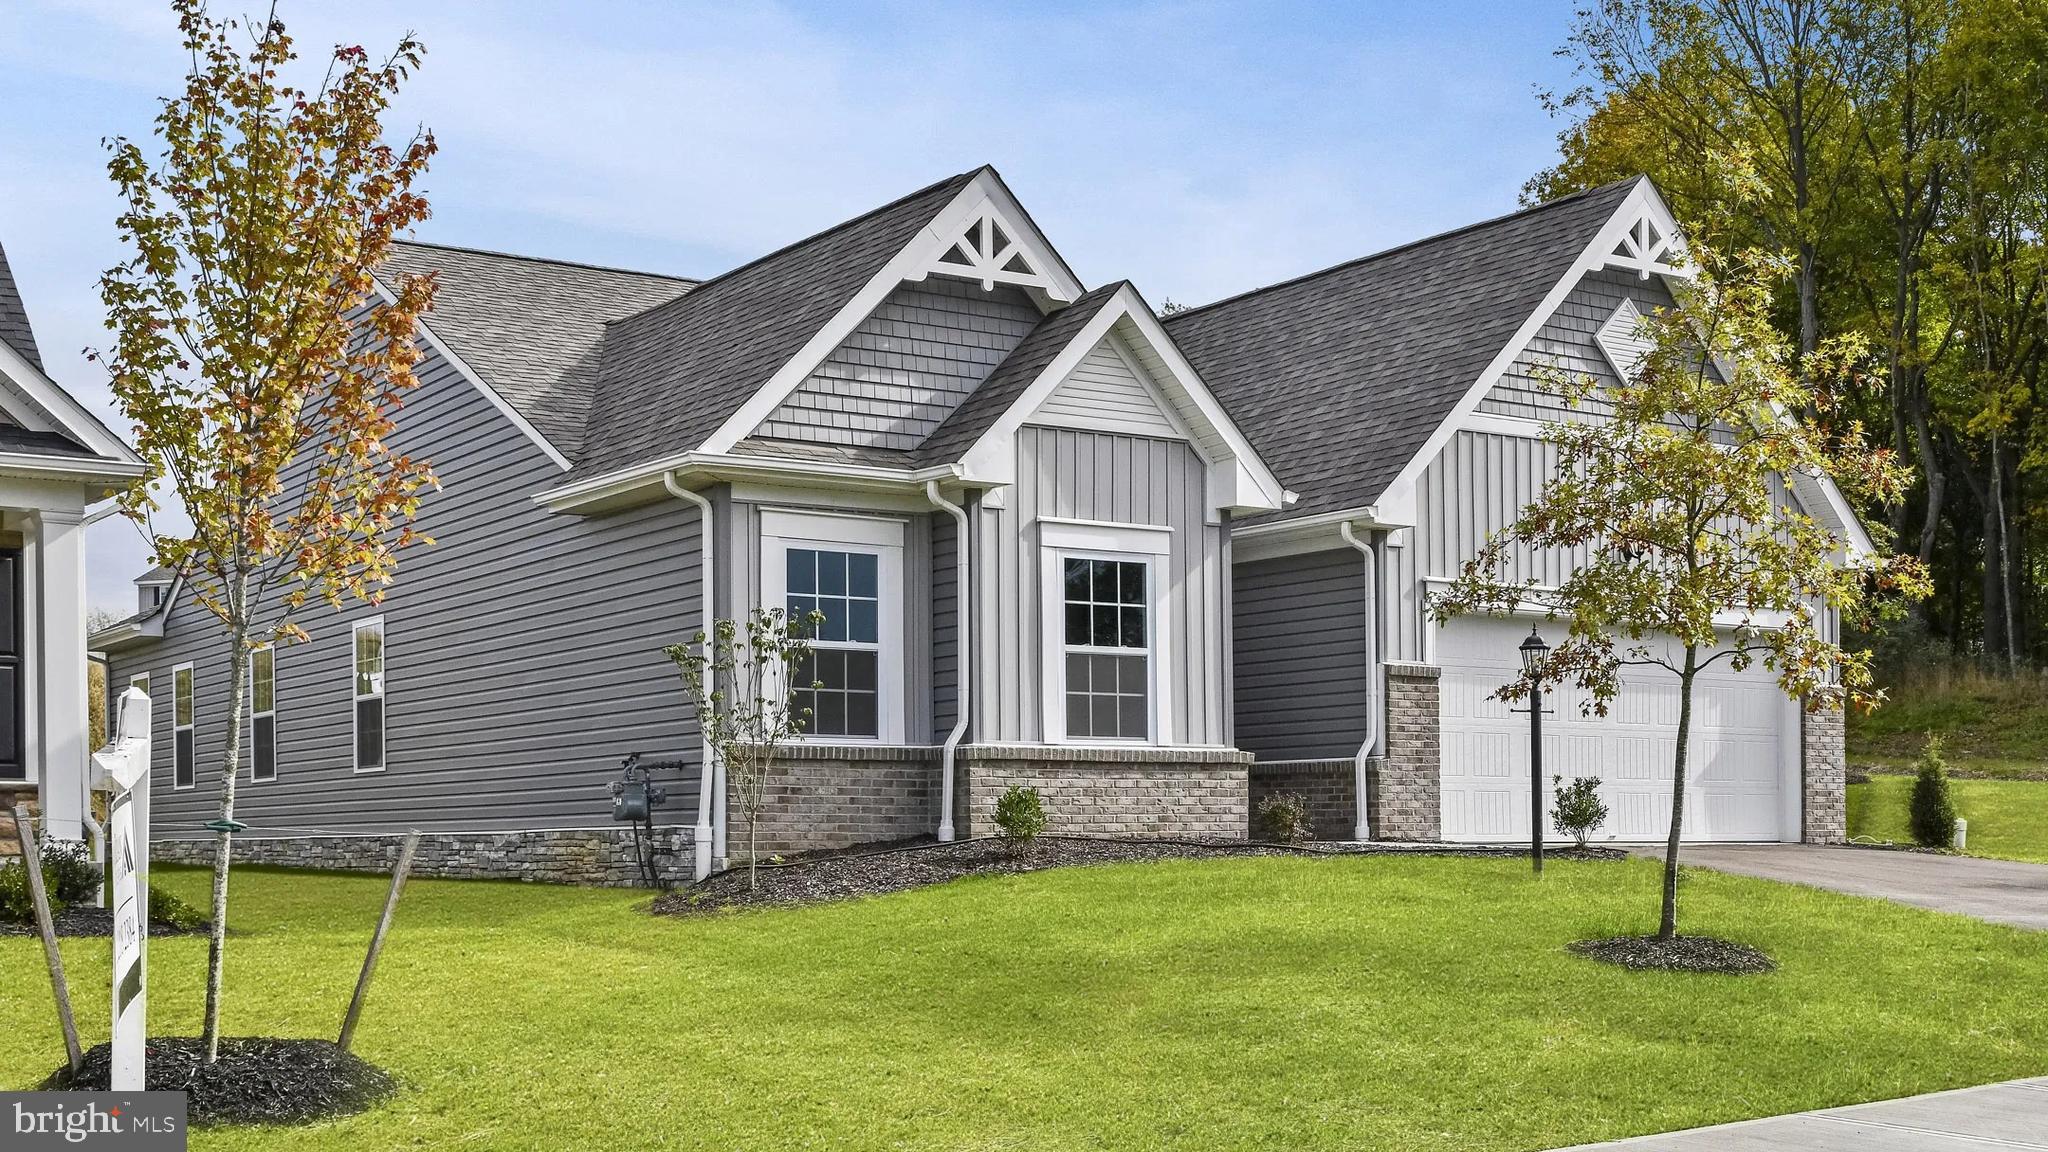
Welcome to Abrams Pointe, featuring new single-family homes in an established Winchester neighborhood, complete with wooded cul-de-sac homesites.
The Drexel Floorplan is a spacious and versatile single-family home designed to suit a variety of lifestyles. With up to 3,213 finished square feet, the Drexel offers generous living space that can be customized to meet your needs. It features main-level living with three bedrooms, including a private master suite with a walk-in closet and en-suite bathroom, along with two full bathrooms and a 2-car garage. The flex room can serve as a home office, formal dining area, or den, offering adaptability for your changing needs.
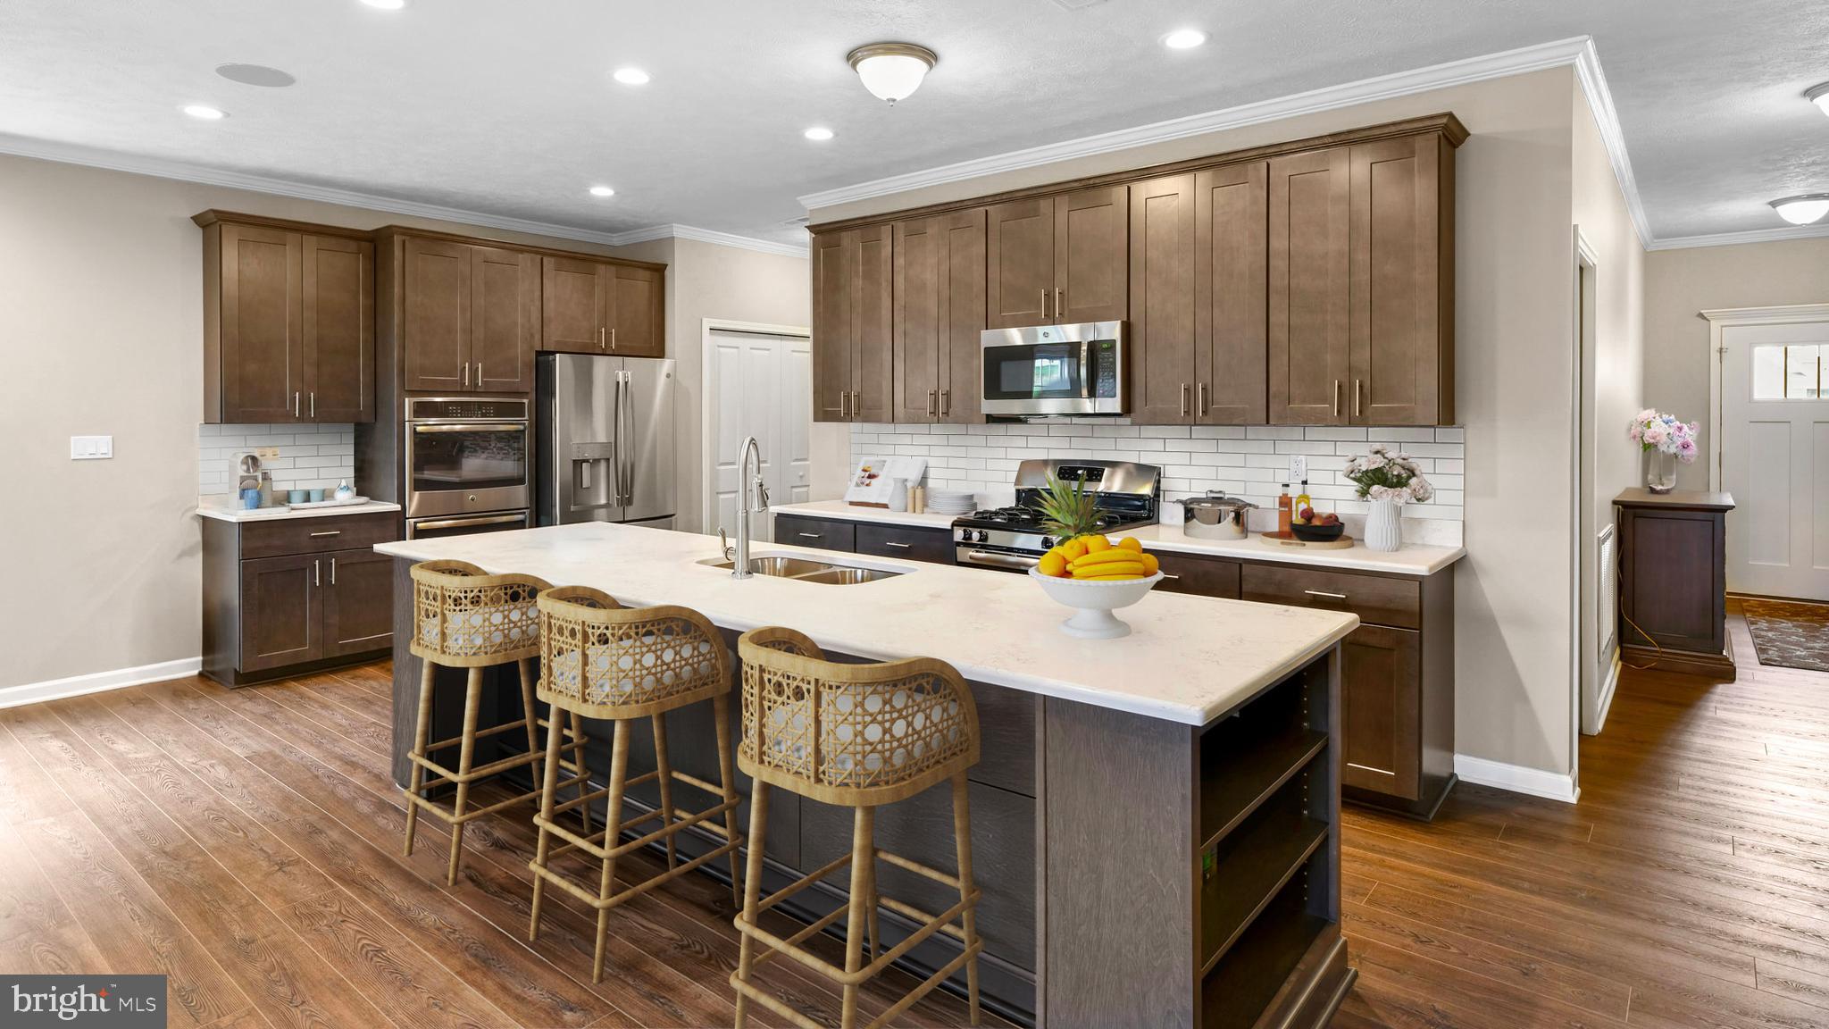
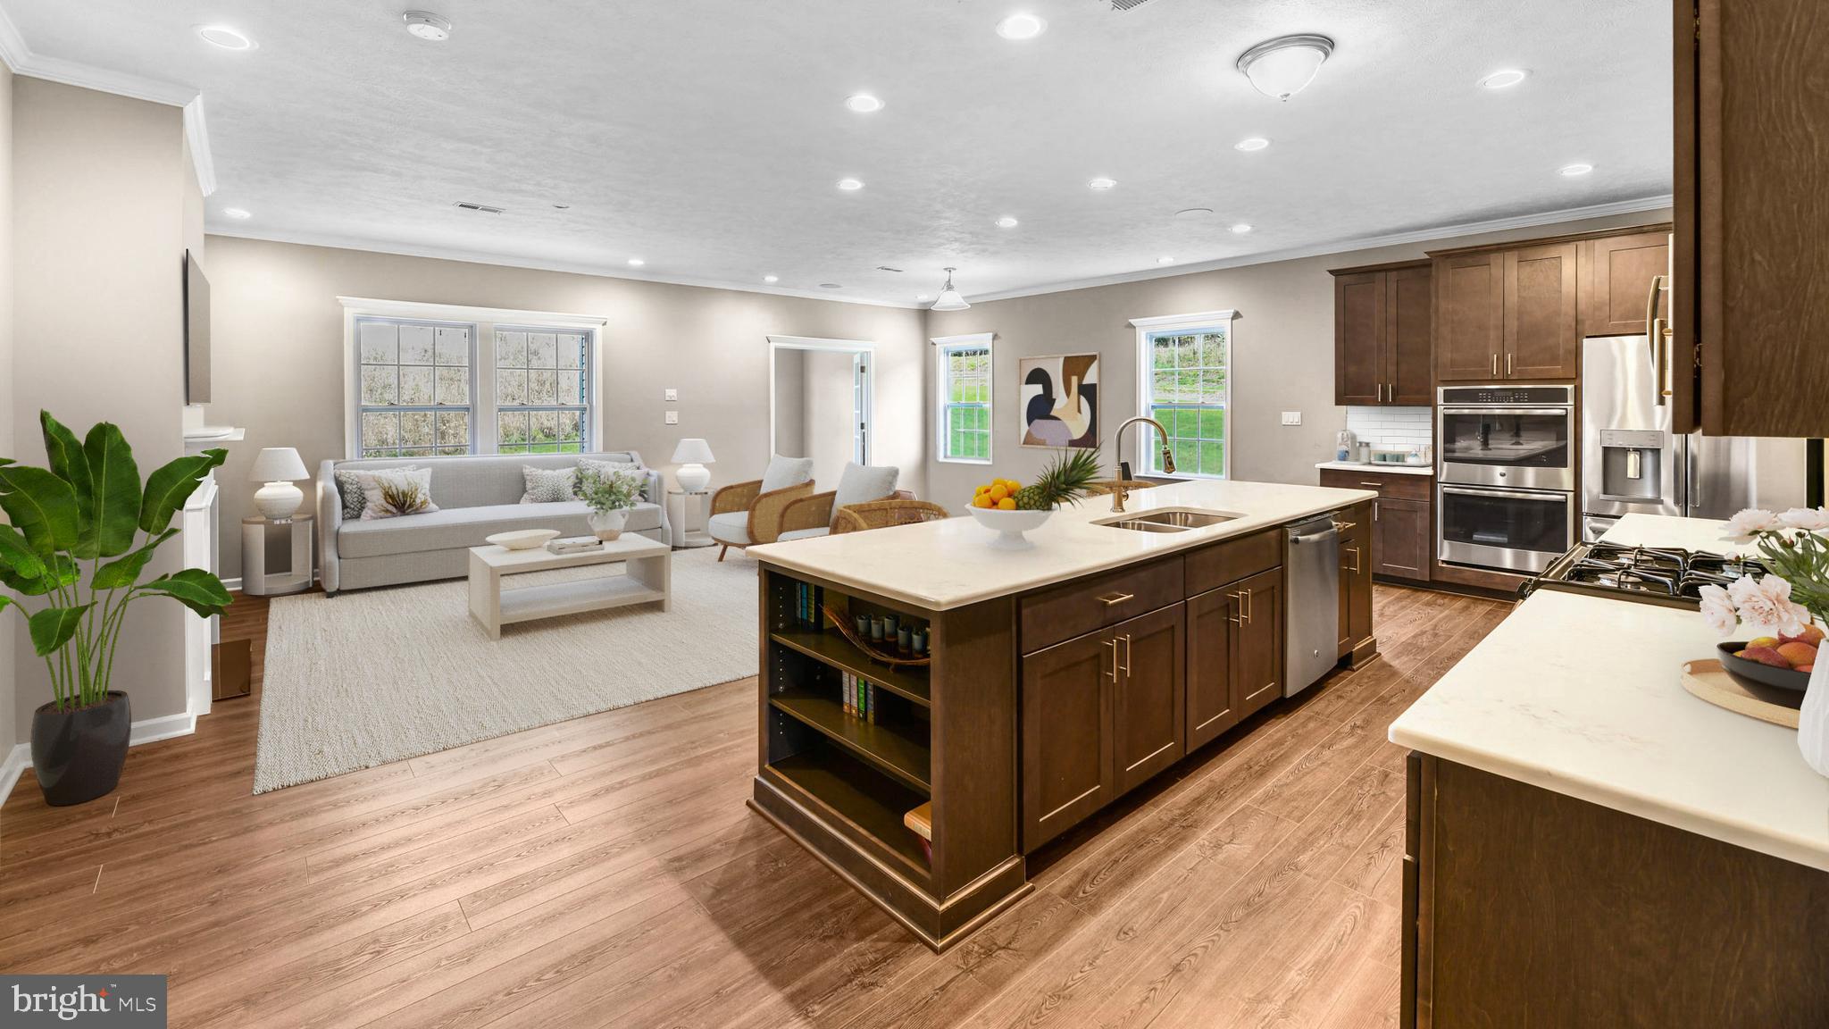
At the heart of the Drexel is an open-concept family room that flows effortlessly into the kitchen and breakfast nook, creating an inviting space for both entertaining and everyday living. The kitchen can be upgraded to include a gourmet layout with double wall ovens, a walk-in pantry, and premium appliances, allowing you to personalize your culinary experience. Outdoor living is also a highlight, with an included covered deck, perfect for relaxing or hosting guests.
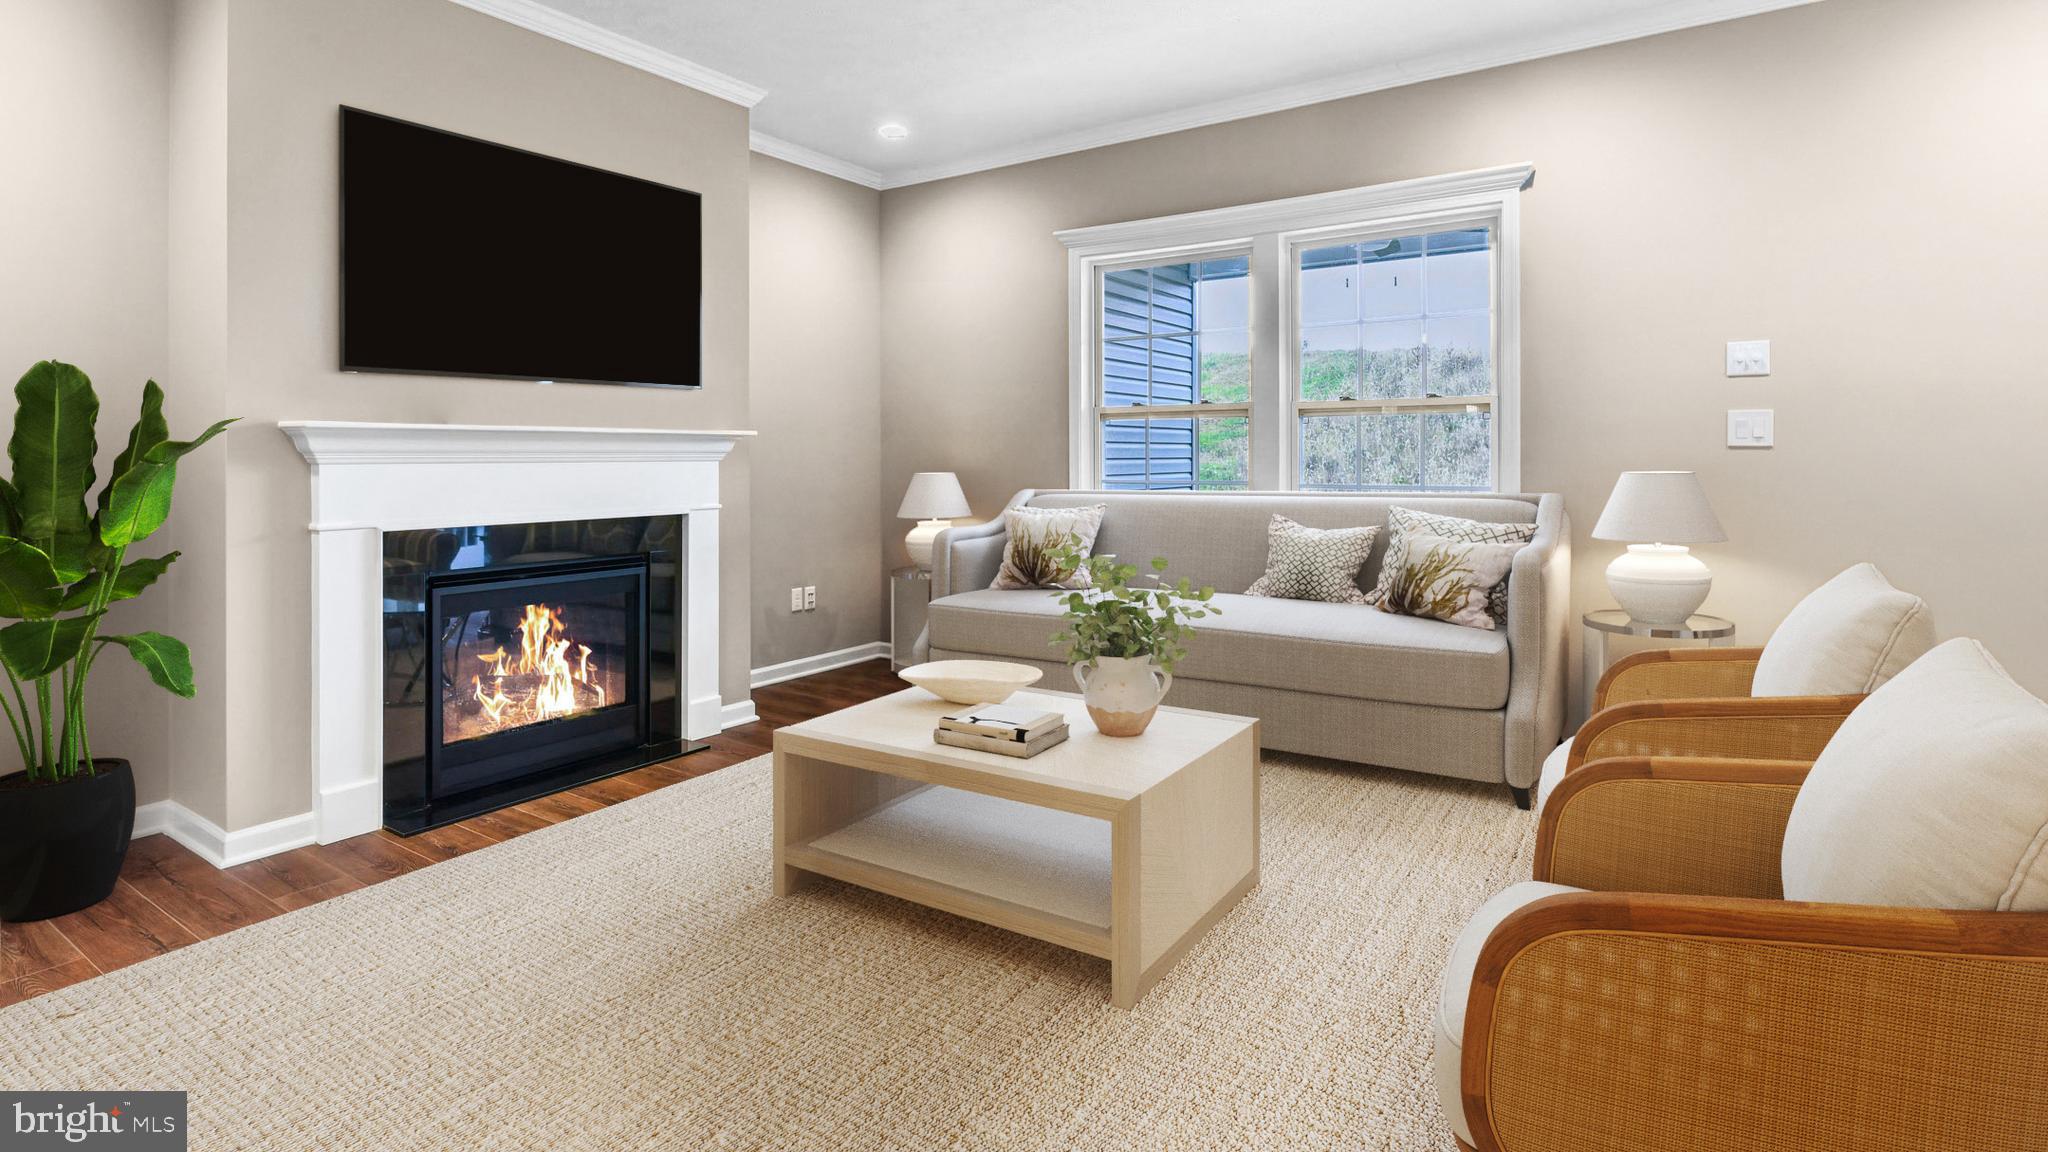
For those seeking even more space, the optional finished lower level offers a large rec room and additional bathroom, providing the ideal retreat or gathering space. Homebuyers can also enhance their Drexel with optional design elements like tray ceilings and a fireplace in the main living area.
Combining thoughtful design with stylish finishes and plenty of customization options, the Drexel floorplan is an ideal choice for families, professionals, and anyone looking for a beautifully crafted home that grows with them.
Save
Ask
Tour
Hide
Share
Listing Snapshot
Price
$632,990
Days On Site
515 Days
Bedrooms
3
Inside Area (SqFt)
3,056 sqft
Total Baths
2
Full Baths
2
Partial Baths
N/A
Lot Size
0.28 Acres
Year Built
2025
MLS Number
VAFV2034492
Status
Active
Property Tax
N/A
HOA/Condo/Coop Fees
$41 monthly
Sq Ft Source
Estimated
Friends & Family
React
Comment
Invite
No Comments Yet
Did you know? You can invite friends and family to your search. They can join your search, rate and discuss listings with you.
Recent Activity
6 months ago
Listing updated with changes from the MLS
a year ago
Price changed to $632,990
a year ago
Status changed to Active
a year ago
Listing first seen on site
General Features
Acres
0.28
Attached Garage
Yes
Cross Street
Malbec Ct.
Foundation
Concrete Perimeter
Garage
Yes
Garage Spaces
2
Levels
Two
Parking
Garage Door OpenerGarageAttached
Parking Spaces
2
Property Condition
New Construction
Property Sub Type
Single Family Residence
Sewer
Public Sewer
Special Circumstances
Standard
SqFt Above
1956
SqFt Below
1100
SqFt Total
3056
Style
CraftsmanRanch/Rambler
Utilities
Cable AvailableNatural Gas AvailableWater AvailableElectricity Available
Water Source
Public
Zoning
R
Interior Features
Appliances
RangeGas Water HeaterBuilt-In RangeDishwasherMicrowaveENERGY STAR Qualified Refrigerator



Did you know? You can invite friends and family to your search. They can join your search, rate and discuss listings with you.