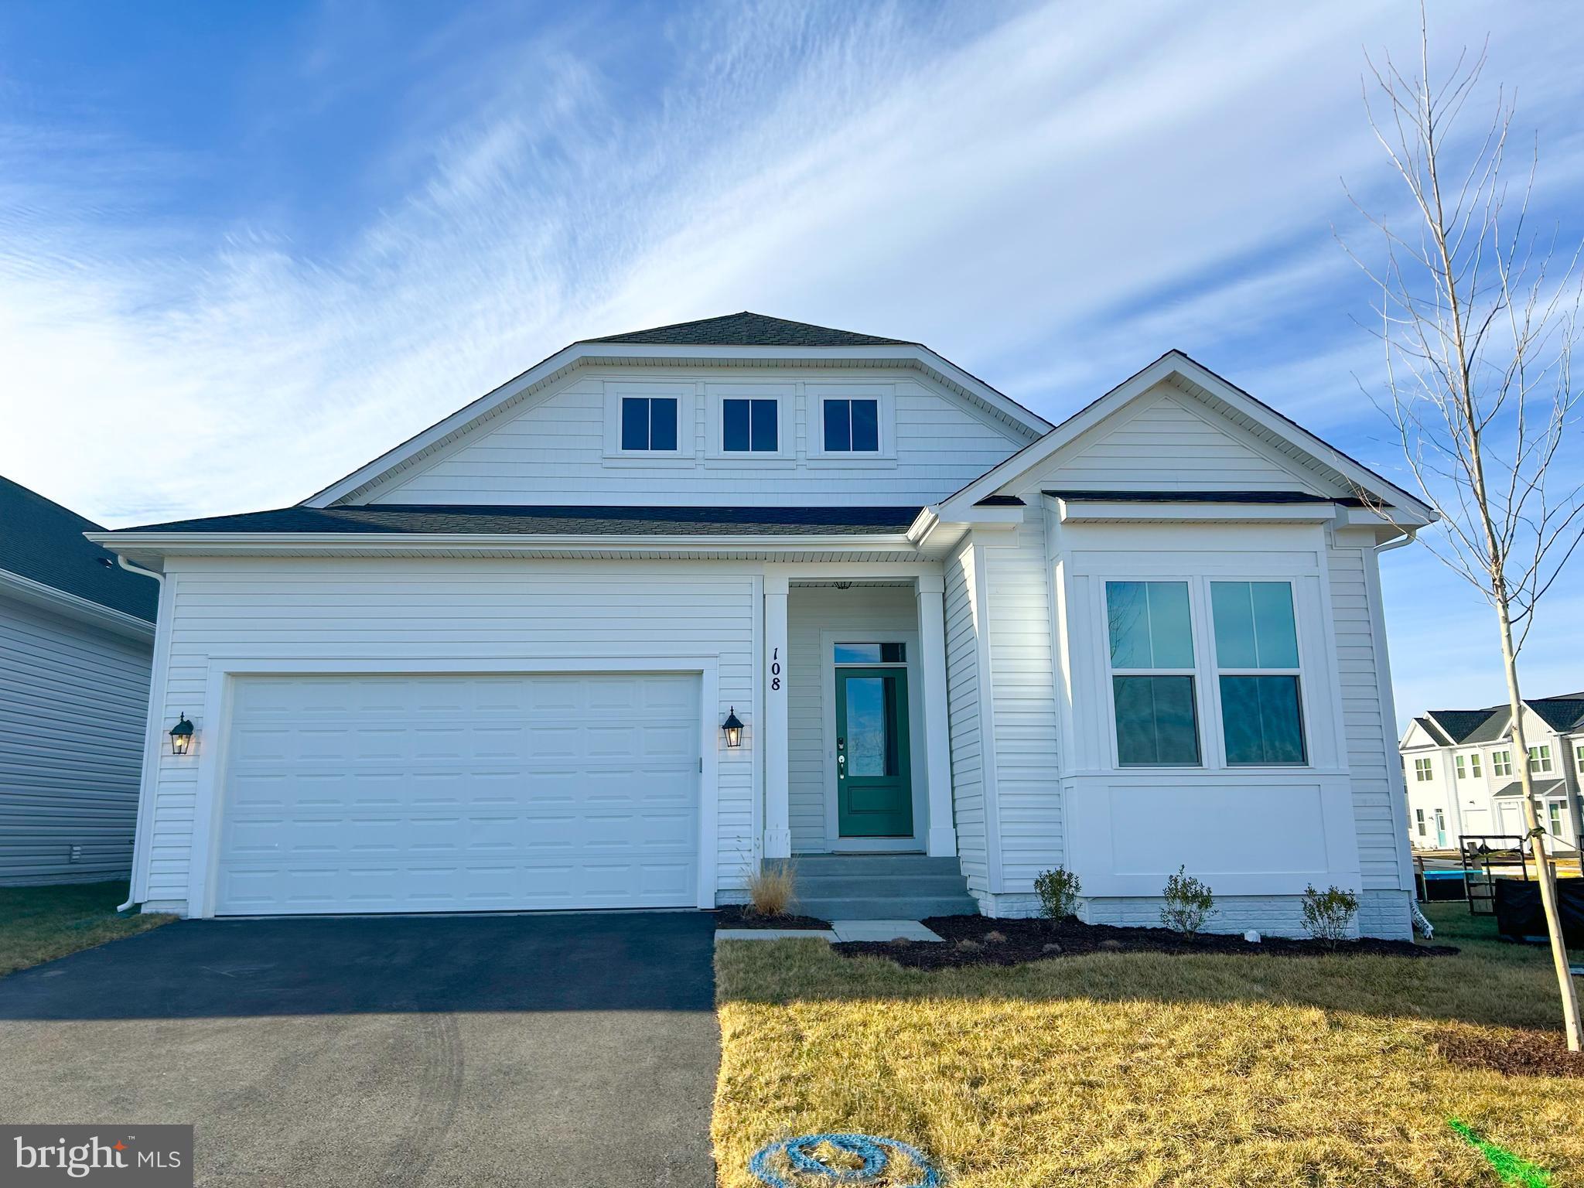
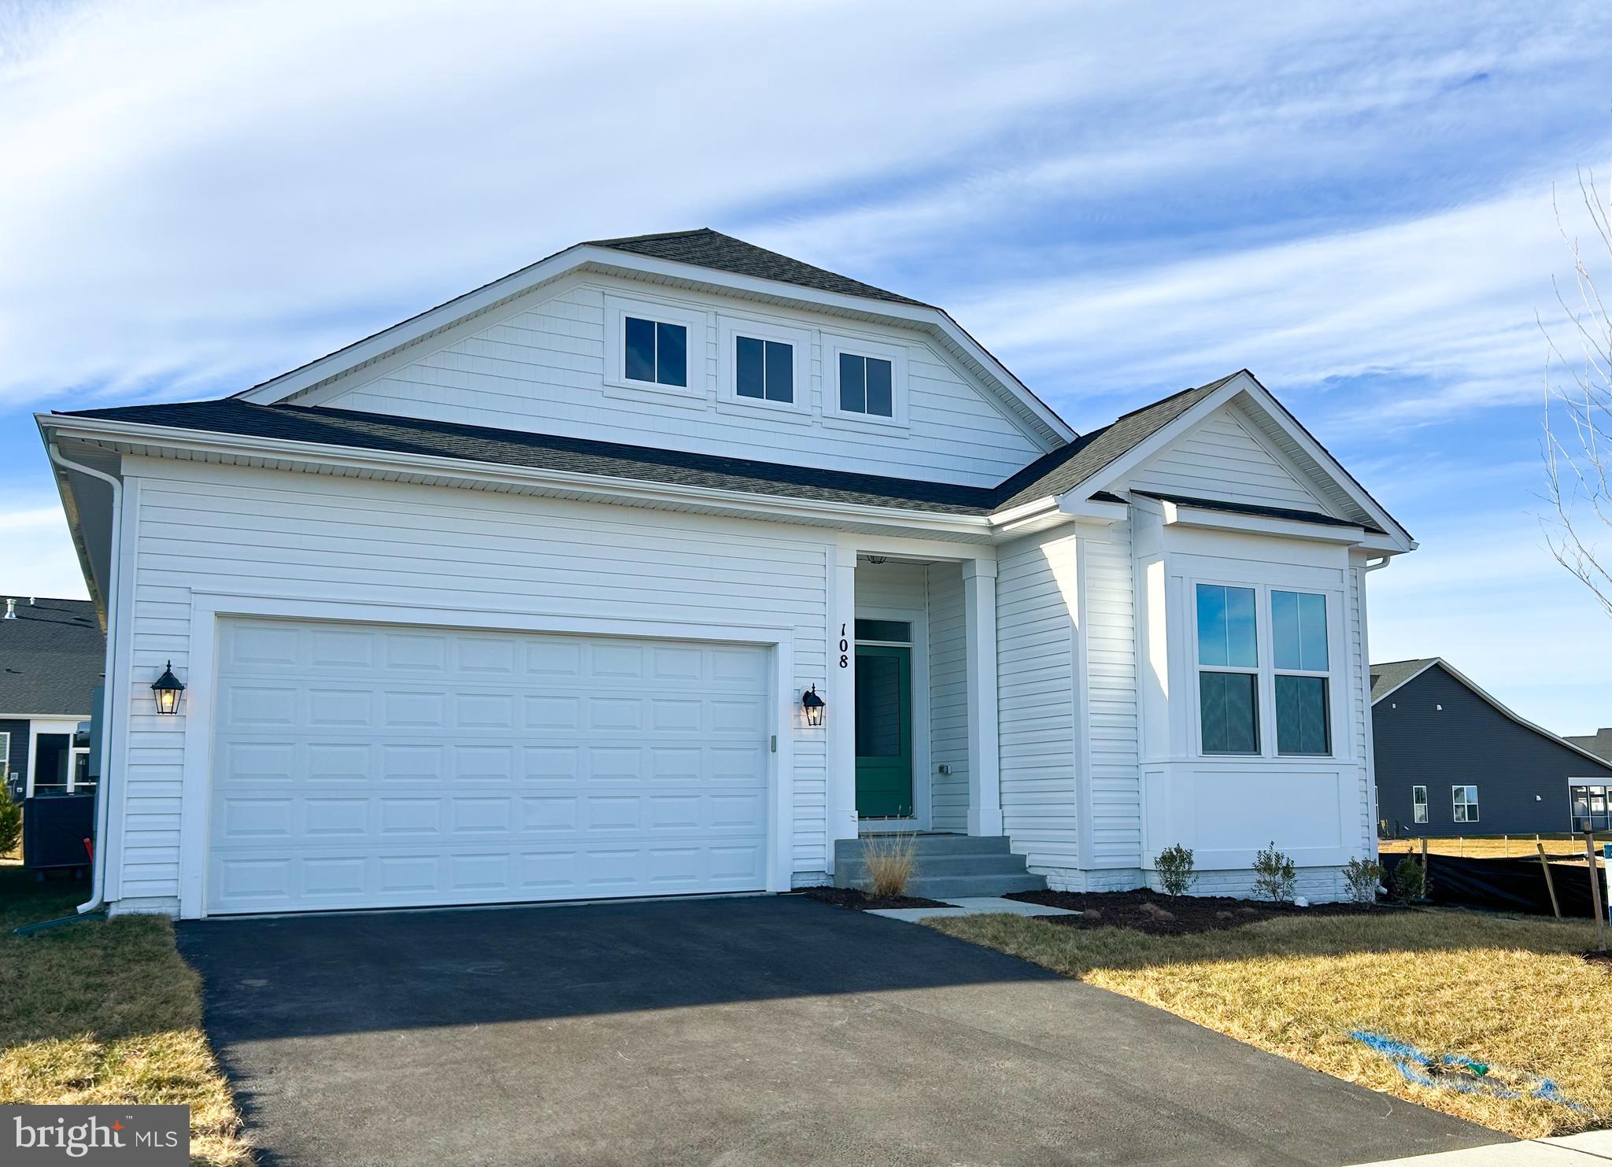
Brand New Matisse is under construction and will be ready soon at Hiatt Pointe at Snowden Bridge, a community for those 55 or better!
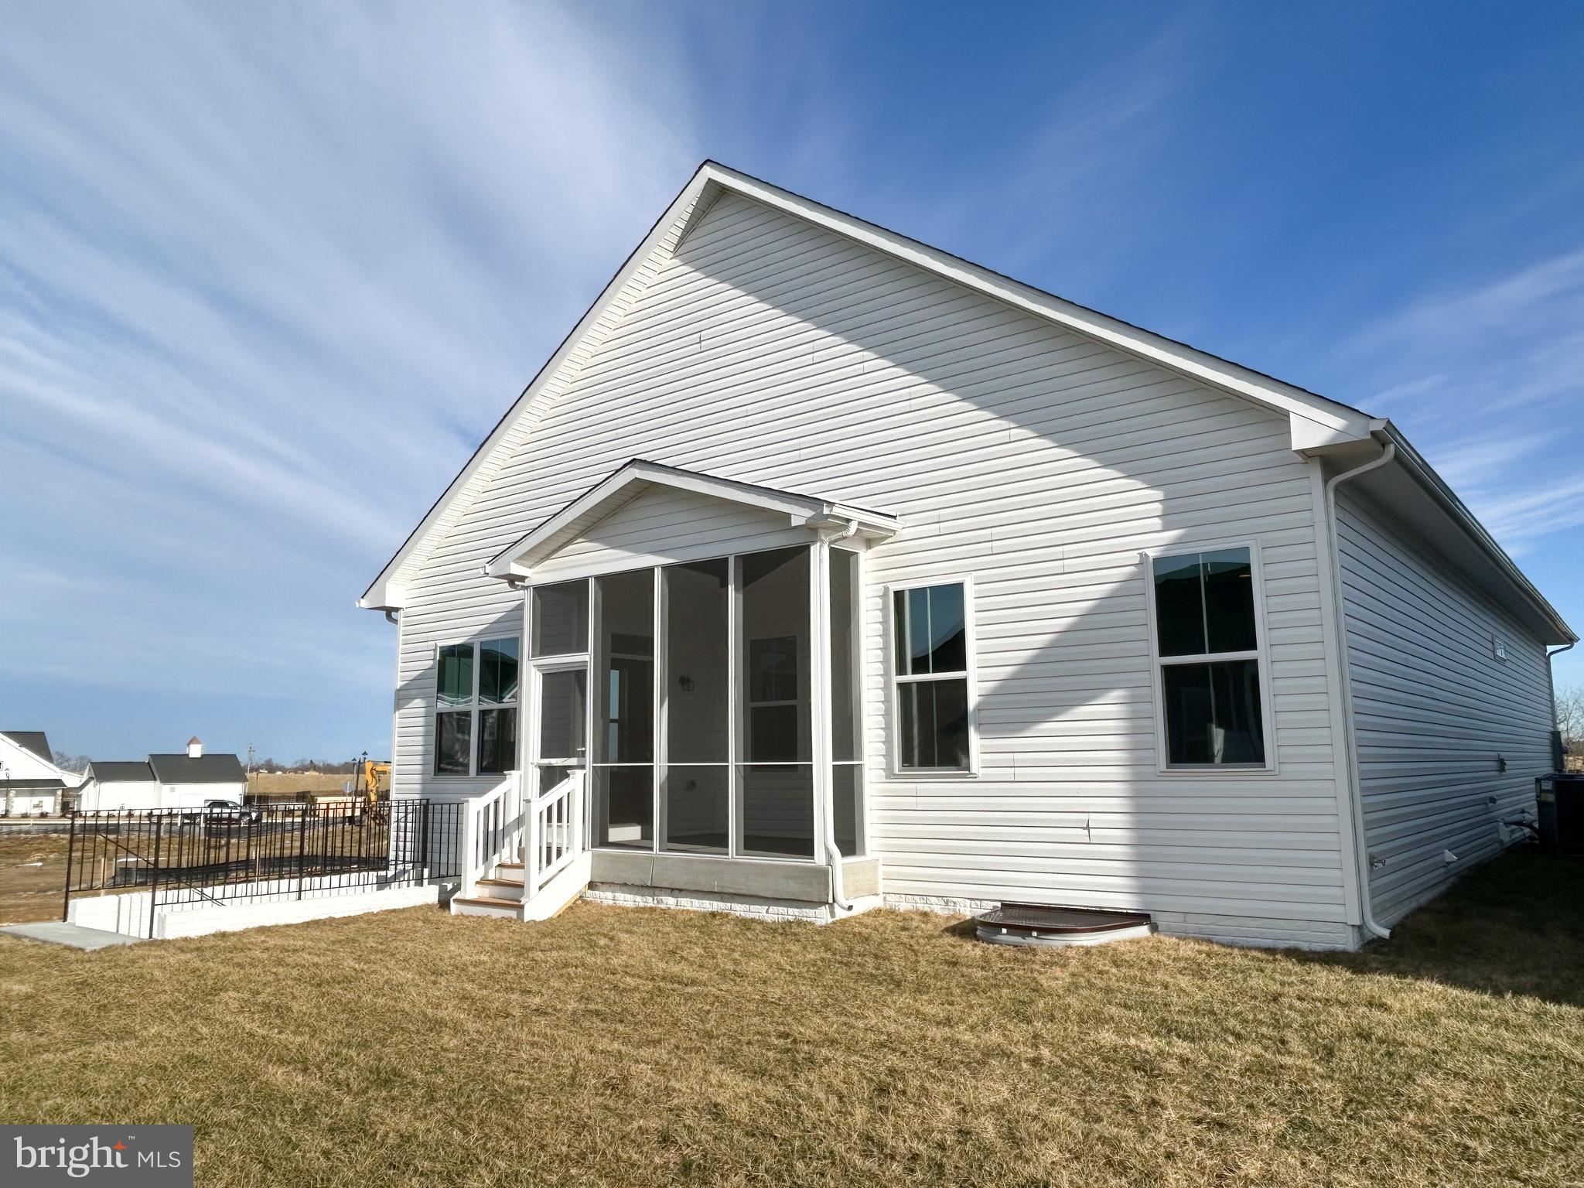
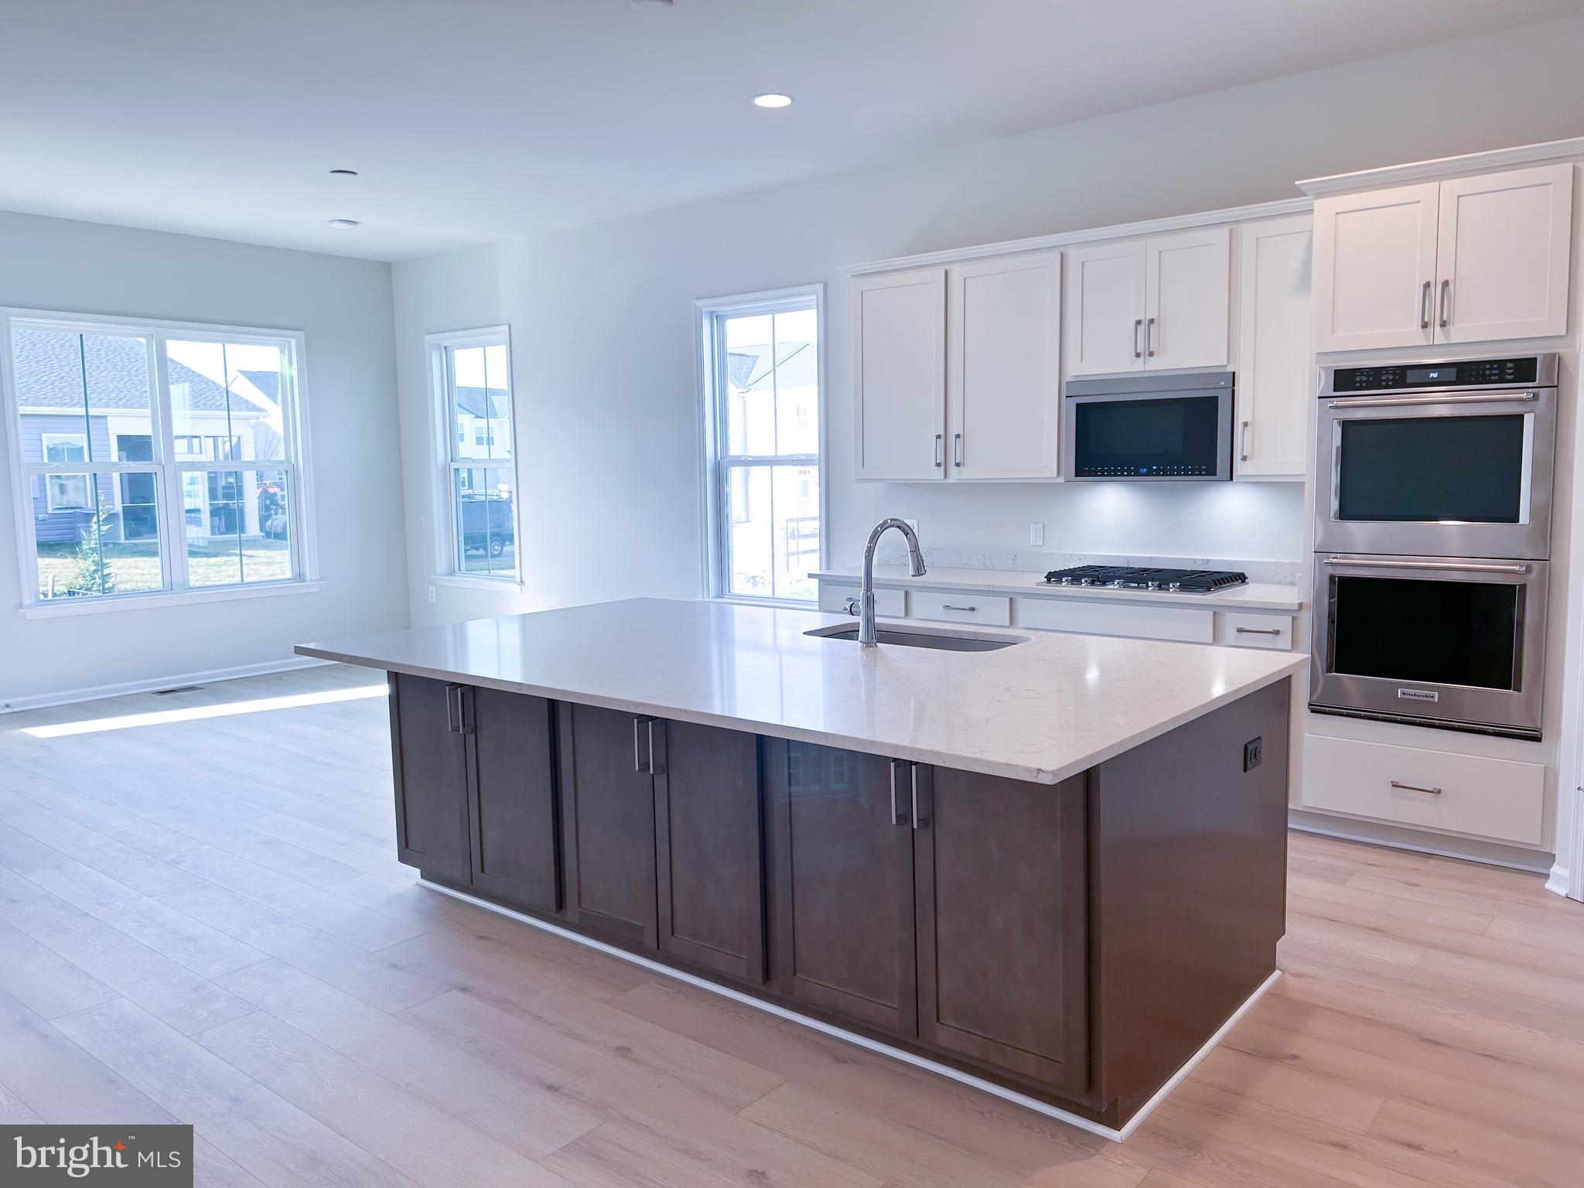
The thoughtfully designed gourmet kitchen is outfitted with premium KitchenAid appliances, an extended island, a spacious walk-in pantry and Carrara Mist quartz countertops. Flowing seamlessly from the kitchen is the bright dining area and family room, all under soaring 10' ceilings, creating an airy and inviting atmosphere. The rear of the home also features a completely screened in porch, ideal for morning coffee or evening conversations.
Relax in the spacious and luxurious primary suite with a rear extension. Then leading from the bedroom there are with two large walk in closets and an en suite bathroom featuring a frameless shower door and dual vanities with quartz countertops. On the opposite side of the home there are two additional bedrooms providing flexibility and privacy for guests or the perfect quiet space for a home office.
The finished lower level adds incredible value and functionality with a spacious recreation room, a fourth bedroom, and a full bathroom. There is a lower level exit to the backyard which allows for easy access to outdoor spaces and natural light throughout the lower level.
Community will offer a gated entrance, bocce & pickleball courts, clubhouse with event room, fitness and yoga studio, outdoor kitchen with gas grill and an outdoor pool with hot tub. Snow, trash and recycling included.
ASK ABOUT SPECIAL FINANCING AND CLOSING COSTS!
Save
Ask
Tour
Hide
Share
Listing Snapshot
Price
$599,990
Days On Site
374 Days
Bedrooms
4
Inside Area (SqFt)
2,880 sqft
Total Baths
3
Full Baths
3
Partial Baths
N/A
Lot Size
0.14 Acres
Year Built
2025
MLS® Number
VAFV2037094
Status
Pending
Property Tax
$384
HOA/Condo/Coop Fees
$198 monthly
Sq Ft Source
Estimated
Friends & Family
React
Comment
Invite
No Comments Yet
Did you know? You can invite friends and family to your search. They can join your search, rate and discuss listings with you.
Recent Activity
3 weeks ago
Status changed to Pending
3 weeks ago
Listing updated with changes from the MLS®
10 months ago
Price changed to $599,990
a year ago
Listing first seen on site
General Features
Acres
0.14
Attached Garage
Yes
Foundation
Concrete Perimeter
Garage
Yes
Garage Spaces
2
Green Energy Efficient
AppliancesConstructionLightingIncentives
Levels
Two
Parking
On StreetGarageAttached
Parking Spaces
2
Property Condition
New Construction
Property Sub Type
Single Family Residence
Security
Smoke Detector(s)
Sewer
Public Sewer
Special Circumstances
Standard
SqFt Above
1841
SqFt Below
1039
SqFt Total
2880
Style
Craftsman
Water Source
Public
Zoning
R
Interior Features
Appliances
Gas RangeGas OvenGas Water HeaterDishwasherRefrigerator
Cooling
Central AirElectric
Heating
Natural GasForced Air
Interior
Kitchen IslandHigh CeilingsOpen Floorplan
Laundry Features
Washer Hookup
Main Level Bedrooms
4
Window Features
Insulated WindowsDouble Pane WindowsLow Emissivity Windows
Save
Ask
Tour
Hide
Share
Exterior Features
Construction Details
Vinyl Siding
Patio And Porch
PorchScreened
Pool Features
Community
Roof
Shingle
Windows/Doors
Insulated WindowsDouble Pane WindowsLow Emissivity Windows



Did you know? You can invite friends and family to your search. They can join your search, rate and discuss listings with you.