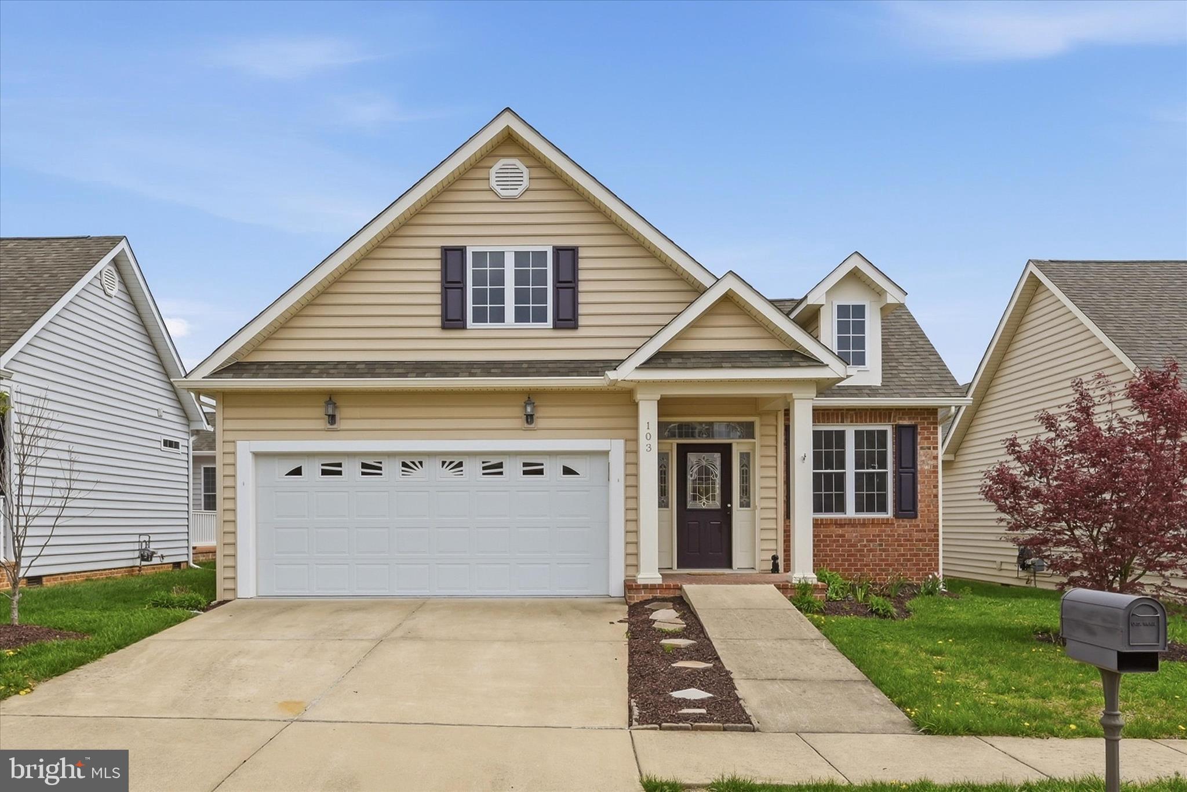
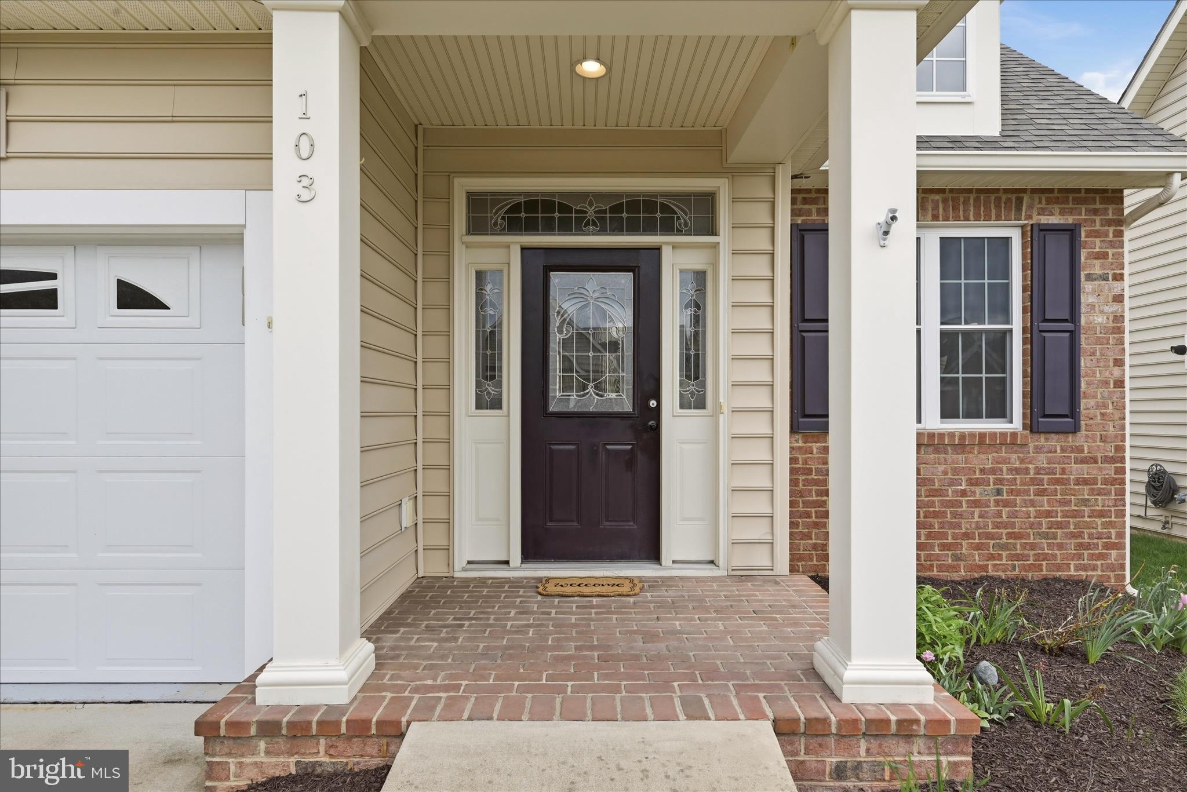
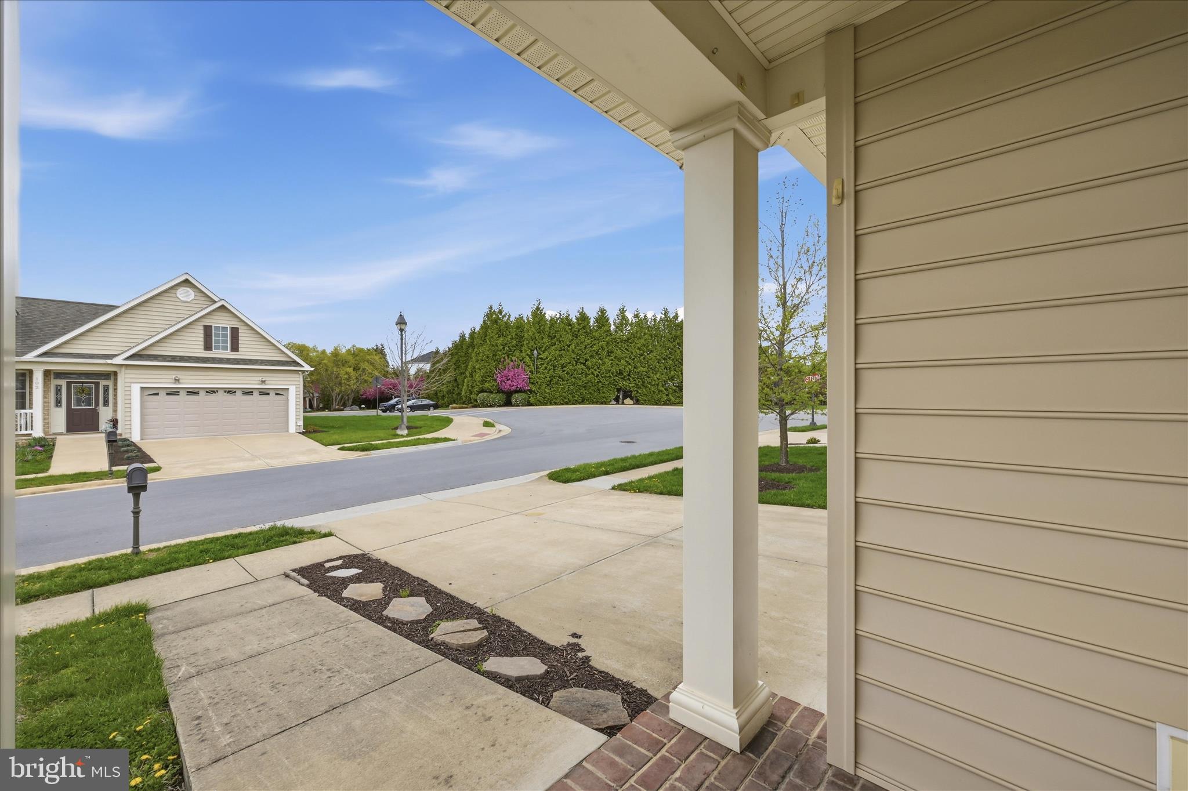
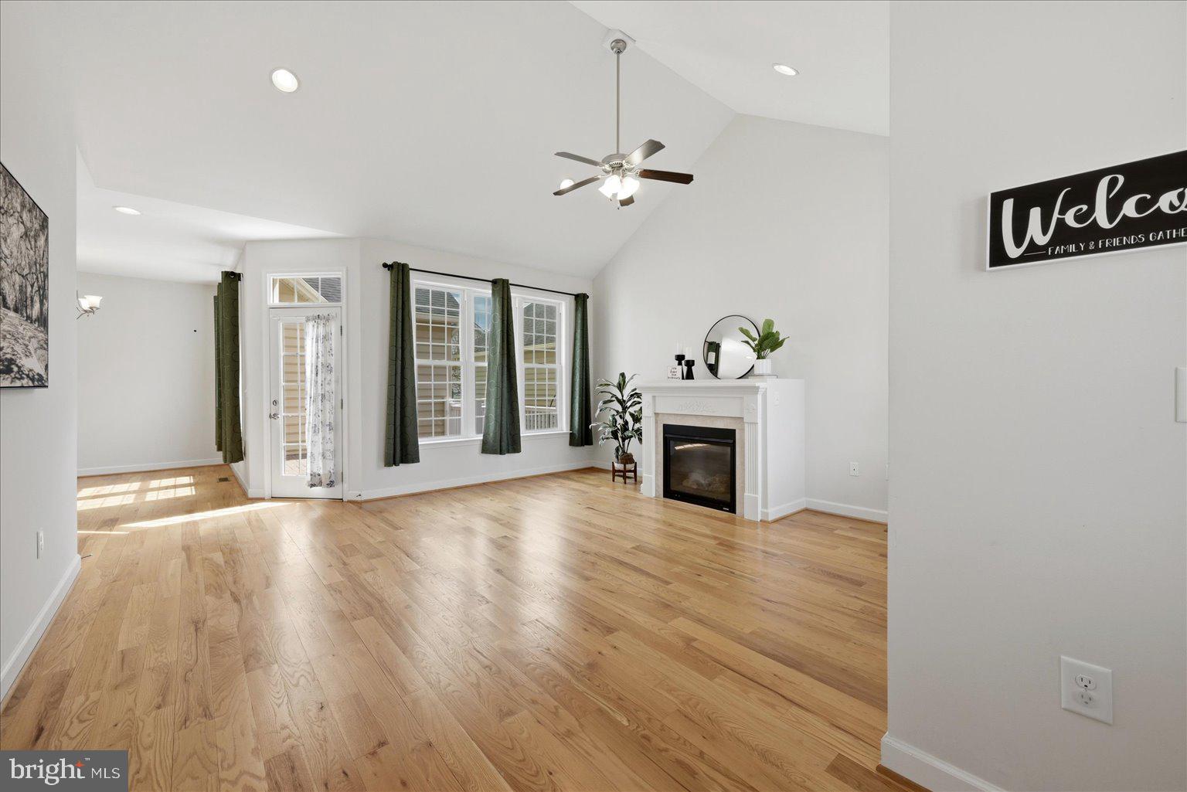
Welcome to Cedar Meadows, a highly sought-after 55+ community offering the perfect blend of comfort, convenience, and low-maintenance living. This meticulously maintained, move-in-ready 3-bedroom, 2-bath home showcases the popular Stephenson floor plan with a spacious, open-concept design ideal for both everyday living and entertaining. The beautifully appointed kitchen features granite countertops and flows effortlessly into the dining and living areas, creating a warm and inviting heart of the home. Step outside to the private brick porch—an ideal spot for morning coffee, quiet evenings, or simply relaxing outdoors. The generous primary suite is a true retreat, featuring a tray ceiling, large walk-in closet, and private en-suite bath with an oversized walk-in shower. Two additional bedrooms offer versatile space for guests, a home office, or hobbies, while a second full bath features a convenient tub/shower combination. Enjoy the ease of a lock-and-leave lifestyle with access to Cedar Meadows’ clubhouse, scenic walking paths, and HOA-covered services. Thoughtfully designed, beautifully maintained, and ready to welcome its next owner—this is easy living at its best.
Save
Ask
Tour
Hide
Share
Listing Snapshot
Price
$449,000
Days On Site
177 Days
Bedrooms
3
Inside Area (SqFt)
1,493 sqft
Total Baths
2
Full Baths
2
Partial Baths
N/A
Lot Size
0.11 Acres
Year Built
2013
MLS® Number
VAFV2039392
Status
Active
Property Tax
$1,930.08
HOA/Condo/Coop Fees
$202 monthly
Sq Ft Source
Assessor
Friends & Family
React
Comment
Invite
No Comments Yet
Did you know? You can invite friends and family to your search. They can join your search, rate and discuss listings with you.
Recent Activity
5 days ago
Price changed to $449,000
5 days ago
Listing updated with changes from the MLS®
2 months ago
Status changed to Active
6 months ago
Listing first seen on site
General Features
Acres
0.11
Attached Garage
Yes
Direction Faces
Northwest
Foundation
Permanent
Garage
Yes
Garage Spaces
2
Levels
One
Number Of Stories
1
Parking
Garage Door OpenerConcreteGarageDrivewayInside EntranceAttached
Parking Spaces
6
Property Sub Type
Single Family Residence
Sewer
Public Sewer
Special Circumstances
Standard
SqFt Above
1493
SqFt Total
1493
Style
Ranch/Rambler
Water Source
Public
Zoning
RP
Interior Features
Appliances
Gas RangeGas OvenCooktopElectric Water HeaterWasherDishwasherDisposalDryerIce MakerRefrigeratorStainless Steel Appliance(s)Microwave



Did you know? You can invite friends and family to your search. They can join your search, rate and discuss listings with you.