Luxury One-Level Living in Trilogy at Lake Frederick – Where Every Day Feels Like a Getaway
Imagine waking each morning in a home that feels more like a private retreat than a house. Welcome to 136 Mallard Drive, where elegant design, effortless one-level living, and the exceptional lifestyle of Trilogy at Lake Frederick come together to create a place you’ll truly love calling home.
Rest assured the home is built with care, quality and craftsmanship. It’s structurally sound and there’s evidence at every turn.
Perfectly positioned on a quiet street just moments from the community’s award-winning amenities, yet separated from the hustle and bustle, this beautifully maintained residence offers more than 2,000 square feet of thoughtfully designed living space with every room exactly where you need it—no stairs, no wasted space, just comfort and convenience.
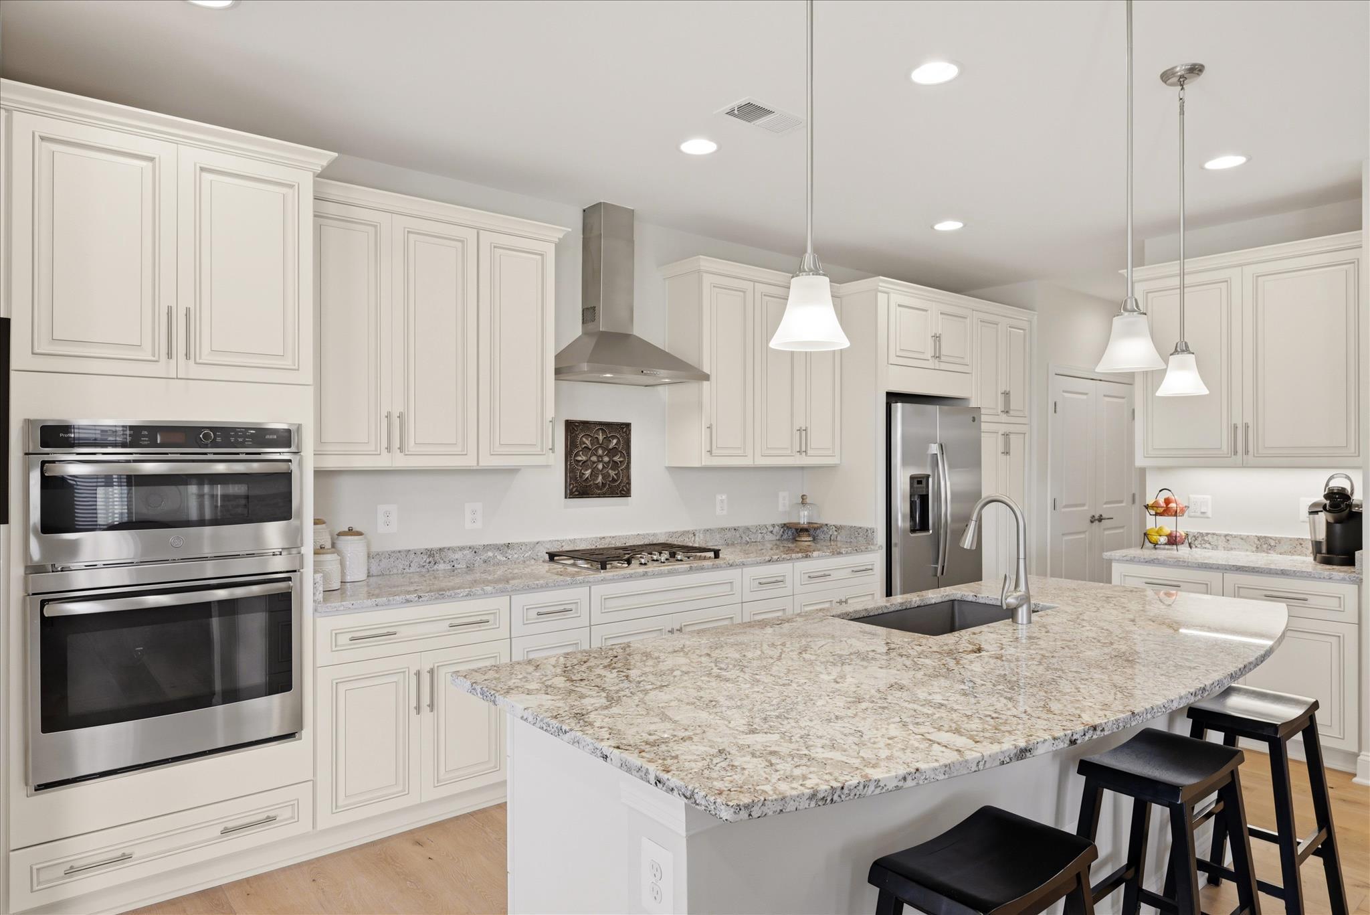
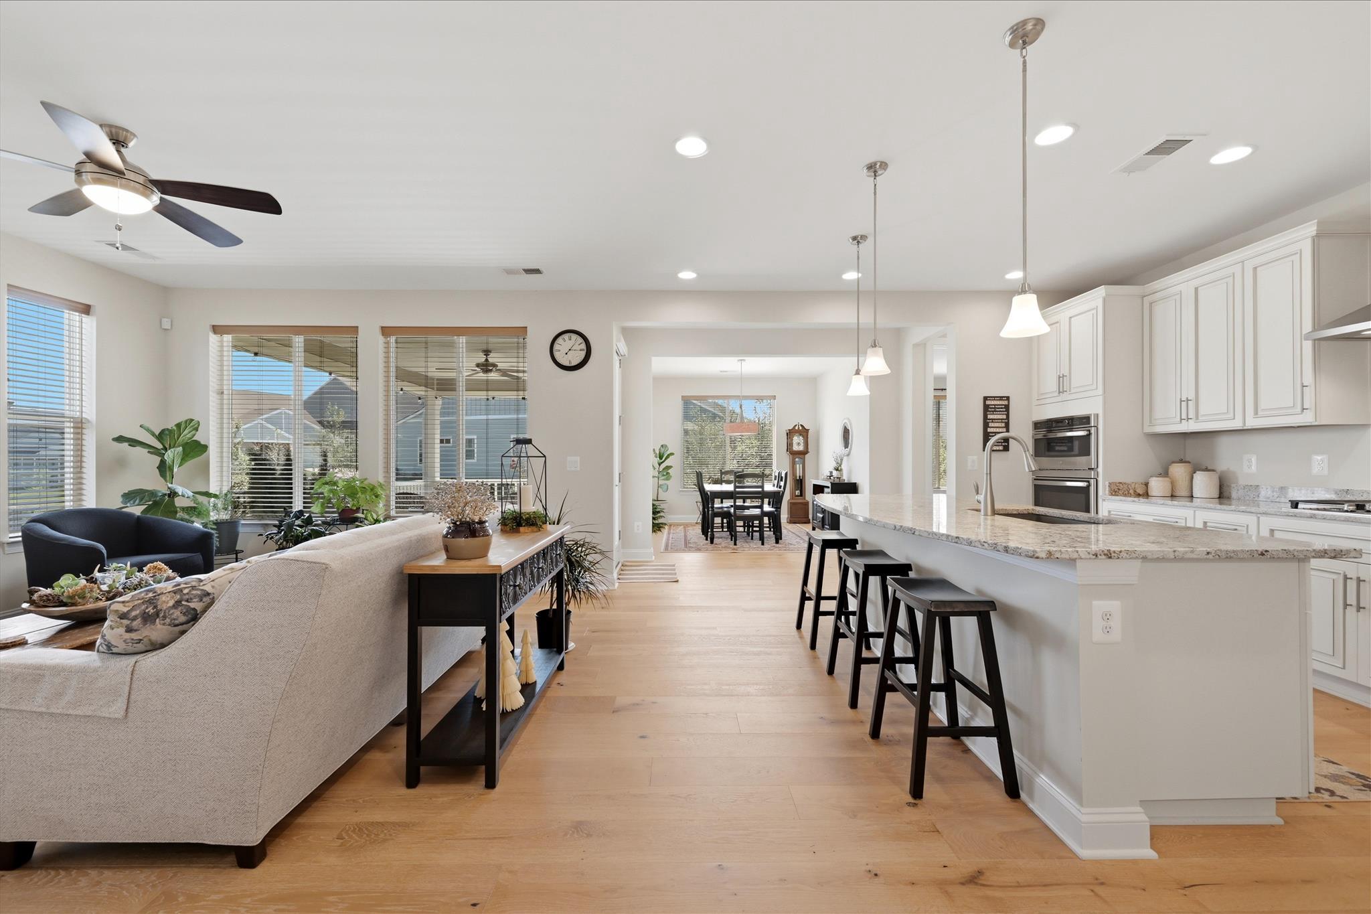
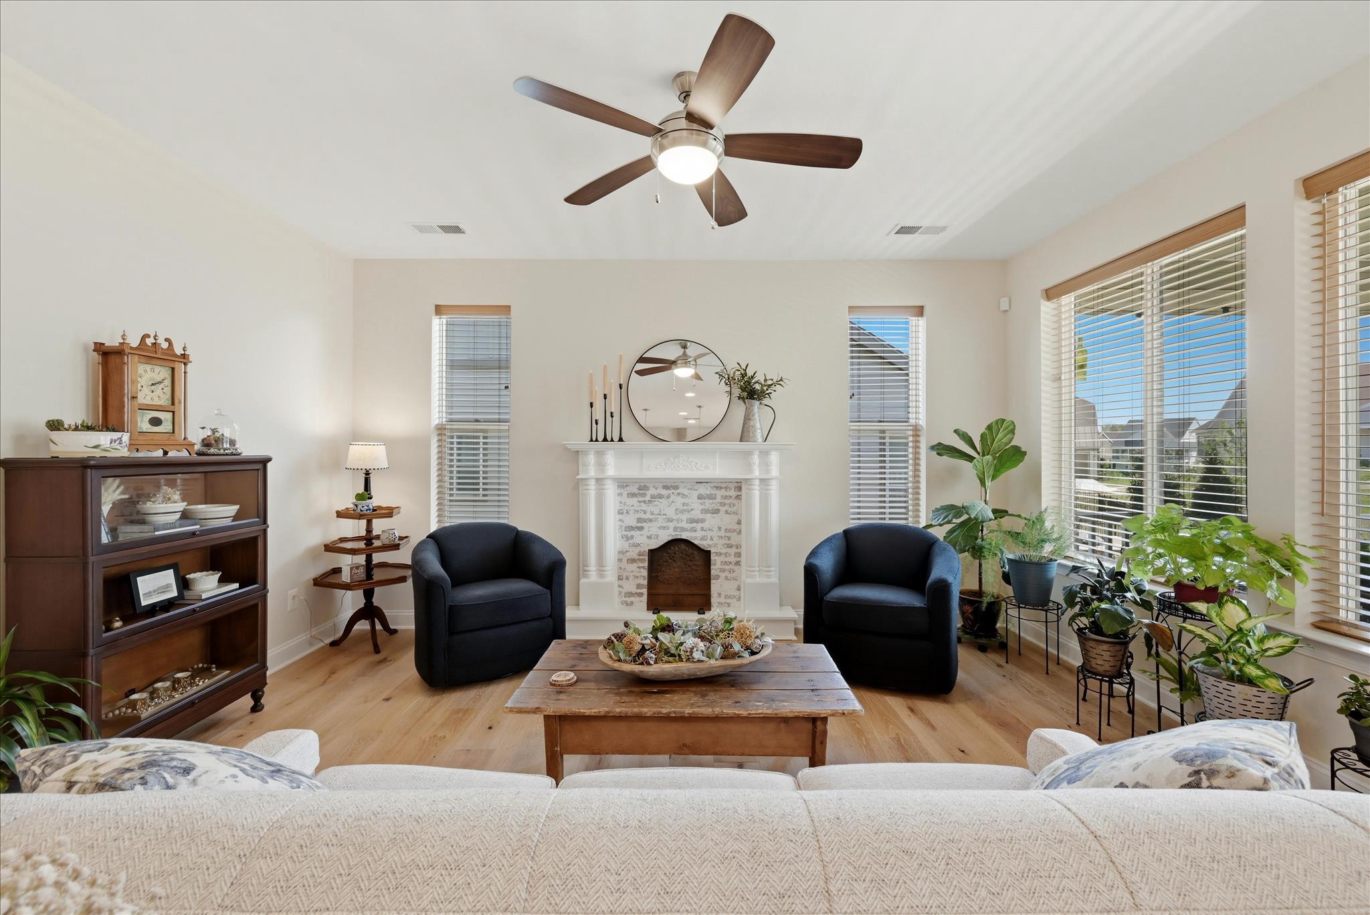
Sunlight pours through expansive windows, highlighting the warm engineered hardwood flooring and inviting open floor plan. At the center of the home is a stunning gourmet kitchen featuring granite countertops, premium stainless-steel appliances, abundant cabinetry, and an oversized island that naturally becomes the gathering place for family and friends.
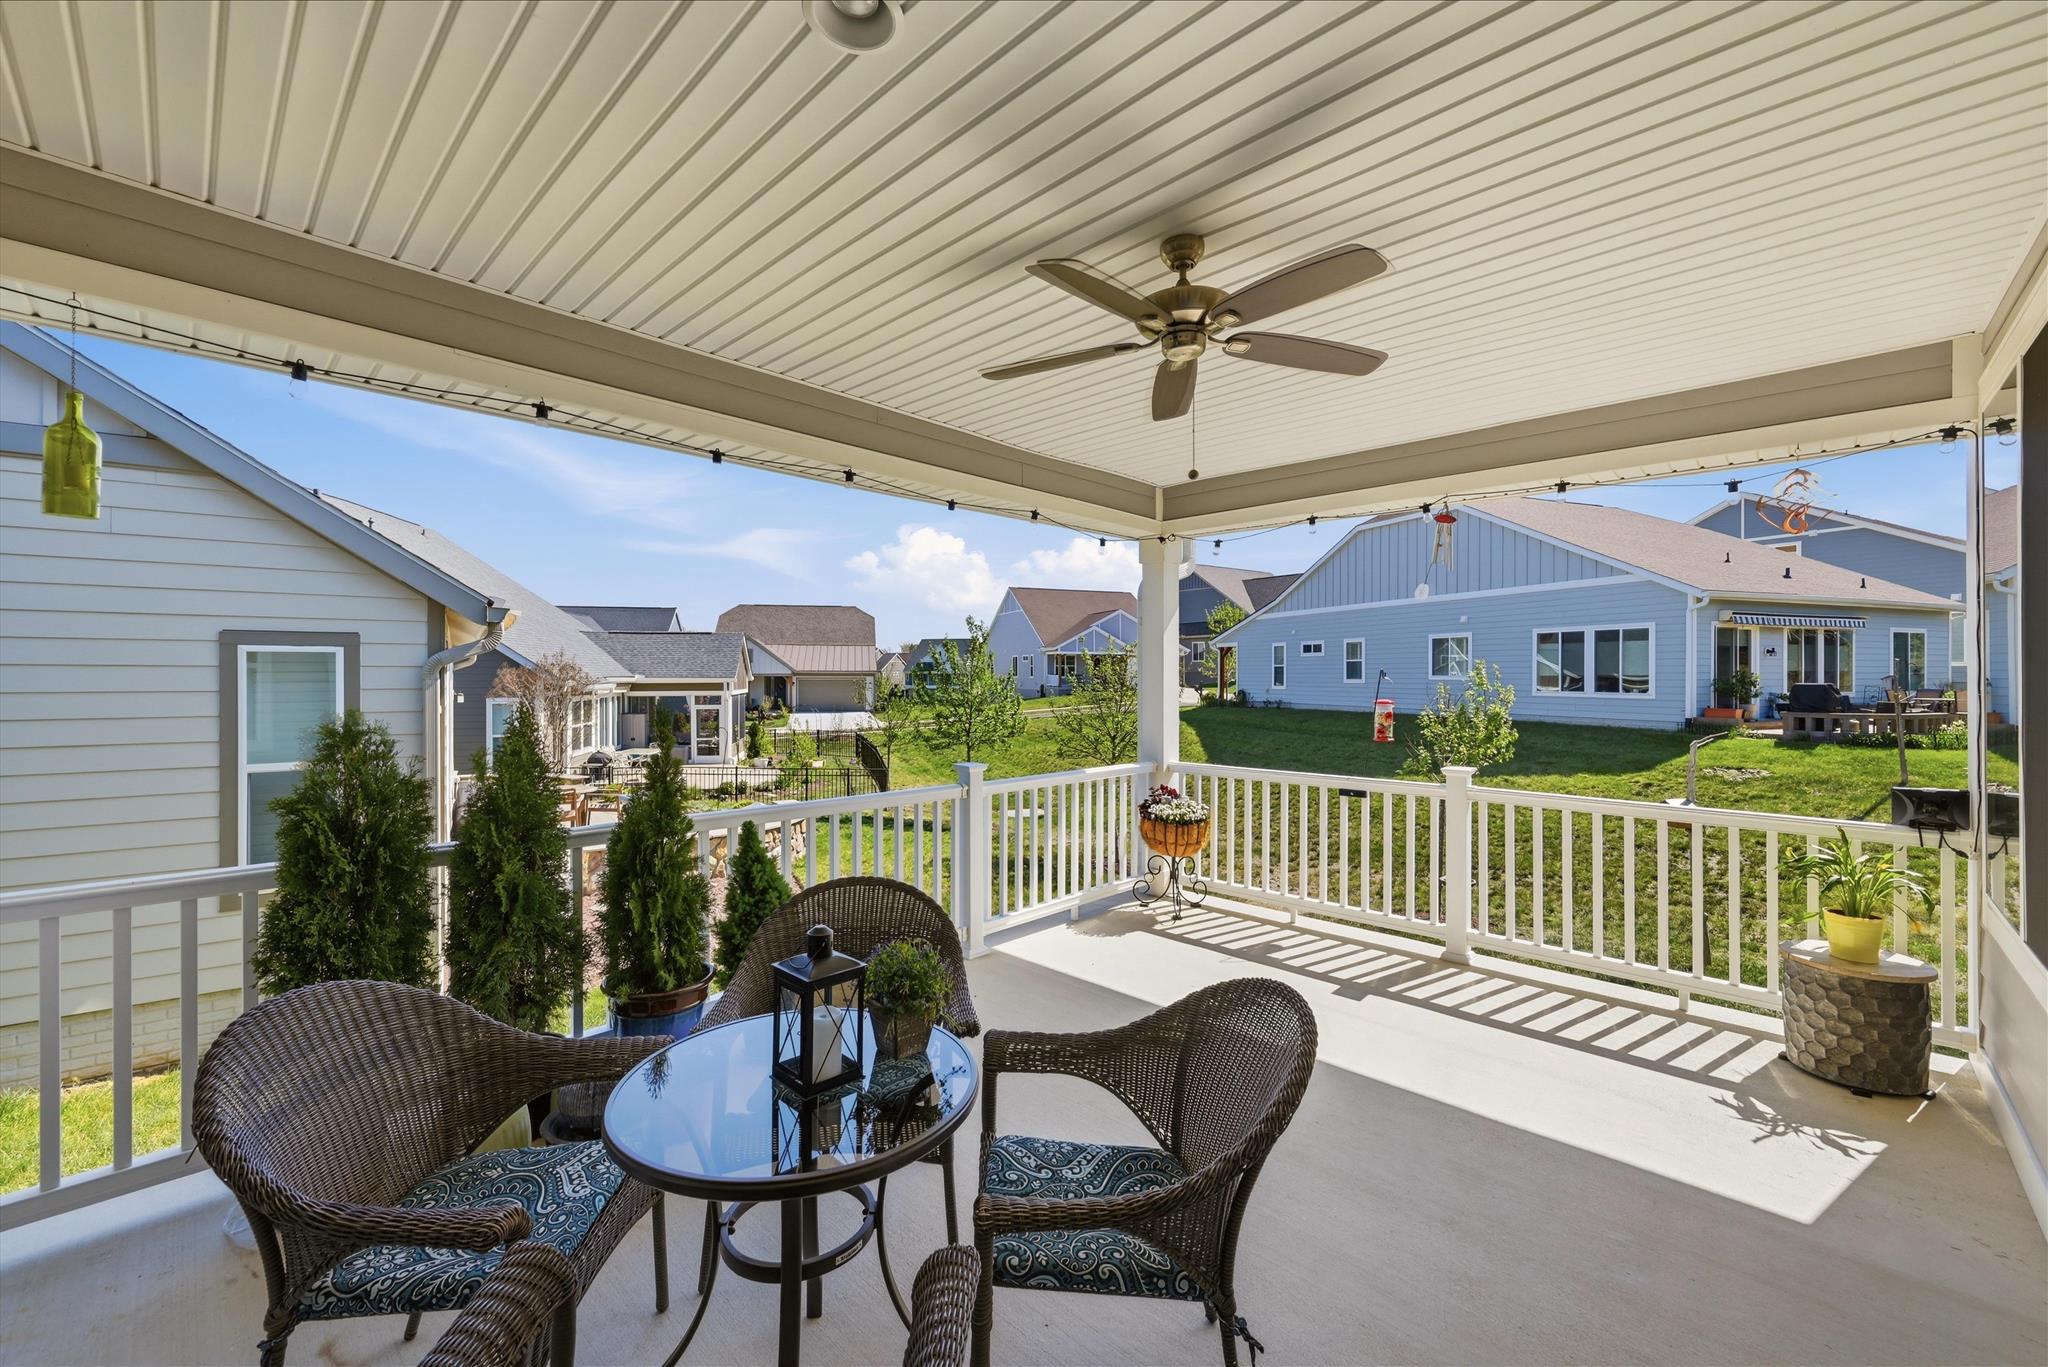
The spacious great room flows effortlessly into the dining area and extends outdoors to one of the home’s most inviting spaces—an expansive covered porch where mornings begin with coffee, afternoons bring gentle breezes, and evenings are spent enjoying peaceful views in complete comfort.
The luxurious primary suite offers a true retreat with a spa-inspired bath, dual vanities, a beautifully tiled walk-in shower, and generous closet space. An additional bedroom and flexible office or den provide plenty of room for guests, hobbies, or working from home, while the oversized laundry room with utility sink adds convenience to everyday living.
Beyond the front door, the Trilogy lifestyle awaits. Enjoy scenic walking trails, a private lake, resort-style clubhouse, indoor and outdoor pools, fitness center, pickleball and tennis courts, dining, social clubs, and a full calendar of activities—all just minutes from your home.
At 136 Mallard Drive, you’re not simply purchasing a beautiful home. You’re embracing a lifestyle centered on connection, comfort, and enjoying every day to its fullest.
Come experience what makes this home—and Trilogy at Lake Frederick—so special.
Some homes impress you. Others simply feel like home. We invite you to experience the difference at 136 Mallard Drive.
Save
Ask
Tour
Hide
Share
Listing Snapshot
Price
$599,900
Days On Site
209 Days
Bedrooms
2
Inside Area (SqFt)
2,089 sqft
Total Baths
2
Full Baths
2
Partial Baths
N/A
Lot Size
0.2 Acres
Year Built
2019
MLS® Number
VAFV2039502
Status
Active
Property Tax
$2,676
HOA/Condo/Coop Fees
$405 monthly
Sq Ft Source
Assessor
Friends & Family
React
Comment
Invite
No Comments Yet
Did you know? You can invite friends and family to your search. They can join your search, rate and discuss listings with you.
Recent Activity
2 weeks ago
Price changed to $599,900
2 weeks ago
Listing updated with changes from the MLS®
7 months ago
Status changed to Active
7 months ago
Listing first seen on site
General Features
Acres
0.2
Attached Garage
Yes
Foundation
Slab
Garage
Yes
Garage Spaces
2
Levels
One
Number Of Stories
1
Parking
OversizedGarage Door OpenerGarageDrivewayInside EntranceAttached
Parking Spaces
4
Pets
Yes
Property Sub Type
Single Family Residence
Sewer
Public Sewer
Special Circumstances
Standard
SqFt Above
2089
SqFt Total
2089
Style
Colonial
Water Source
Public
Zoning
R5
Interior Features
Appliances
OvenWasherWater PurifierGas Water HeaterCooktopDishwasherDisposalRange HoodRefrigeratorStainless Steel Appliance(s)MicrowaveTankless Water Heater



Did you know? You can invite friends and family to your search. They can join your search, rate and discuss listings with you.