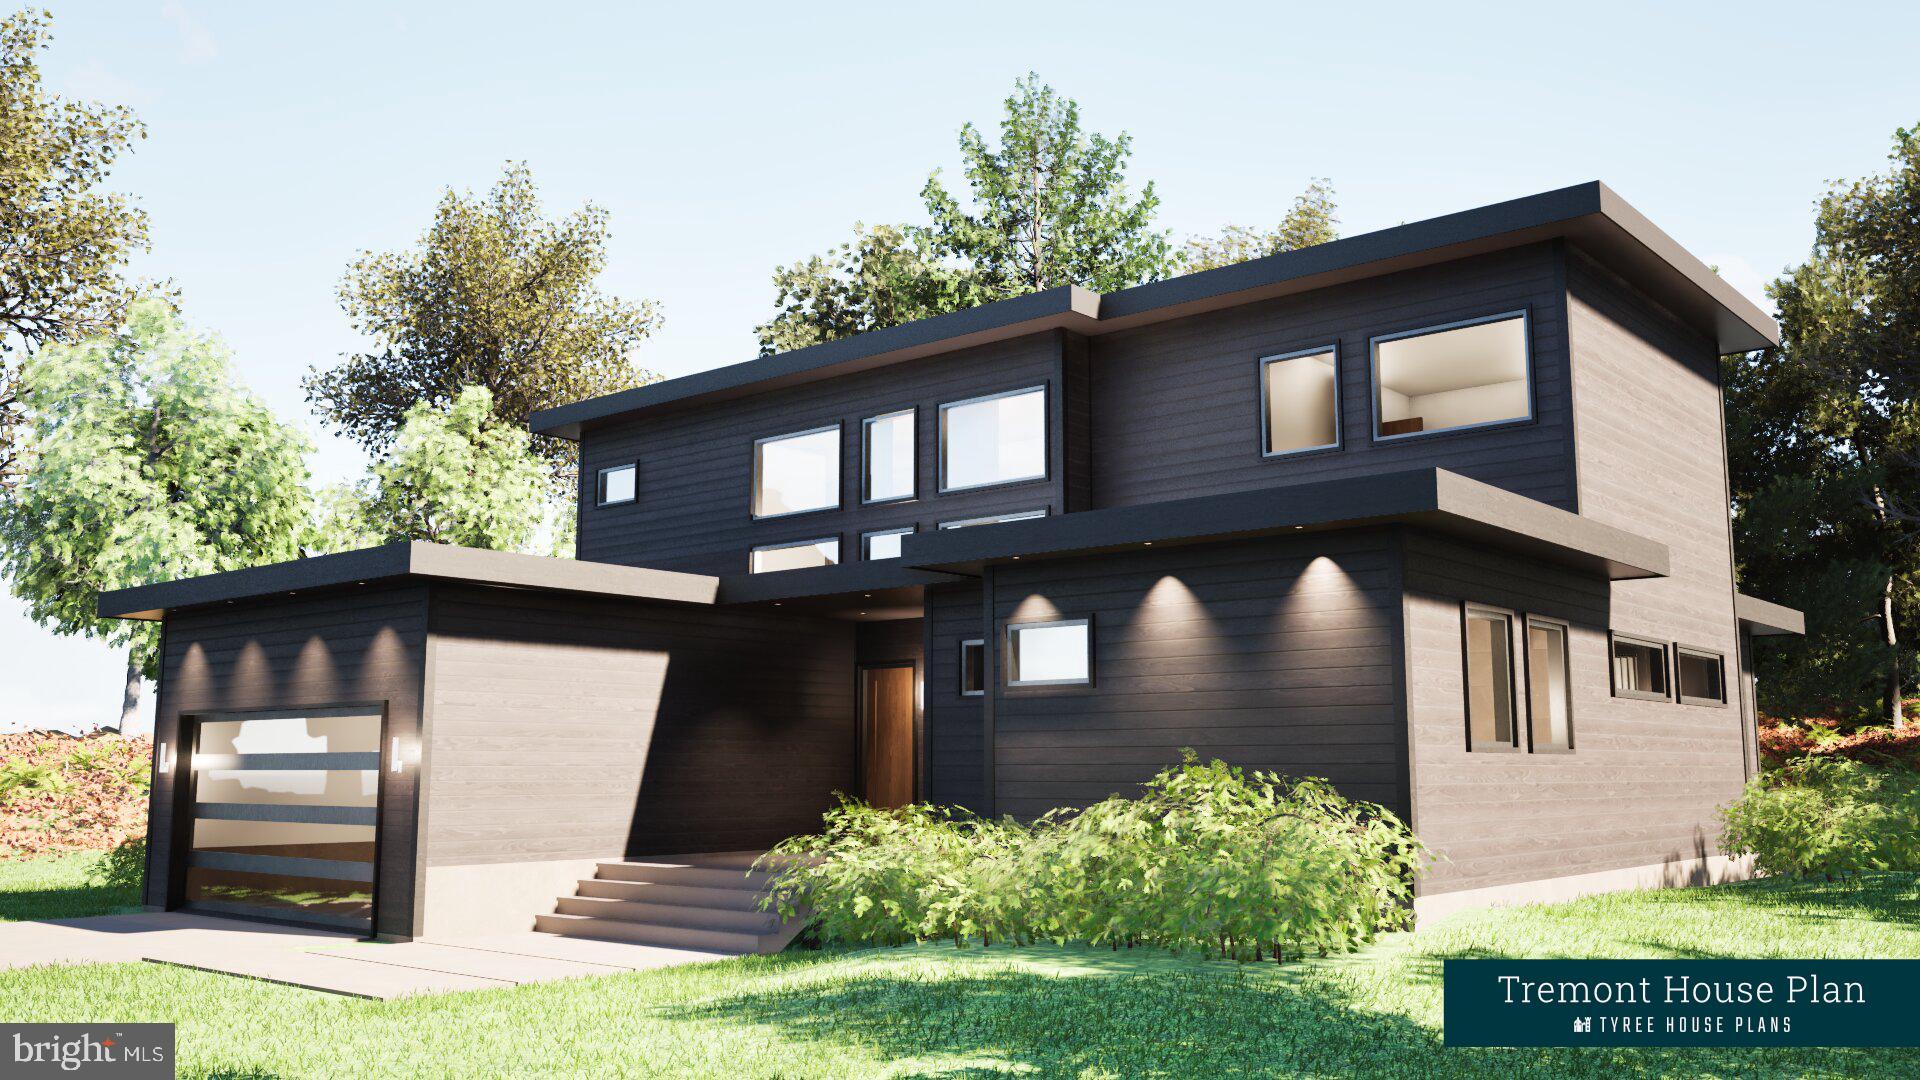
TO BE BUILT: Fauver and Browning Homes proudly presents The Tremont House—a masterfully designed modern residence that blurs the line between architecture and nature. Thoughtfully crafted to harmonize with its surroundings, this home offers a calm, refined living experience.
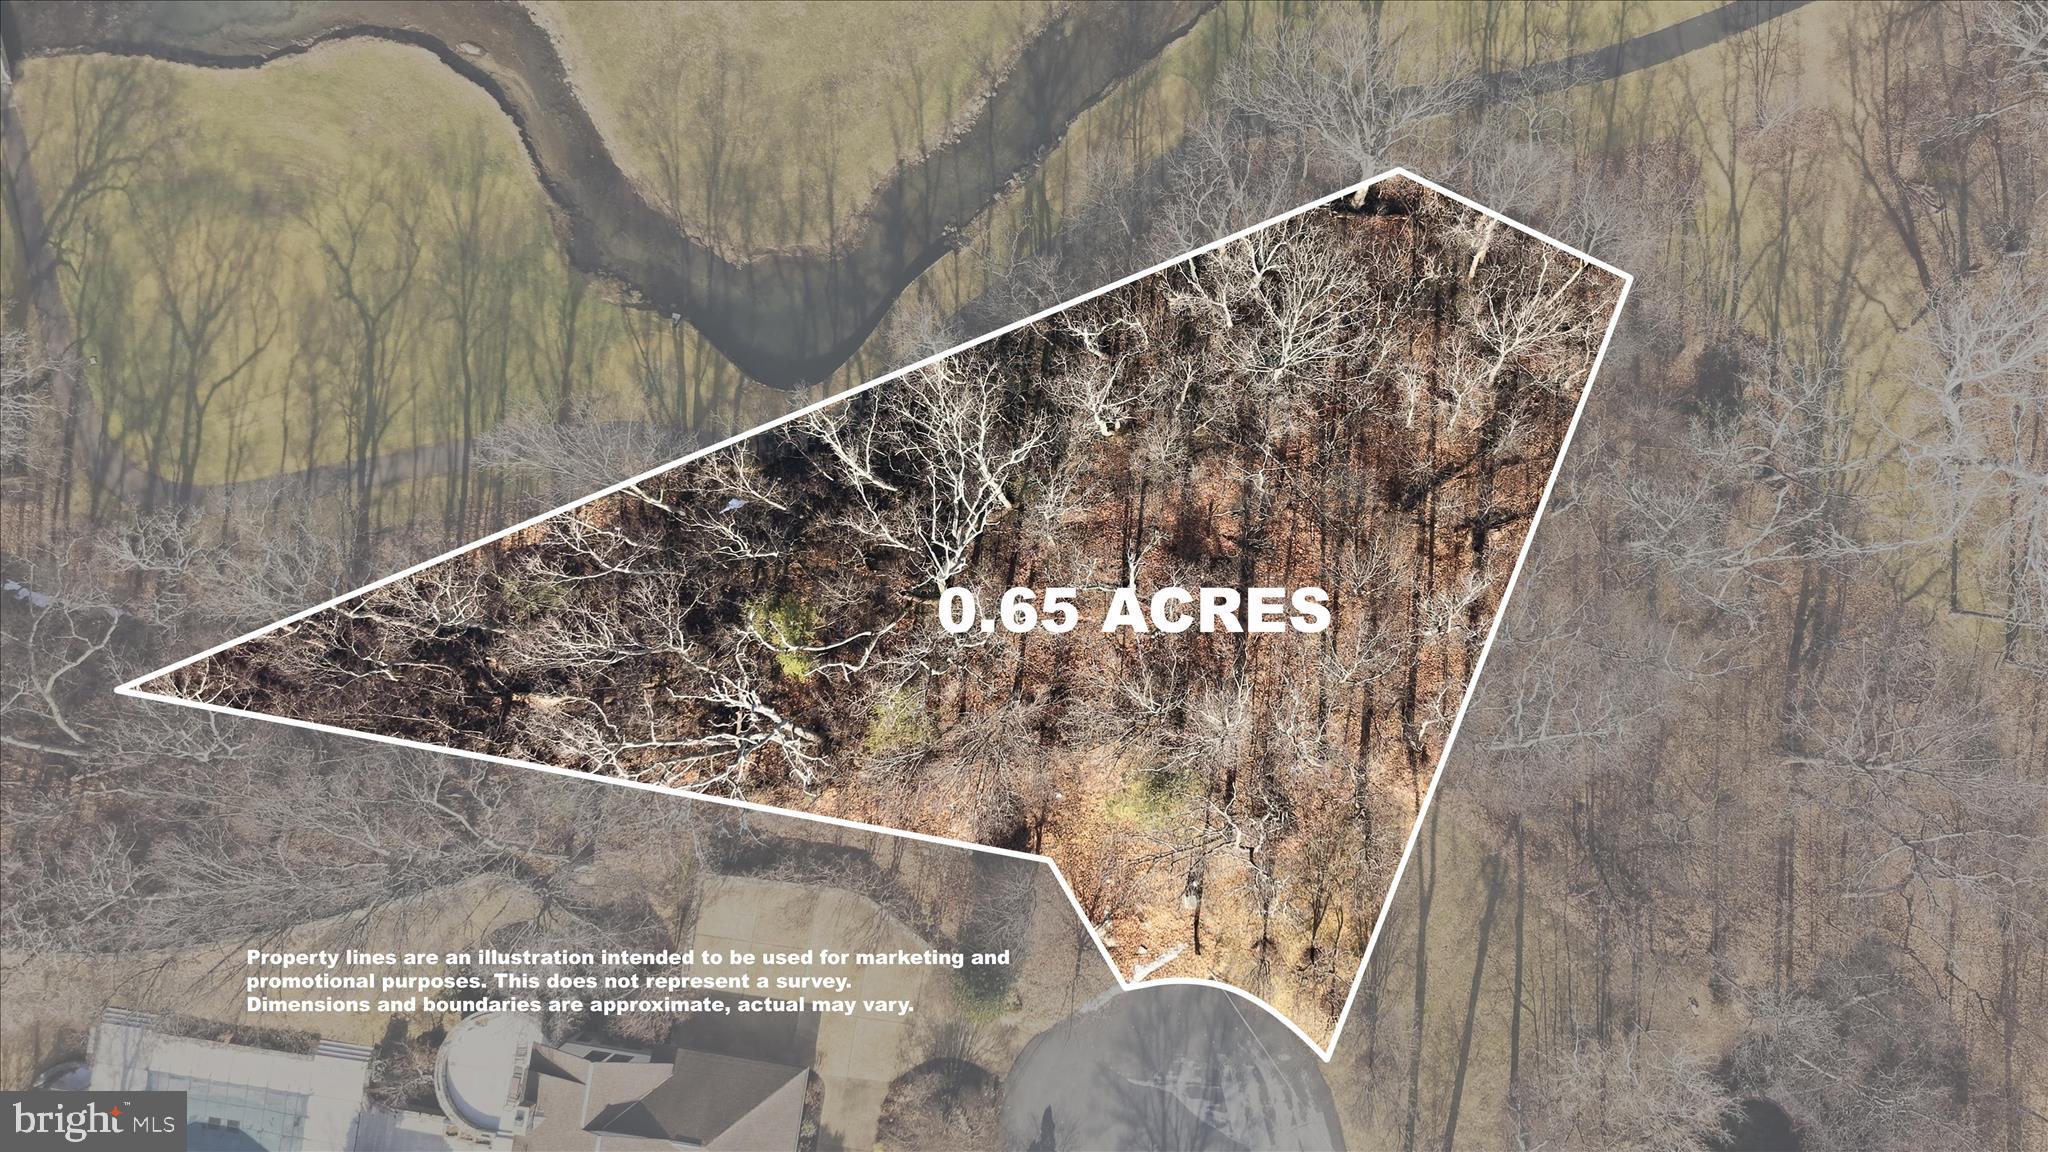

Tucked at the end of a private cul-de-sac in desirable Fairway Estates, overlooking Winchester Country Club, the design showcases oversized windows, soaring ceilings, and abundant natural light. An expansive rear deck creates an elegant, low-maintenance outdoor setting ideal for both relaxation and entertaining, while elevated finishes and appliances enhance the home’s modern sophistication.
The primary suite is conveniently located on the main level, serving as a true private retreat with direct patio access, a generous walk-in closet, and a spa-inspired bath featuring a soaking tub, large walk-in shower, and enclosed water closet. Upstairs, three additional spacious bedrooms, all with 10-foot ceilings, provide flexible living space for family, guests, or home offices.
Natural light fills every room, reinforcing the home’s airy, open feel. Base price (home + lot) starts at $949,000. A premium option allows you to expand your living space with an optional 600–800 sq ft walkout basement, complete with a private patio and infinity plunge pool. Located just minutes from Winchester’s downtown, The Tremont House offers contemporary luxury in a peaceful, private setting.
Features of The Tremont House:
*4 bedrooms
*3 full bathrooms and 1 half bath
*Luxury primary bathroom with soaking tub and large walk-in shower
*Oversized windows throughout for exceptional natural light
*Dramatic 21′4″ ceiling in the living room
*10-foot ceilings on both first and second floors
*Front and rear decks for seamless indoor-outdoor living
*Modern doors and window systems
*Flat roof contemporary design
*Optional 600–800 sq ft walkout basement (additional investment)
Stand apart with this striking modern home by Fauver and Browning Homes—an upscale, thoughtfully designed residence tucked away on a private cul-de-sac just moments from downtown Winchester (final will be similar to rendering). Welcome home.
Save
Ask
Tour
Hide
Share
Listing Snapshot
Price
$949,000
Days On Site
220 Days
Bedrooms
4
Inside Area (SqFt)
2,546 sqft
Total Baths
4
Full Baths
3
Partial Baths
1
Lot Size
0.65 Acres
Year Built
2026
MLS® Number
VAFV2039728
Status
Active Under Contract
Property Tax
$525
HOA/Condo/Coop Fees
N/A
Sq Ft Source
Estimated
Friends & Family
React
Comment
Invite
No Comments Yet
Did you know? You can invite friends and family to your search. They can join your search, rate and discuss listings with you.
Recent Activity
5 months ago
Status changed to Active Under Contract
5 months ago
Listing updated with changes from the MLS®
7 months ago
Listing first seen on site
General Features
Acres
0.65
Attached Garage
Yes
Foundation
SlabConcrete Perimeter
Garage
Yes
Garage Spaces
2
Levels
Two
Parking
OversizedGarage Door OpenerGarageDrivewayInside EntranceAttached
Parking Spaces
4
Property Condition
New Construction
Property Sub Type
Single Family Residence
Special Circumstances
Standard
SqFt Above
2546
SqFt Total
2546
Style
Contemporary
Utilities
Cable AvailableNatural Gas AvailableElectricity Available
Zoning
RP
Interior Features
Appliances
OvenCooktopWasherElectric Water HeaterDishwasherRange HoodRefrigeratorStainless Steel Appliance(s)Water Heater
Basement
Crawl Space
Cooling
Central AirElectric
Heating
ElectricNatural GasHeat Pump
Interior
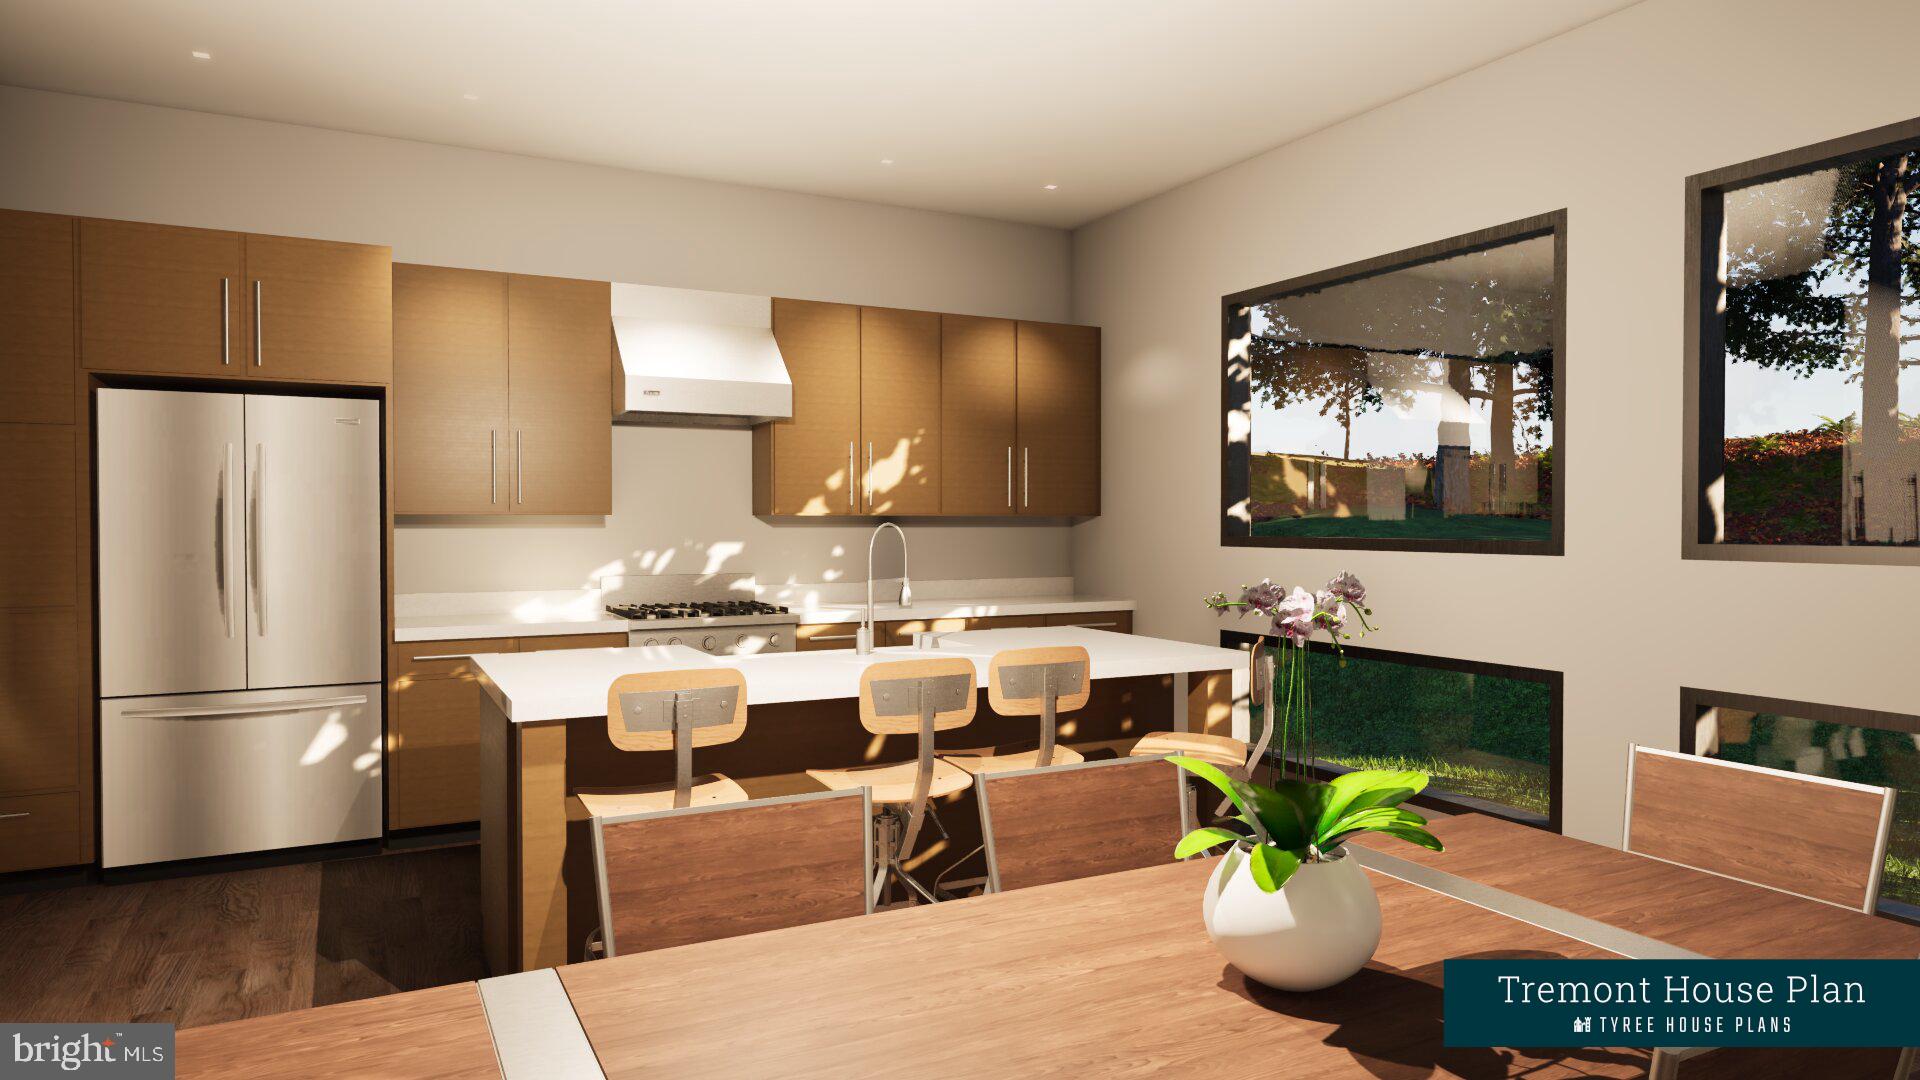
Kitchen IslandPantryRecessed LightingWalk-In Closet(s)Built-in FeaturesOpen FloorplanSoaking Tub



Did you know? You can invite friends and family to your search. They can join your search, rate and discuss listings with you.