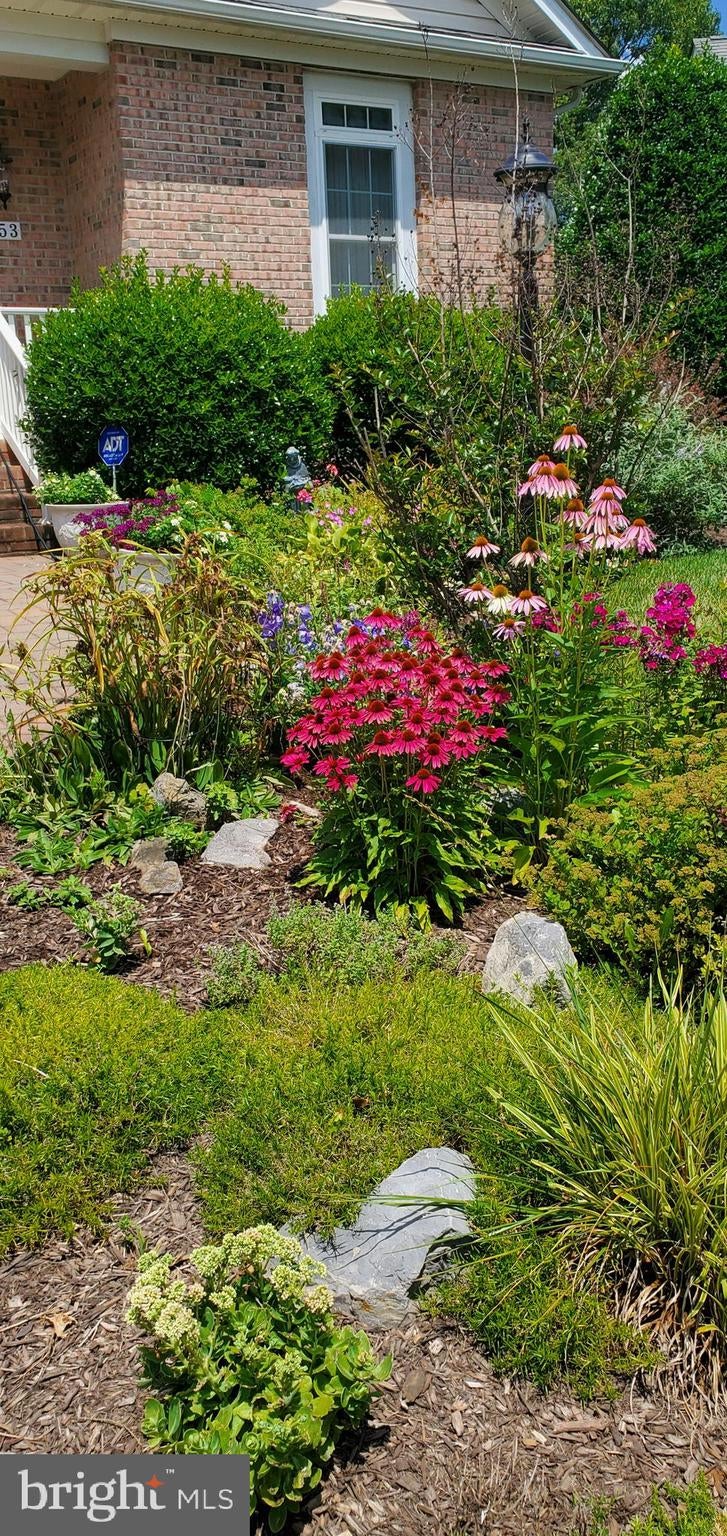
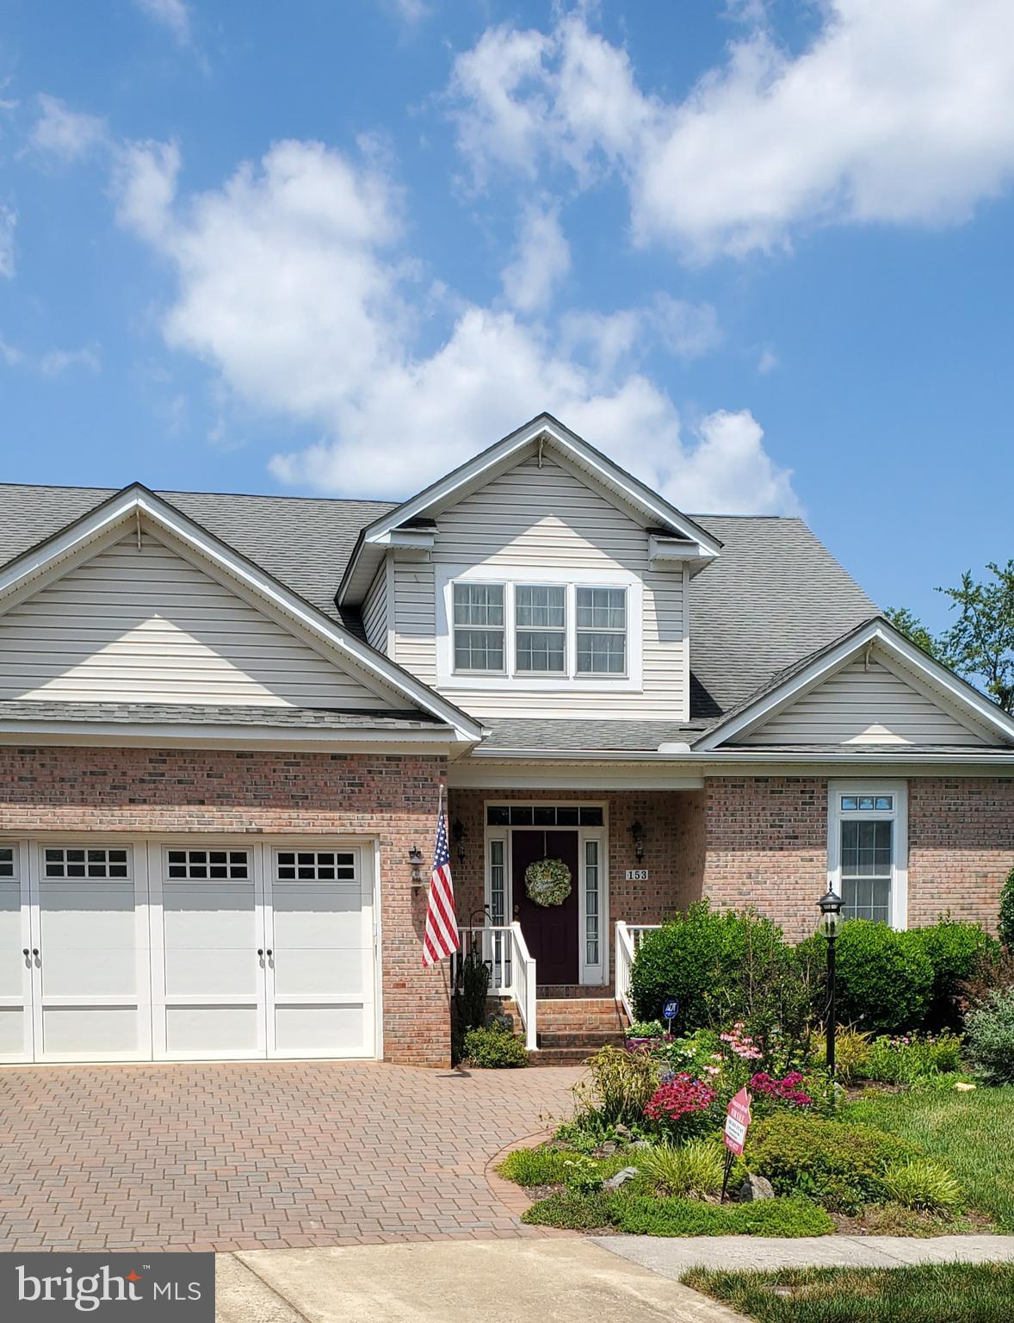
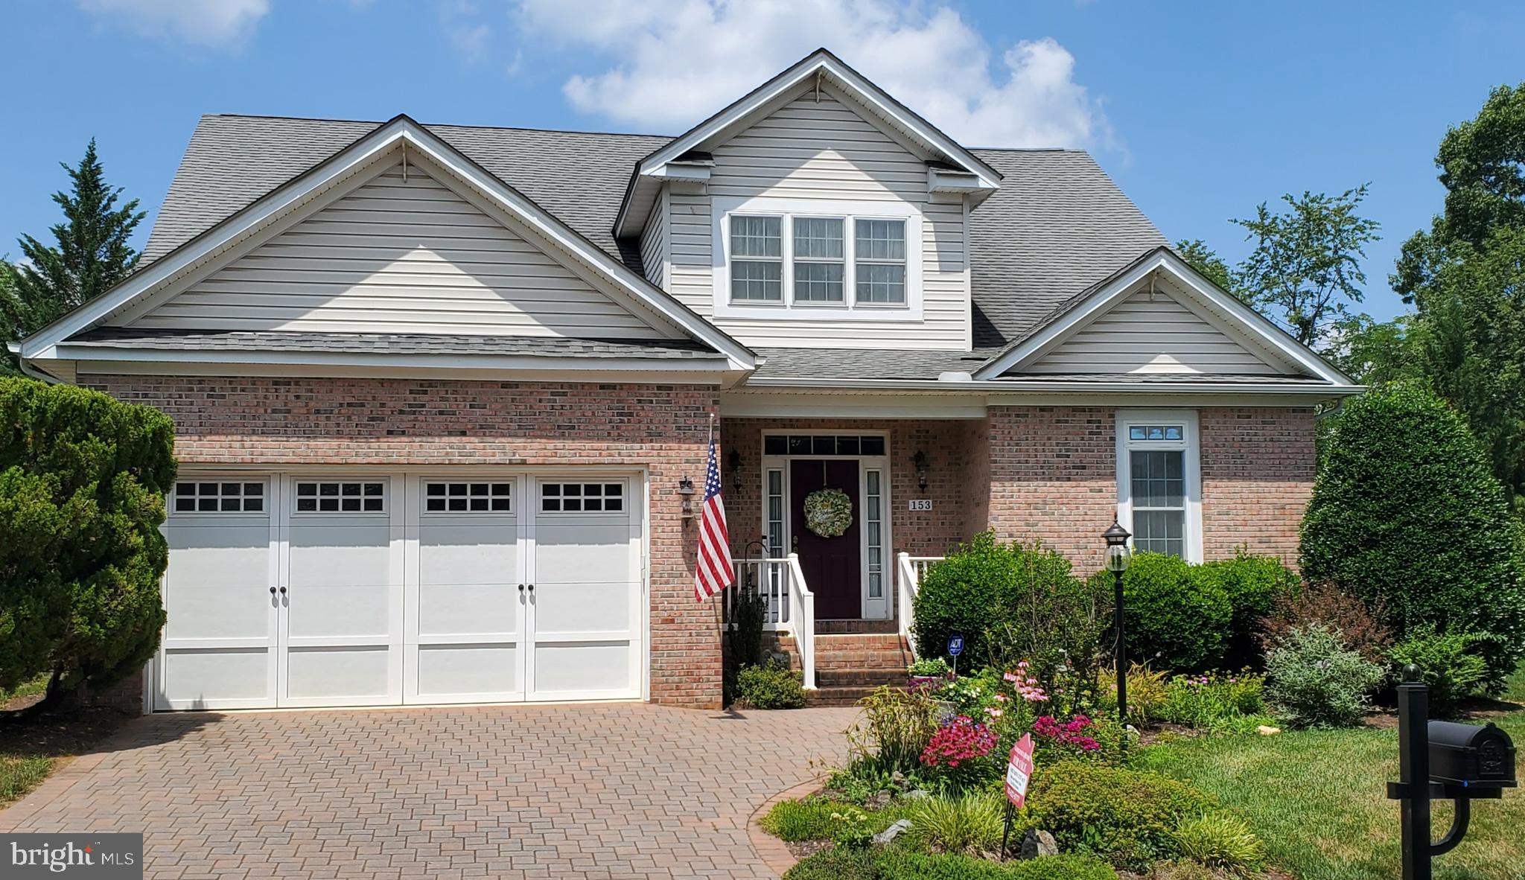
Welcome to 153 Harvest Ridge Drive, a beautifully appointed home tucked within the highly desirable Village at Harvest Ridge, a premier 55+ community offering comfort, quality, and ease of living. Designed for effortless main-level living, this home features a well-thought-out open floorplan that connects the living, dining, and kitchen spaces, creating a warm and inviting atmosphere with generous room sizes throughout. The primary suite on the main level offers a peaceful retreat with a private en suite bath with tile flooring and a newly remodeled large step in shower, while 3 additional bedrooms on the upper level (separate climate control) provide flexibility for guests, hobbies, or additional storage. One of the true highlights of this home is the exceptional privacy being on a loop with no thru traffic. The light filled sunroom overlooks a serene, natural backdrop, making it the perfect space to relax, entertain, or simply enjoy the quiet surroundings. The brick front adds charm and curb appeal, while attached two-car garage provides both function and style. Ideally located within the community, this home offers the best of both worlds, county taxes with the convenience of being just one block from Winchester city limits. Enjoy close proximity to town, shopping, dining, and everyday amenities, all while coming home to a neighborhood that feels private, peaceful, and beautifully maintained. The HOA takes care of trash pickup, mowing, trimming bushes, weeding, edging and mulching in the spring and summer. Leaf removal in the fall and snow shoveling all the way to the front door in the winter. Spend your time with household and friends, not in the yard or shoveling! This is a rare opportunity to enjoy a thoughtfully and beautifully designed home, the most convenient location, near to everything downtown, ONE exit away from the Winchester Medical Center Hospital and a tranquil setting all in one. These homes don’t last long in the sought after neighborhood!
Save
Ask
Tour
Hide
Share
Listing Snapshot
Price
$619,900
Days On Site
188 Days
Bedrooms
4
Inside Area (SqFt)
3,157 sqft
Total Baths
3
Full Baths
2
Partial Baths
1
Lot Size
0.22 Acres
Year Built
2005
MLS® Number
VAFV2040020
Status
Pending
Property Tax
$2,950
HOA/Condo/Coop Fees
$185 monthly
Sq Ft Source
Assessor
Friends & Family
React
Comment
Invite
No Comments Yet
Did you know? You can invite friends and family to your search. They can join your search, rate and discuss listings with you.
Recent Activity
2 months ago
Status changed to Pending
2 months ago
Listing updated with changes from the MLS®
2 months ago
Price changed to $619,900
6 months ago
Listing first seen on site
General Features
Acres
0.22
Attached Garage
Yes
Cross Street
Stoneridge and Wheatfield
Garage
Yes
Garage Spaces
2
Levels
Two
Parking
GarageDrivewayOtherAttached
Parking Spaces
4
Pets
Yes
Property Sub Type
Single Family Residence
Security
Smoke Detector(s)
Sewer
Public Sewer
Special Circumstances
Standard
SqFt Above
3157
SqFt Total
3157
Style
Traditional
Utilities
Cable AvailableWater AvailableSewer AvailableElectricity Available
Water Source
Public
Zoning
RESIDENTIAL
Interior Features
Appliances
Double OvenOvenElectric RangeElectric OvenCooktopGas Water HeaterDishwasherIce MakerMicrowaveRefrigeratorDisposalDryerWasherRange HoodENERGY STAR Qualified DishwasherENERGY STAR Qualified Appliances



Did you know? You can invite friends and family to your search. They can join your search, rate and discuss listings with you.