Property Search

Save
Ask
Tour
Hide
Share
$560,000
182 Days On Site

1114 LAKEVIEW DRIVE
CROSS JUNCTION, VA 22625

For Sale|Single Family Residence|Active
4
Beds
3
Total Baths
3
Full Baths
2,544
SqFt
$220
/SqFt
2026
Built
Subdivision:
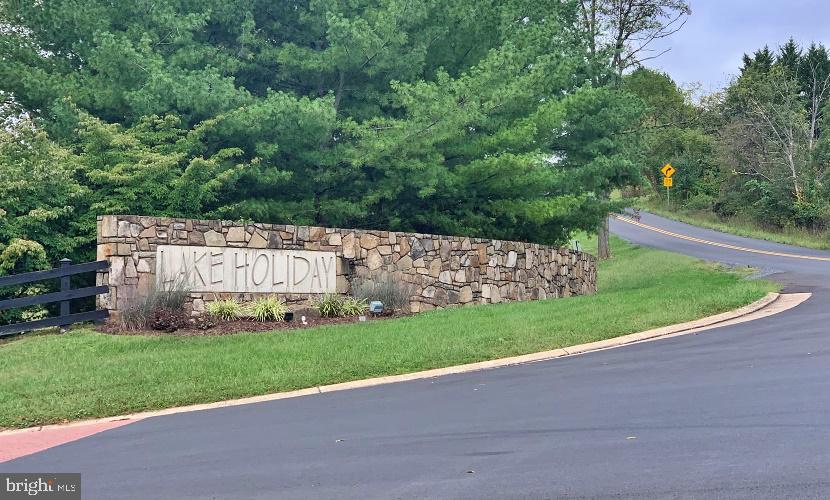
LAKE HOLIDAY ESTATES
County:
FREDERICK
Listing courtesy of Long & Foster Real Estate, Inc.
Call Now: (703) 898-3565
Is this the listing for you? We can help make it yours.
(703) 898-3565
1114 LAKEVIEW DRIVE1114 LAKEVIEW DRIVE1114 LAKEVIEW DRIVE1114 LAKEVIEW DRIVE
Save
Ask
Tour
Hide
Share

Mortgage Calculator

Monthly Payment (Est.)

$2,555
Calculator powered by Showcase IDX, a Constellation1 Company. Copyright ©2026 Information is deemed reliable but not guaranteed.

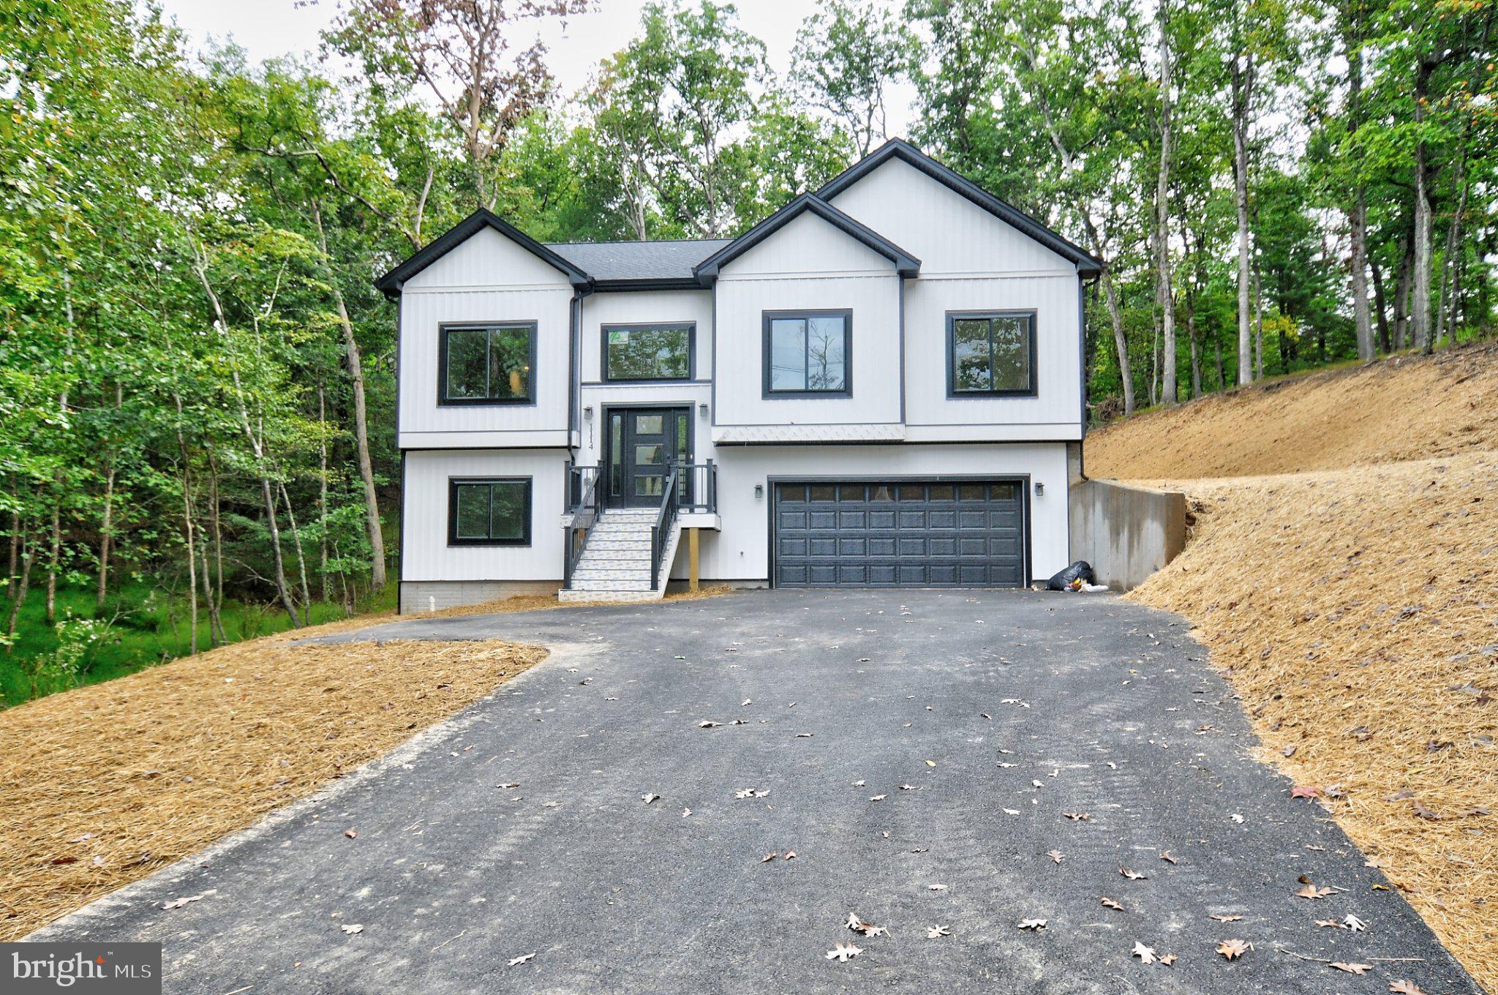
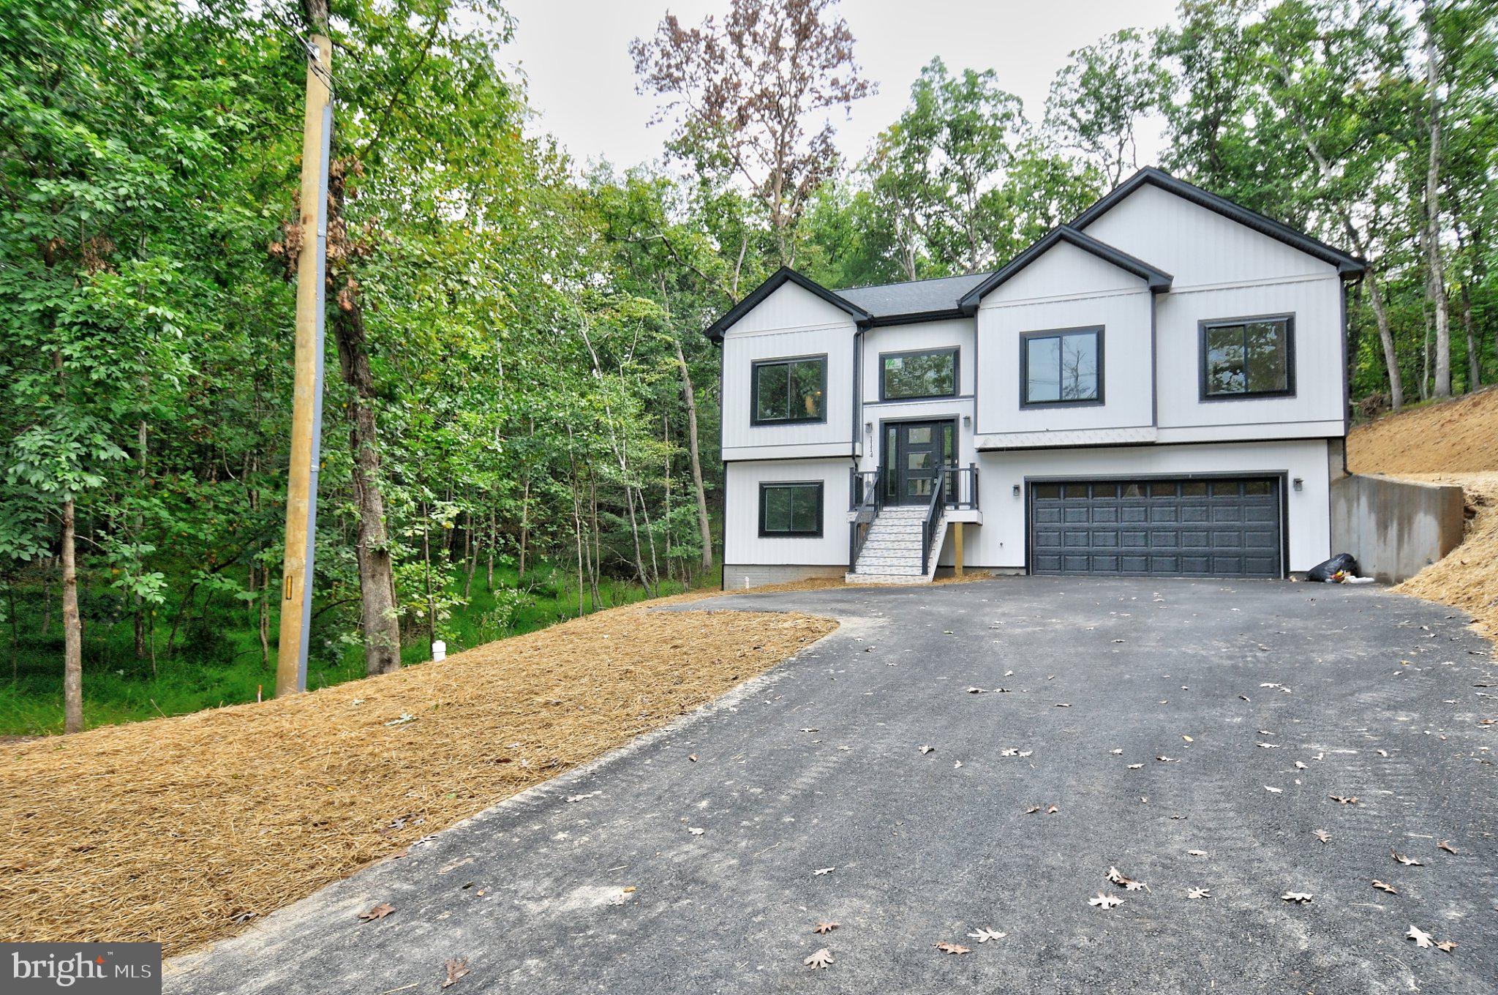
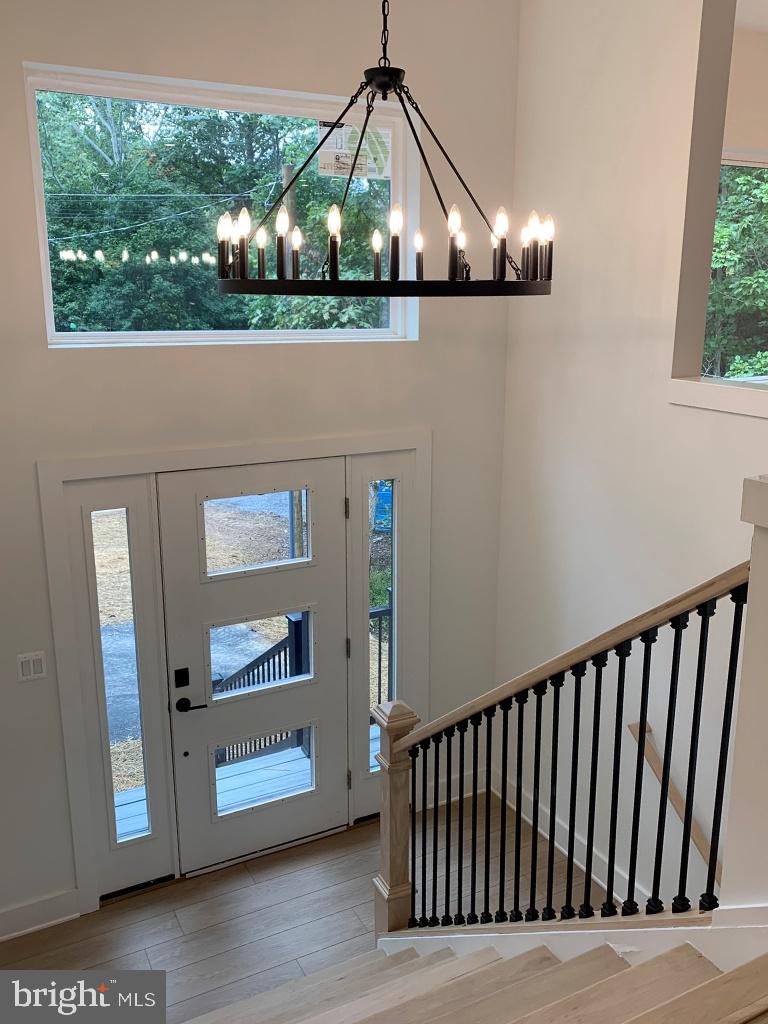
NEW CONSTRUCTION IN GATED LAKE COMMUNITY! ALMOST DONE! Modern design, flexible living space, and an incredible lake lifestyle—this beautiful new construction home offers the perfect combination of style and functionality. Step inside to an open-concept floor plan designed for both everyday living and entertaining. The stunning kitchen will be the centerpiece of the home featuring a large quartz island with waterfall edge, sleek modern cabinetry, stainless steel appliances, and a spacious walk-in pantry. Durable luxury vinyl plank flooring flows throughout the main living areas for a clean, contemporary feel. The primary suite offers a peaceful retreat with a generous walk-in closet and a luxurious bath featuring a soaking tub and separate shower. Additional bedrooms are generously sized with ample closet space for family or guests. Need extra space? The finished basement provides flexible living space perfect for a recreation room, media room, home office, gym, or guest area. Enjoy outdoor living with a deck and patio—ideal for relaxing evenings or entertaining. A two-car garage and modern exterior finishes complete this thoughtfully designed home. CONSTRUCTION HAS BEGUN! Secure this home early and watch your dream home come to life. LAKE COMMUNITY AMENITIES (250 Acre Lake): • Three beaches - 2 sandy and one natural • Beautiful clubhouse with fitness room, kitchen & banquet space with soaring stone wall surrounding the fireplace • Marina access • Beach Volleyball courts • Basketball & tennis courts • Tot lot/playgrounds • Disc golf course • Scenic walking & jogging paths • Dog park... There's something for everyone! Come see for yourself why so many people love calling this lake community home. ***Pictures are artist renderings and may include virtual staging for illustrative purposes only. Actual construction, materials, features, and finishes may vary. Certain items shown may not be included in the base price and could be offered as optional upgrades at an additional cost. Availability of specific features, options, and selections is subject to change without notice. Buyers are encouraged to verify all details, inclusions, and upgrade options with the builder prior to contract.***

Save
Ask
Tour
Hide
Share
Listing Snapshot
Price 
$560,000
Days On Site 
182 Days
Bedrooms 
4
Inside Area (SqFt) 
2,544 sqft
Total Baths 
3
Full Baths 
3
Partial Baths 
N/A
Lot Size 
0.36 Acres
Year Built 
2026
MLS® Number 
VAFV2040068
Status 
Active
Property Tax 
$216
HOA/Condo/Coop Fees 
$156 monthly
Sq Ft Source 
Estimated
Friends & Family
Recent Activity
2 weeks agoListing updated with changes from the MLS®
6 months agoStatus changed to Active
6 months agoListing first seen on site
General Features
Acres 
0.36
Attached Garage 
Yes
Direction Faces 
East
Foundation 
Concrete Perimeter
Garage 
Yes
Garage Spaces 
2
Levels 
Two
Parking 
Garage Door OpenerOff StreetGarageDrivewayAttached
Parking Spaces 
4
Pets 
Cats OKDogs OKYes
Property Condition 
New Construction
Property Sub Type 
Single Family Residence
Security 
Security Gate
Sewer 
Public Sewer
Special Circumstances 
Standard
SqFt Above 
2544
SqFt Total 
2544
Style 
Contemporary
Water Source 
Public
Zoning 
RESIDENTIAL
Interior Features
Appliances 
OvenElectric RangeElectric OvenElectric Water HeaterCooktopDishwasherDisposalIce MakerRefrigeratorMicrowave

Basement 
DaylightFull
Cooling 
Central AirElectric
Fireplace 
Yes
Fireplace Features 
ElectricInsert
Fireplaces 
1
Flooring 
Vinyl
Heating 
Fireplace InsertElectricForced Air
Interior 
Eat-in KitchenPantryRecessed LightingWalk-In Closet(s)Kitchen IslandHigh CeilingsOpen Floorplan
Laundry Features 
Laundry RoomLower Level
Main Level Bedrooms 
3
Bathroom 1 
Bathroom 2 
Level - Main
Bathroom 3 
Bedroom 1 
Bedroom 2 
Bedroom 3 
Bedroom 4 
Dining Room 
Great Room 
Level - Main
Kitchen 
Level - Main
Laundry 
Living Room 
Level - Main
Other 
Primary Bedroom 
Level - Main
Recreation Room 
Storage Room 
Save
Ask
Tour
Hide
Share
Exterior Features
Construction Details 
AsphaltConcreteBlown-In InsulationBatts InsulationFrameVinyl Siding
Lot Features 
SlopedWoodedFront YardClearedFew TreesBack Yard
Pool Features 
None
Roof 
AsphaltShingle
View 
Trees/WoodsStreet
Waterfront Features 
Lake
Waterview 
Trees/WoodsStreet
Community Features
Association Amenities 
ClubhouseDog ParkMeeting RoomParty RoomPicnic AreaSecurityTennis Court(s)Beach AccessBasketball CourtBoat DockBoatingFitness CenterGatedJogging PathMarinaPlaygroundSport Court
Association Fee 
$156.0
Association Fee Frequency 
Monthly
School District 
FREDERICK COUNTY PUBLIC SCHOOLS
Roads 
Paved
Schools
School District
FREDERICK COUNTY PUBLIC SCHOOLS
Elementary School
Unknown
Middle School
Unknown
High School
Unknown
Listing courtesy of Long & Foster Real Estate, Inc.


The real estate listing information is provided by Bright MLS is for the consumer's personal, non-commercial use and may not be used for any purpose other than to identify prospective properties consumer may be interested in purchasing. Any information relating to real estate for sale or lease referenced on this web site comes from the Internet Data Exchange (IDX) program of the Bright MLS. This web site references real estate listing(s) held by a brokerage firm other than the broker and/or agent who owns this web site. The accuracy of all information is deemed reliable but not guaranteed and should be personally verified through personal inspection by and/or with the appropriate professionals. Properties in listings may have been sold or may no longer be available. The data contained herein is copyrighted by Bright MLS and is protected by all applicable copyright laws. Any unauthorized collection or dissemination of this information is in violation of copyright laws and is strictly prohibited. Copyright © 2020 Bright MLS. All rights reserved.

Neighborhood & Commute
Source: Walkscore
Disclosure: Community information and market data powered by Constellation Data Labs. Information is deemed reliable but not guaranteed.
Save
Ask
Tour
Hide
Share
Popular areas we serve

Northern Virginia Communities

  1. Aldie
  2. Alexandria
  3. Annandale
  4. Arlington
  5. Ashburn
  6. Bluemont
  7. Brambleton
  8. Bristow
  9. Broadlands
  10. Burke
  11. Centreville
  12. Chantilly
  13. Fairfax
  14. Falls Church
  15. Gainesville
  16. Great Falls
  17. Herndon
  18. Leesburg
  19. Manassas
  20. Manassas Park
  21. McLean
  22. Middleburg
  23. Oakton
  24. Reston
  25. South Riding
  26. Springfield
  27. Sterling
  28. Stone Ridge
  29. Vienna
  30. Winchester
  31. Woodbridge

Browse by Area

Start A Custom Search