This is a great opportunity to own this home at an attractive price. The previous contract ended for reasons unrelated to the seller or any inspections.
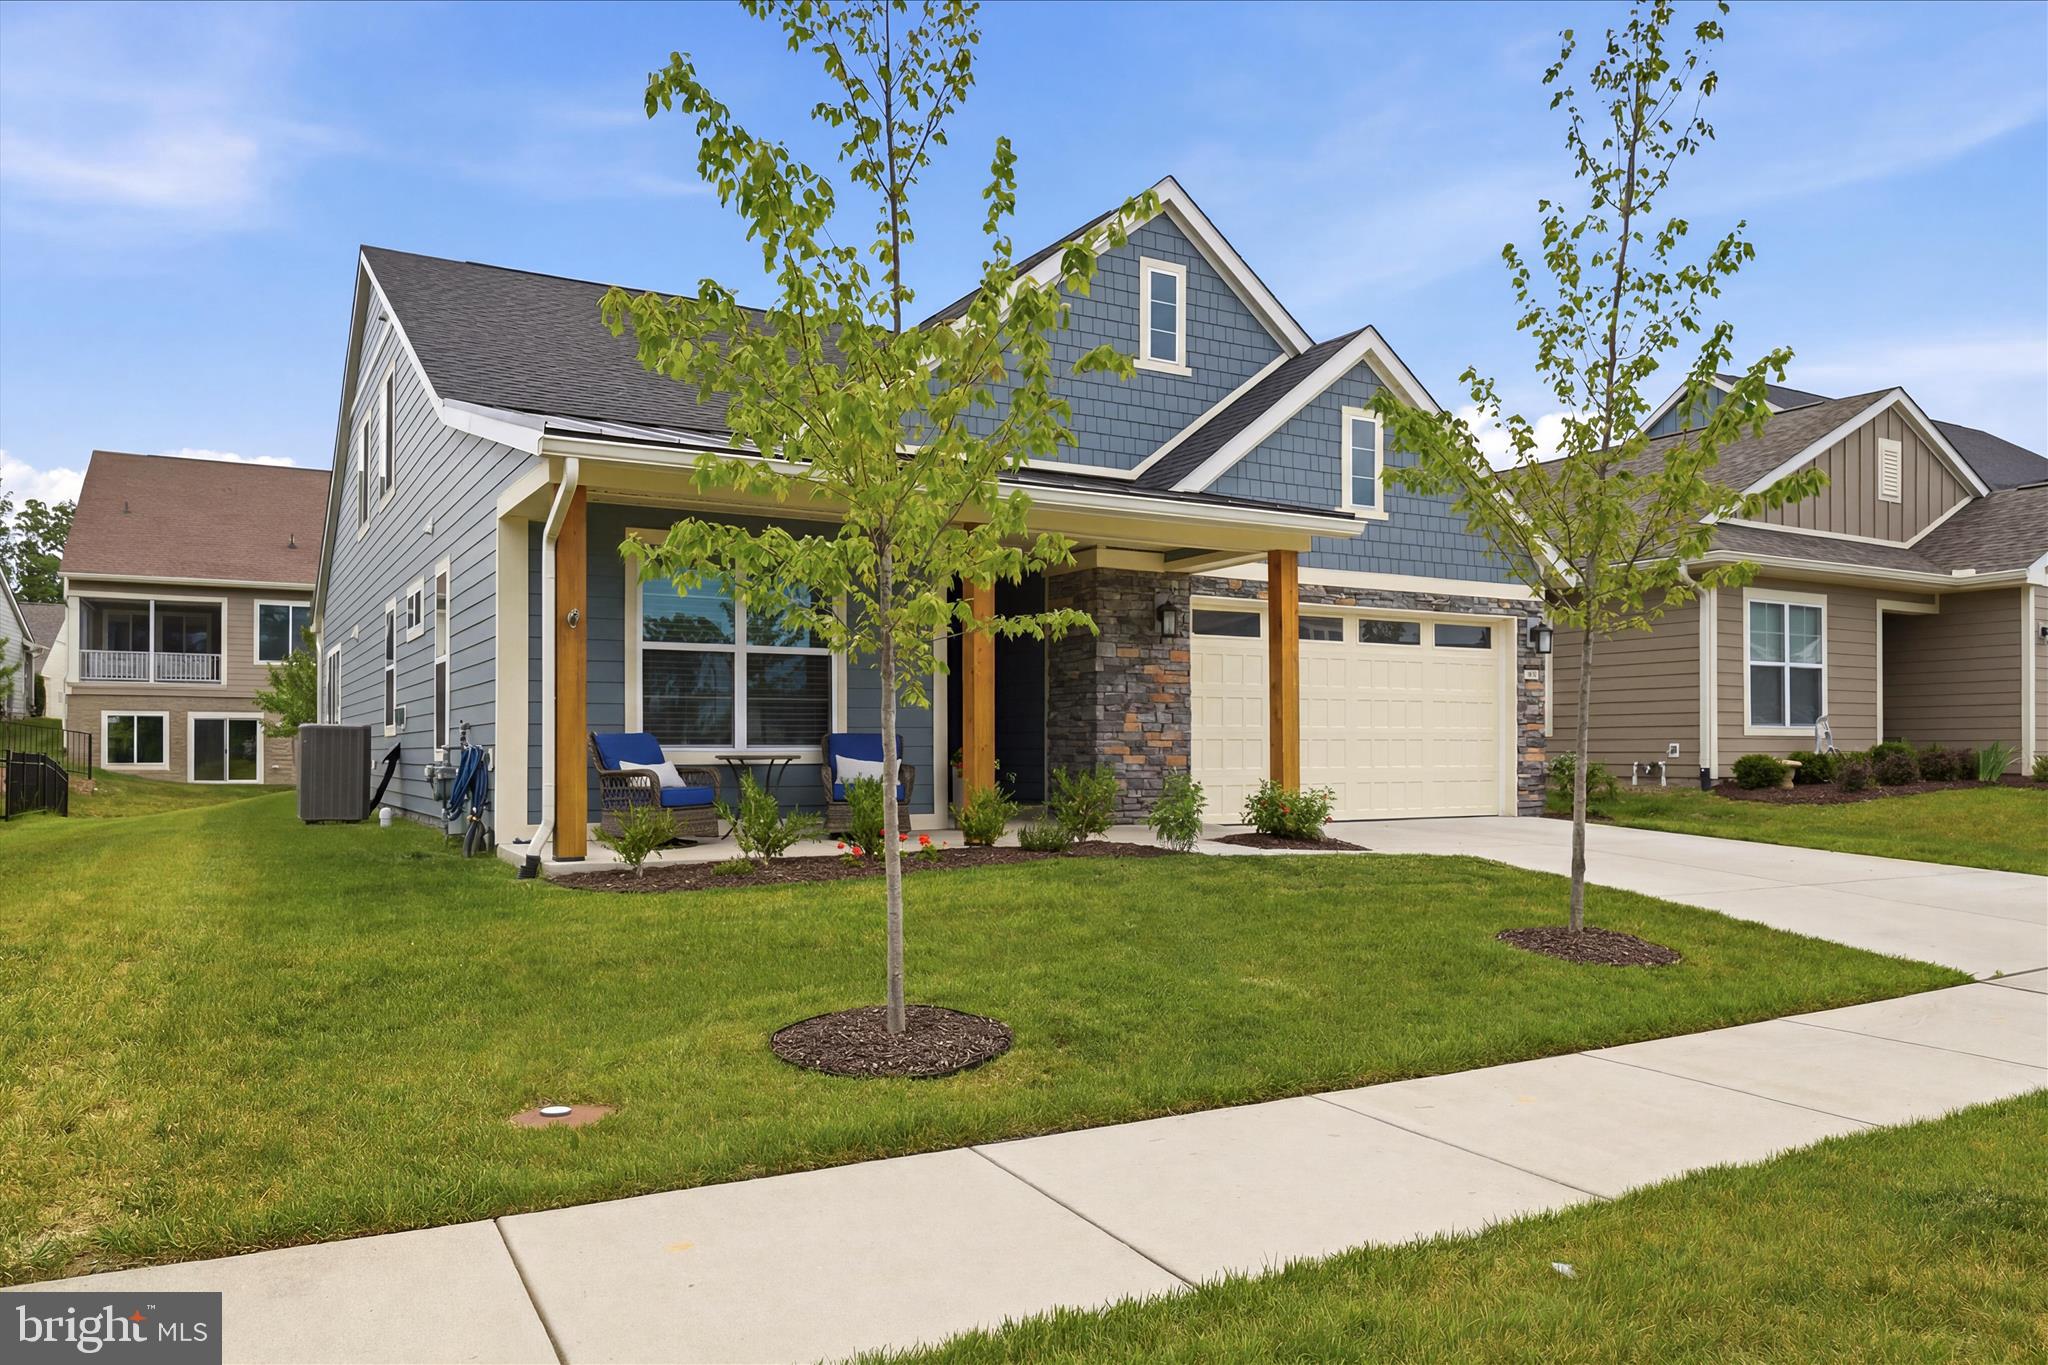
Now is your chance to take another look! - Welcome to 55+ living at its finest in the sought-after Lake Frederick community—where quality shines both inside and out. This like-new Craftsman-style home, built in 2023, offers the perfect blend of luxury, comfort, and effortless main-level living.
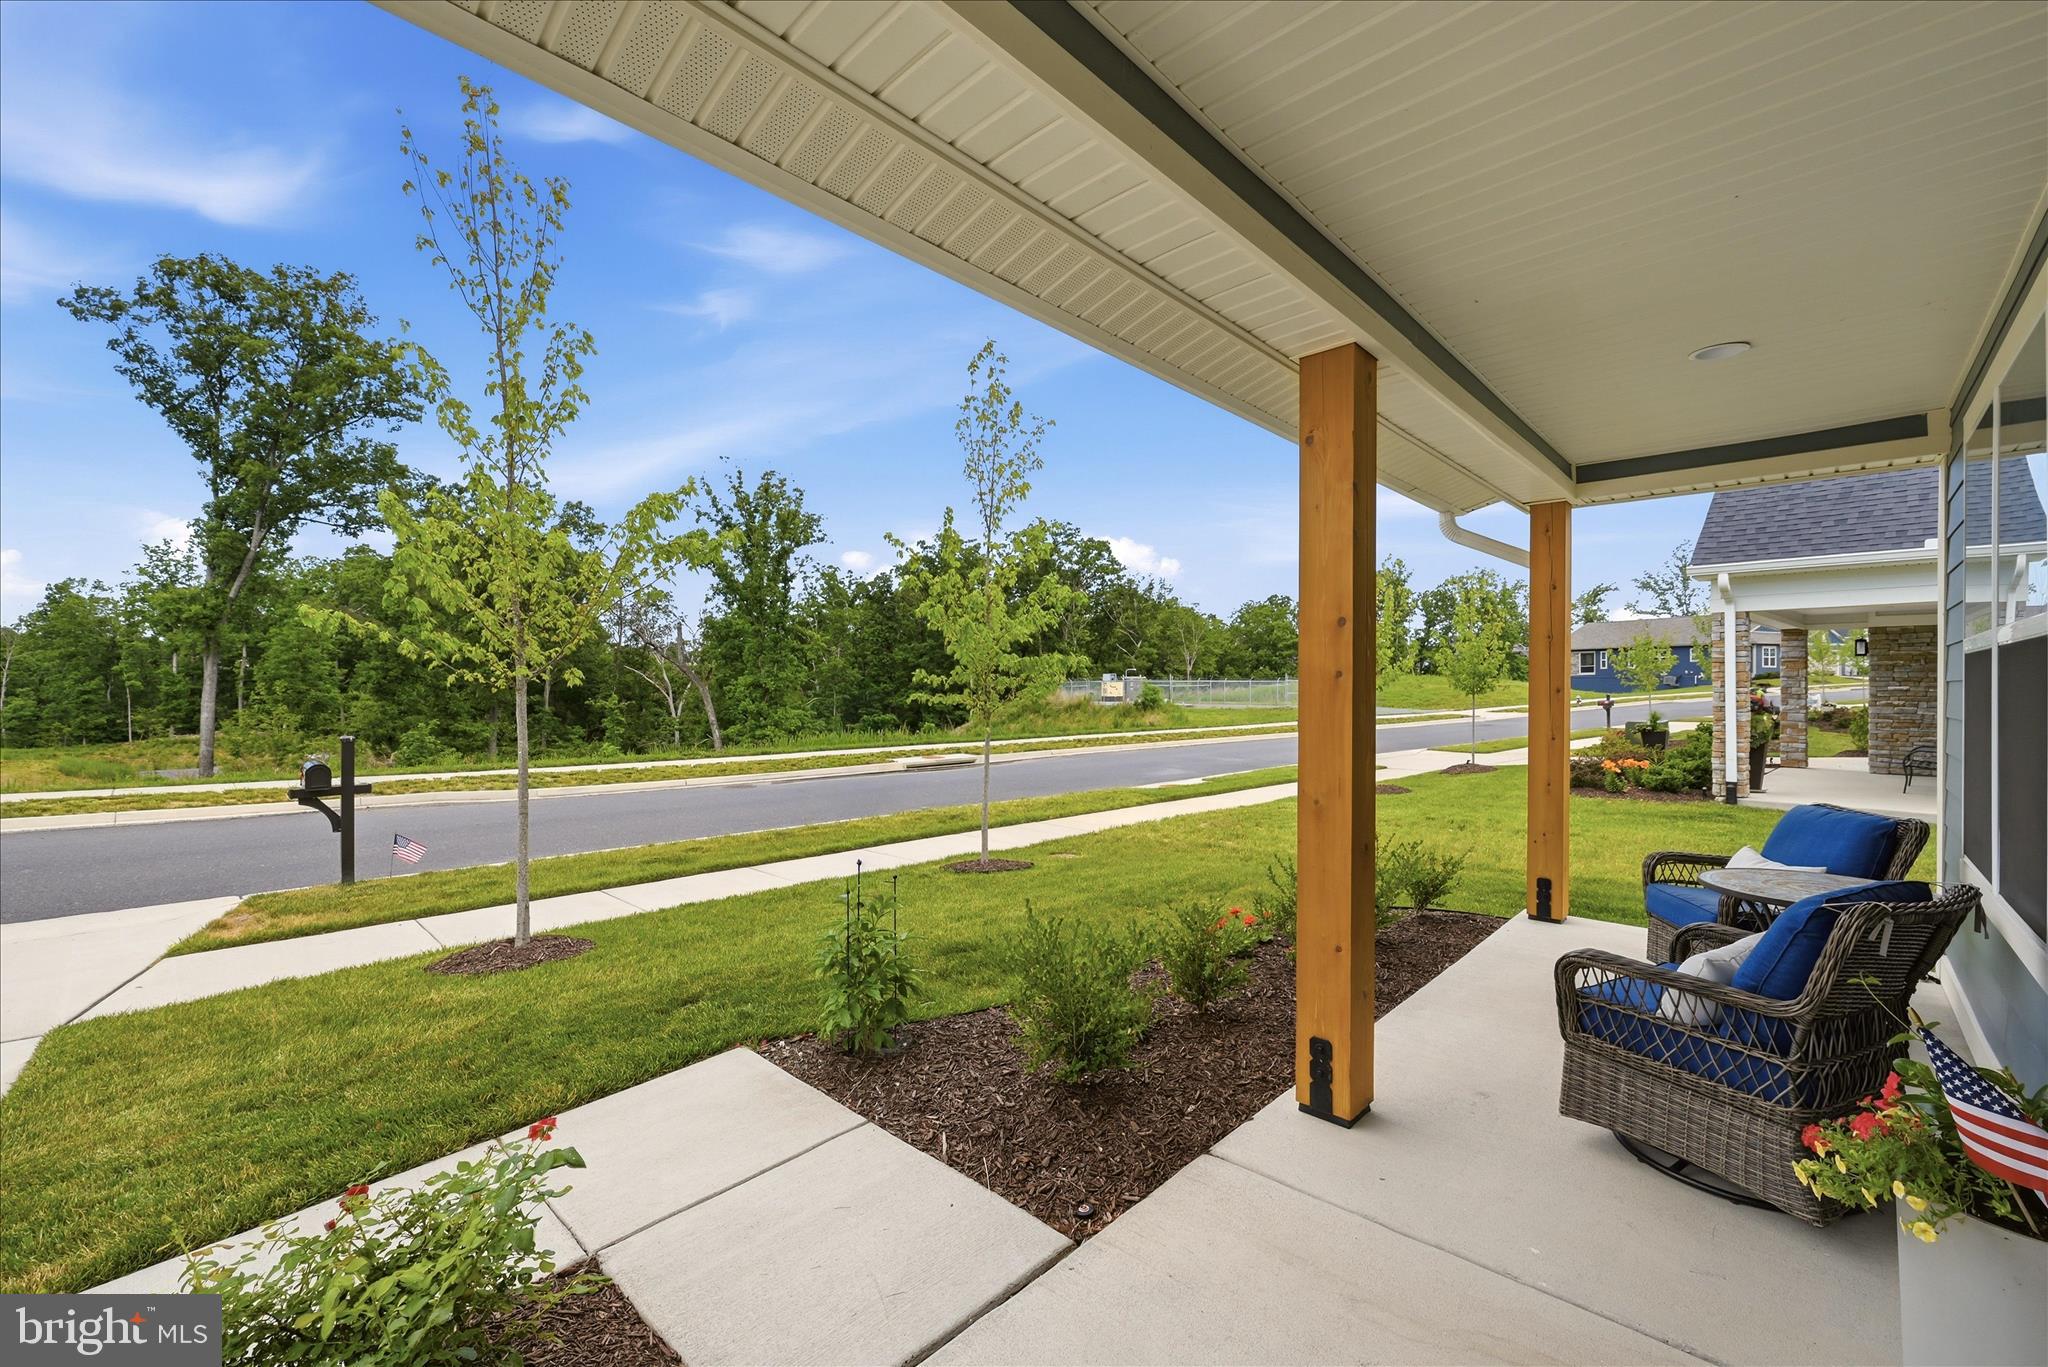
From the moment you arrive, the charming fiber cement exterior sets a warm and sophisticated tone. Step inside to a thoughtfully designed, light-filled layout featuring stunning hardwood flooring and high-end finishes throughout.
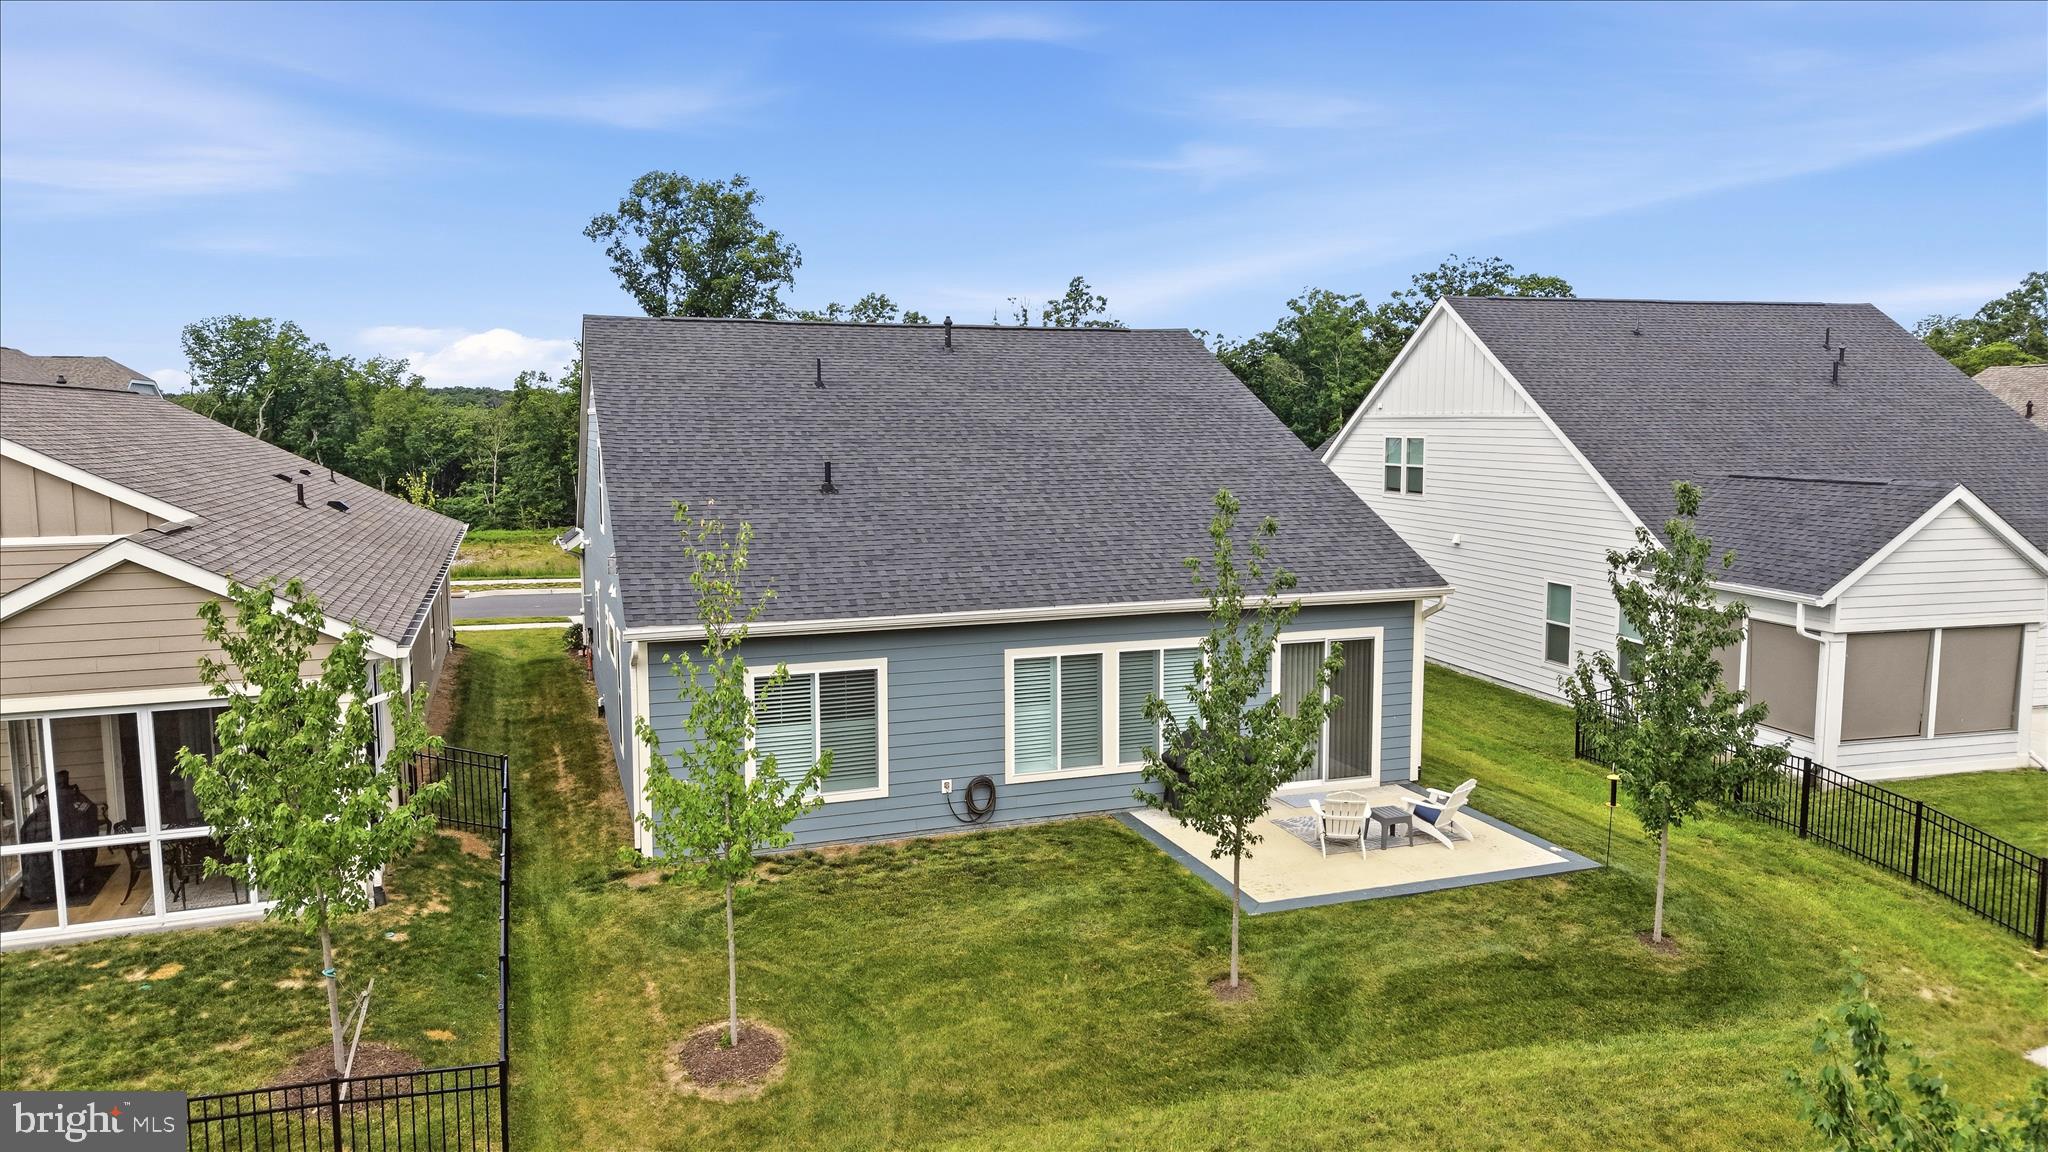
The gourmet kitchen is a true centerpiece, boasting abundant cabinetry, a massive island ideal for gathering, and a spacious walk-in pantry sure to impress any home chef. The adjoining dining area flows seamlessly to a custom patio—perfect for indoor-outdoor entertaining—while the inviting family room features a cozy gas fireplace.
The main-level primary suite is a private retreat, complete with a spa-like bath featuring a large walk-in shower with bench seating, dual vanities, and a generous walk-in closet. A second bedroom, full bath, and a private office with glass doors complete the main level.
Upstairs, you'll find a versatile loft space, an additional spacious bedroom with a walk-in closet, and a beautifully designed full bath—perfect for guests or extended stays.
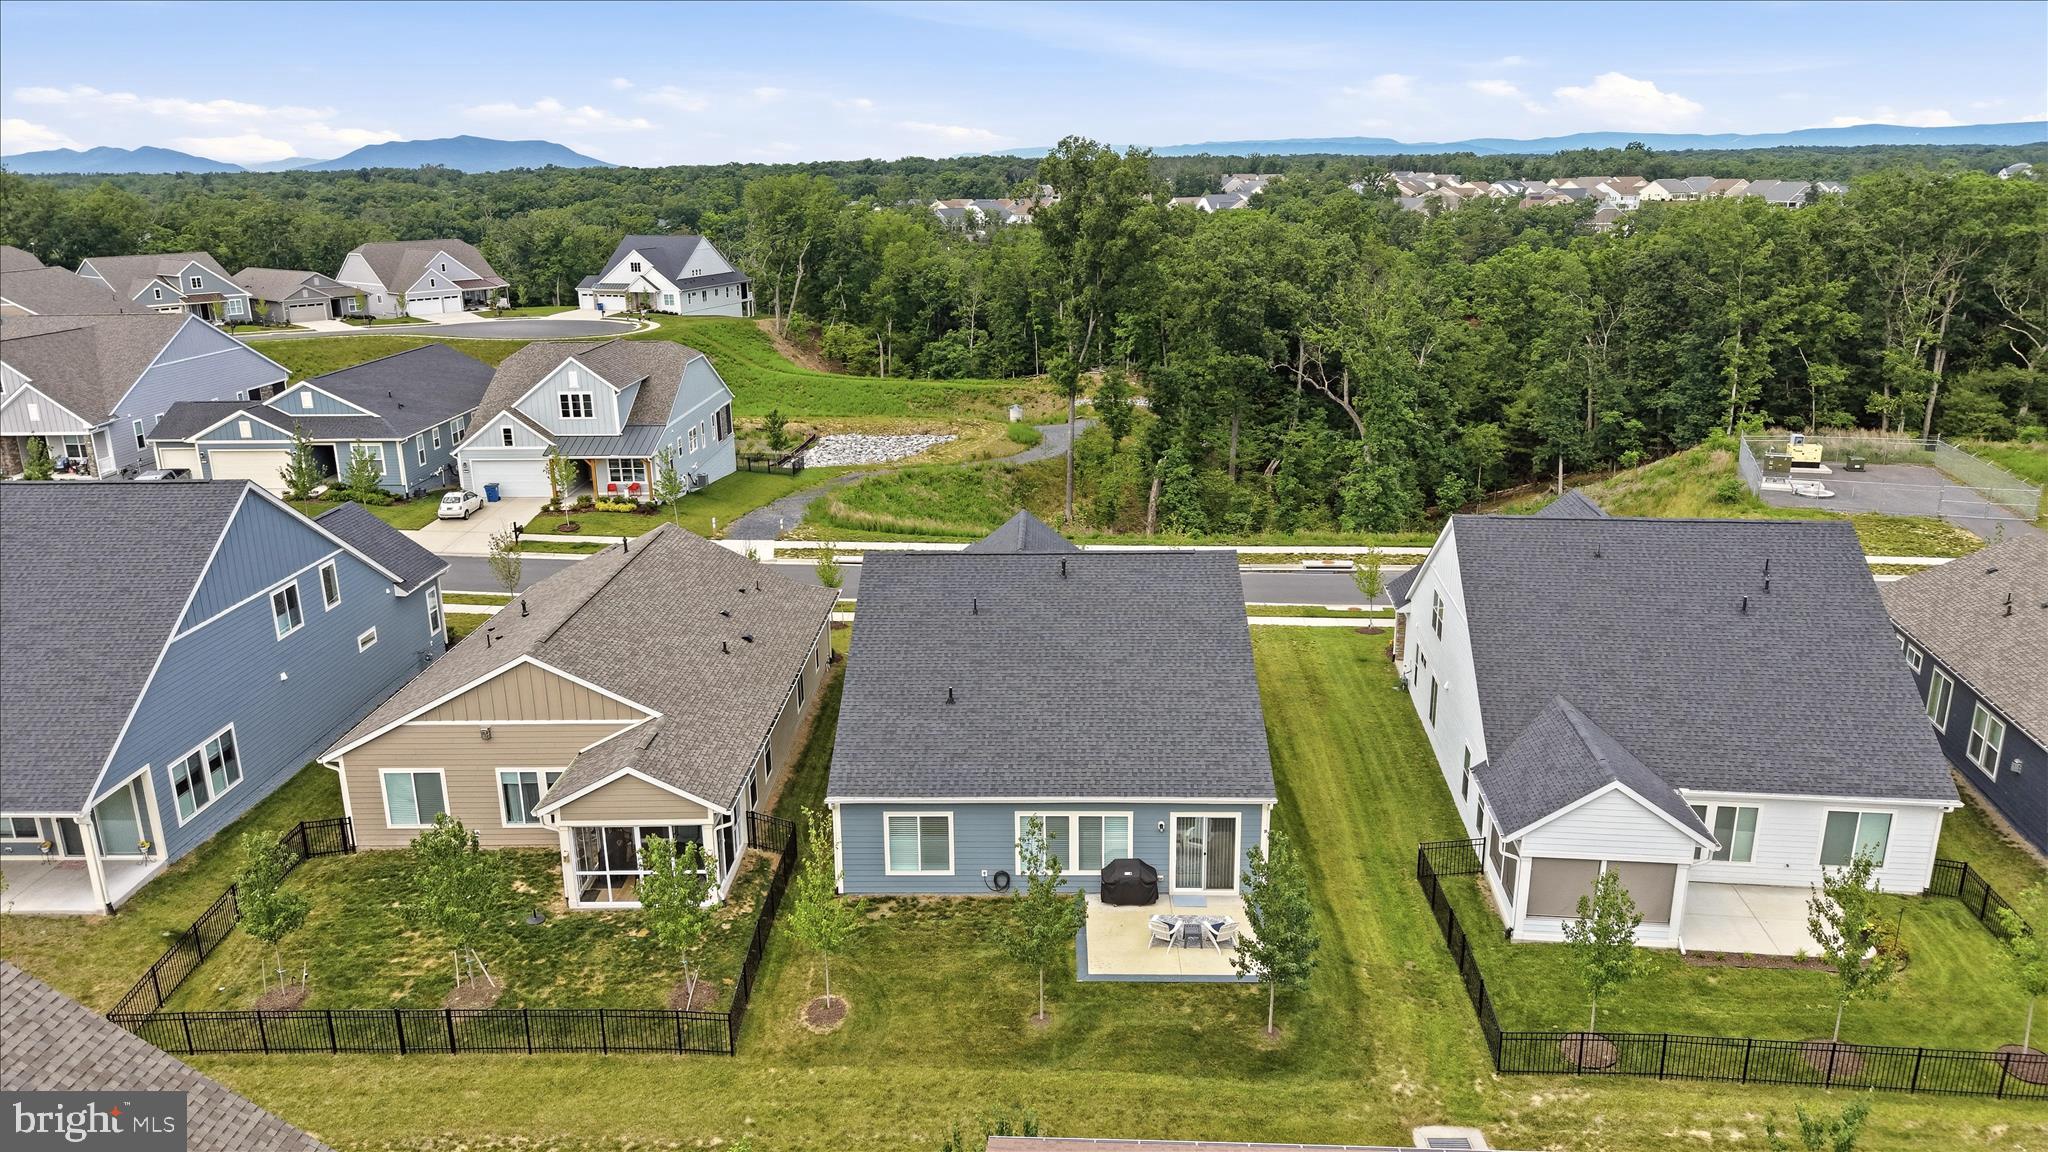
Additional features include a spacious two-car attached garage with excellent storage, a concrete driveway, a sprinkler system, an EV charging station, and an invisible fence with two collars. The 0.14-acre lot provides the perfect balance of outdoor space to enjoy.
Beyond the home, enjoy resort-style community amenities including two pools—one indoor and one outdoor—offering options for year-round enjoyment. Beautifully maintained grounds invite leisurely walks and provide plenty of opportunities to connect with neighbors, creating a welcoming atmosphere and a true sense of community.
This is more than just a home—it’s a lifestyle. Experience the perfect balance of modern elegance and relaxed living in Lake Frederick. Your next chapter starts here.
Save
Ask
Tour
Hide
Share
Listing Snapshot
Price
$580,000
Days On Site
212 Days
Bedrooms
3
Inside Area (SqFt)
2,721 sqft
Total Baths
3
Full Baths
3
Partial Baths
N/A
Lot Size
0.14 Acres
Year Built
2023
MLS Number
VAFV2040338
Status
Active
Property Tax
$3,181
HOA/Condo/Coop Fees
$405 monthly
Sq Ft Source
Estimated
Friends & Family
React
Comment
Invite
No Comments Yet
Did you know? You can invite friends and family to your search. They can join your search, rate and discuss listings with you.
Recent Activity
4 days ago
Listing updated with changes from the MLS
2 months ago
Status changed to Active
2 months ago
Price changed to $580,000
7 months ago
Listing first seen on site
General Features
Acres
0.14
Attached Garage
Yes
Foundation
Slab
Garage
Yes
Garage Spaces
2
Levels
Two
Parking
OversizedGarage Door OpenerConcreteGarageDrivewayInside EntranceAttached
Parking Spaces
4
Property Sub Type
Single Family Residence
Security
Security Gate
Sewer
Public Sewer
Special Circumstances
Standard
SqFt Above
2721
SqFt Total
2721
Style
Craftsman
Water Source
Public
Zoning
R5
Interior Features
Appliances
OvenWater PurifierGas Water HeaterDishwasherDisposalRange HoodRefrigeratorStainless Steel Appliance(s)MicrowaveTankless Water Heater
Cooling
Central AirCeiling Fan(s)Electric
Fireplace
Yes
Fireplace Features
Gas
Fireplaces
1
Flooring
CarpetCeramic TileVinyl
Heating
Natural GasForced Air
Interior
Ceiling Fan(s)Kitchen IslandWalk-In Closet(s)Recessed LightingOpen FloorplanSoaking Tub



Did you know? You can invite friends and family to your search. They can join your search, rate and discuss listings with you.