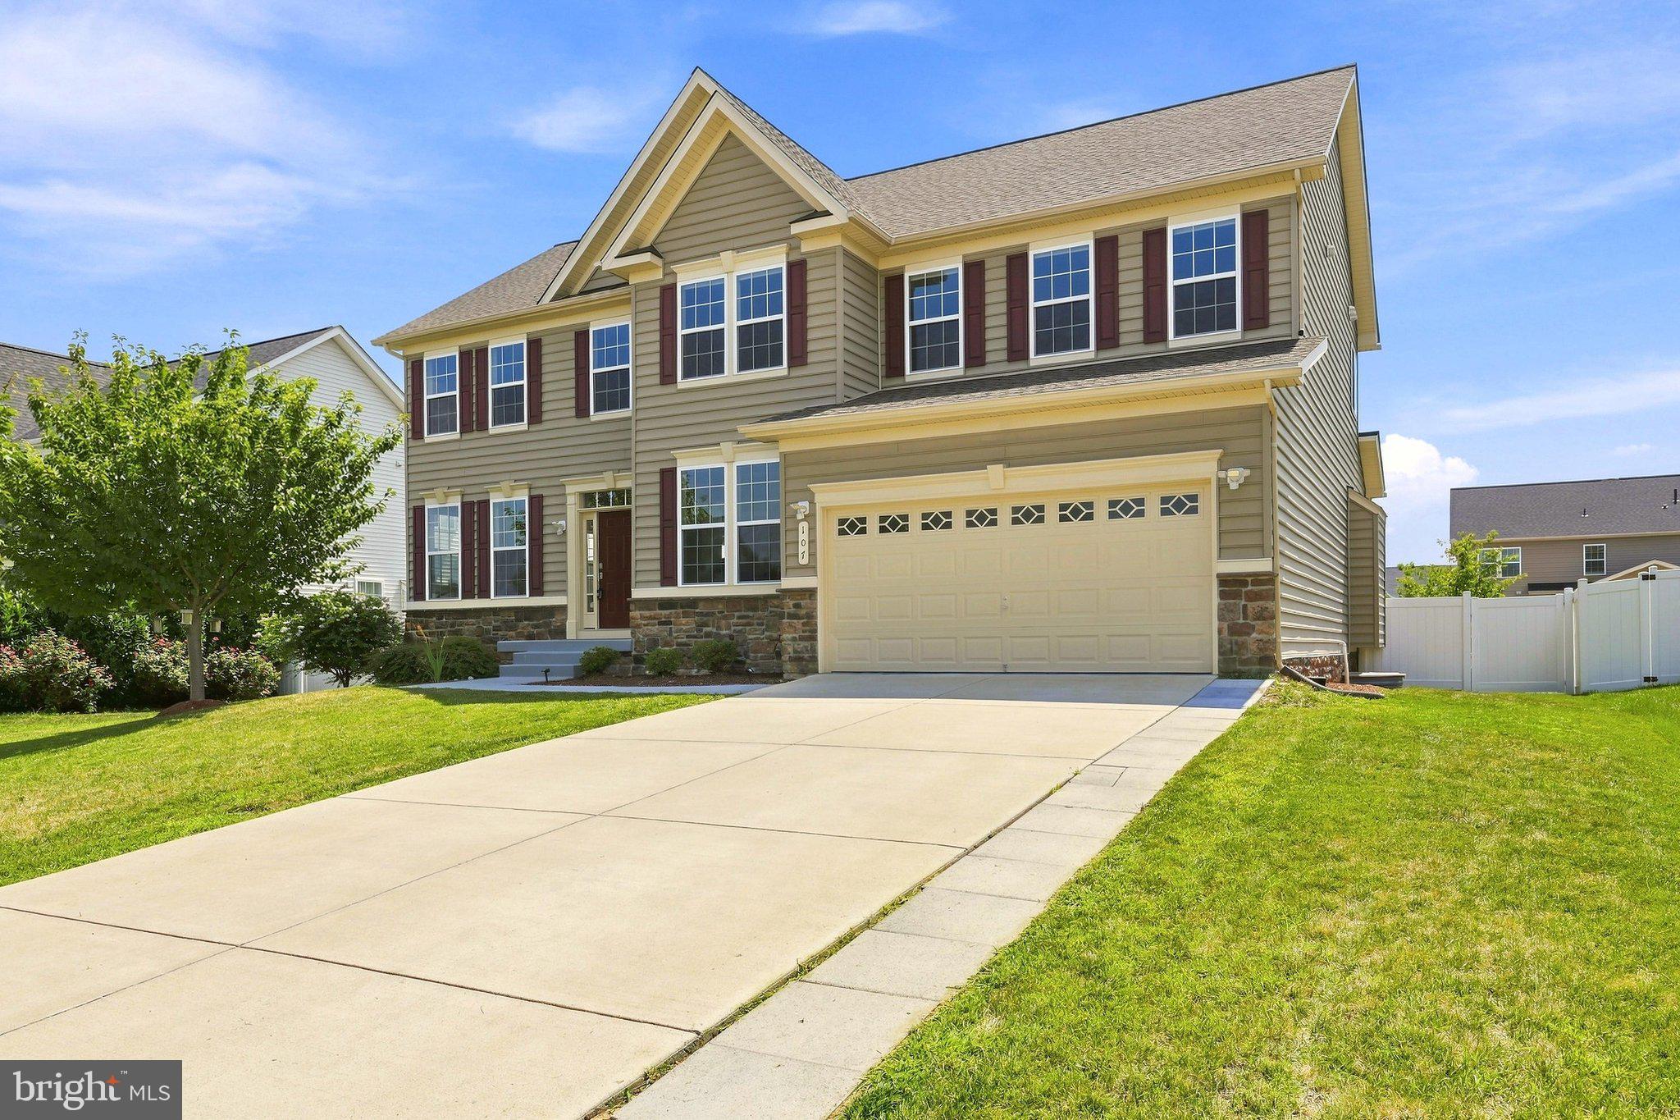
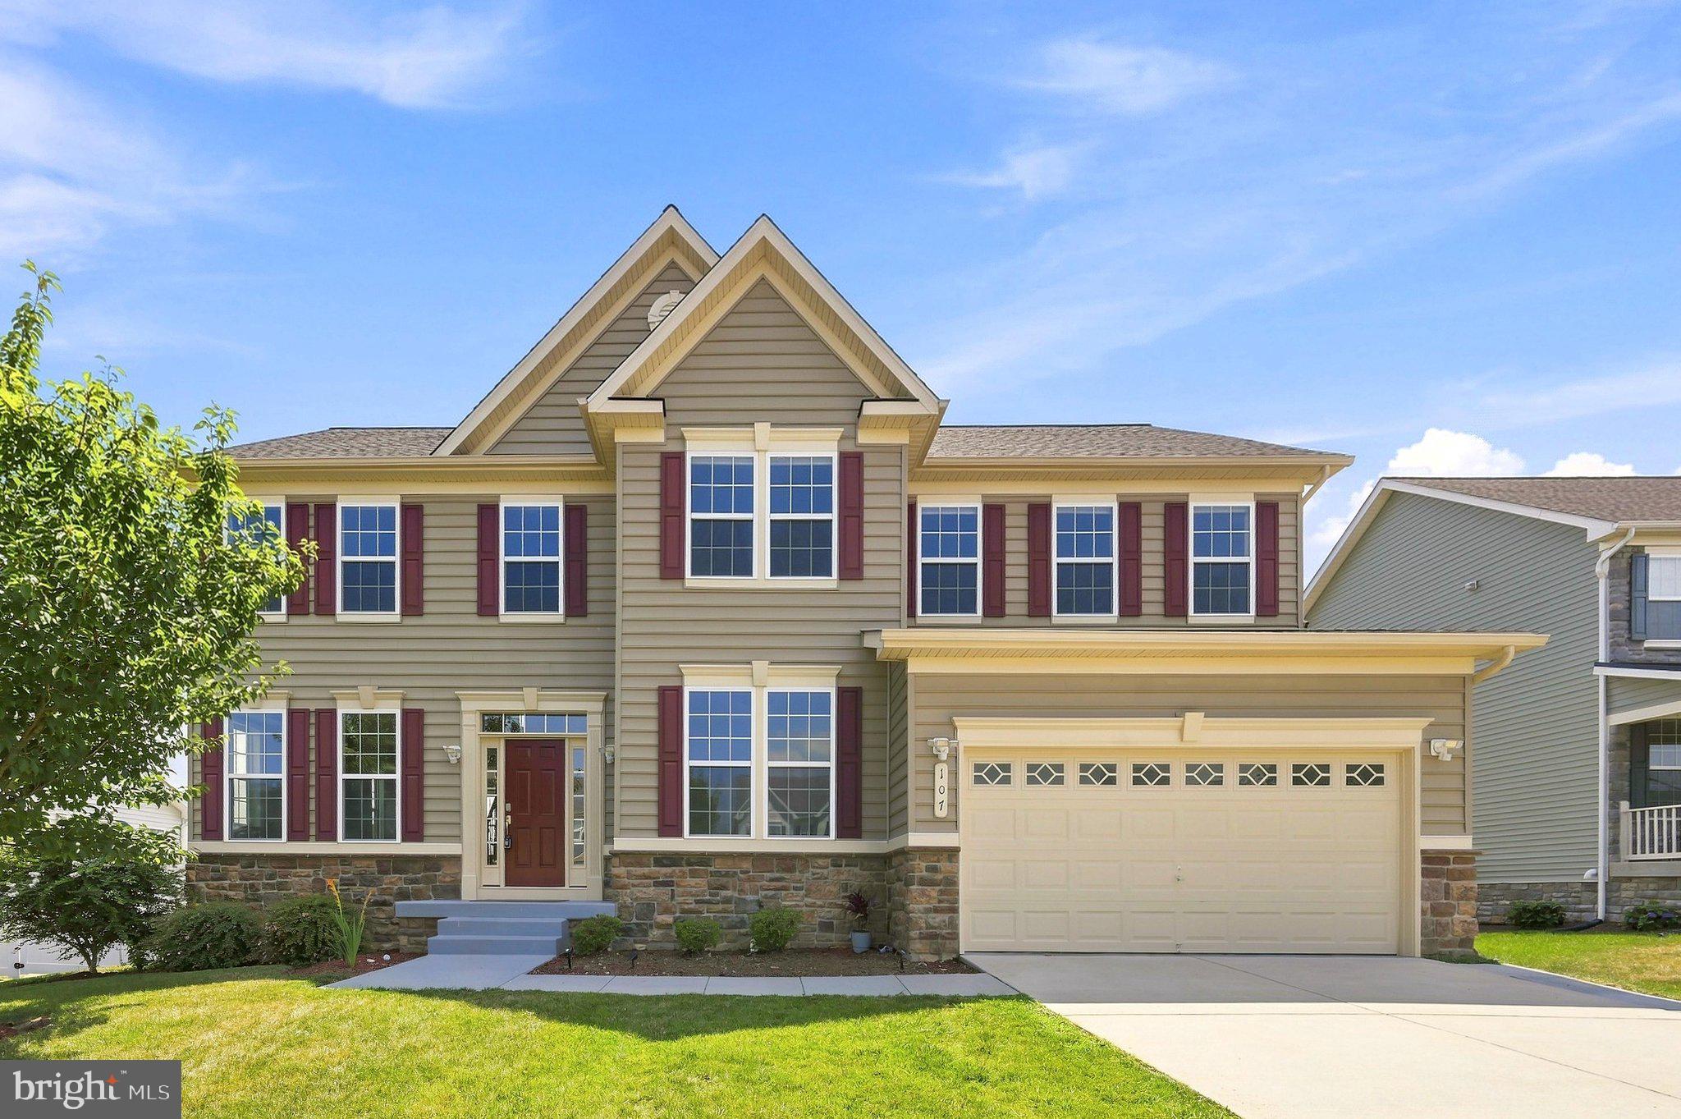
Fantastic opportunity to own a truly one-of-a-kind colonial home, completely renovated in 2025 and offering an impressive amount of finished living space filled with natural light throughout. The main level features beautiful wood floors and a thoughtfully designed layout, including a gourmet kitchen with quartz countertops, stylish quartz backsplash, farmhouse sink, quartz wrapped island, new cabinetry, upgraded stainless steel appliances, gas range, and wine chiller. The home offers elegant living and dining rooms with tray ceilings, a spacious family room with a unique contemporary fireplace, a main-level office, and a bright sunroom. Upstairs, the luxurious primary suite includes a sitting area, an enormous walk-in closet, and a spa-inspired bath with marble and quartz finishes, a glass walk-in shower, and a jetted tub, There are three additional generously sized bedrooms. Beautifully updated hall bath with glass shower. The fully finished basement adds even more living space with a fifth bedroom, full bath, large recreation room, exercise room, and den. Additional highlights include a two-car garage, a new roof installed in 2025, and an expansive stamped concrete patio overlooking a private, fenced backyard, perfect for entertaining or relaxing.
Save
Ask
Tour
Hide
Share
Listing Snapshot
Price
$699,900
Days On Site
188 Days
Bedrooms
5
Inside Area (SqFt)
4,337 sqft
Total Baths
4
Full Baths
3
Partial Baths
1
Lot Size
0.28 Acres
Year Built
2016
MLS® Number
VAFV2040494
Status
Active
Property Tax
$2,740
HOA/Condo/Coop Fees
$37.5 monthly
Sq Ft Source
Estimated
Friends & Family
React
Comment
Invite
No Comments Yet
Did you know? You can invite friends and family to your search. They can join your search, rate and discuss listings with you.
Recent Activity
3 weeks ago
Price changed to $699,900
3 weeks ago
Listing updated with changes from the MLS®
6 months ago
Listing first seen on site
General Features
Acres
0.28
Attached Garage
Yes
Foundation
Concrete Perimeter
Garage
Yes
Garage Spaces
2
Levels
Three Or More
Parking
GarageAttached
Parking Spaces
2
Property Sub Type
Single Family Residence
Sewer
Public Sewer
Special Circumstances
Standard
SqFt Above
3316
SqFt Below
1021
SqFt Total
4337
Style
Craftsman
Water Source
Public
Zoning
RP
Interior Features
Appliances
Gas RangeGas OvenElectric Water HeaterDisposalMicrowaveStainless Steel Appliance(s)ENERGY STAR Qualified Refrigerator
Cooling
Central AirCeiling Fan(s)Electric
Fireplace
Yes
Fireplace Features
Electric
Fireplaces
1
Flooring
CarpetWoodCeramic Tile
Heating
Natural GasHeat Pump
Interior
Ceiling Fan(s)Walk-In Closet(s)Built-in Features
Laundry Features
Laundry RoomUpper Level
Basement
Features - Crown Molding
Bathroom 2
Bedroom 2
Bedroom 3
Bedroom 4
Bedroom 5
Bonus Room
Den
Level - MainFeatures - Crown Molding
Dining Room
Level - MainFeatures - Crown Molding
Family Room
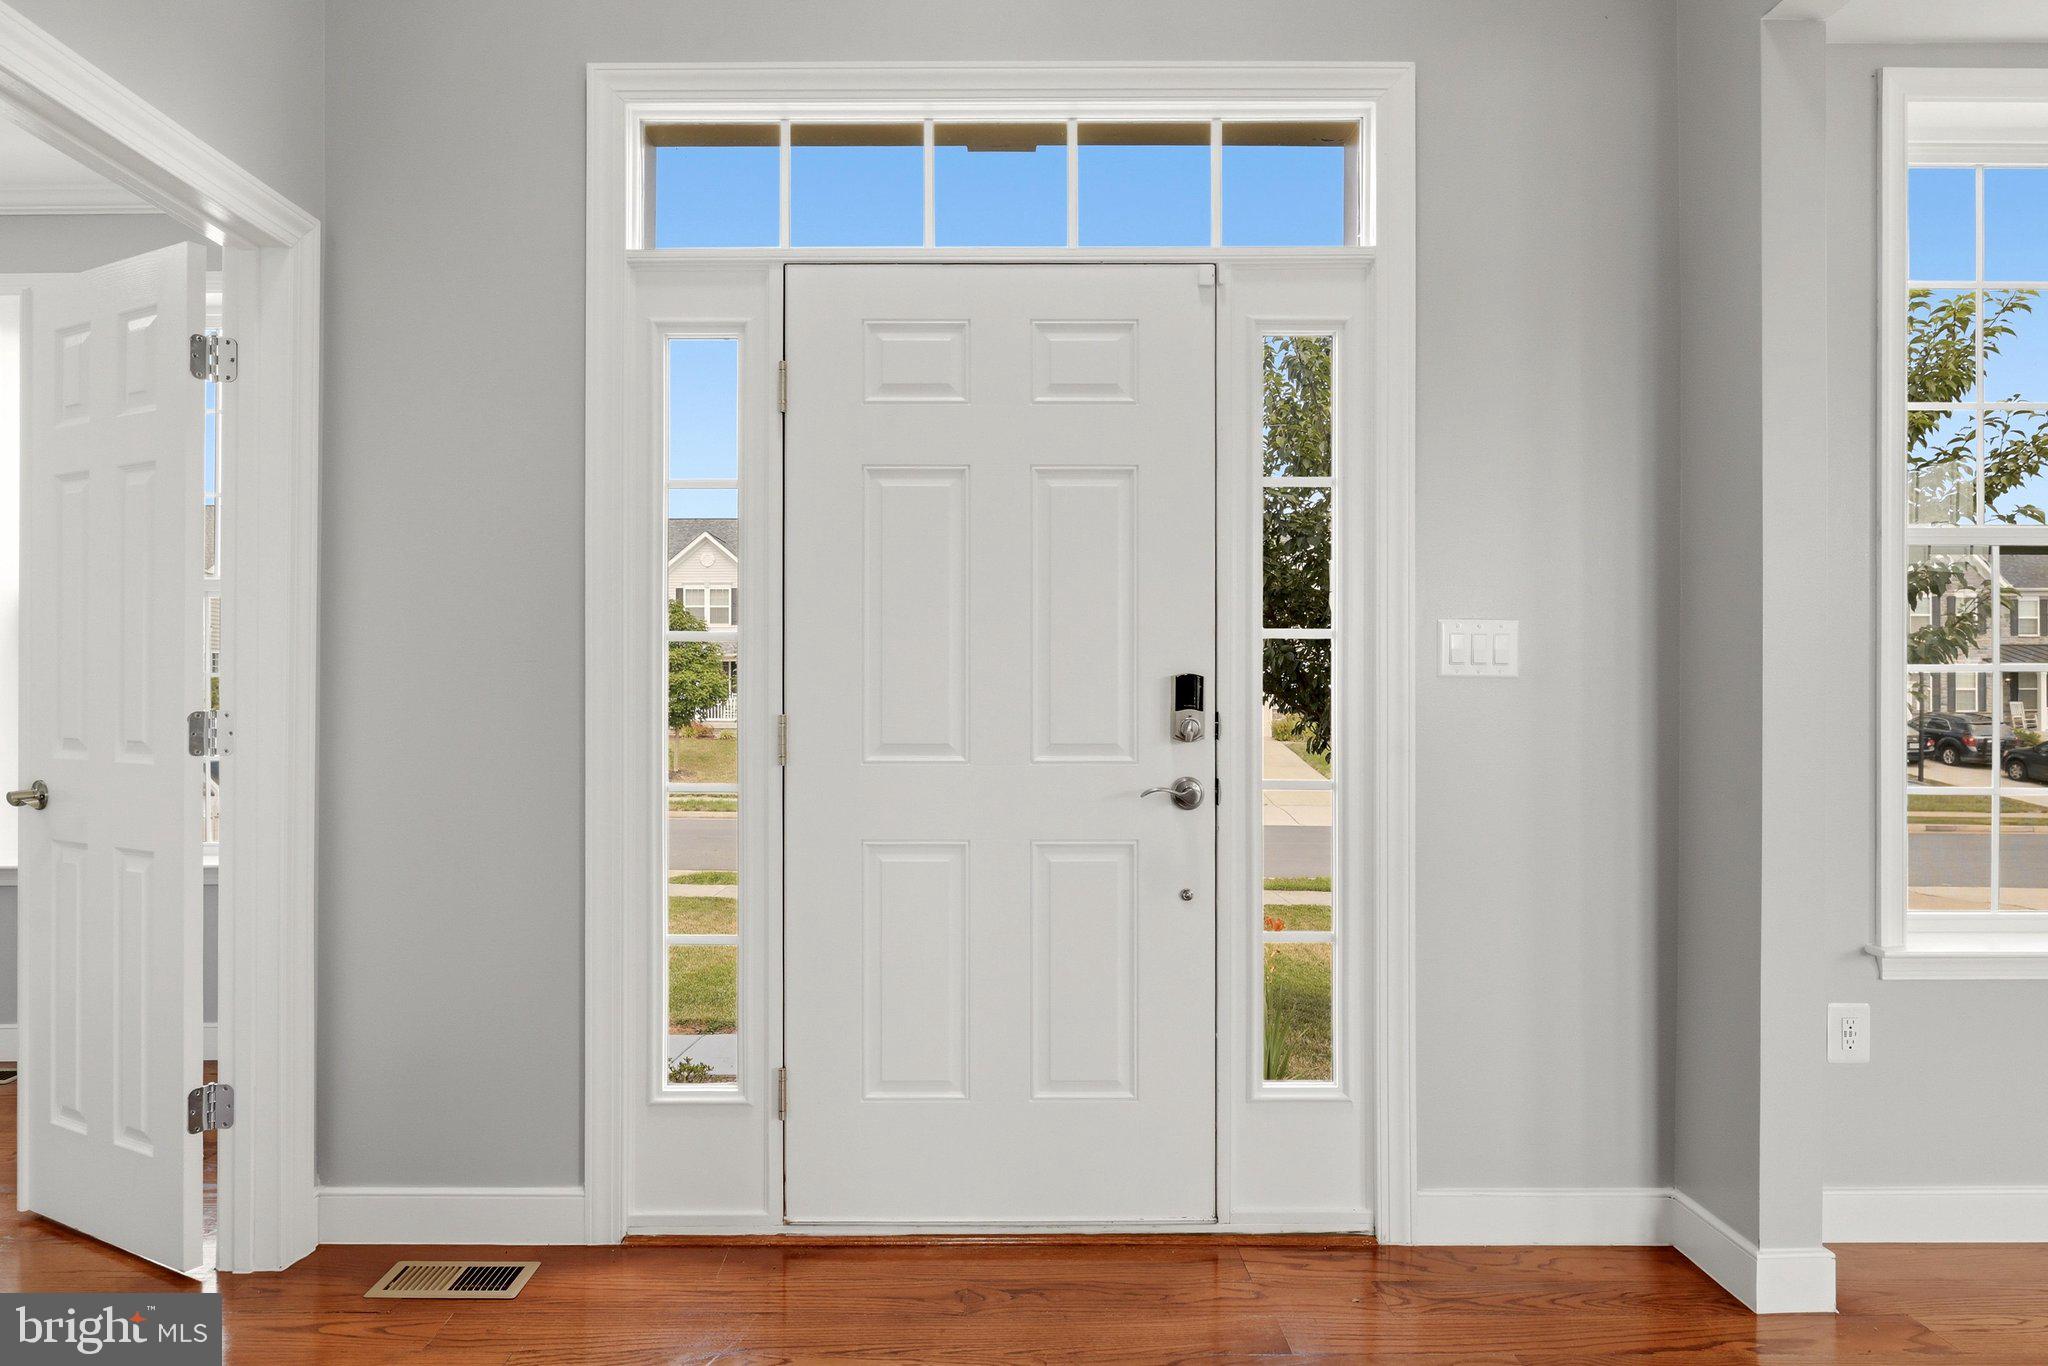
Foyer
Level - Main
Full Bath
Game Room
Half Bath
Level - Main
Kitchen
Level - MainFeatures - Breakfast Bar, Crown Molding, Pantry



Did you know? You can invite friends and family to your search. They can join your search, rate and discuss listings with you.