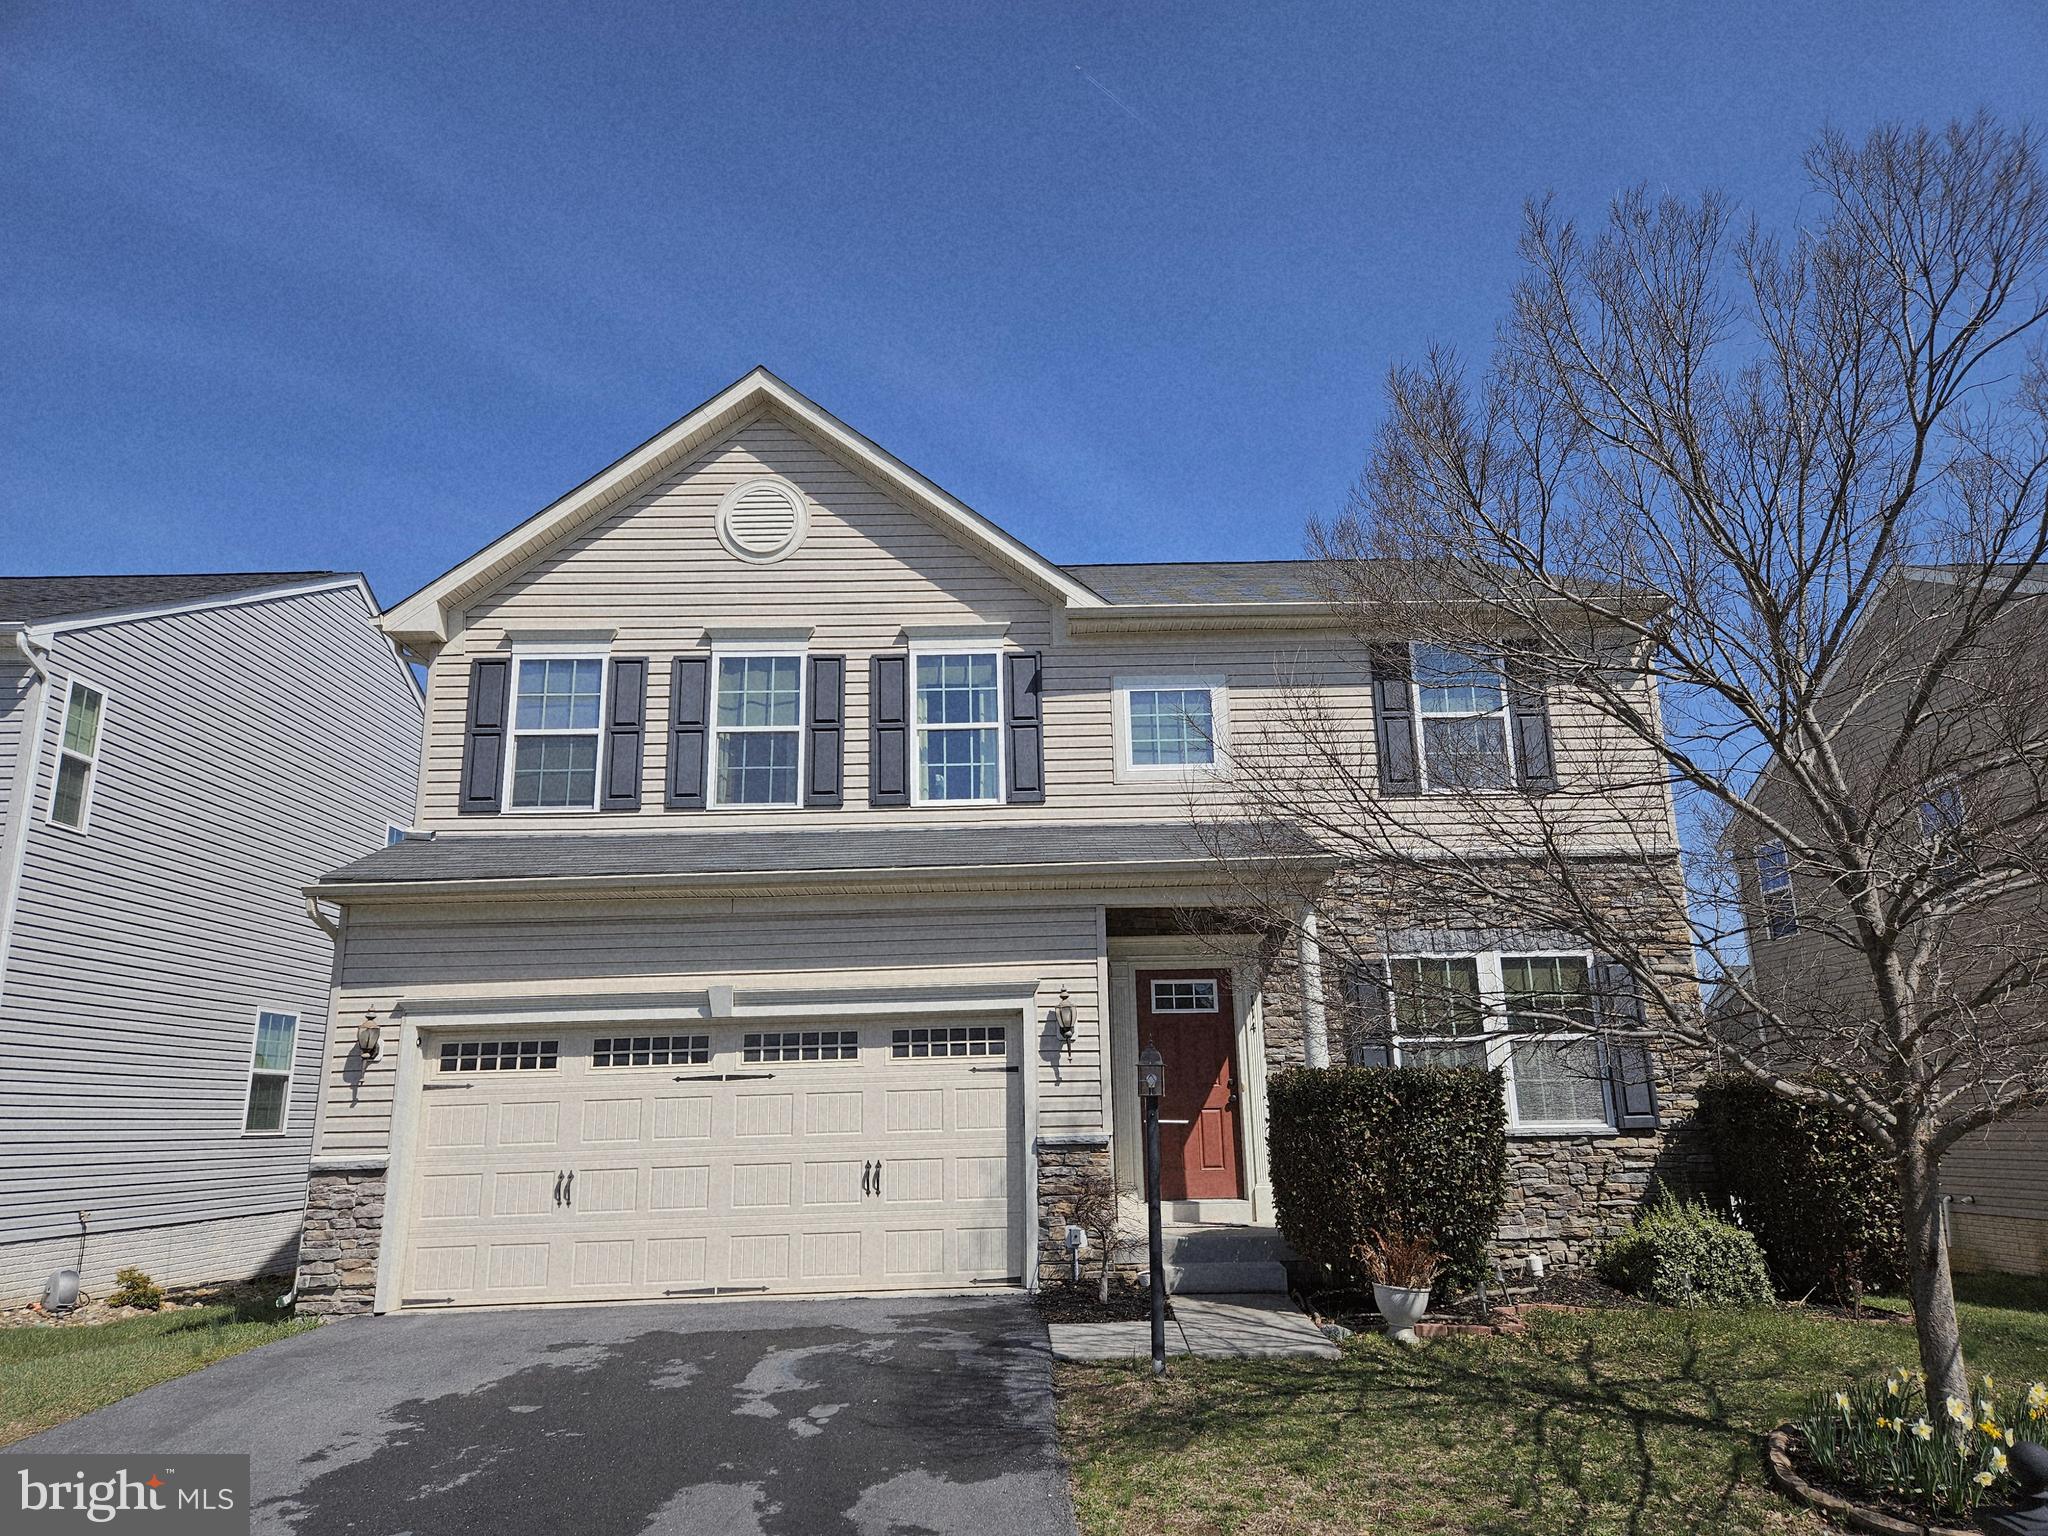
Welcome to your new home. Step inside this wonderfully bright colonial residence featuring an open floor plan, nestled in the highly sought-after Snowden Bridge community.
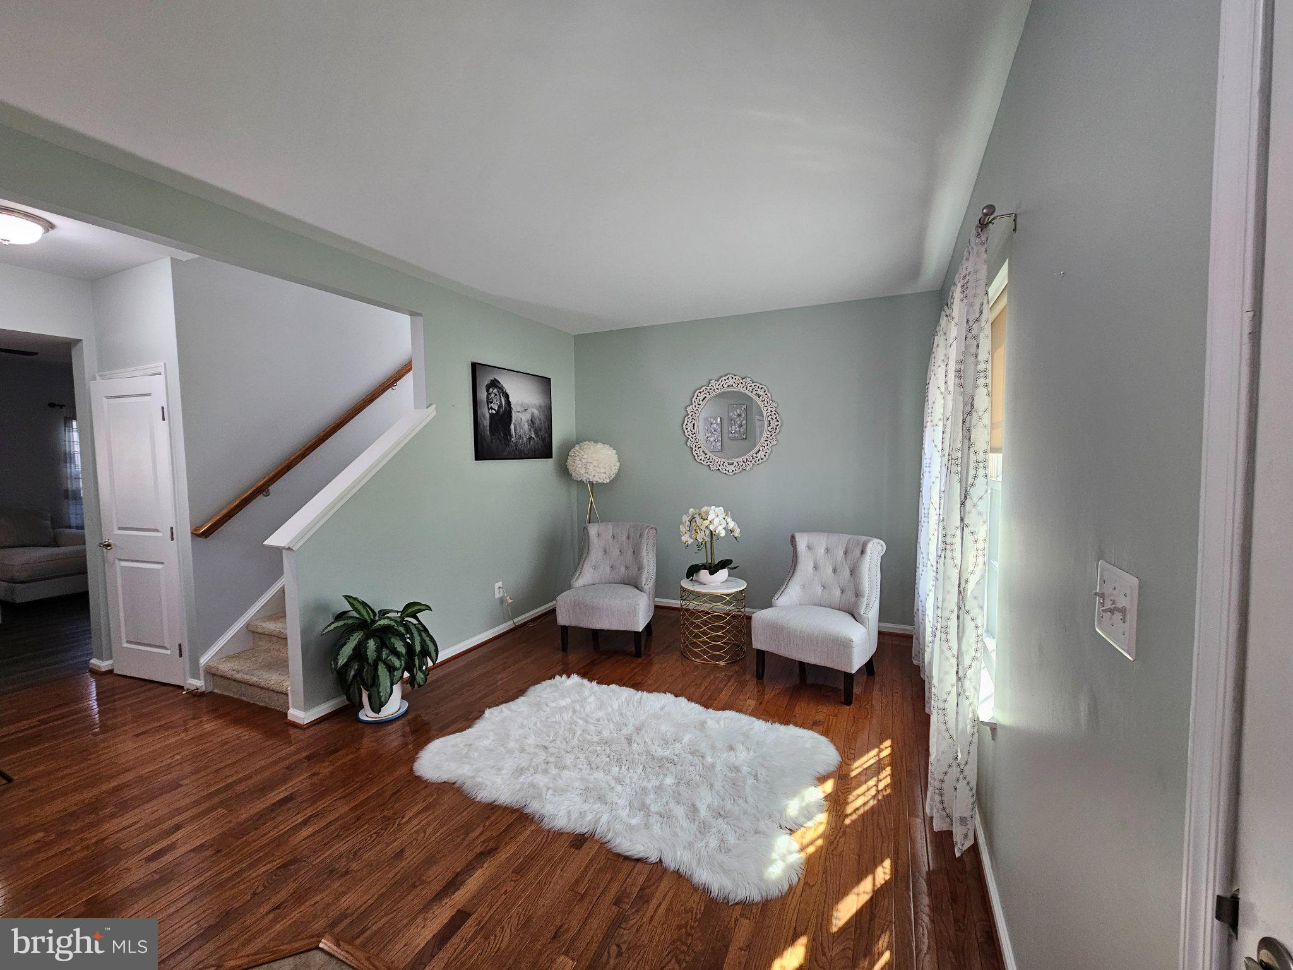
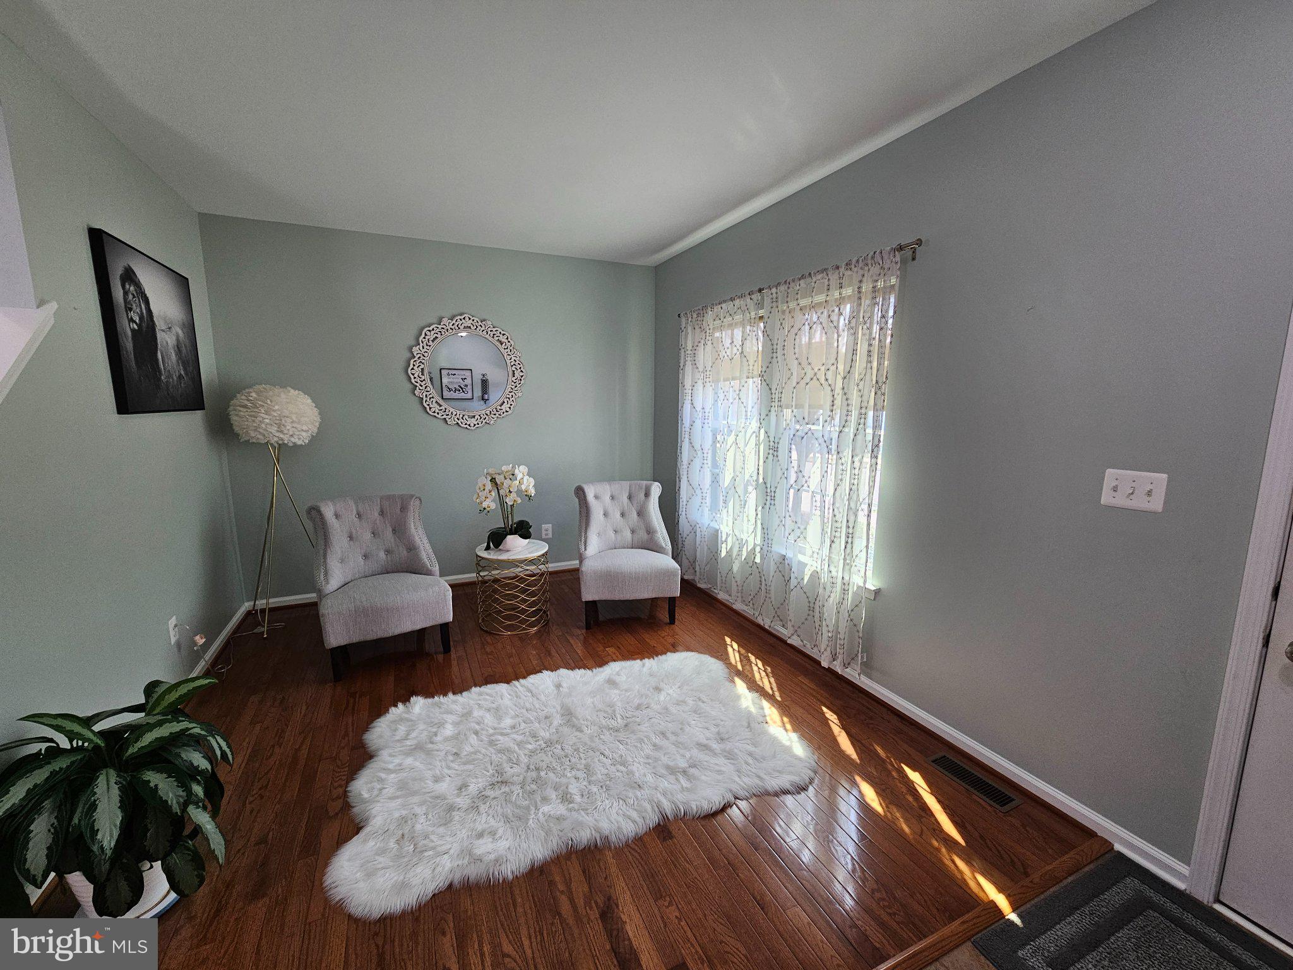
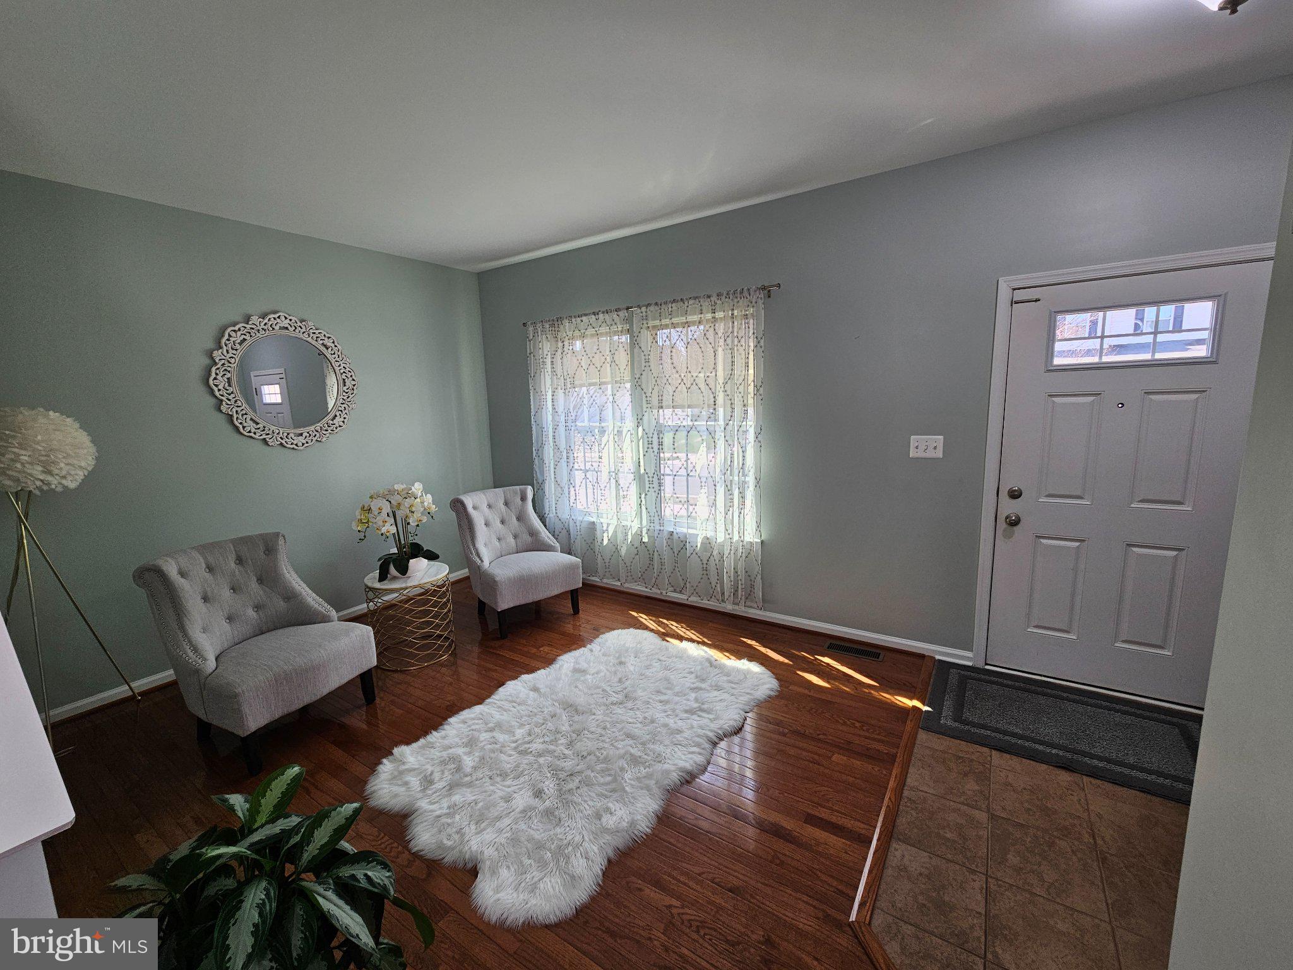
As you enter, you’ll be greeted by an abundance of natural light, soft and sophisticated neutral tones, and the timeless beauty of hardwood flooring that flows seamlessly throughout the main level. The spacious living room, anchored by a sleek fireplace, seamlessly connects to the open-concept design—creating an ideal setting for both formal gatherings and relaxed family moments.
The kitchen is a standout, complete with modern appliances, an oversized center island, ample cabinetry, and large windows that overlook the backyard. Sliding glass doors open onto a generous deck, perfect for entertaining and enjoying the outdoors.
Upstairs, the home offers four generously sized bedrooms, two full bathrooms, and a convenient laundry room. The primary suite serves as a tranquil oasis, featuring an en-suite bathroom with dual vanities and a luxurious freestanding shower, along with an oversized walk-in closet—an ideal retreat after a long day.
On the lower level, you’ll find a spacious recreation room with a wet bar, ideal for hosting gatherings, casual recreation, or creating a dedicated play area. This level also includes a full bathroom and direct access to the backyard through a basement door. The backyard itself provides ample green space for outdoor activities, recreation, and enjoyment for the whole family—including pets.
Beyond the home, the exceptional lifestyle of Snowden Bridge awaits. Residents enjoy outstanding community amenities, including a 15,000-square-foot sportsplex, a pirate-themed splash park, and an extensive network of trails and recreation areas. Perfectly located for the Northern Virginia professional, this property offers convenient access to Route 7, I-81, and I-66, allowing you to enjoy a peaceful retreat while remaining close to the region’s premier dining, shopping, and cultural destinations.
This is a rare opportunity to own a masterfully maintained home in one of Stephenson’s most desirable enclaves.
Save
Ask
Hide
Share
Listing Snapshot
Bedrooms
4
Total Baths
4
Full Baths
3
Partial Baths
1
Inside Area (SqFt)
3,049 sqft
Lot Size
0.15 Acres
Year Built
2013
MLS® Number
VAFV2040758
Status
Sold
Property Tax
$2,338
HOA/Condo/Coop Fees
$156 monthly
Sq Ft Source
Estimated
Friends & Family
React
Comment
Invite
No Comments Yet
Did you know? You can invite friends and family to your search. They can join your search, rate and discuss listings with you.
Recent Activity
2 hours ago
Listing updated with changes from the MLS®
General Features
Acres
0.15
Attached Garage
Yes
Foundation
Other
Garage
Yes
Garage Spaces
2
Levels
Three Or More
Parking
Garage Door OpenerGarageAttached
Parking Spaces
2
Property Sub Type
Single Family Residence
Sewer
Public Sewer
Special Circumstances
Standard
SqFt Above
2385
SqFt Below
664
SqFt Total
3049
Style
Colonial
Water Source
Public
Zoning
R4
Interior Features
Appliances
CooktopGas Water HeaterDryerWasherDishwasherDisposalRefrigeratorMicrowave


Did you know? You can invite friends and family to your search. They can join your search, rate and discuss listings with you.