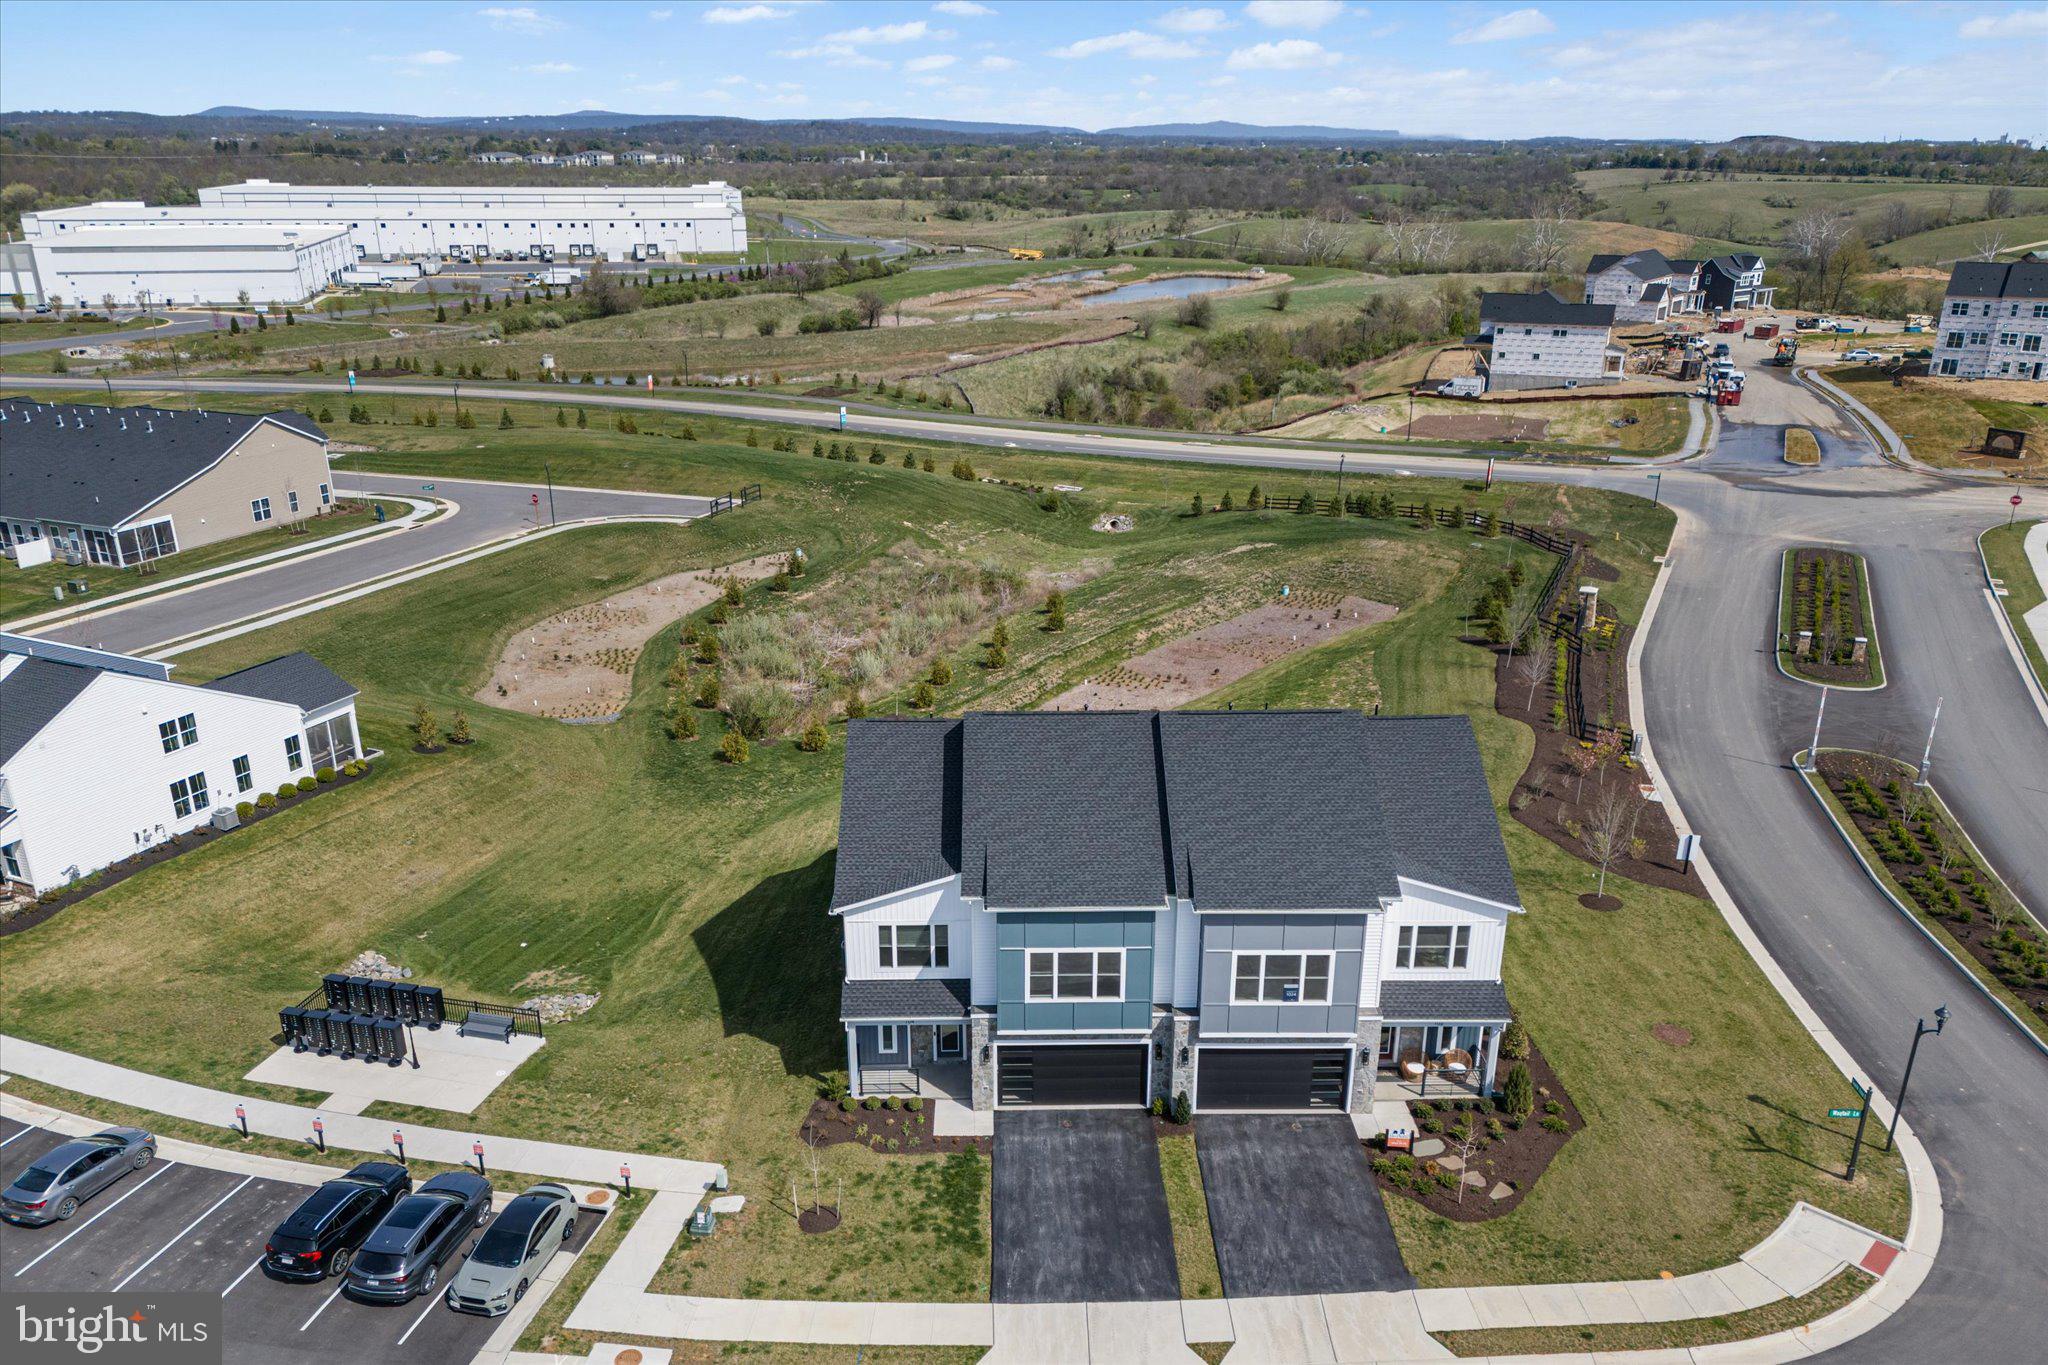
BETTER THAN NEW—MOVE IN NOW! Welcome to 104 Wagtail Lane, a beautifully upgraded 2025 end-unit villa offering a premium location, exceptional privacy, main-level living, and a long list of upgrades already completed for you. Located in the gated 55+ community of Hiatt Pointe at Snowden Bridge, this home combines the ease of new construction with the advantage of being completely finished and ready for immediate move-in.
SPECIAL FINANCING AVAILABLE! Project My Home Approved Listing offering a 1% lower interest rate—contact listing agent for details.
One of the standout features of this home is its premium end-unit setting with no homes being built directly behind it, creating an open view and added privacy that's hard to duplicate. Step outside to the spacious patio and enjoy a peaceful place for morning coffee, entertaining, or simply relaxing outdoors.
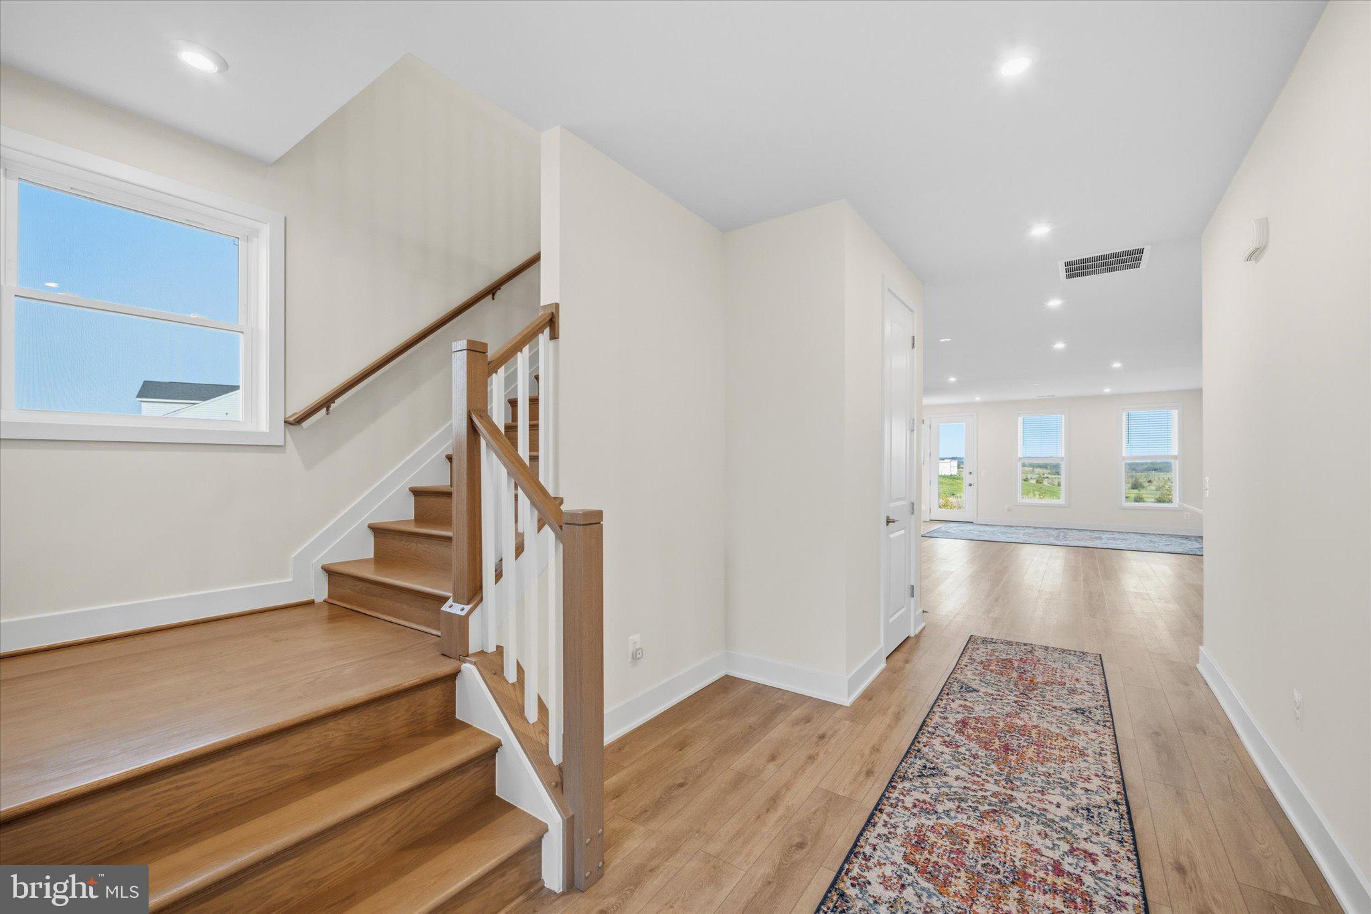
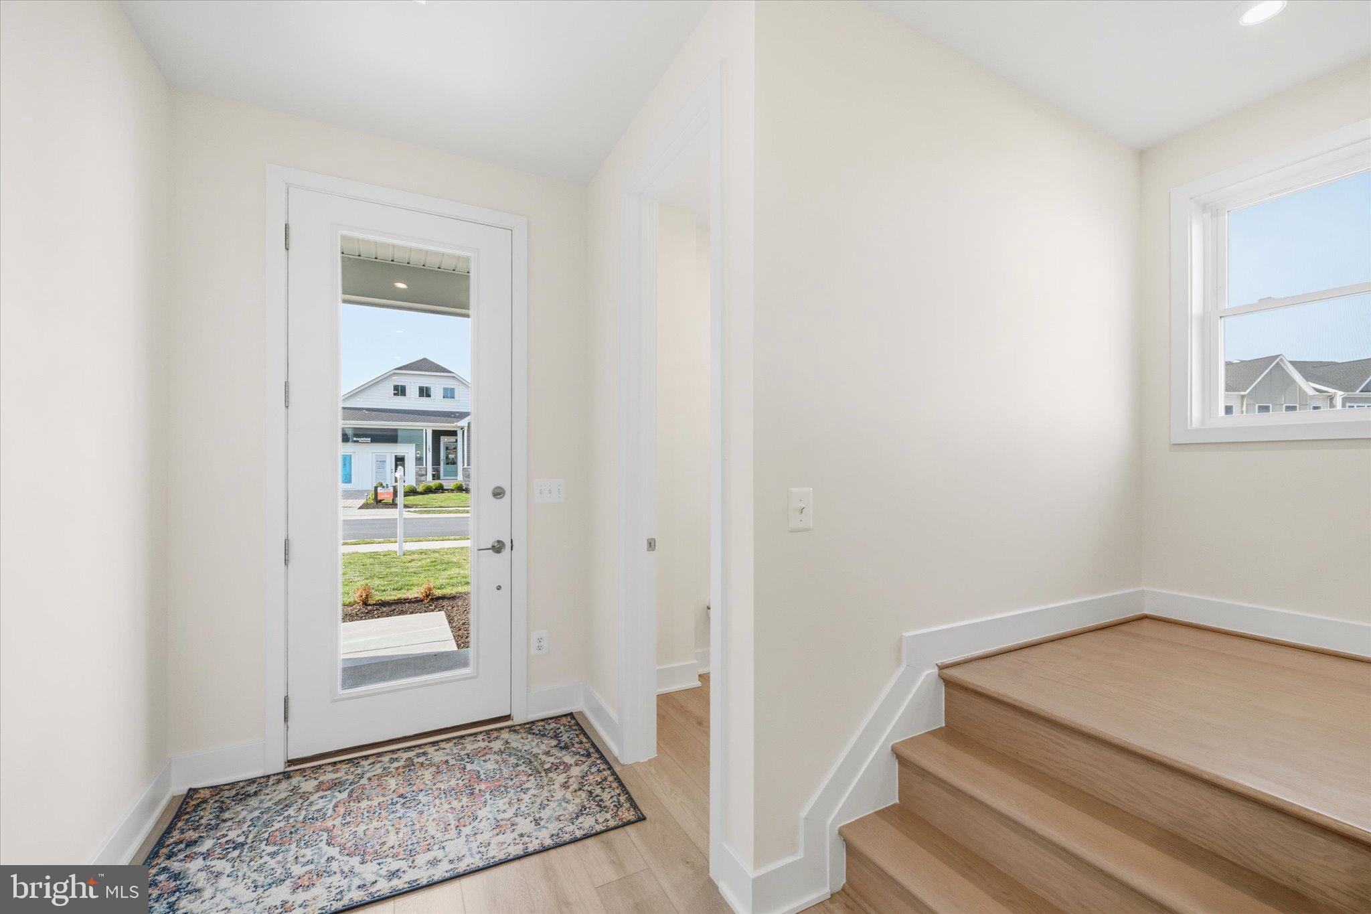
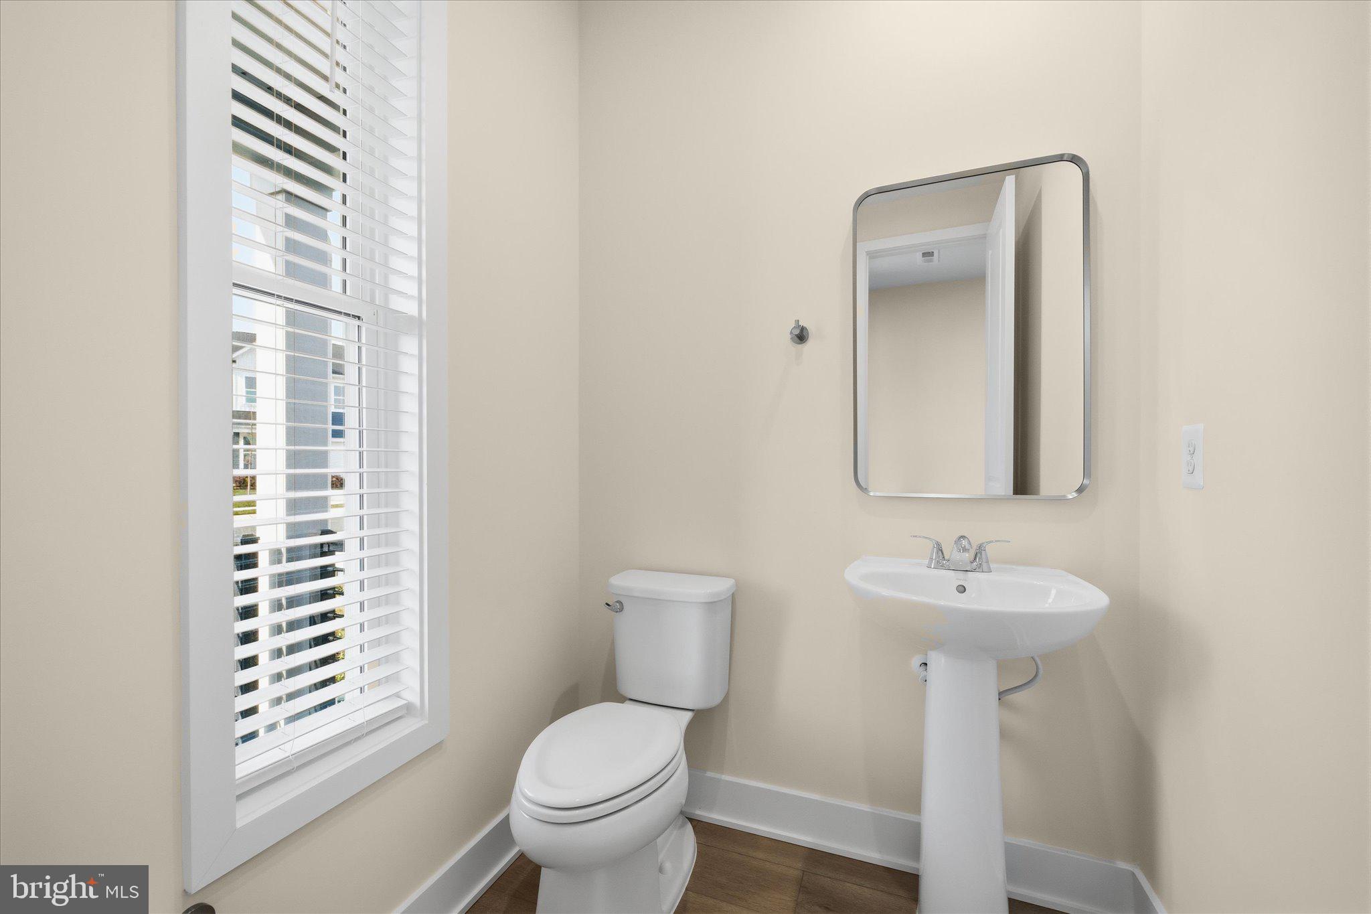
Inside, you'll find approximately 2,279 square feet with 3 bedrooms, 2.5 baths, a versatile upper-level loft, and an oversized finished 2-car garage. Nine-foot ceilings on both levels, wide oak main stairs, luxury vinyl plank flooring, custom blinds, and thoughtfully selected finishes give the home a bright, upscale feel.
The heart of the home is the gorgeous open kitchen featuring white soft-close cabinetry, white quartz countertops, a large center island with built-in trash storage, walk-in pantry with solid shelving, and premium Samsung stainless steel appliances, including a five-burner cooktop with chimney hood and wall oven. The refrigerator, washer and dryer are already included—another expense you won't have after moving in.
The kitchen opens seamlessly to the spacious great room, where an electric fireplace creates a warm focal point for everyday living and entertaining.
The main-level primary suite makes one-level living easy and comfortable, with a generous walk-in closet and a beautifully appointed private bath featuring dual vanities, quartz countertops, and a frameless roll-in shower with floor-to-ceiling tile.
Upstairs provides plenty of room when you need it without sacrificing main-level convenience. Two spacious bedrooms—each with a walk-in closet—a full bath and a large loft offer flexible space for guests, a home office, hobbies, media room, or additional living area.
And unlike starting from scratch with new construction, so much has already been done. This home includes custom blinds throughout, ceiling-fan prewiring, security system, insulated garage door, finished garage, Ecobee smart thermostat, IQ Panel 4 smart-home system, tankless gas water heater, electronic zoning, advanced insulation, dehumidifier, pest-control system and solar-ready capability. Remaining builder warranties and the upcoming one-year builder walkthrough provide additional peace of mind.
Hiatt Pointe at Snowden Bridge offers a true 55+ active-adult lifestyle with lawn maintenance and snow removal plus resort-style amenities including a clubhouse, fitness center, pickleball, billiards, outdoor pool and hot tub, fire pit, walking paths and social gathering spaces.
Convenient access to Route 7, I-81 and I-66 makes getting around Northern Virginia and the Shenandoah Valley easy.
Why wait to build when you can have the end-unit location, upgrades, privacy and finishing touches already included? 104 Wagtail Lane is ready now—just unpack and enjoy.
Save
Ask
Tour
Hide
Share
Listing Snapshot
Price
$519,900
Days On Site
159 Days
Bedrooms
3
Inside Area (SqFt)
2,279 sqft
Total Baths
3
Full Baths
2
Partial Baths
1
Lot Size
0.11 Acres
Year Built
2025
MLS® Number
VAFV2040764
Status
Active
Property Tax
N/A
HOA/Condo/Coop Fees
$199 monthly
Sq Ft Source
Estimated
Friends & Family
React
Comment
Invite
No Comments Yet
Did you know? You can invite friends and family to your search. They can join your search, rate and discuss listings with you.
Recent Activity
2 weeks ago
Price changed to $519,900
2 weeks ago
Listing updated with changes from the MLS®
5 months ago
Status changed to Active
5 months ago
Listing first seen on site
General Features
Acres
0.11
Attached Garage
Yes
Foundation
SlabOther
Garage
Yes
Garage Spaces
2
Levels
Two
Parking
OversizedGarage Door OpenerAsphaltOn StreetGarageInside EntranceAttached
Parking Spaces
2
Property Sub Type
Townhouse
Security
Smoke Detector(s)Carbon Monoxide Detector(s)
Sewer
Public Sewer
Special Circumstances
Standard
SqFt Above
2279
SqFt Total
2279
Style
Traditional
Water Source
Public
Zoning
RESIDENTIAL
Interior Features
Appliances
OvenGas RangeGas OvenGas Water HeaterDishwasherDisposalRange HoodRefrigeratorFreezerIce MakerStainless Steel Appliance(s)CooktopExhaust FanMicrowaveENERGY STAR Qualified AppliancesTankless Water Heater



Did you know? You can invite friends and family to your search. They can join your search, rate and discuss listings with you.