New Price & Fresh Updates! The seller has completed repairs to freshen up the home, making it an excellent opportunity for buyers looking for a well-maintained property at an improved price.
Spacious and beautifully maintained 6-bedroom, 4-bath brick-front Colonial situated on a picturesque lot. Quality craftsmanship is evident from the moment you enter the impressive two-story foyer, flanked by formal living and dining rooms. The main level also features a generously sized home office—perfect for remote work—and an inviting family room with a stunning stone fireplace.
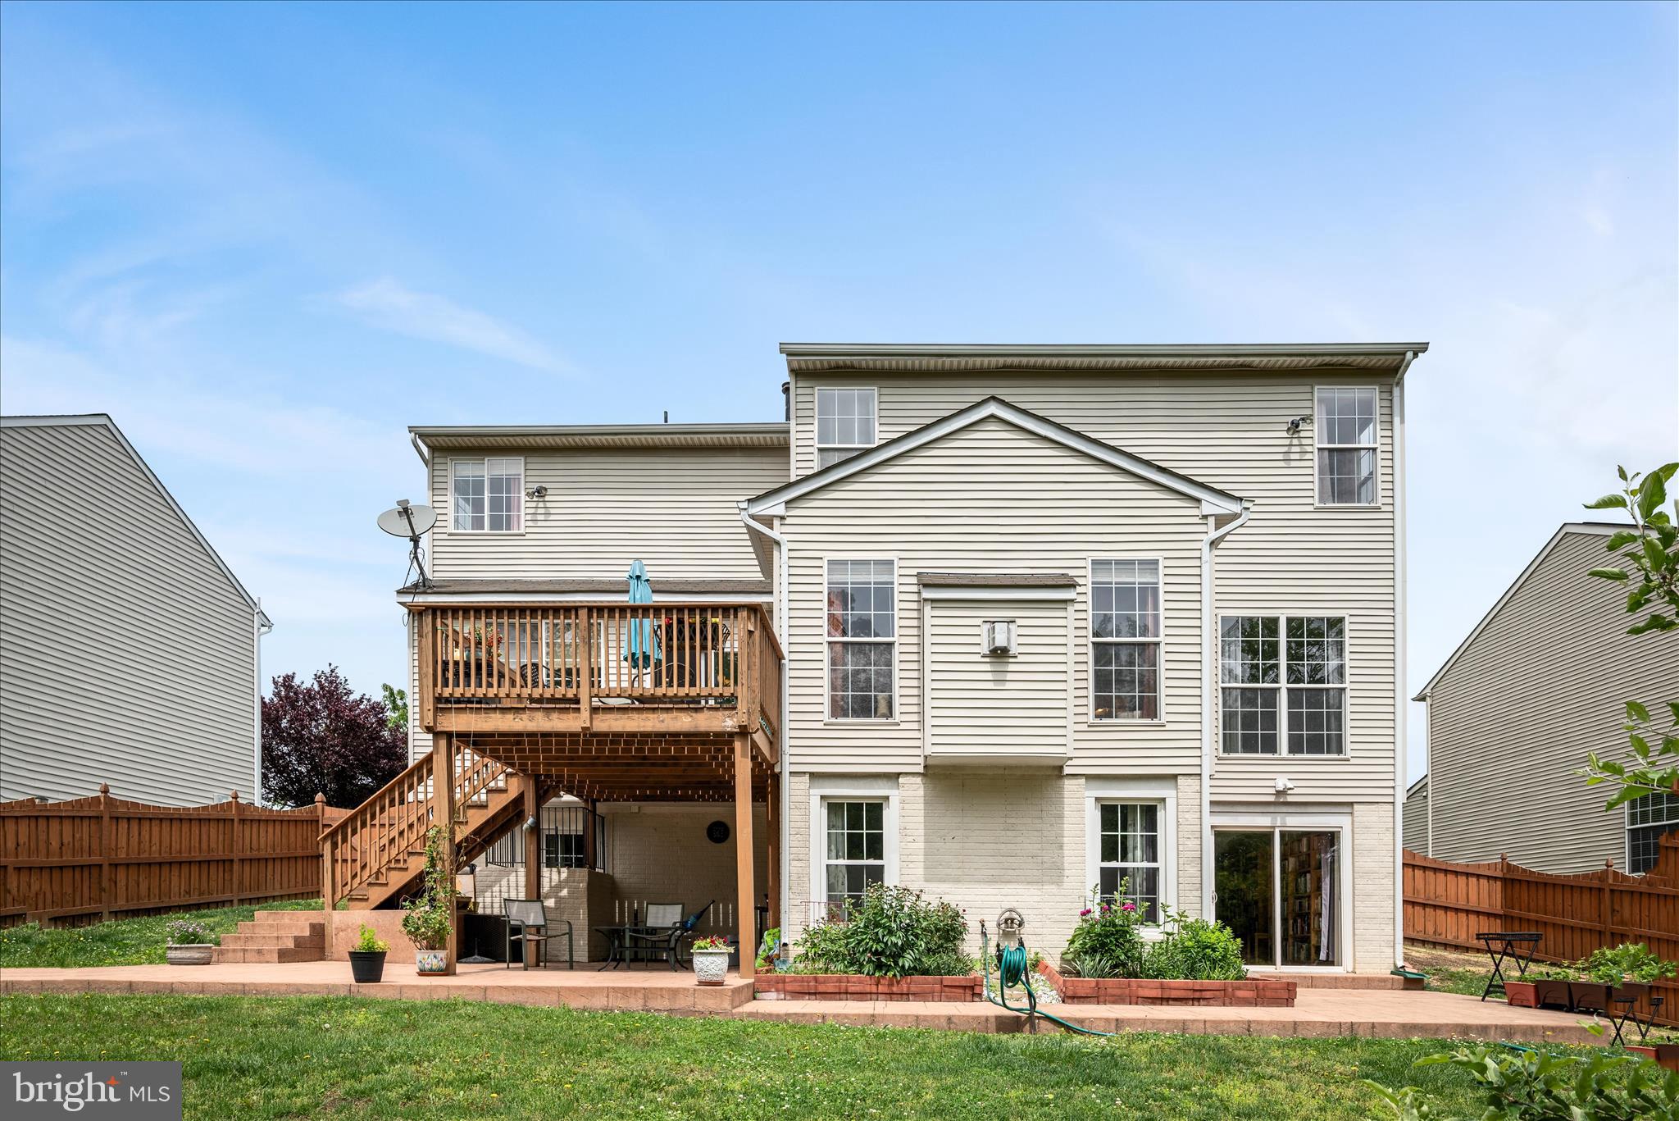
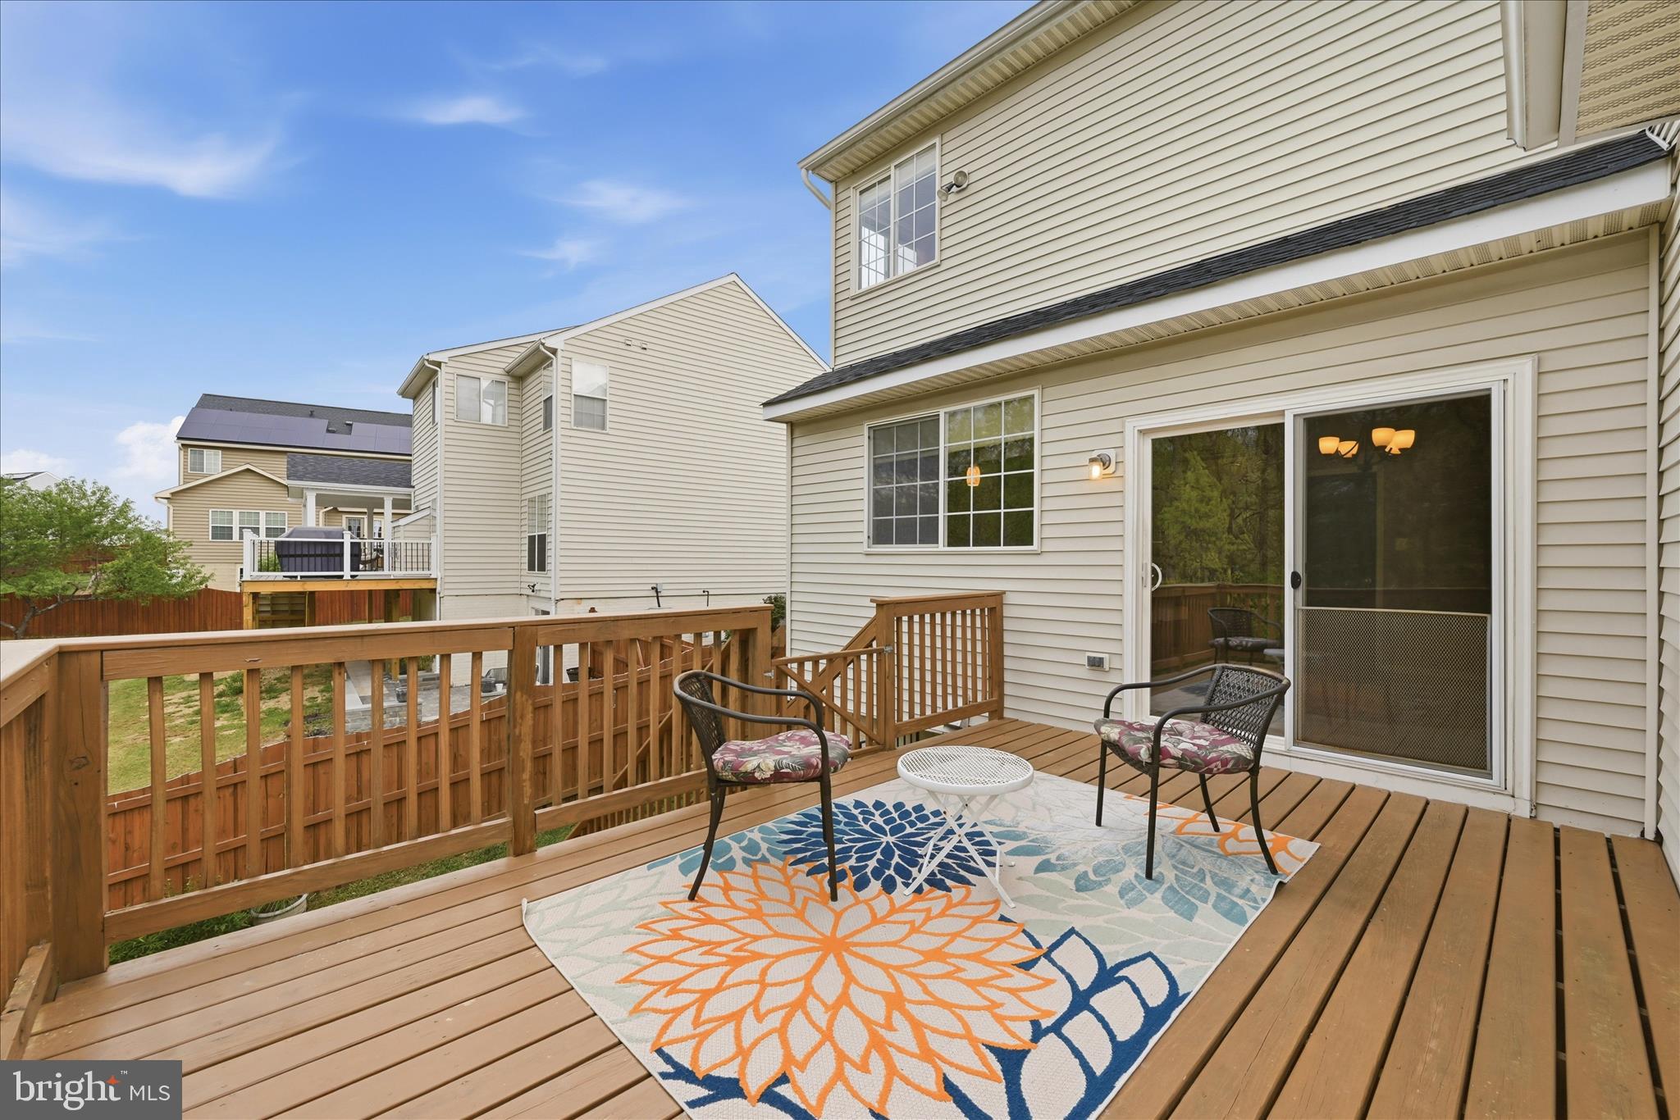
The gourmet kitchen is designed for both everyday living and entertaining, offering a large center island, table space, stainless steel appliances, pantry, and abundant cabinet and counter space. The breakfast area opens to a rear deck, ideal for grilling and hosting gatherings.
Upstairs, the open two-story overlook leads to a luxurious primary suite featuring a vaulted ceiling, a spacious sitting area, and an impressive custom walk-in closet designed for both style and function. Thoughtfully outfitted with built-in shelving and multiple hanging areas, the closet offers exceptional organization, while a cedar-accented wall adds a touch of warmth and natural elegance—ideal for preserving garments and adding rich character to the space. The spa-like ensuite bath offers a jetted tub, separate shower, and dual vanities.
Bedrooms two, three, and four are all generously sized and thoughtfully designed, each featuring large closets and abundant natural light. These versatile rooms offer plenty of space for family, guests, or a home office, with comfortable layouts that easily accommodate a variety of furniture arrangements. They share a well-appointed full hall bath, providing both convenience and functionality for everyday living.
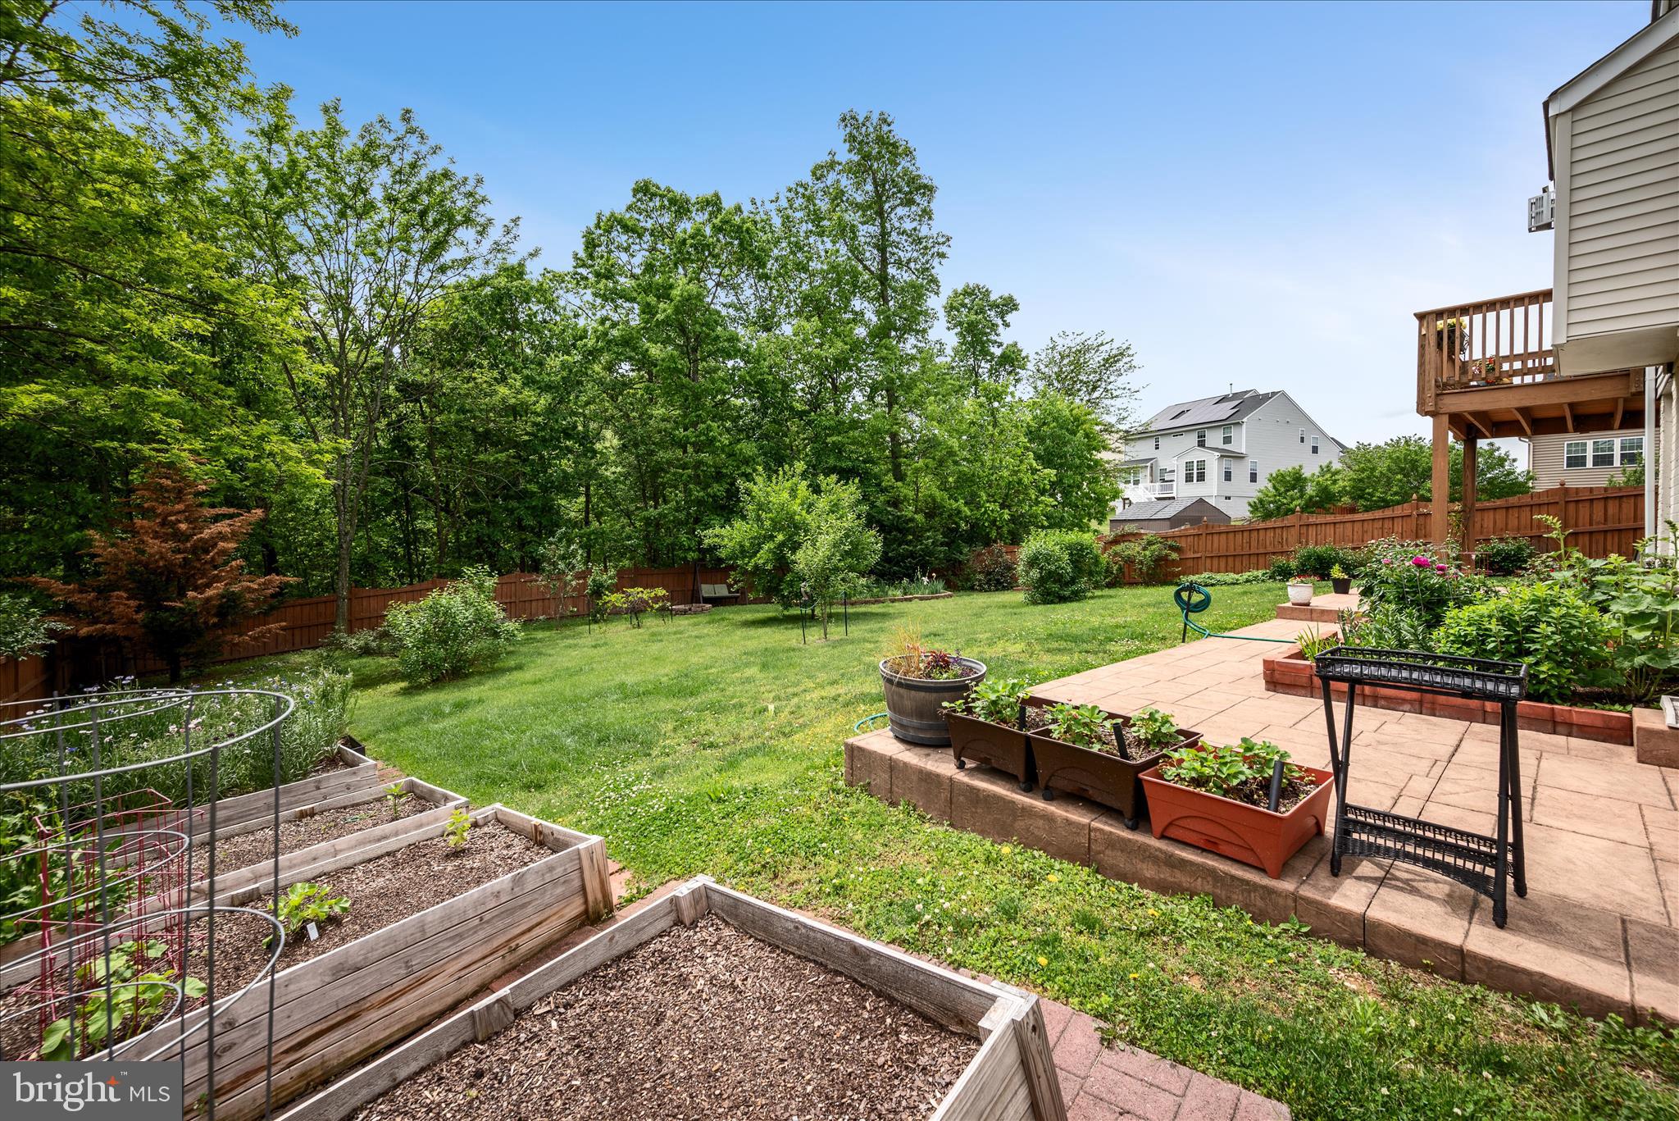
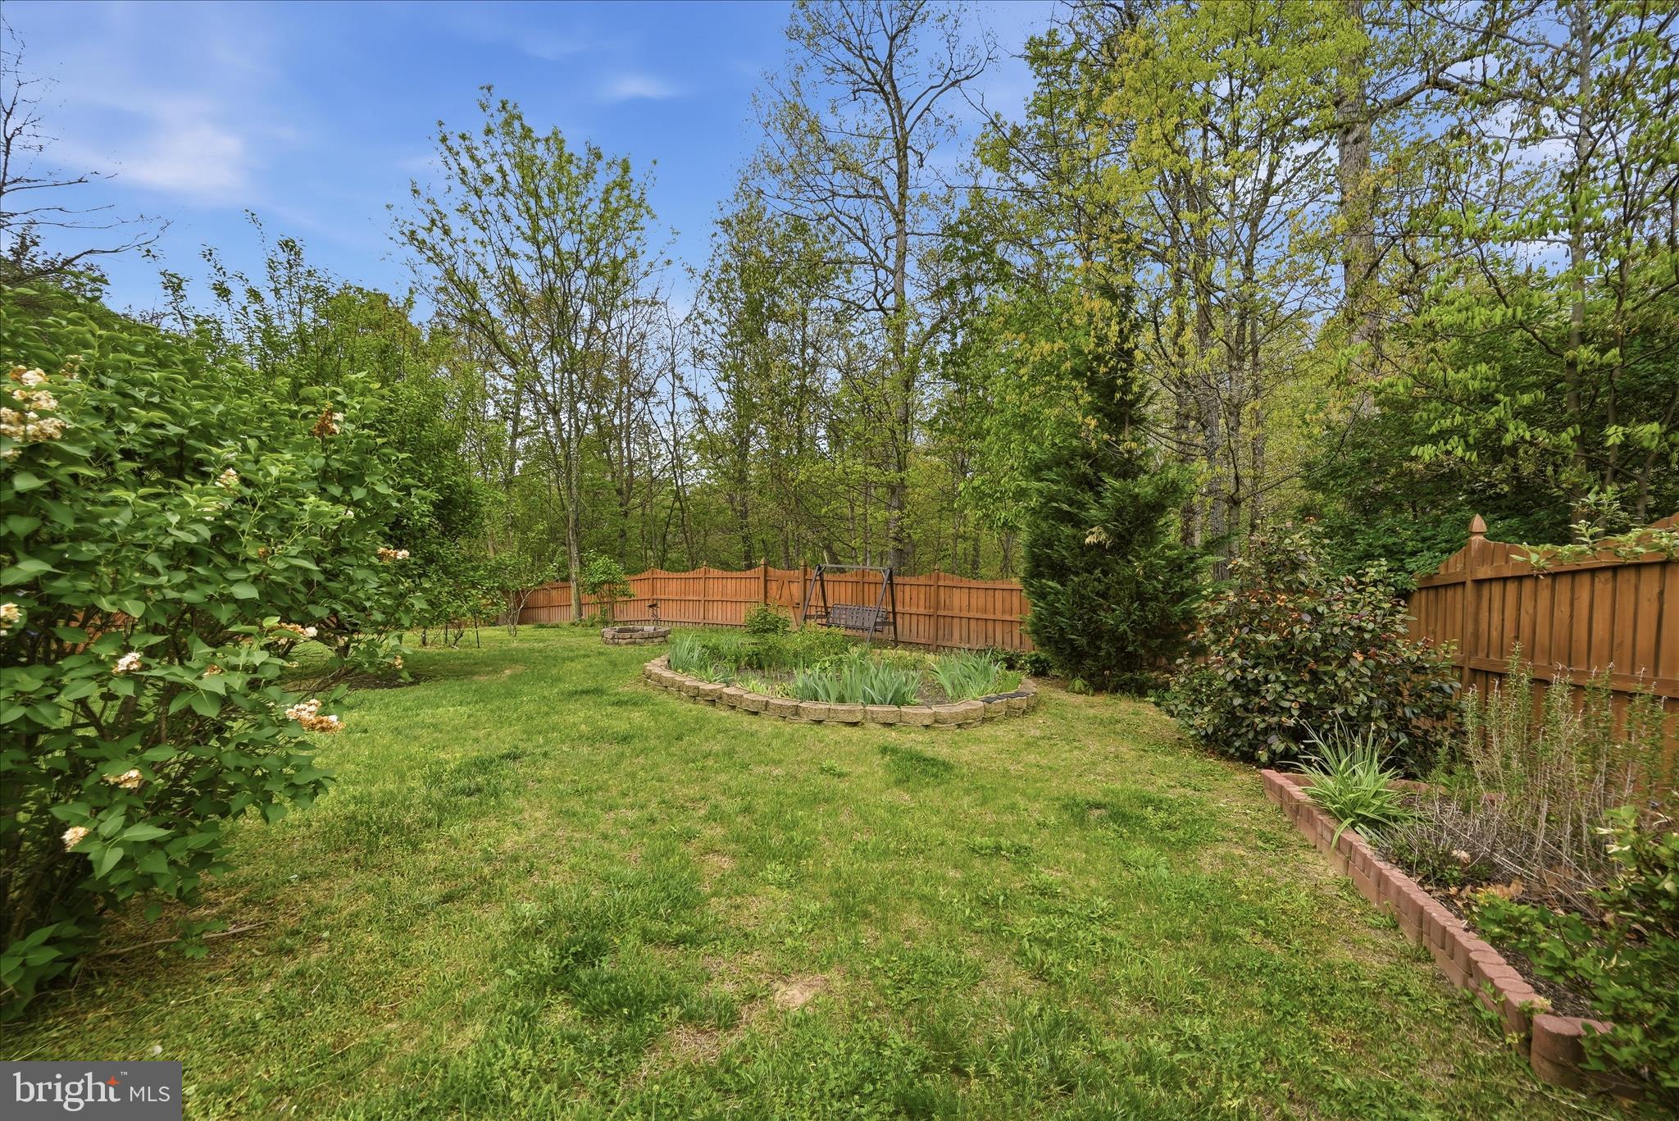
The finished lower level is filled with natural light and offers a sixth bedroom, full bath, and a large recreation room complete with a custom wet bar. Walk out to the stamped concrete patio and enjoy the expansive, private backyard with raised garden beds, mature landscaping, beautiful perennials, and fruit trees—perfect for relaxing or entertaining outdoors.
Major updates include a brand-new roof and HVAC systems that are approximately 2 years old, offering peace of mind for years to come.
Save
Ask
Tour
Hide
Share
Listing Snapshot
Price
$625,000
Days On Site
140 Days
Bedrooms
6
Inside Area (SqFt)
4,250 sqft
Total Baths
4
Full Baths
4
Partial Baths
N/A
Lot Size
0.28 Acres
Year Built
2005
MLS® Number
VAFV2041066
Status
Active Under Contract
Property Tax
$2,858
HOA/Condo/Coop Fees
$188 Semi-Annually
Sq Ft Source
Assessor
Friends & Family
React
Comment
Invite
No Comments Yet
Did you know? You can invite friends and family to your search. They can join your search, rate and discuss listings with you.
Recent Activity
4 weeks ago
Status changed to Active Under Contract
4 weeks ago
Listing updated with changes from the MLS®
a month ago
Price changed to $625,000
5 months ago
Listing first seen on site
General Features
Acres
0.28
Attached Garage
Yes
Foundation
Concrete Perimeter
Garage
Yes
Garage Spaces
2
Levels
Three Or More
Parking
OversizedGarage Door OpenerAsphaltGarageDrivewayInside EntranceAttached
Parking Spaces
4
Property Sub Type
Single Family Residence
Sewer
Public Sewer
Special Circumstances
Standard
SqFt Above
3046
SqFt Below
1204
SqFt Total
4468
Style
Colonial
Water Source
Public
Zoning
RP
Interior Features
Appliances
OvenWater PurifierGas Water HeaterCooktopDishwasherDisposalDryerRefrigeratorWasherMicrowave



Did you know? You can invite friends and family to your search. They can join your search, rate and discuss listings with you.