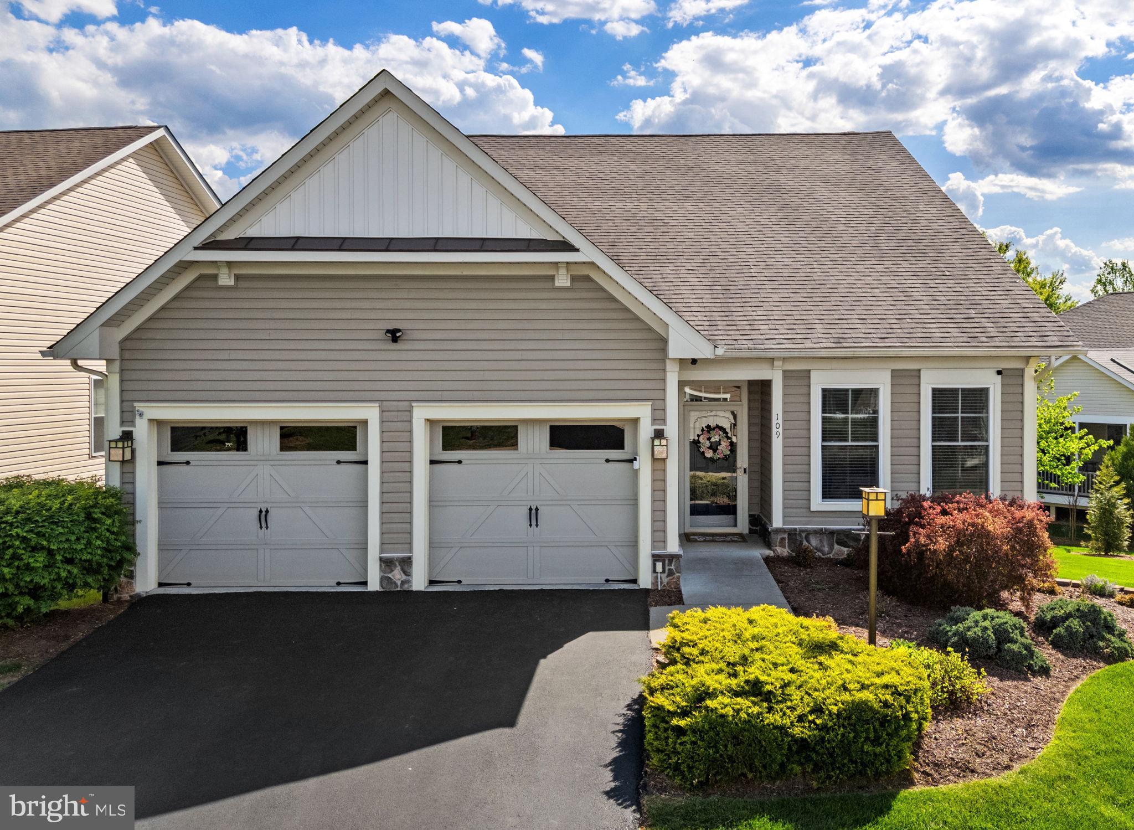
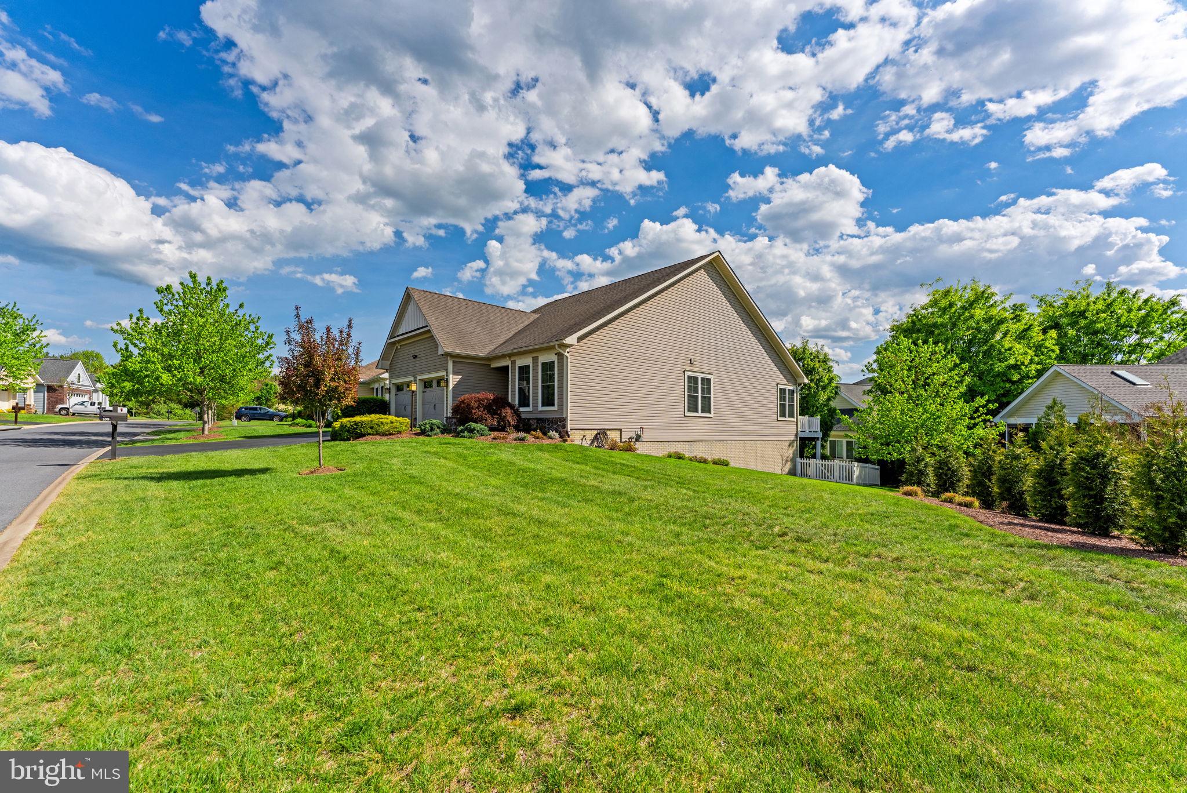
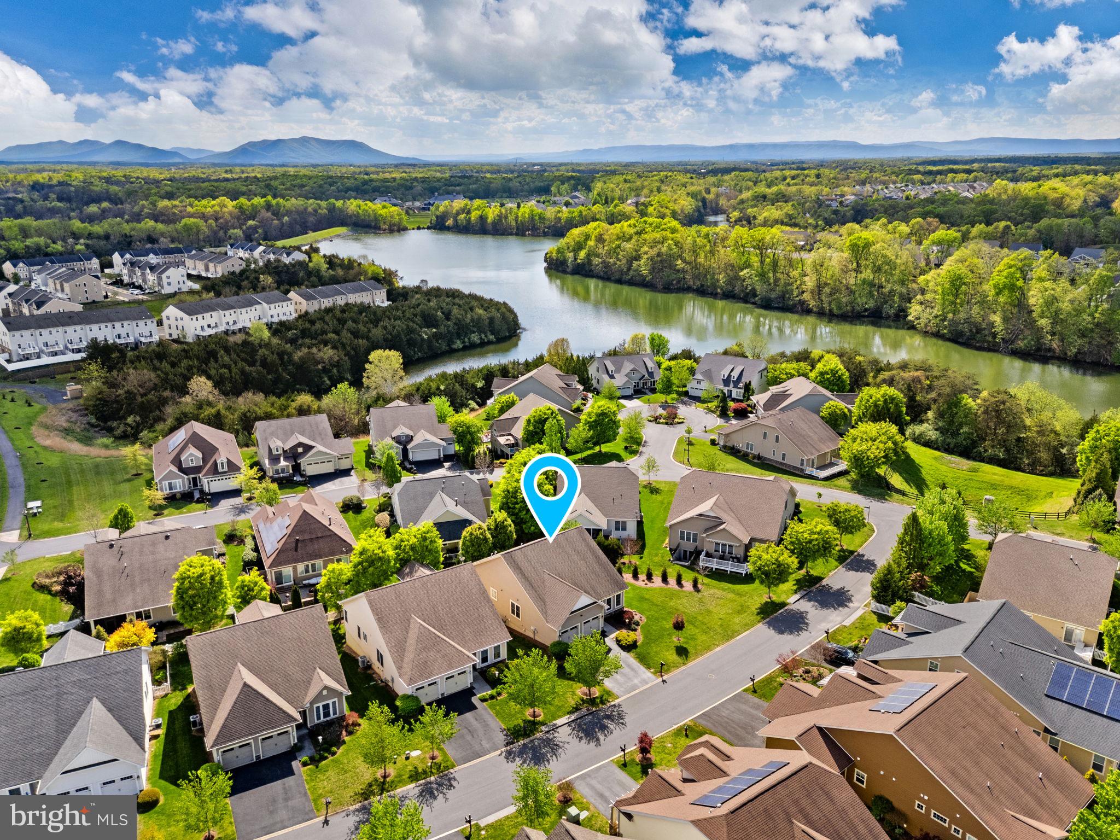
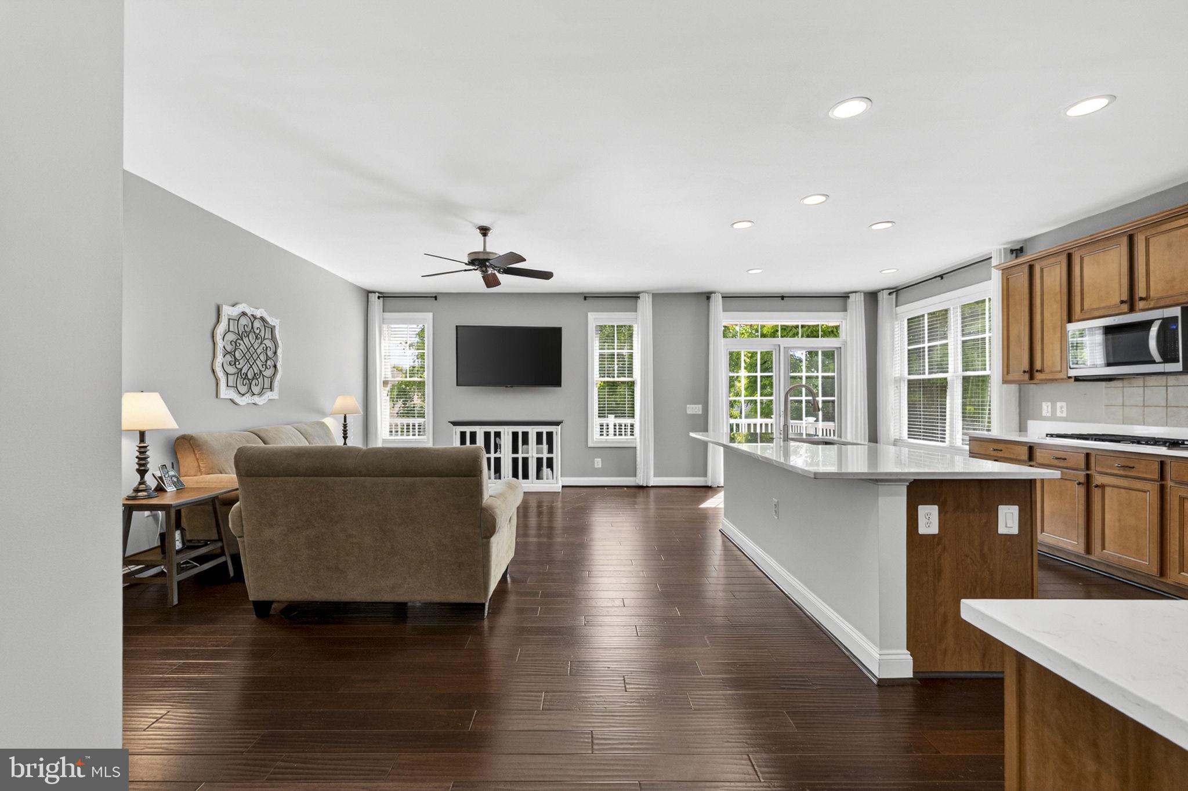
Great home. Great neighborhood. Even better price!! Welcome home to 109 Tutelo Lane, an immaculately maintained ranch-style residence nestled in the premier 55+ community of Trilogy at Lake Frederick. Boasting incredible curb appeal with lush greenery and mature trees, this residence is just steps from the lake and offers a lifestyle defined by luxury and convenience. The exterior serves as a private oasis, featuring a rear Trex deck with elegant white railings, a lower-level brick patio, and a pristine yard enclosed by premium white vinyl fencing. Inside, the freshly painted interior is bathed in natural light, showcasing a sophisticated floor plan that begins with a versatile formal living room off the foyer. This space flows into a striking formal dining room wrapped in a rich navy-blue, providing a beautiful backdrop for hosting guests, before entering the heart of the home: an expansive, open-concept family room and gourmet kitchen. A chef’s dream, the kitchen features a massive quartz island with integrated seating, stainless steel appliances, a corner pantry, and a sun-drenched breakfast area where glass doors open to the deck for effortless indoor-outdoor dining. The main level is designed for effortless living, highlighted by a sprawling primary suite with a large walk-in closet and a gorgeous, recently updated ensuite bath. This spa-like space is anchored by an extra-long vanity featuring upgraded countertops, sleek dual sinks, and an impressive amount of cabinet storage and drawer space, all complemented by a massive walk-in shower with exquisite custom tilework. A second spacious bedroom, a full guest bath, and convenient laundry facilities complete the first floor. Head downstairs to the expansive walk-out finished basement, where the possibilities are endless. This level features a large recreation room with built-in cabinetry, a versatile den/bonus room, a sizable half bath, and a dedicated hobby/craft room currently outfitted with incredible storage and workspace—perfect for a playroom, home office, or gym. Modern essentials are already in place, including a security system and satellite dish, plus an attached two-car garage finished with sleek epoxy-coated flooring. Trilogy at Lake Frederick offers an unparalleled resort experience right at your doorstep. You will enjoy exclusive access to the world-class Shenandoah Lodge, award-winning dining at Region's 117, a state-of-the-art fitness center, and both indoor and outdoor pools. Whether you are taking advantage of the sports courts, dog park, or the miles of scenic walking trails and lake access, the amenities are truly unmatched. Perfectly situated near major commuter routes, shopping, and dining, this home offers the ideal balance of tranquil lakeside living and modern accessibility.
Save
Ask
Tour
Hide
Share
Listing Snapshot
Price
$589,900
Days On Site
161 Days
Bedrooms
2
Inside Area (SqFt)
3,505 sqft
Total Baths
3
Full Baths
2
Partial Baths
1
Lot Size
0.23 Acres
Year Built
2010
MLS® Number
VAFV2041202
Status
Pending
Property Tax
$2,529
HOA/Condo/Coop Fees
$405 monthly
Sq Ft Source
Estimated
Friends & Family
React
Comment
Invite
No Comments Yet
Did you know? You can invite friends and family to your search. They can join your search, rate and discuss listings with you.
Recent Activity
a month ago
Listing updated with changes from the MLS®
2 months ago
Status changed to Pending
5 months ago
Listing first seen on site
General Features
Acres
0.23
Attached Garage
Yes
Foundation
Concrete Perimeter
Garage
Yes
Garage Spaces
2
Levels
Two
Parking
Garage Door OpenerOff StreetGarageDrivewayInside EntranceAttached
Parking Spaces
2
Property Sub Type
Single Family Residence
Security
Security System
Sewer
Public Sewer
Special Circumstances
Standard
SqFt Above
1926
SqFt Below
1579
SqFt Total
5431
Style
Ranch/Rambler
Water Source
Public
Zoning
R5
Interior Features
Appliances
OvenGas Water HeaterDryerWasherDishwasherDisposalRefrigeratorCooktopStainless Steel Appliance(s)MicrowaveWater Purifier



Did you know? You can invite friends and family to your search. They can join your search, rate and discuss listings with you.