Discover relaxed, low‑maintenance living in this beautifully crafted twin/semi‑detached home, coming this summer to a sought‑after gated active‑adult community. Designed with today’s vibrant 55+ lifestyle in mind, the home offers effortless main‑level living with both a primary and secondary bedroom conveniently located on the first floor, along with a versatile den—ideal for a home office, creative space, or quiet retreat.
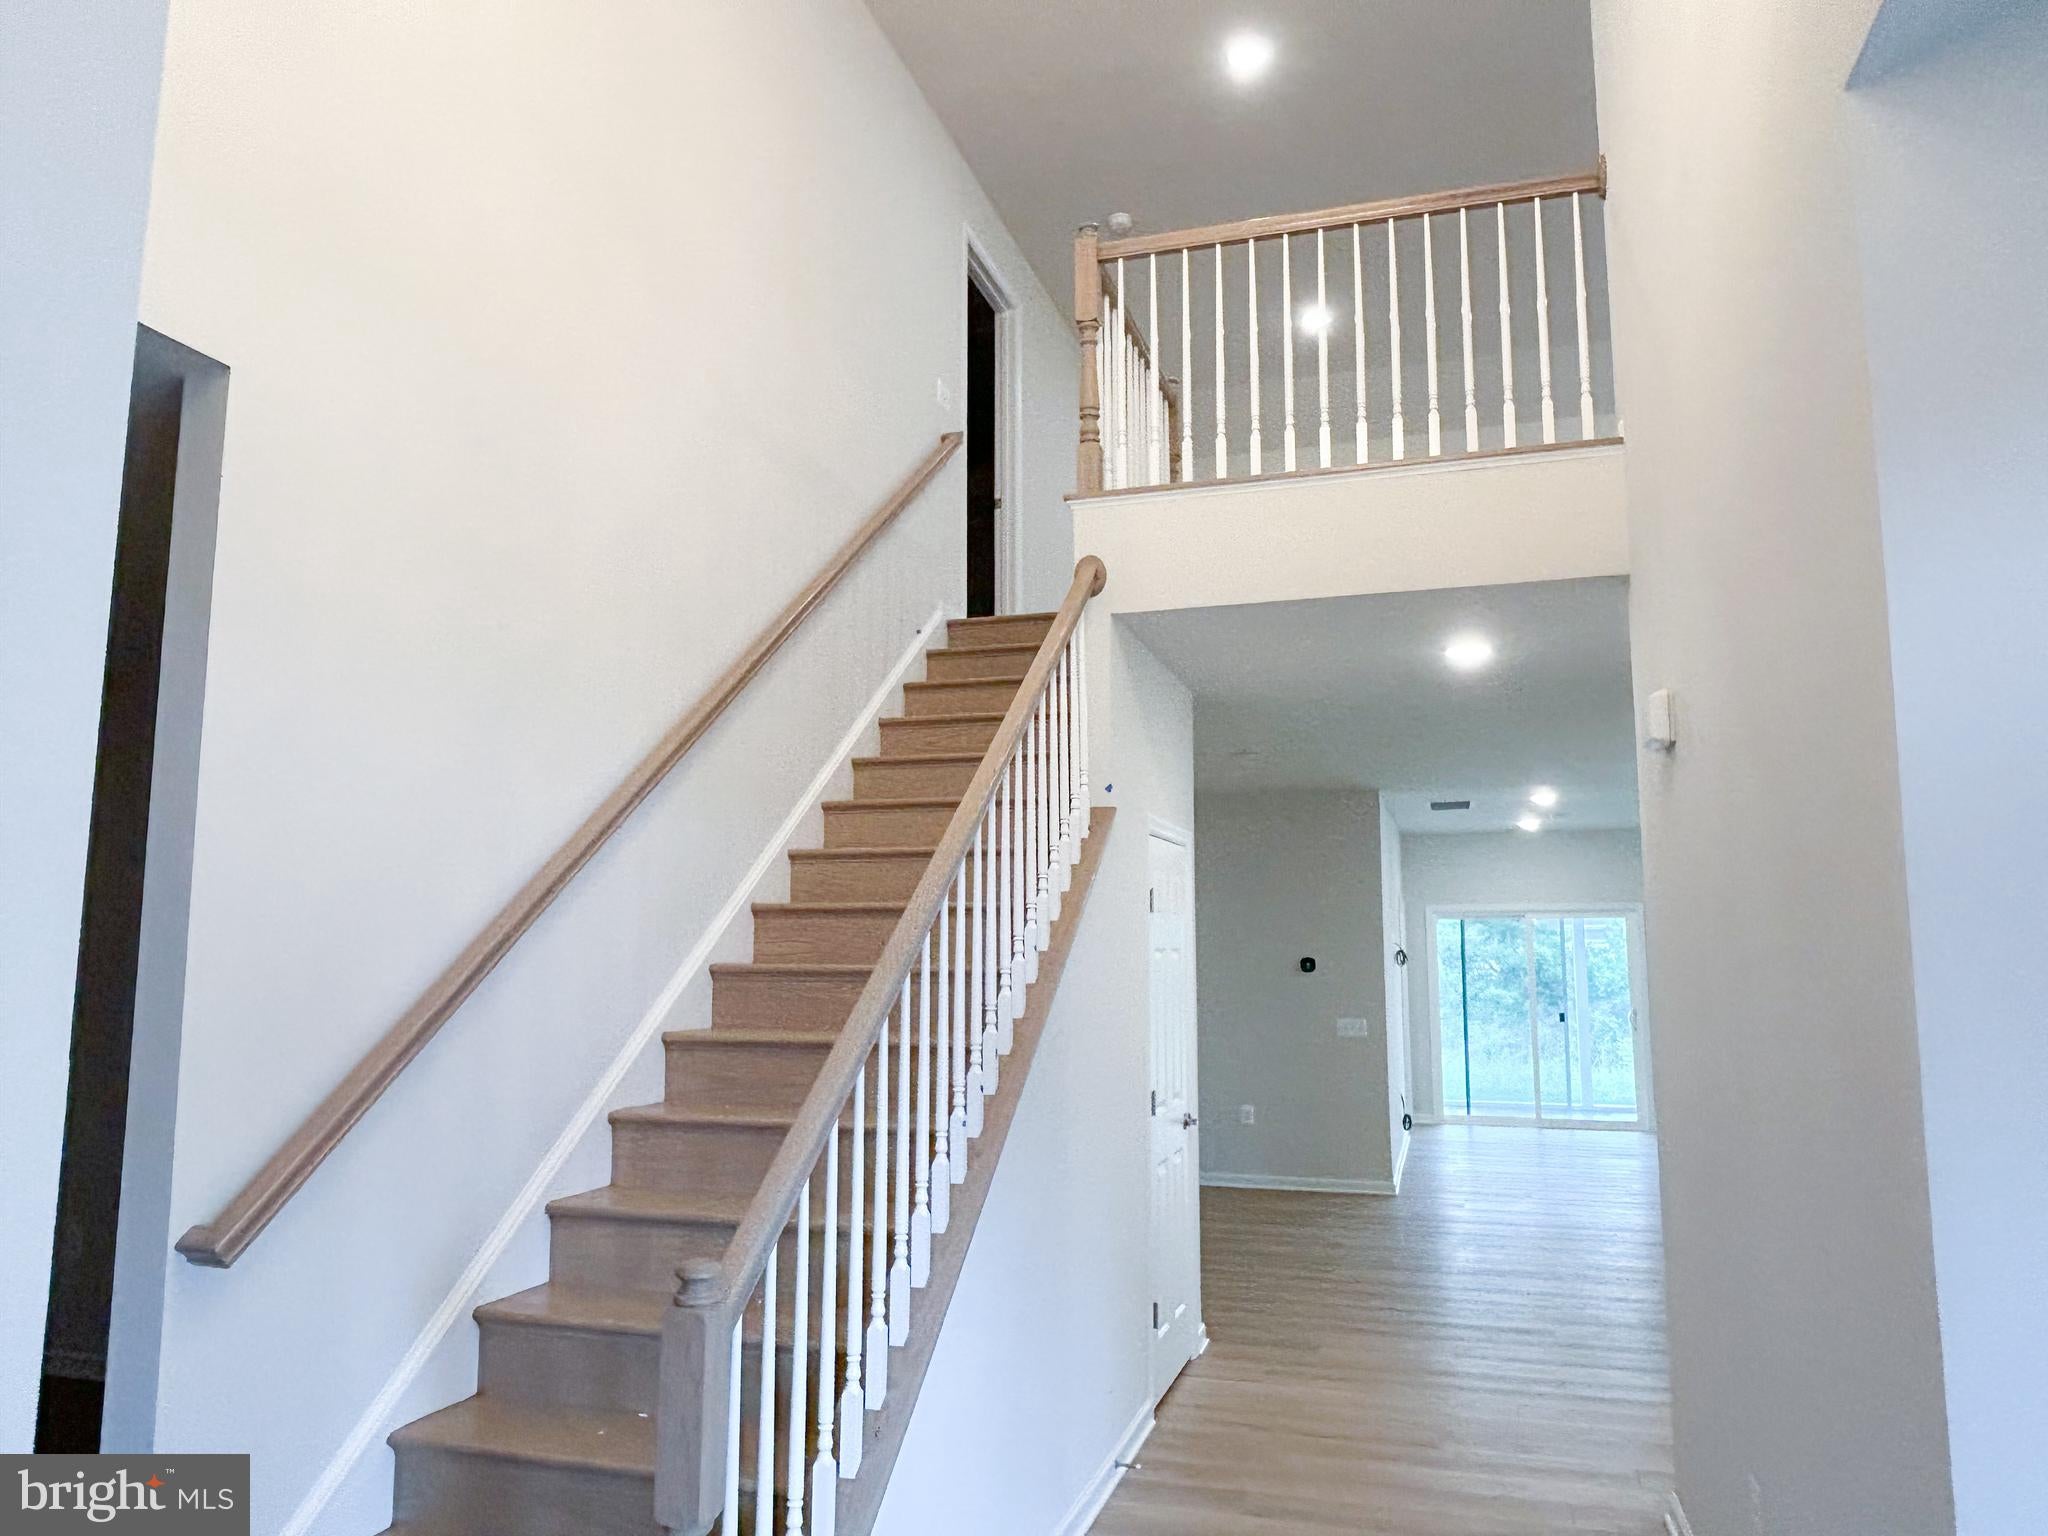
The open‑concept design brings the kitchen and family room together, creating a warm, welcoming space perfect for hosting friends or simply enjoying everyday living. The gourmet kitchen features a generous island, stainless steel appliances, crisp white cabinetry, and elegant quartz countertops—blending style with functionality. Sun‑filled rooms and modern finishes throughout add to the home’s airy, inviting feel.
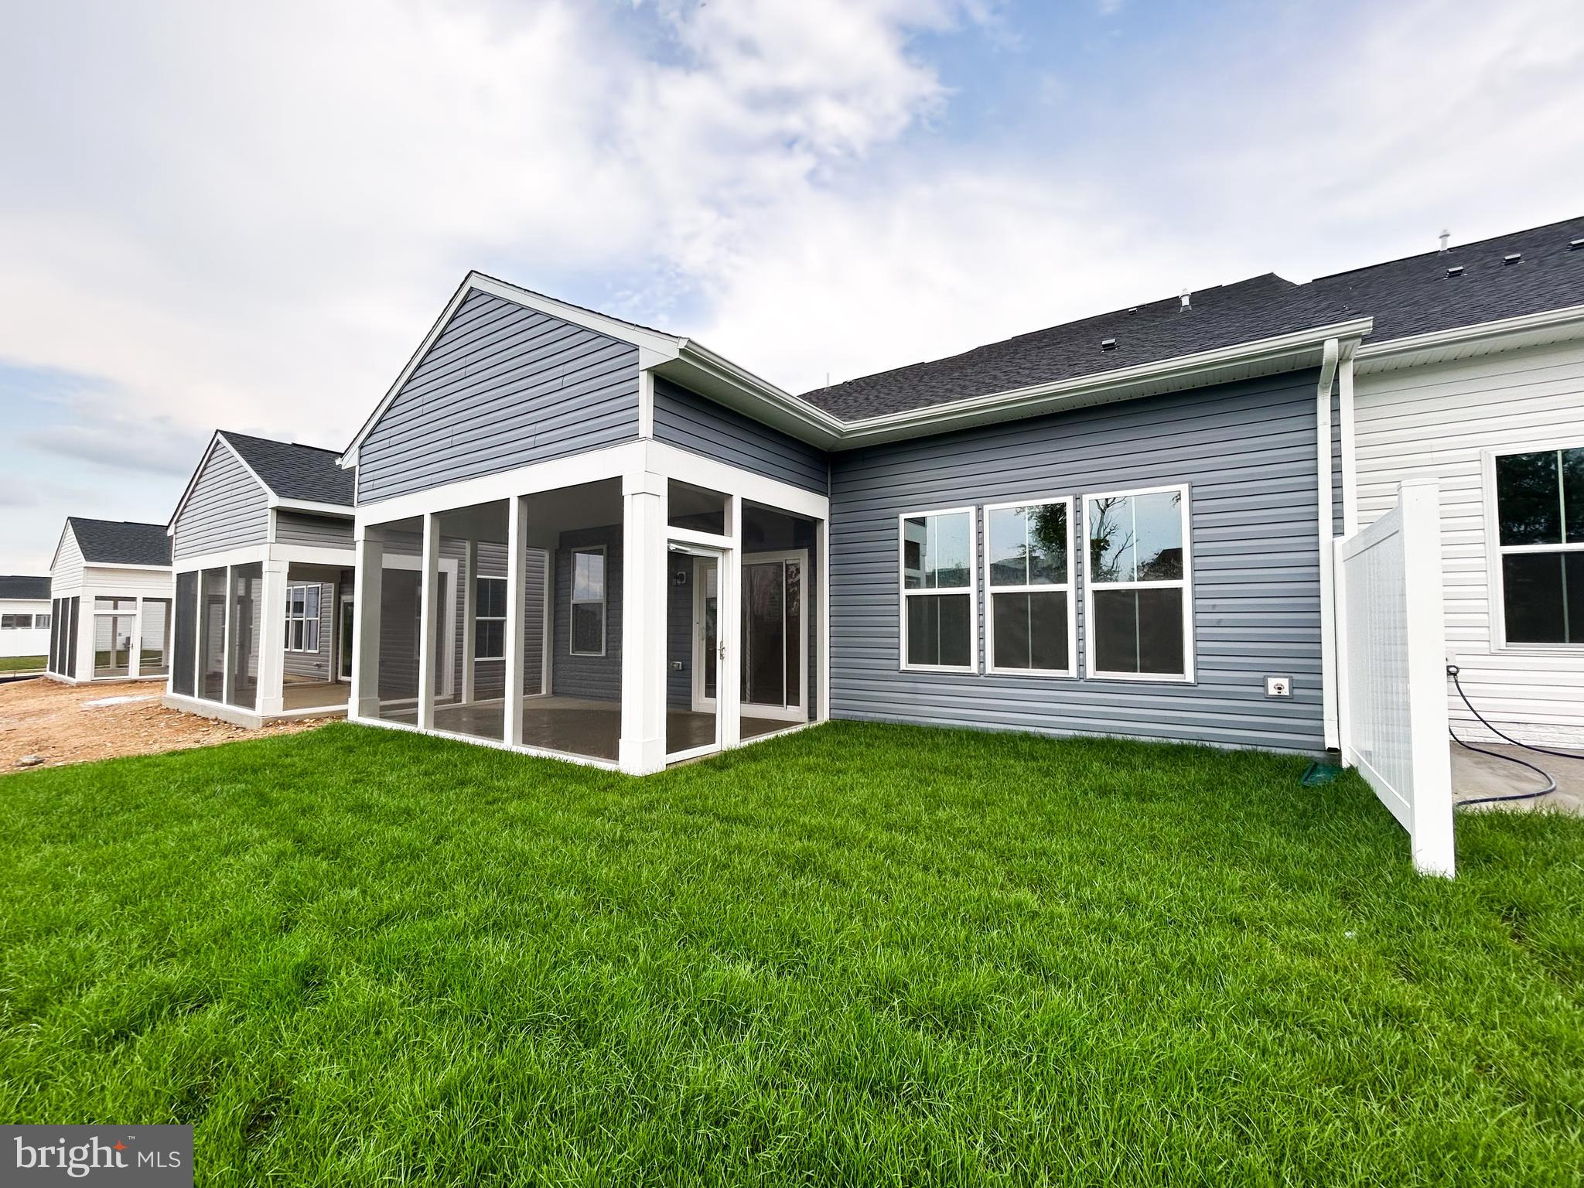
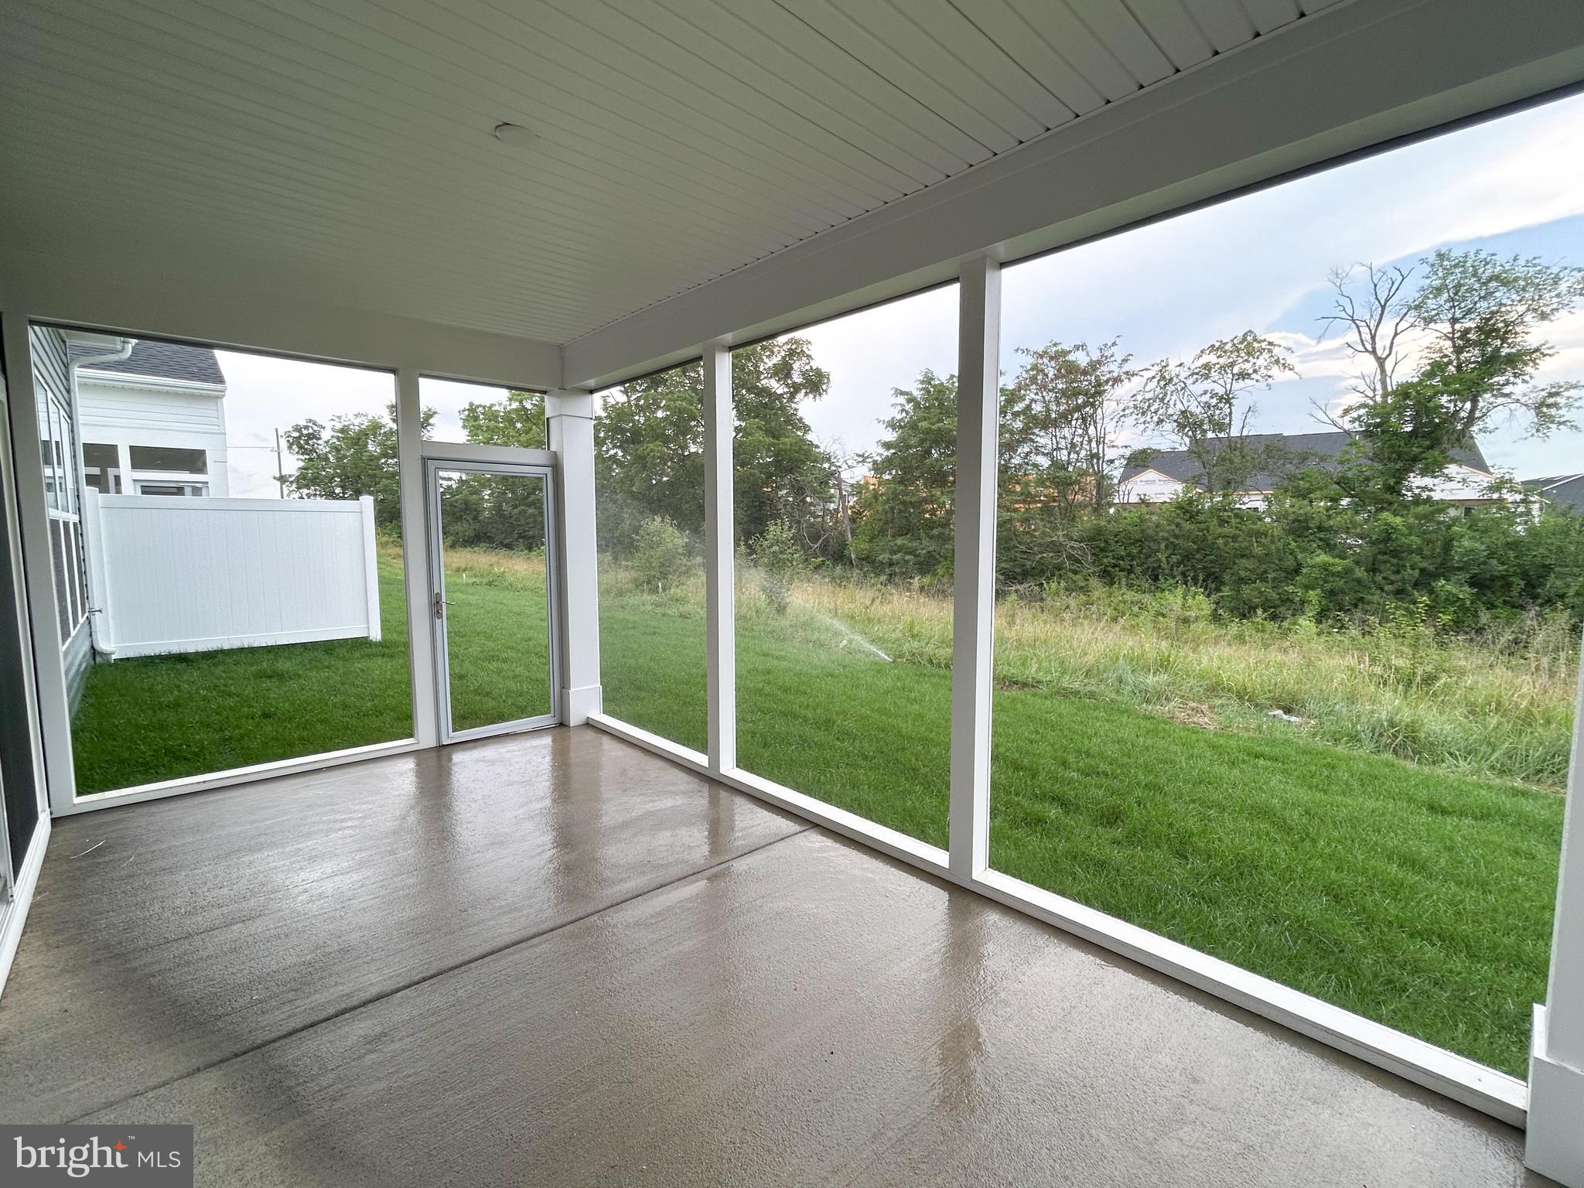
Upstairs, a private third bedroom and full bath provide the perfect accommodations for visiting guests or additional flexible living space. Step outside to the screened‑in porch and enjoy peaceful mornings or relaxing evenings overlooking the serene rear of the home.
Life at Hiatt Pointe is about more than just the home—it’s about the lifestyle. Residents enjoy resort‑style amenities including a sparkling outdoor pool, fitness center, and tennis courts, all within a secure, gated setting that encourages connection, wellness, and ease.
This is your opportunity to enjoy comfort, convenience, and community—without compromise. Ask about current builder incentives and make this exceptional home yours today.
Save
Ask
Tour
Hide
Share
Listing Snapshot
Price
$499,990
Days On Site
164 Days
Bedrooms
3
Inside Area (SqFt)
2,264 sqft
Total Baths
3
Full Baths
3
Partial Baths
N/A
Lot Size
0.11 Acres
Year Built
2026
MLS® Number
VAFV2041208
Status
Pending
Property Tax
N/A
HOA/Condo/Coop Fees
$200 monthly
Sq Ft Source
Estimated
Friends & Family
React
Comment
Invite
No Comments Yet
Did you know? You can invite friends and family to your search. They can join your search, rate and discuss listings with you.
Recent Activity
2 months ago
Listing updated with changes from the MLS®
2 months ago
Status changed to Pending
3 months ago
Price changed to $499,990
5 months ago
Listing first seen on site
General Features
Acres
0.11
Attached Garage
Yes
Foundation
Slab
Garage
Yes
Garage Spaces
2
Green Energy Efficient
AppliancesConstructionLightingIncentives
Levels
Two
Parking
On StreetGarageAttached
Parking Spaces
2
Property Condition
New Construction
Property Sub Type
Townhouse
Security
Smoke Detector(s)
Sewer
Public Sewer
Special Circumstances
Standard
SqFt Above
2264
SqFt Total
2264
Style
Craftsman
Water Source
Public
Zoning
R
Interior Features
Appliances
Gas RangeGas OvenGas Water HeaterDishwasherRefrigerator
Cooling
Central AirElectric
Heating
Natural GasForced Air
Interior
Kitchen IslandHigh CeilingsOpen Floorplan
Laundry Features
Washer Hookup
Main Level Bedrooms
2
Window Features
Insulated WindowsDouble Pane WindowsLow Emissivity Windows
Save
Ask
Tour
Hide
Share
Exterior Features
Construction Details
Vinyl Siding
Patio And Porch
PorchScreened
Pool Features
Community
Roof
Shingle
Windows/Doors
Insulated WindowsDouble Pane WindowsLow Emissivity Windows




Did you know? You can invite friends and family to your search. They can join your search, rate and discuss listings with you.