Property Search

Save
Ask
Tour
Hide
Share
$385,000
141 Days On Site

128 DOGWOOD DRIVE
CROSS JUNCTION, VA 22625

For Sale|Single Family Residence|Active
4
Beds
4
Total Baths
3
Full Baths
1
Partial Bath
2,722
SqFt
$141
/SqFt
1992
Built
Subdivision:
LAKE HOLIDAY ESTATES
County:
FREDERICK
Listing courtesy of ERA Oakcrest Realty, Inc.
Call Now: (703) 898-3565
Is this the listing for you? We can help make it yours.
(703) 898-3565
128 DOGWOOD DRIVE128 DOGWOOD DRIVE128 DOGWOOD DRIVE128 DOGWOOD DRIVE
Save
Ask
Tour
Hide
Share

Mortgage Calculator

Monthly Payment (Est.)

$1,757
Calculator powered by Showcase IDX, a Constellation1 Company. Copyright ©2026 Information is deemed reliable but not guaranteed.

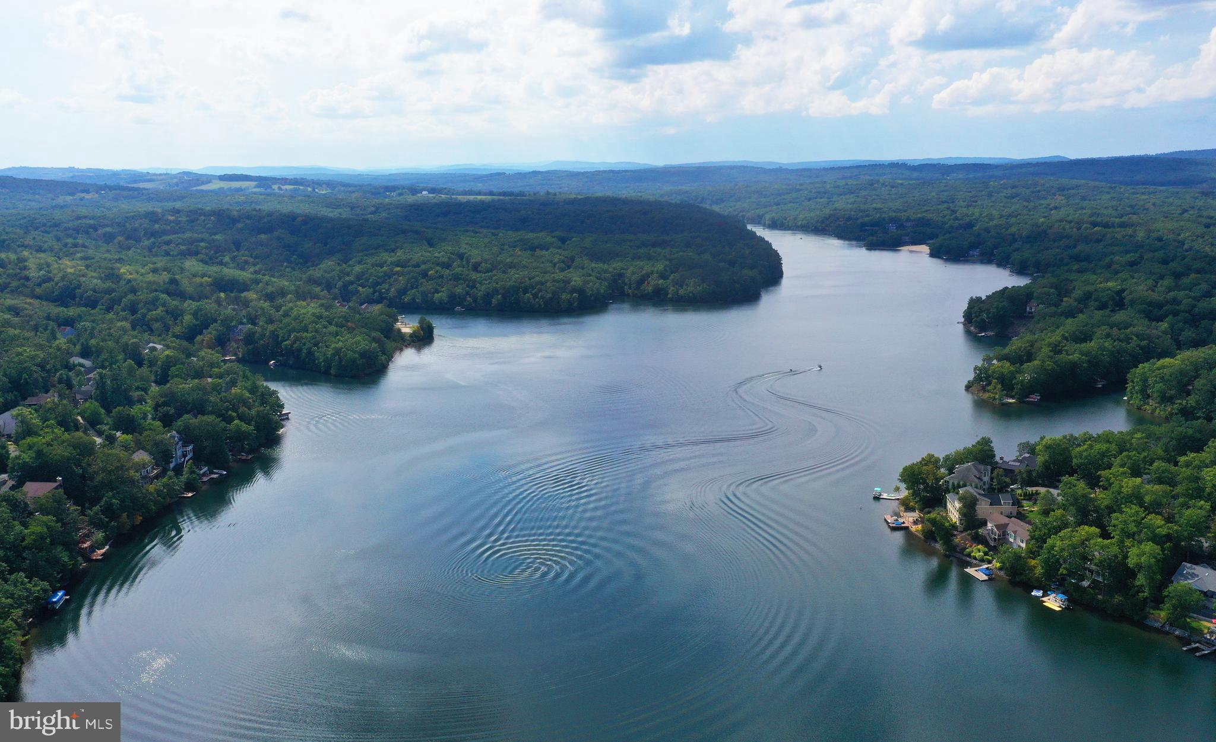
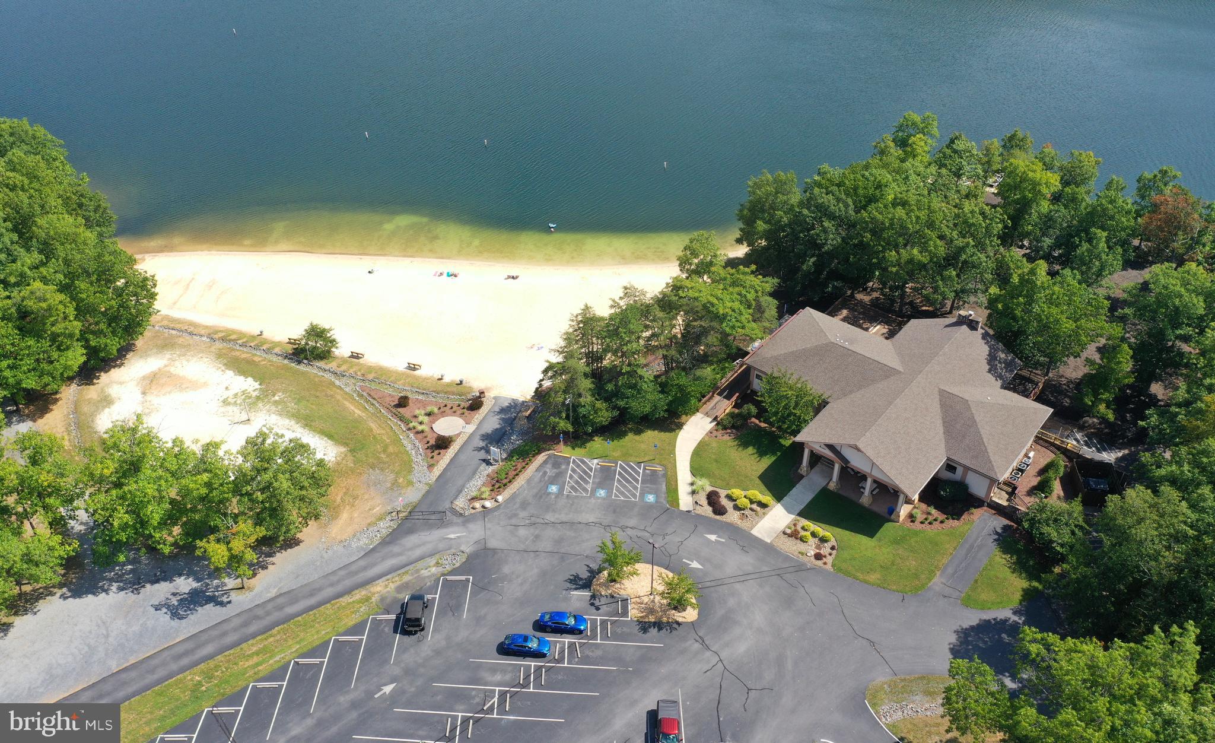
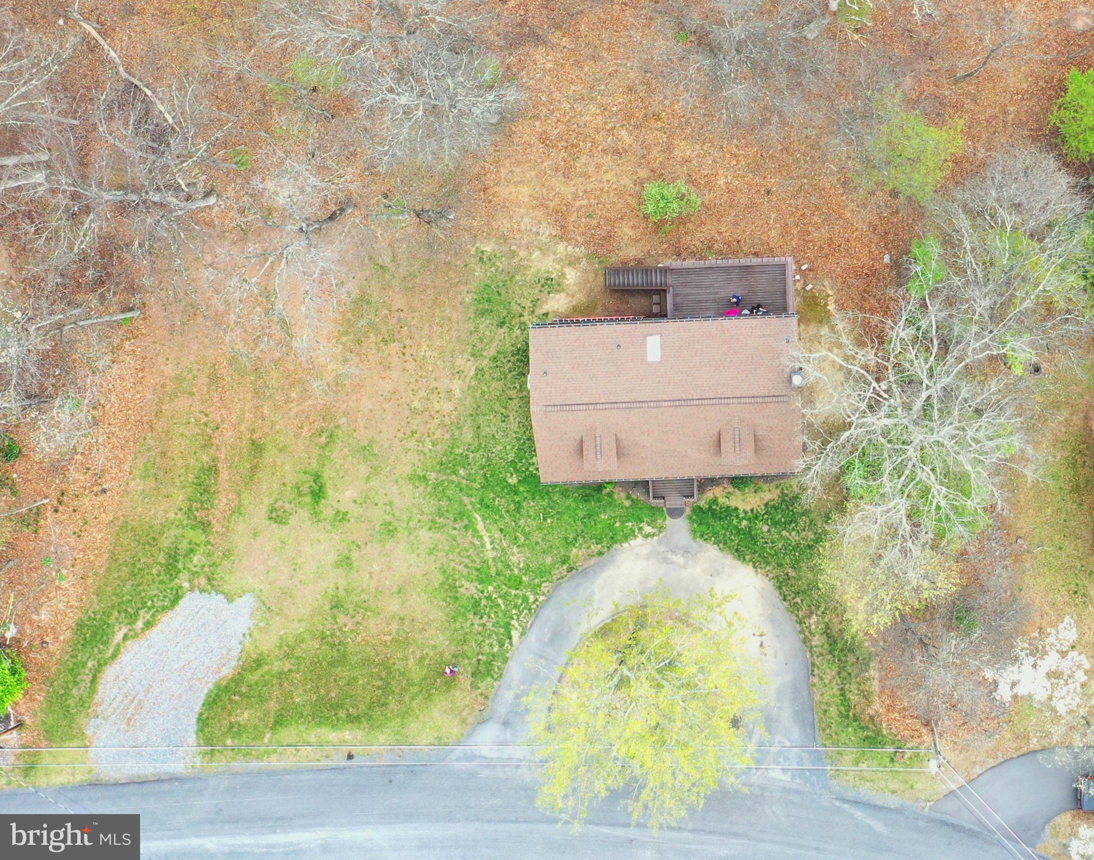
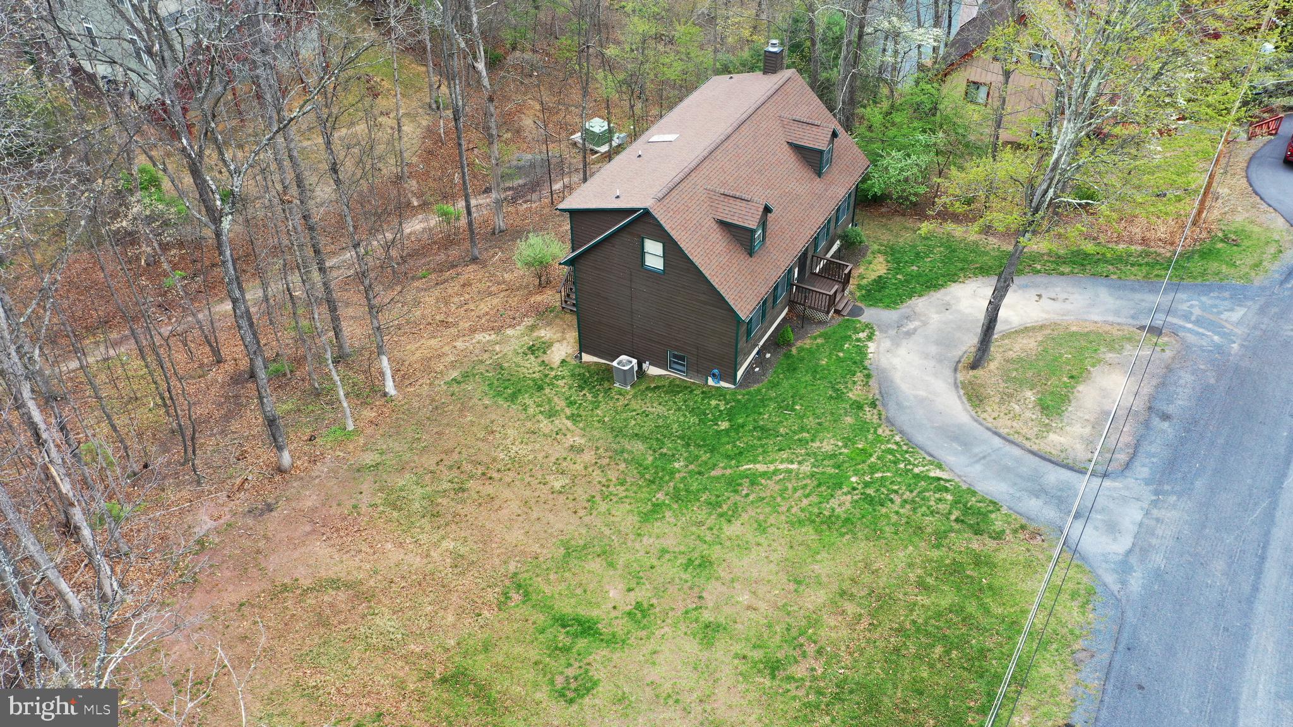
EXCEPTIONAL VALUE IN A PRIVATE, GATED LAKE COMMUNITY. BEAUTIFULLY UPDATED 4-BEDROOM, 4-BATH CEDAR CAPE COD for $385,000. Also available with an adjoining building lot for a total of $415,000. In Lake Holiday near Winchester with a spectacular 240-acre deep-water lake, mountain views and beaches. Enjoy fishing, boating, swimming, water skiing, a clubhouse with an exercise room, walking trails, dog park, playground and picnic areas, and tennis, basketball and volleyball courts. Ideal for full-time living or weekend getaways. About 90 minutes from the beltway. An easy drive to historic downtown Winchester, Berkeley Springs and Cacapon State Park on Rt. 522. Luxury vinyl floors that resemble hardwood and tile floors. Spacious living room. Well-appointed kitchen with granite countertops, maple cabinets, newer stainless appliances, tile back splash and an adjoining dining area. Enjoy a seasonal view of the lake from the large back deck off the kitchen. There's also a deck below off the finished walkout basement. The house's lower level offers the potential for an in-law suite: A generously sized family room with a gas log fireplace and an impressive wet bar, a bedroom and a full bath. Architectural shingle roof approximately 2 years old. Above-ground 120-gallon propane tank that supplies the gas log is owned by the seller and conveys. Possibilities abound with the adjoining lot. Build another dream house or perhaps a smaller home for a family member, or a garage. Combined size of the two properties is .57 of an acre. The properties also are available separately with the house at 128 Dogwood for $385,000 (Lot 118, Tax Map 18A04-4A-12- 118) and the lot at 130 Dogwood for $35,000 (Lot 117, Tax Map Tax 18A04-4A-12- 117 ). Buyers responsible at settlement for the $2,000 capitalization fee for each property. Monthly HOA fees are $156 for the house and $144 for the lot next door. Water/sewer tap fee to build on the lot currently totals $5,000 and the water/sewer availability fee for the lot is $20 per month until a house is built. Gated community - buyers must be accompanied by their agents. Traffic rules strictly enforced: 25 mph speed limit and complete stop at stop signs. Airbnb and short-term rentals (less than 6 months) are not permitted. Basement bedroom's window may not meet full egress. Tax and HOA amounts on this listing are for 128 Dogwood only.

Save
Ask
Tour
Hide
Share
Listing Snapshot
Price 
$385,000
Days On Site 
141 Days
Bedrooms 
4
Inside Area (SqFt) 
2,722 sqft
Total Baths 
4
Full Baths 
3
Partial Baths 
1
Lot Size 
0.32 Acres
Year Built 
1992
MLS® Number 
VAFV2041270
Status 
Active
Property Tax 
$1,709
HOA/Condo/Coop Fees 
$156 monthly
Sq Ft Source 
Assessor
Friends & Family
Recent Activity
a week agoPrice changed to $385,000
a week agoListing updated with changes from the MLS®
5 months agoListing first seen on site
General Features
Acres 
0.32
Cross Street 
Lakeview Drive
Foundation 
Permanent
Levels 
Three Or More
Parking 
Off StreetCircular DrivewayDriveway
Parking Spaces 
3
Property Sub Type 
Single Family Residence
Sewer 
Public Sewer
Special Circumstances 
Standard
SqFt Above 
1714
SqFt Below 
1008
SqFt Total 
2722
Style 
Cape Cod
Utilities 
Cable Available
Water Source 
Public
Zoning 
R5
Interior Features
Appliances 
Electric RangeElectric OvenElectric Water HeaterWasherDishwasherRefrigeratorStainless Steel Appliance(s)MicrowaveDryer

Basement 
Full
Cooling 
Central AirHeat PumpCeiling Fan(s)Electric
Fireplace 
Yes
Fireplace Features 
Gas
Fireplaces 
1
Flooring 
CarpetWoodCeramic TileVinyl
Heating 
ElectricHeat Pump
Interior 
Eat-in KitchenRecessed LightingPantryCeiling Fan(s)Bar
Laundry Features 
Laundry Room
Main Level Bedrooms 
1
Window Features 
Window CoveringsSkylight(s)Window Treatments
Bathroom 2 
Bedroom 2 
Dimensions - 17 X 14Features - Ceiling Fan(s)
Bedroom 3 
Dimensions - 17 X 14Features - Ceiling Fan(s)
Bedroom 4 
Dimensions - 16 X 10
Family Room 
Dimensions - 22 X 20Features - Ceiling Fan(s), Wet Bar
Full Bath 
Half Bath 
Level - Main
Kitchen 
Dimensions - 20 X 12Level - Main
Laundry 
Dimensions - 7 X 6
Living Room 
Dimensions - 21 X 125Level - MainFeatures - Ceiling Fan(s)
Other 
Dimensions - 10 X 10
Primary Bathroom 
Level - Main
Primary Bedroom 
Dimensions - 17 X 11Level - MainFeatures - Ceiling Fan(s)
Save
Ask
Tour
Hide
Share
Exterior Features
Construction Details 
Cedar
Lot Features 
Wooded
Patio And Porch 
Deck
Pool Features 
None
Roof 
Shingle
View 
WaterTrees/Woods
Waterfront Features 
Lake
Waterview 
WaterTrees/Woods
Windows/Doors 
Window CoveringsSkylight(s)Window Treatments
Community Features
Association Amenities 
Tennis Court(s)ClubhouseMeeting RoomSecurityDog ParkParty RoomBeach AccessBasketball CourtBoat DockBoatingFitness CenterGatedJogging PathPlaygroundSport Court
Association Fee 
$156.0
Association Fee Frequency 
Monthly
School District 
FREDERICK COUNTY PUBLIC SCHOOLS
Schools
School District
FREDERICK COUNTY PUBLIC SCHOOLS
Elementary School
GAINESBORO
Middle School
FREDERICK COUNTY
High School
JAMES WOOD
Listing courtesy of ERA Oakcrest Realty, Inc.


The real estate listing information is provided by Bright MLS is for the consumer's personal, non-commercial use and may not be used for any purpose other than to identify prospective properties consumer may be interested in purchasing. Any information relating to real estate for sale or lease referenced on this web site comes from the Internet Data Exchange (IDX) program of the Bright MLS. This web site references real estate listing(s) held by a brokerage firm other than the broker and/or agent who owns this web site. The accuracy of all information is deemed reliable but not guaranteed and should be personally verified through personal inspection by and/or with the appropriate professionals. Properties in listings may have been sold or may no longer be available. The data contained herein is copyrighted by Bright MLS and is protected by all applicable copyright laws. Any unauthorized collection or dissemination of this information is in violation of copyright laws and is strictly prohibited. Copyright © 2020 Bright MLS. All rights reserved.

Neighborhood & Commute
Source: Walkscore
Disclosure: Community information and market data powered by Constellation Data Labs. Information is deemed reliable but not guaranteed.
Save
Ask
Tour
Hide
Share
Popular areas we serve

Northern Virginia Communities

  1. Aldie
  2. Alexandria
  3. Annandale
  4. Arlington
  5. Ashburn
  6. Bluemont
  7. Brambleton
  8. Bristow
  9. Broadlands
  10. Burke
  11. Centreville
  12. Chantilly
  13. Fairfax
  14. Falls Church
  15. Gainesville
  16. Great Falls
  17. Herndon
  18. Leesburg
  19. Manassas
  20. Manassas Park
  21. McLean
  22. Middleburg
  23. Oakton
  24. Reston
  25. South Riding
  26. Springfield
  27. Sterling
  28. Stone Ridge
  29. Vienna
  30. Winchester
  31. Woodbridge

Browse by Area

Start A Custom Search