Move‑in ready and designed for the life you want to live.
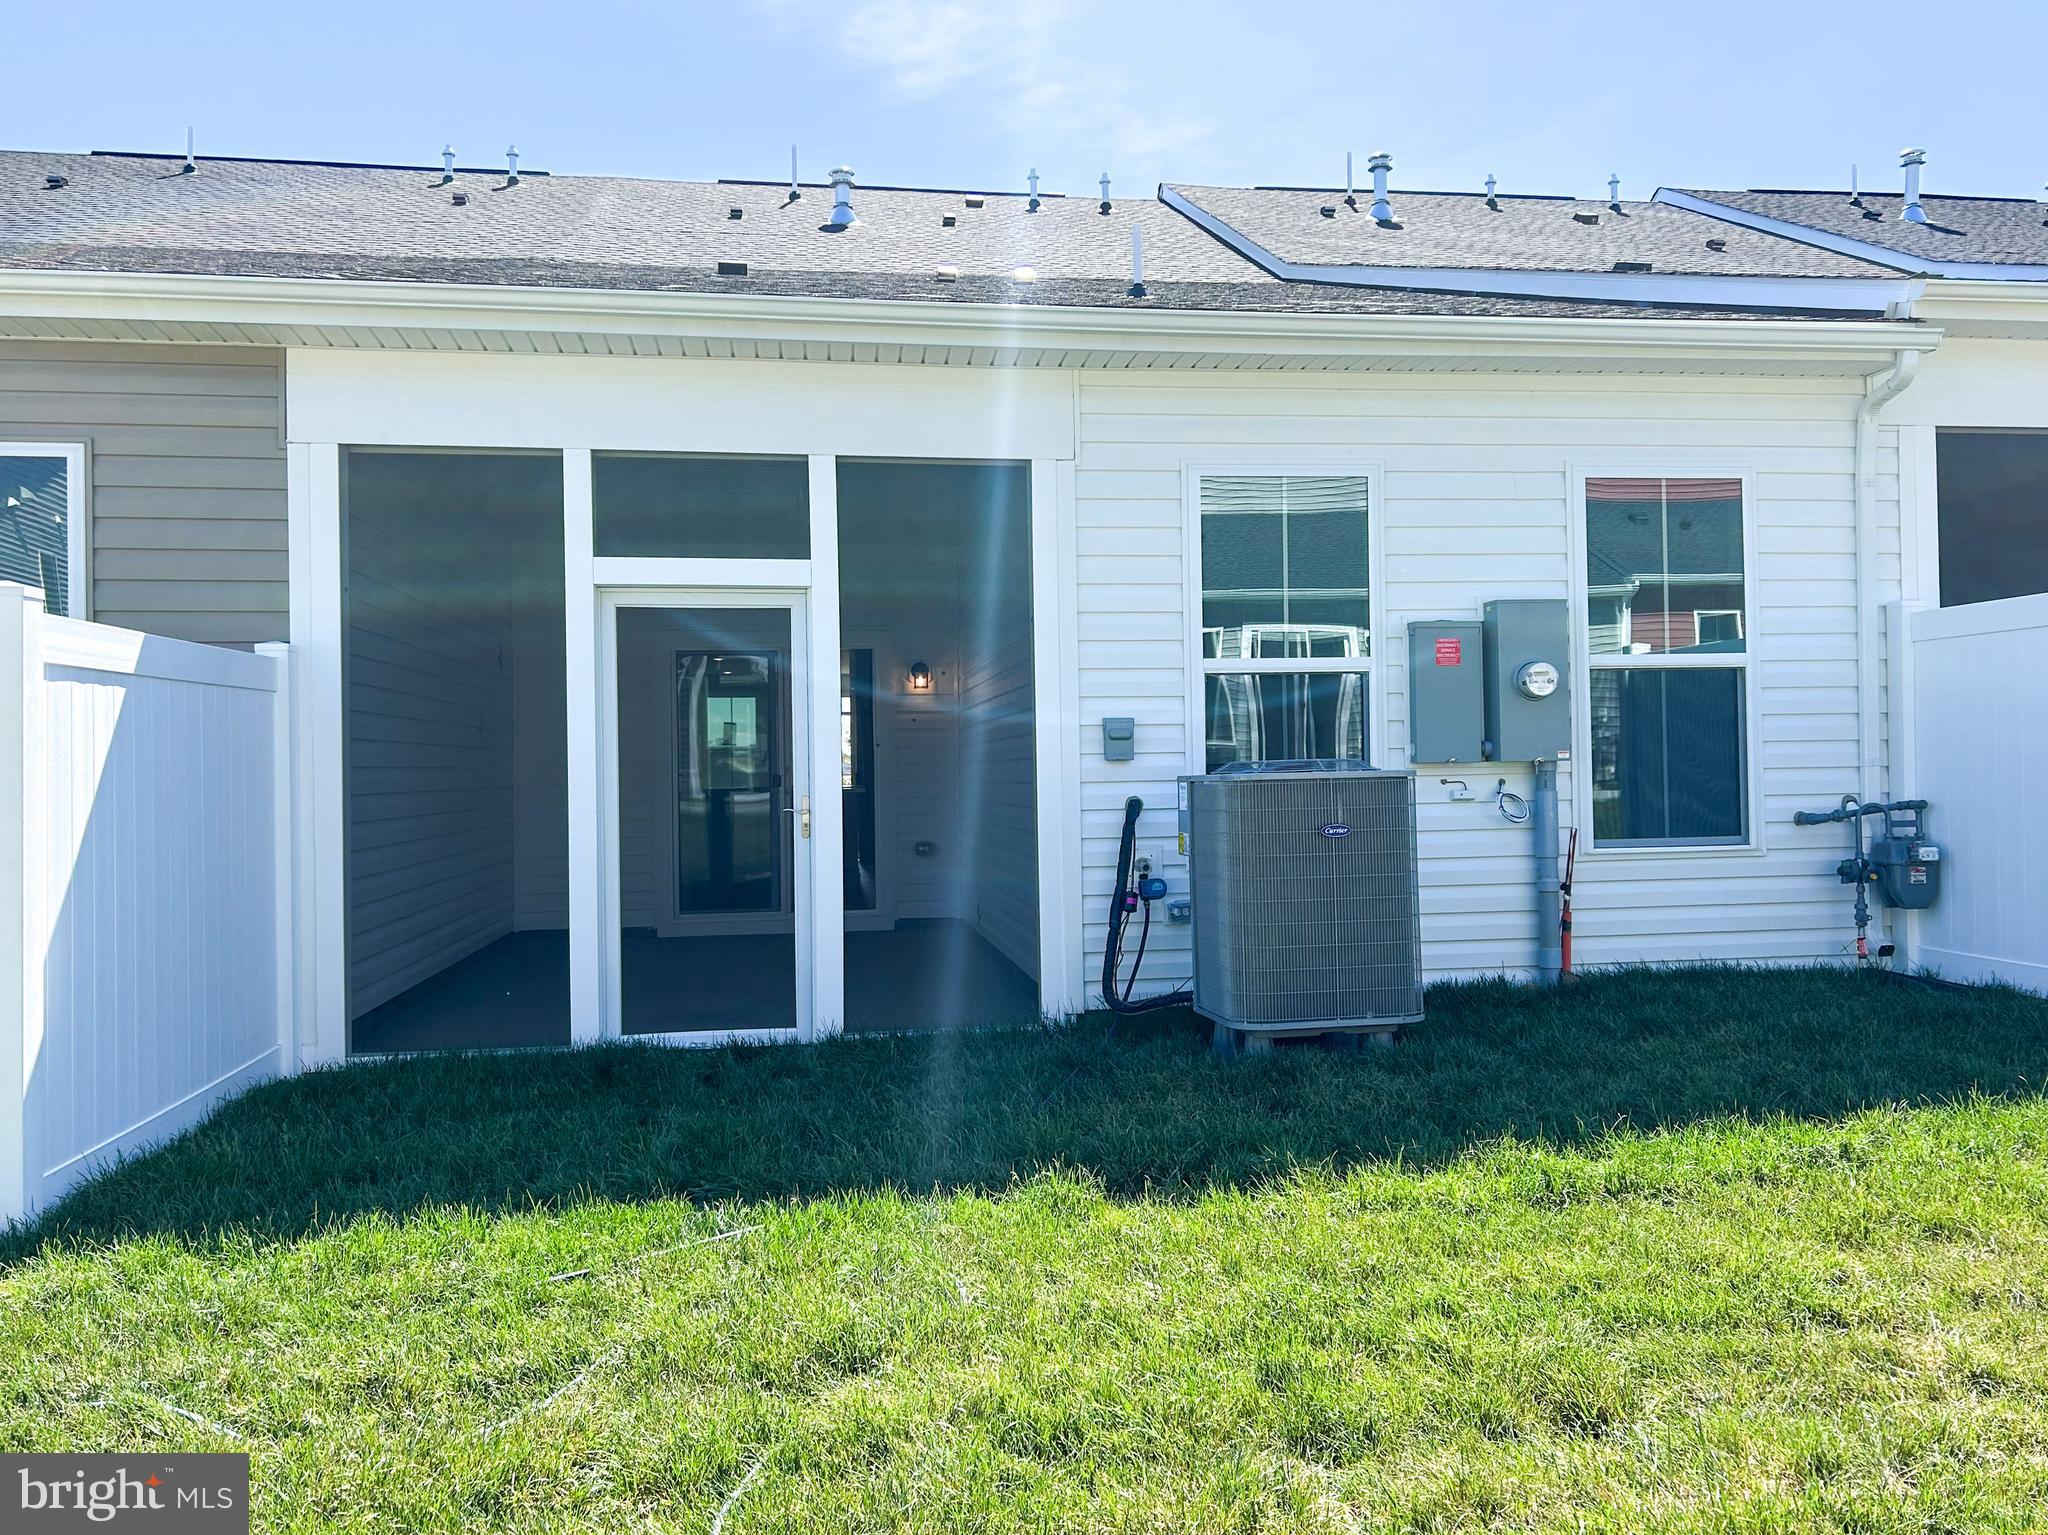
Enjoy effortless main‑level living in Hiatt Pointe at Snowden Bridge, a gated 55+ active adult community where comfort meets connection. This low‑maintenance villa offers a serene primary suite and laundry on the entry level, a screened rear porch for relaxing mornings and evenings, and a one‑car garage for everyday convenience.
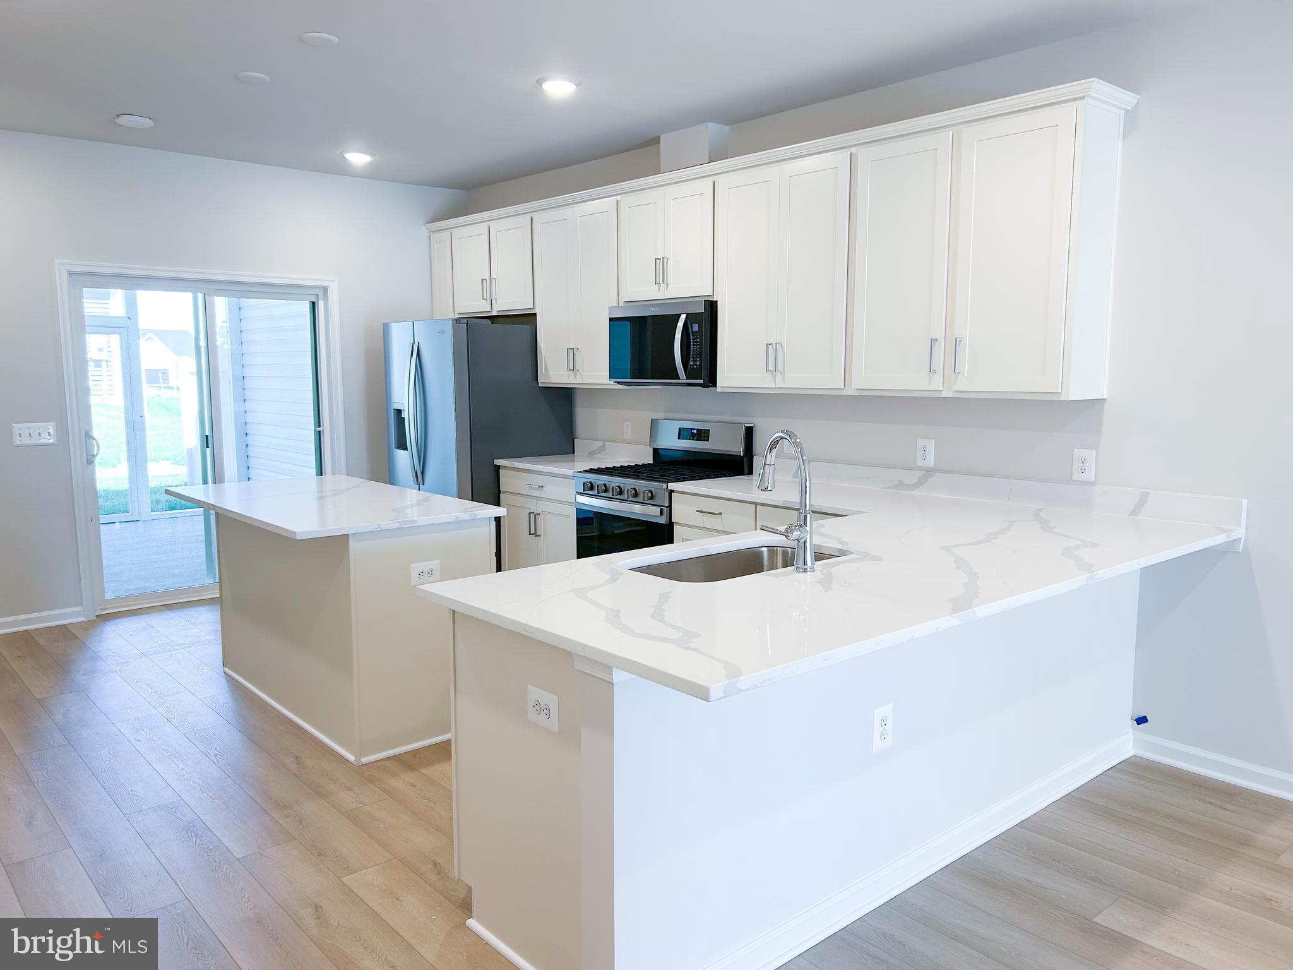
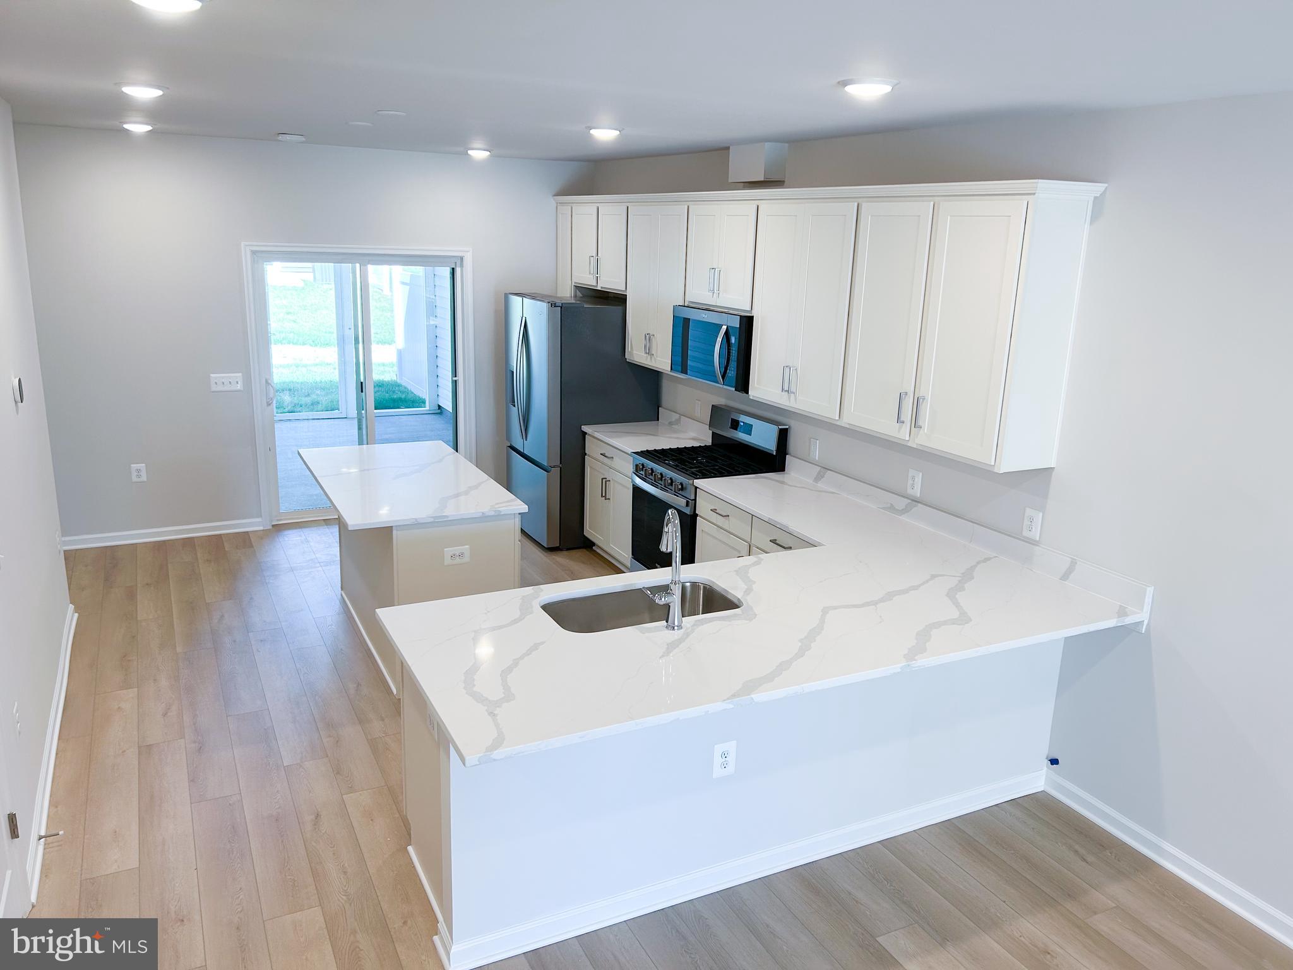
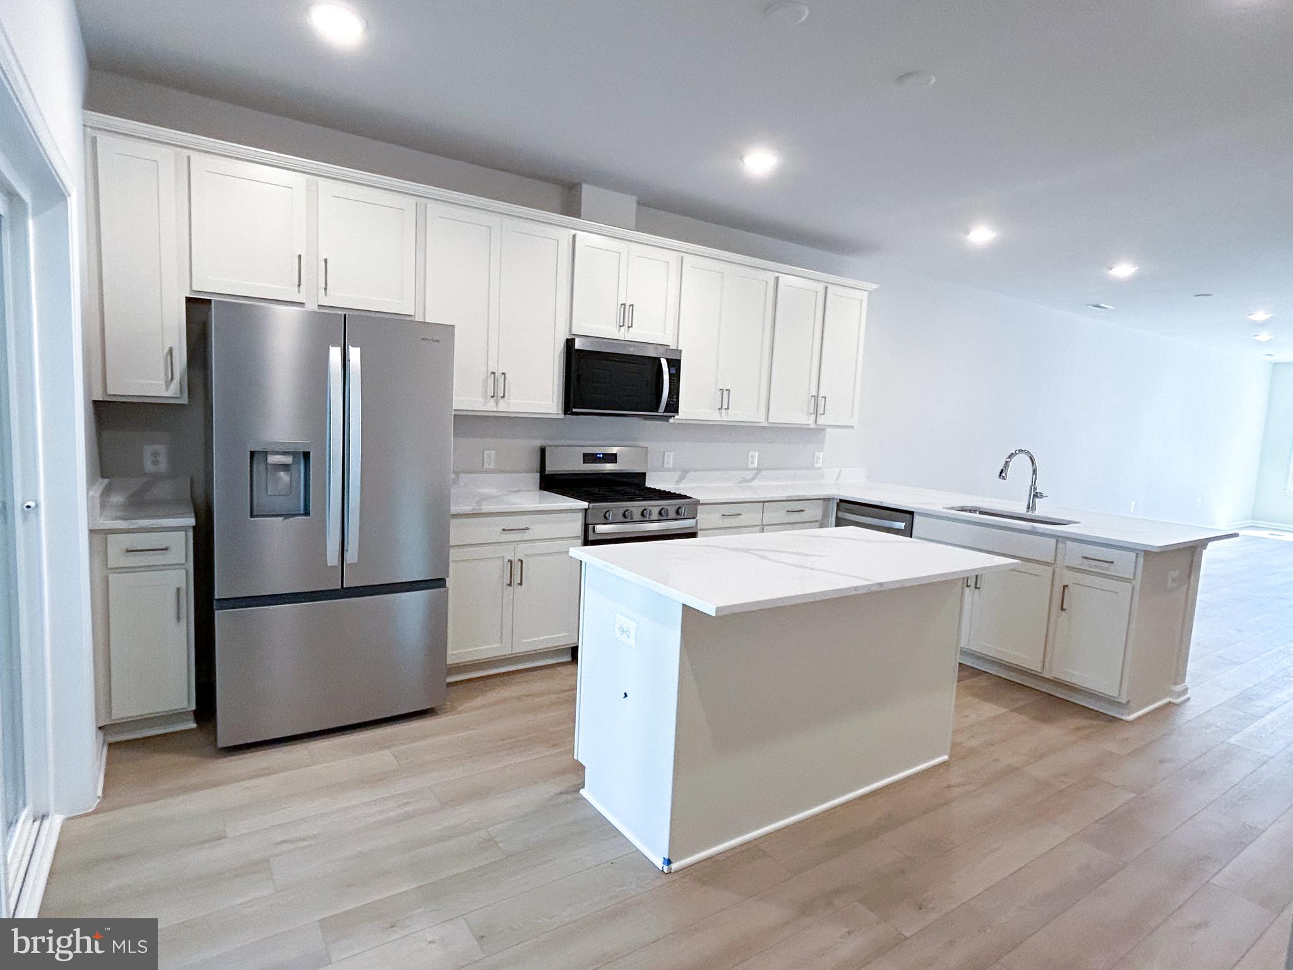
Upstairs, two generous bedrooms with walk‑in closets, a full bath, and a dedicated office provide the perfect space for guests, hobbies, or quiet pursuits. The heart of the home is a stylish kitchen with quartz countertops, stainless steel appliances, and elegant cabinetry—ideal for casual meals or entertaining.
Step outside your door to enjoy resort‑style amenities including pickleball and bocce courts, a clubhouse, fitness and yoga studios, outdoor kitchen, pool, and hot tub. Snow removal, trash, and recycling are all included—so you can spend more time enjoying life, not maintaining it.
Ask about builder incentives today!
Save
Ask
Tour
Hide
Share
Listing Snapshot
Price
$384,990
Days On Site
179 Days
Bedrooms
3
Inside Area (SqFt)
1,893 sqft
Total Baths
3
Full Baths
2
Partial Baths
1
Lot Size
0.05 Acres
Year Built
2026
MLS Number
VAFV2041346
Status
Active
Property Tax
N/A
HOA/Condo/Coop Fees
$200 monthly
Sq Ft Source
Estimated
Friends & Family
React
Invite
Recent Activity
yesterday
Listing updated with changes from the MLS
3 weeks ago
Status changed to Active
4 months ago
Price changed to $384,990
6 months ago
Listing first seen on site
General Features
Acres
0.05
Attached Garage
Yes
Foundation
Slab
Garage
Yes
Garage Spaces
1
Green Energy Efficient
AppliancesConstructionLightingIncentives
Levels
Two
Parking
On StreetGarageAttached
Parking Spaces
1
Property Condition
New Construction
Property Sub Type
Townhouse
Security
Smoke Detector(s)
Sewer
Public Sewer
Special Circumstances
Standard
SqFt Above
1893
SqFt Total
1893
Style
Craftsman
Water Source
Public
Zoning
R
Interior Features
Appliances
Gas RangeGas OvenGas Water HeaterDishwasherRefrigerator
Cooling
Central AirElectric
Heating
Natural GasForced Air
Interior
Kitchen IslandHigh CeilingsOpen Floorplan
Laundry Features
Washer Hookup
Main Level Bedrooms
1
Window Features
Insulated WindowsDouble Pane WindowsLow Emissivity Windows
Save
Ask
Tour
Hide
Share
Exterior Features
Construction Details
Vinyl Siding
Pool Features
Community
Roof
Shingle
Windows/Doors
Insulated WindowsDouble Pane WindowsLow Emissivity Windows