Amazing luxury home in Snowden Bridge! 5 bedrooms & 4.5 bathrooms with a main-level bedroom suite and nearly 4,000 sq. ft.!
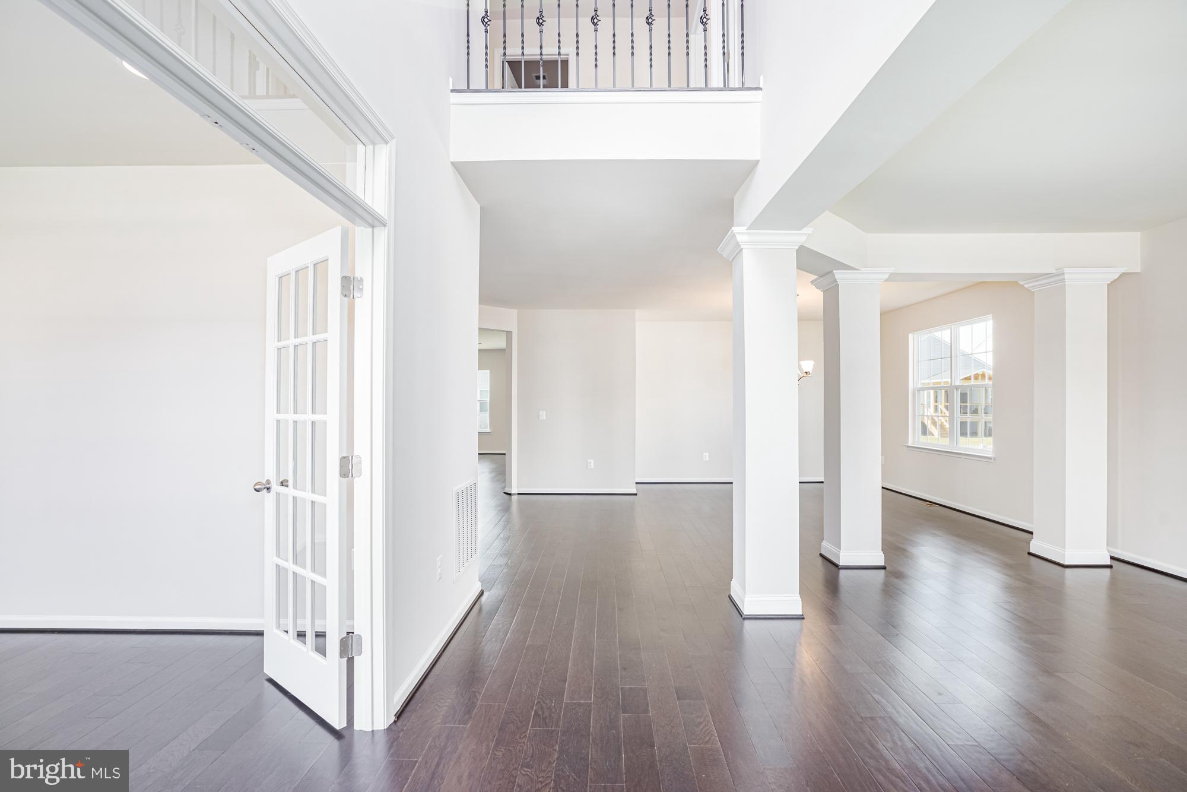
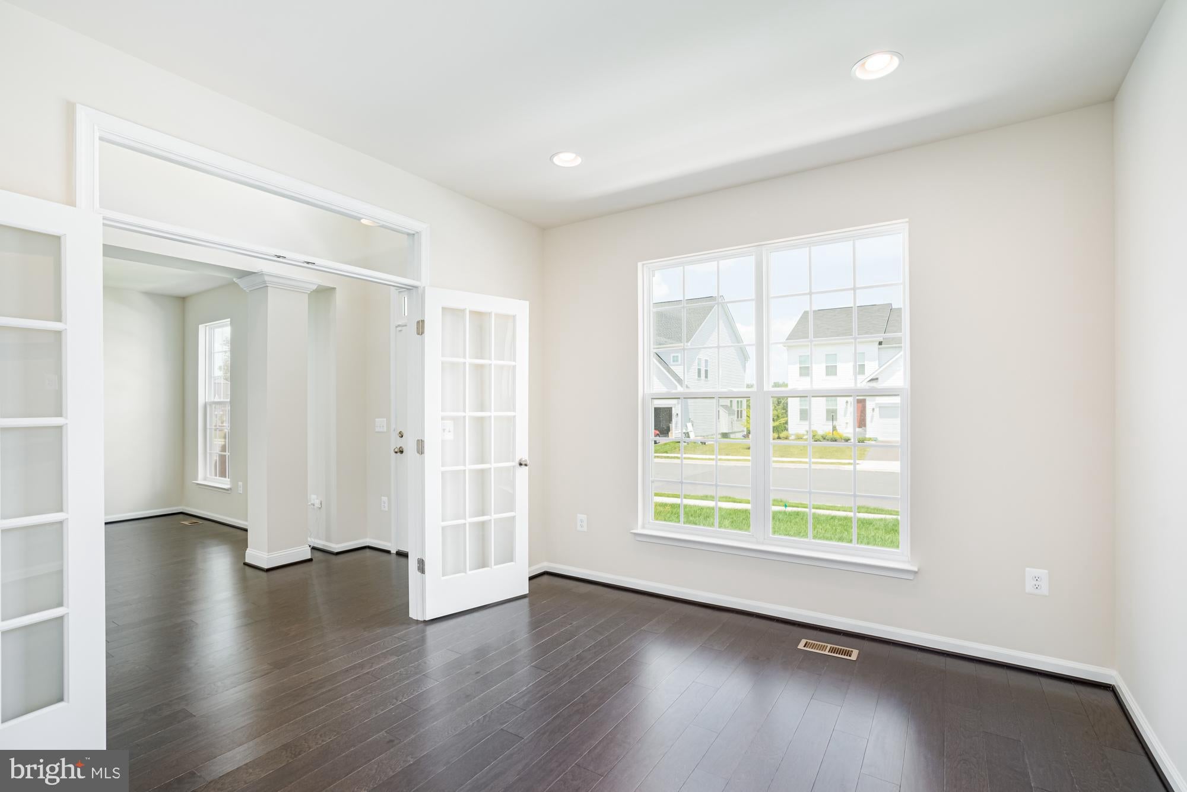
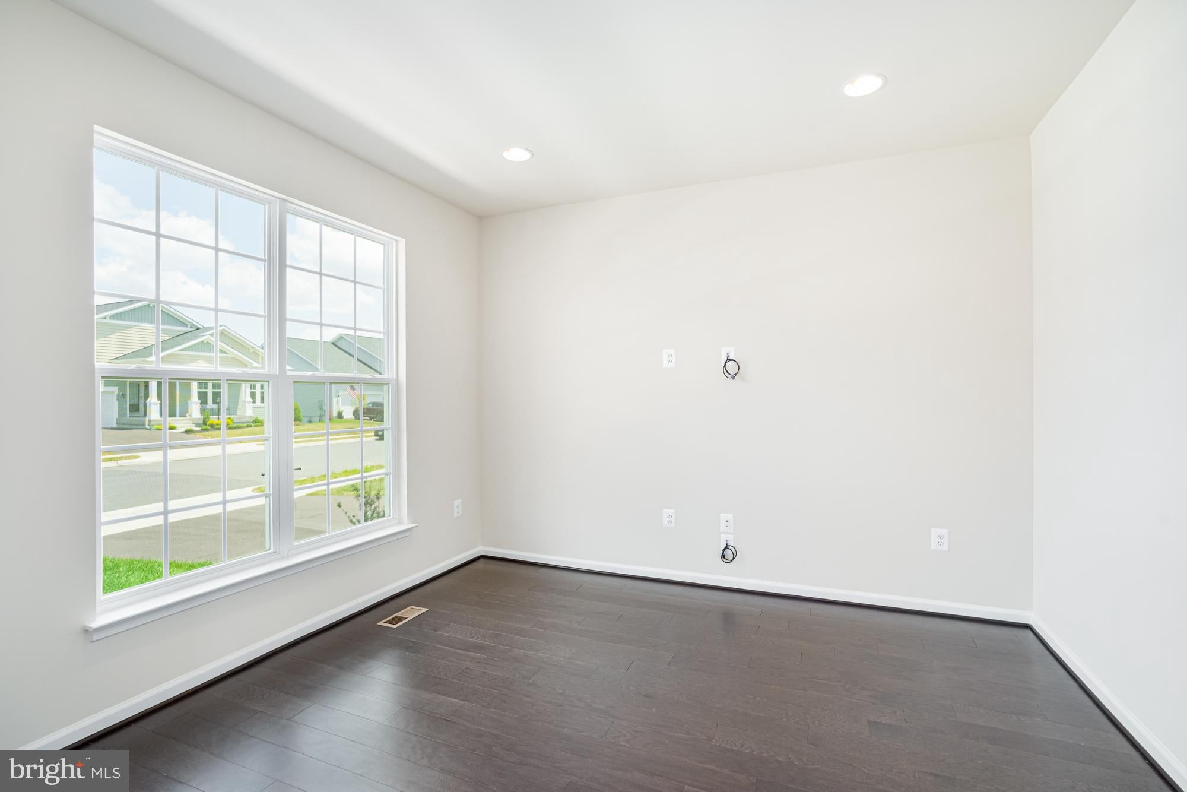
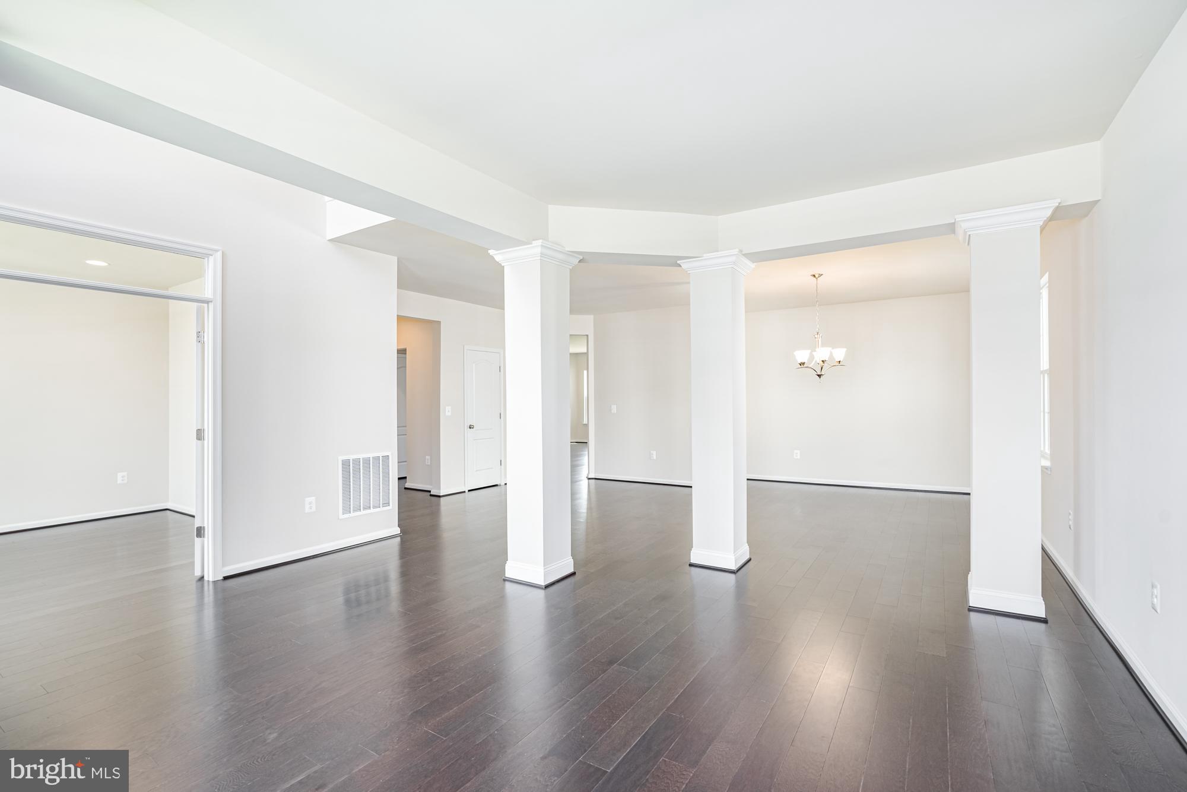
The main level features an open-concept plan with a gourmet kitchen with double ovens, a large center island, and a large pantry. Adjacent to the kitchen is a light-filled large breakfast area leading to the expansive family room with a gas fireplace. A formal dining room & living room make this home perfect for entertaining or family gatherings. A spacious office with french doors, a powder room, and a large bedroom with a walk-in closet and a full bath complete this level.
The upper level offers a primary suite with two large walk-in closets and a luxurious bathroom with a large shower and jetted tub. Three additional bedrooms (one with its own en-suite bathroom), a second full bathroom with double vanity, and a huge laundry room complete this level.
The lower lever is unfinished offering ample room for storage. A sliding door with a wide stairway leads to a large backyard.
This very desirable Hatteras floorplan by Integrity Homes is the first of its kind ever available for rent in Snowden Bridge. Don't miss it!
Save
Ask
Tour
Hide
Share
Listing Snapshot
Price
$3,200
Days On Site
109 Days
Bedrooms
5
Inside Area (SqFt)
3,830 sqft
Total Baths
5
Full Baths
4
Partial Baths
1
Lot Size
0.2 Acres
Year Built
2022
MLS® Number
VAFV2041448
Status
Active
Property Tax
N/A
HOA/Condo/Coop Fees
$160 monthly
Sq Ft Source
Assessor
Friends & Family
React
Invite
Recent Activity
3 weeks ago
Price changed to $3,200
3 weeks ago
Listing updated with changes from the MLS®
3 months ago
Status changed to Active
4 months ago
Listing first seen on site
General Features
Acres
0.2
Attached Garage
Yes
Available on
2026-06-22
Foundation
Concrete Perimeter
Garage
Yes
Garage Spaces
2
Levels
Three Or More
Parking
Garage Door OpenerAsphaltGarageDrivewayInside EntranceAttached
Parking Spaces
4
Pets
No
Property Sub Type
Single Family Residence
Security
Smoke Detector(s)Carbon Monoxide Detector(s)
Sewer
Public Sewer
SqFt Above
3830
SqFt Total
5809
Style
TraditionalColonial
Utilities
Cable Available
Water Source
Public
Zoning
R4
Interior Features
Appliances
Double OvenElectric Water HeaterCooktopDishwasherDisposalRefrigeratorRange HoodWater HeaterWasherDryerIce MakerStainless Steel Appliance(s)
Basement
Cooling
Central AirElectric
Electric
200+ Amp Service
Fireplace
Yes
Fireplace Features
Gas
Fireplaces
1
Flooring
CarpetHardwoodCeramic Tile
Furnished
Unfurnished
Heating
Natural GasForced Air
Interior
Kitchen IslandPantryRecessed LightingWalk-In Closet(s)High CeilingsOpen FloorplanSoaking Tub