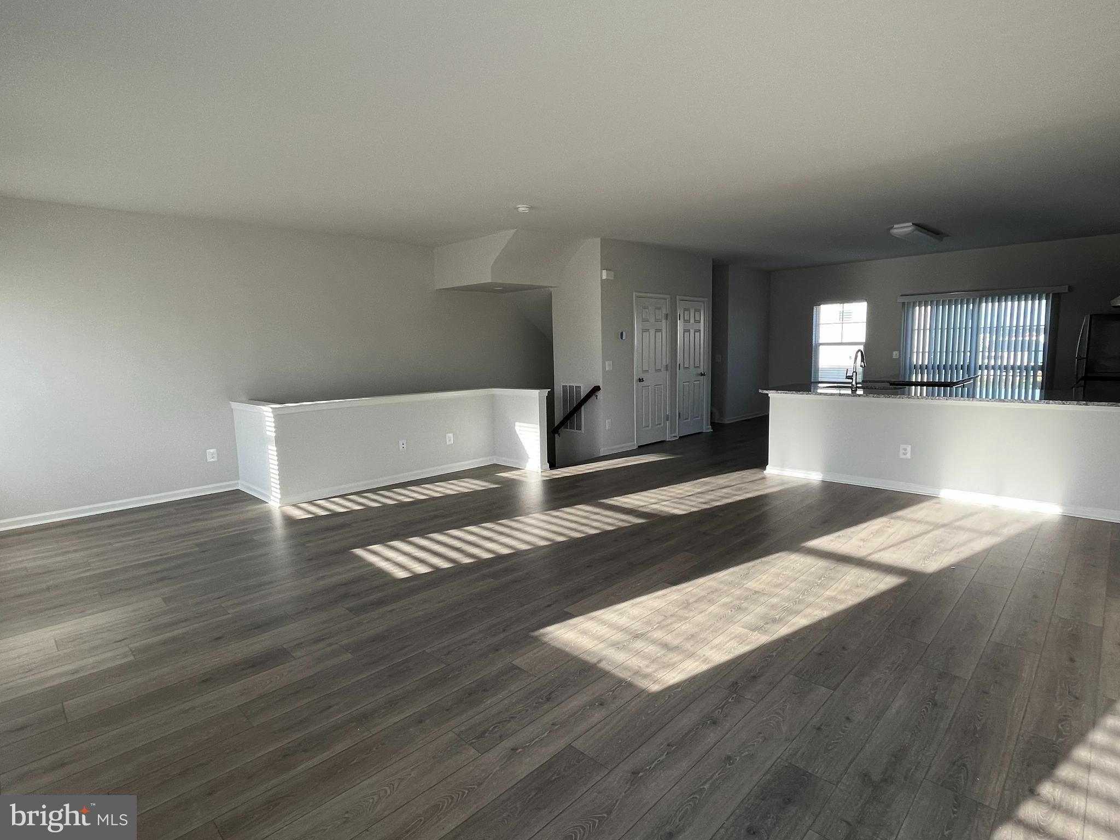
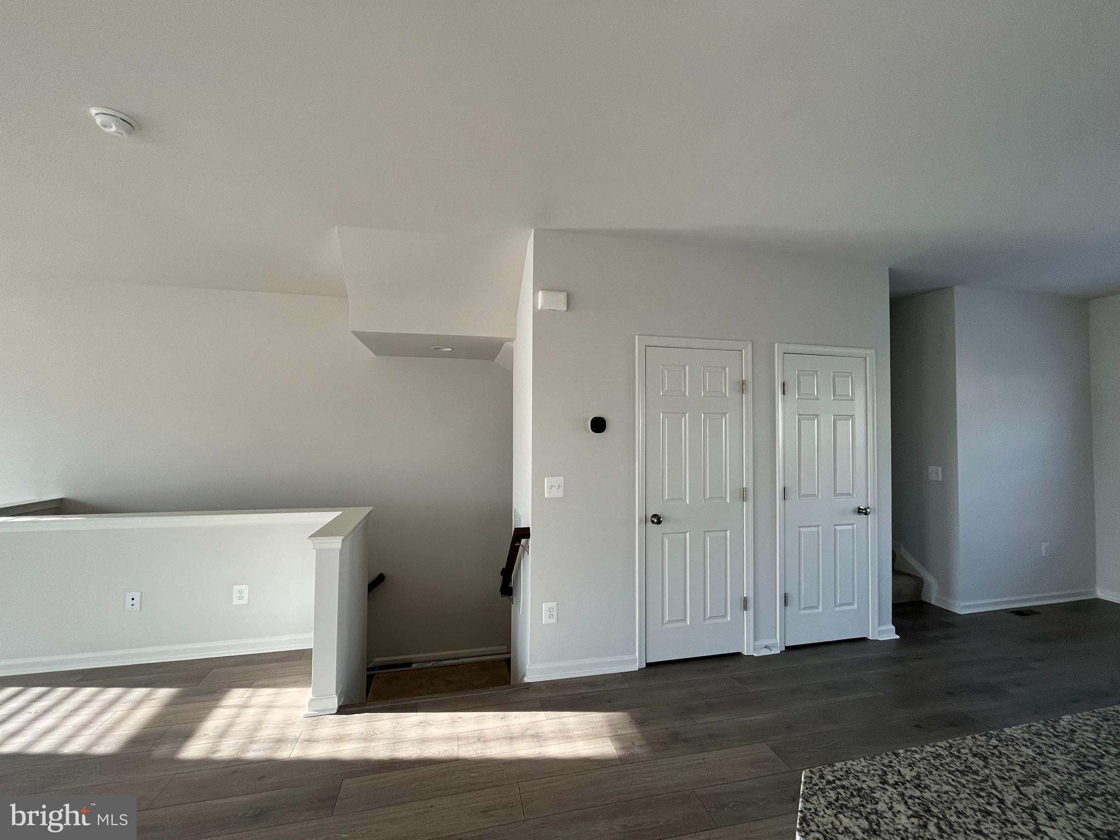
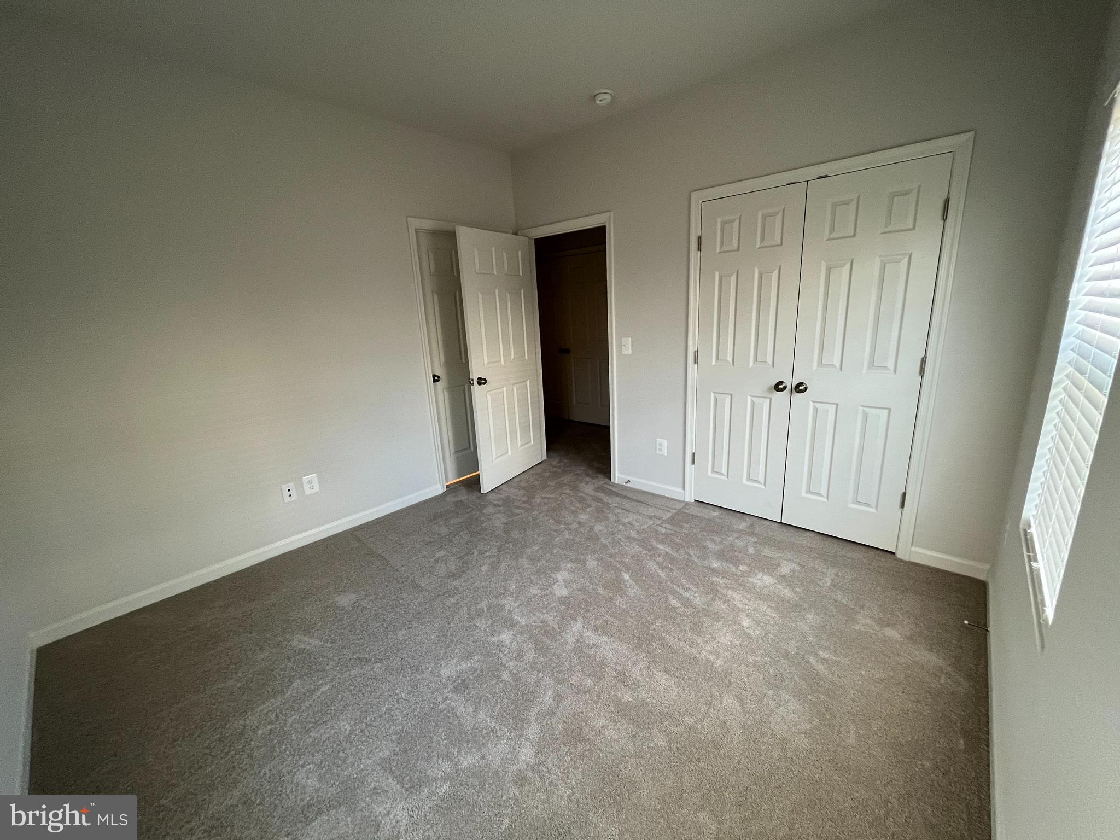
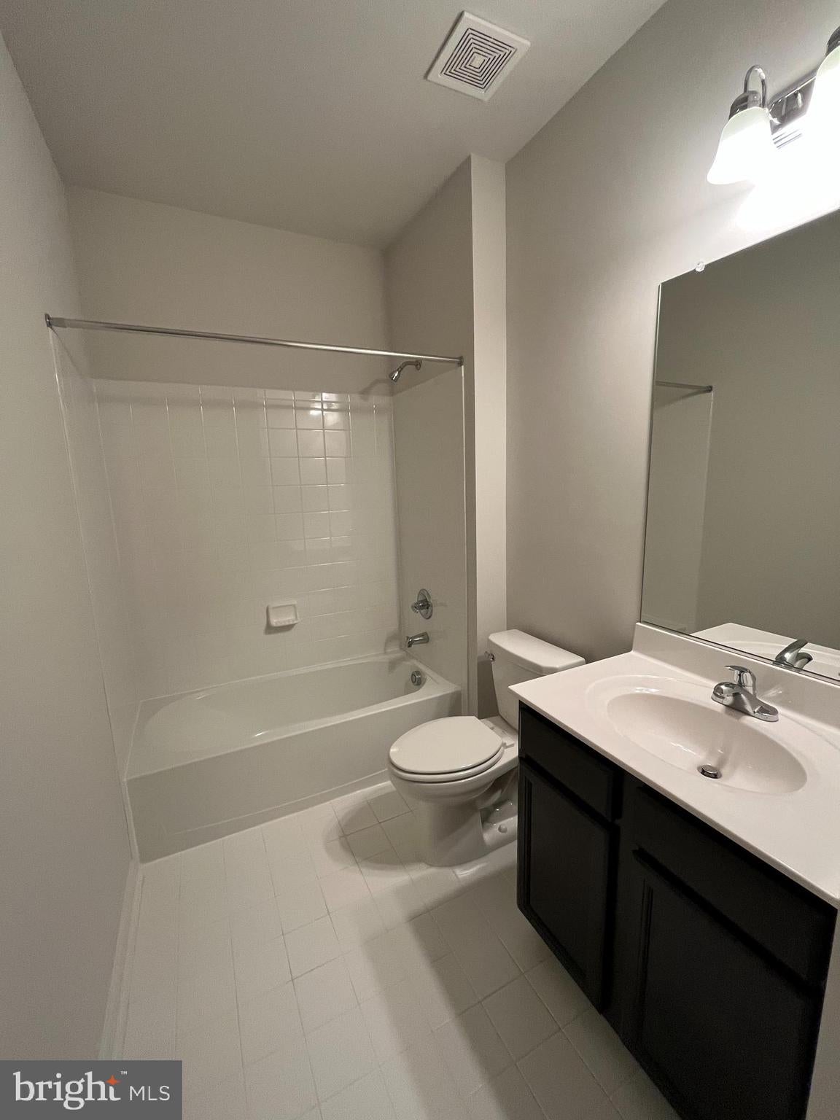
One month rent free with lease signed by Oct 31,2026. End Unit, 2500 Sq Ft, 3 Bedroom, 3.5 Bathroom, 2 Car Garage. Light Filled, Open Floor Plan, Entire Main Level Hardwood, Granite Countertop in Kitchen, Stainless Steel Appliances, Upgraded Carpet and Padding, Master Bedroom with 2 Walk In Closets. Recess Lights in Master Bedroom, Family Room, and Basement, Backing Open Space, 3140 Sq Ft lot. HOA Rec center has lots of amenities.
Save
Ask
Tour
Hide
Share
Listing Snapshot
Price
$2,250
Days On Site
156 Days
Bedrooms
4
Inside Area (SqFt)
2,500 sqft
Total Baths
4
Full Baths
3
Partial Baths
1
Lot Size
0.07 Acres
Year Built
2021
MLS Number
VAFV2042008
Status
Active
Property Tax
N/A
HOA/Condo/Coop Fees
N/A
Sq Ft Source
Estimated
Friends & Family
React
Comment
Invite
No Comments Yet
Did you know? You can invite friends and family to your search. They can join your search, rate and discuss listings with you.
Recent Activity
6 days ago
Listing updated with changes from the MLS
a month ago
Price changed to $2,250
5 months ago
Listing first seen on site
General Features
Acres
0.07
Attached Garage
Yes
Available on
2026-07-01
Cross Street
parkland drive
Foundation
Concrete Perimeter
Garage
Yes
Garage Spaces
2
Levels
Three Or More
Parking
GarageAttached
Parking Spaces
2
Pets
Yes
Property Sub Type
Townhouse
Sewer
Septic TankPublic Sewer
SqFt Above
2500
SqFt Total
2500
Style
Contemporary
Water Source
Public
Zoning
RESIDENTIAL
Interior Features
Appliances
Gas RangeGas OvenDishwasherExhaust FanRefrigeratorWasher



Did you know? You can invite friends and family to your search. They can join your search, rate and discuss listings with you.