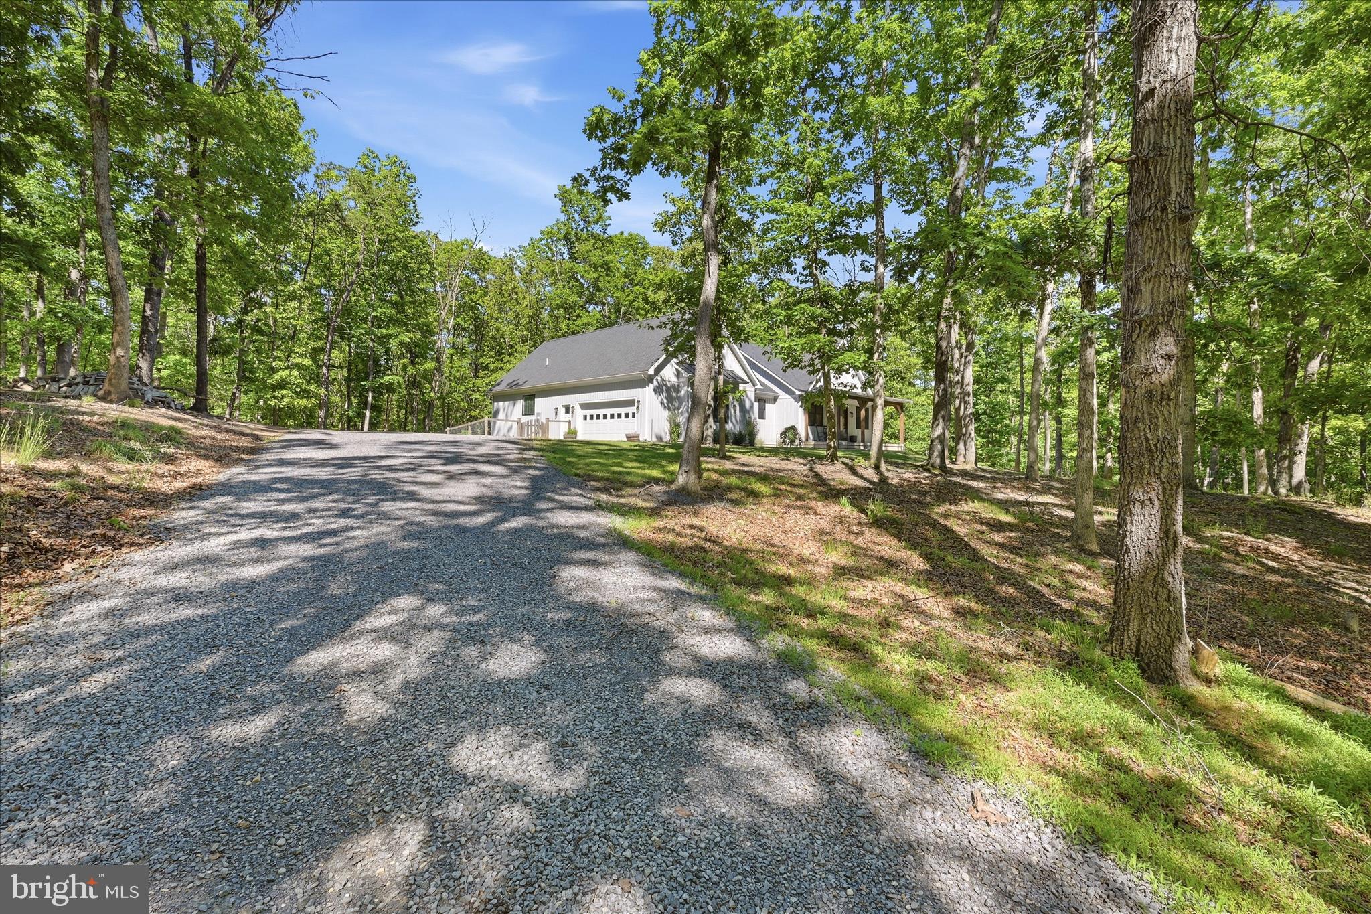
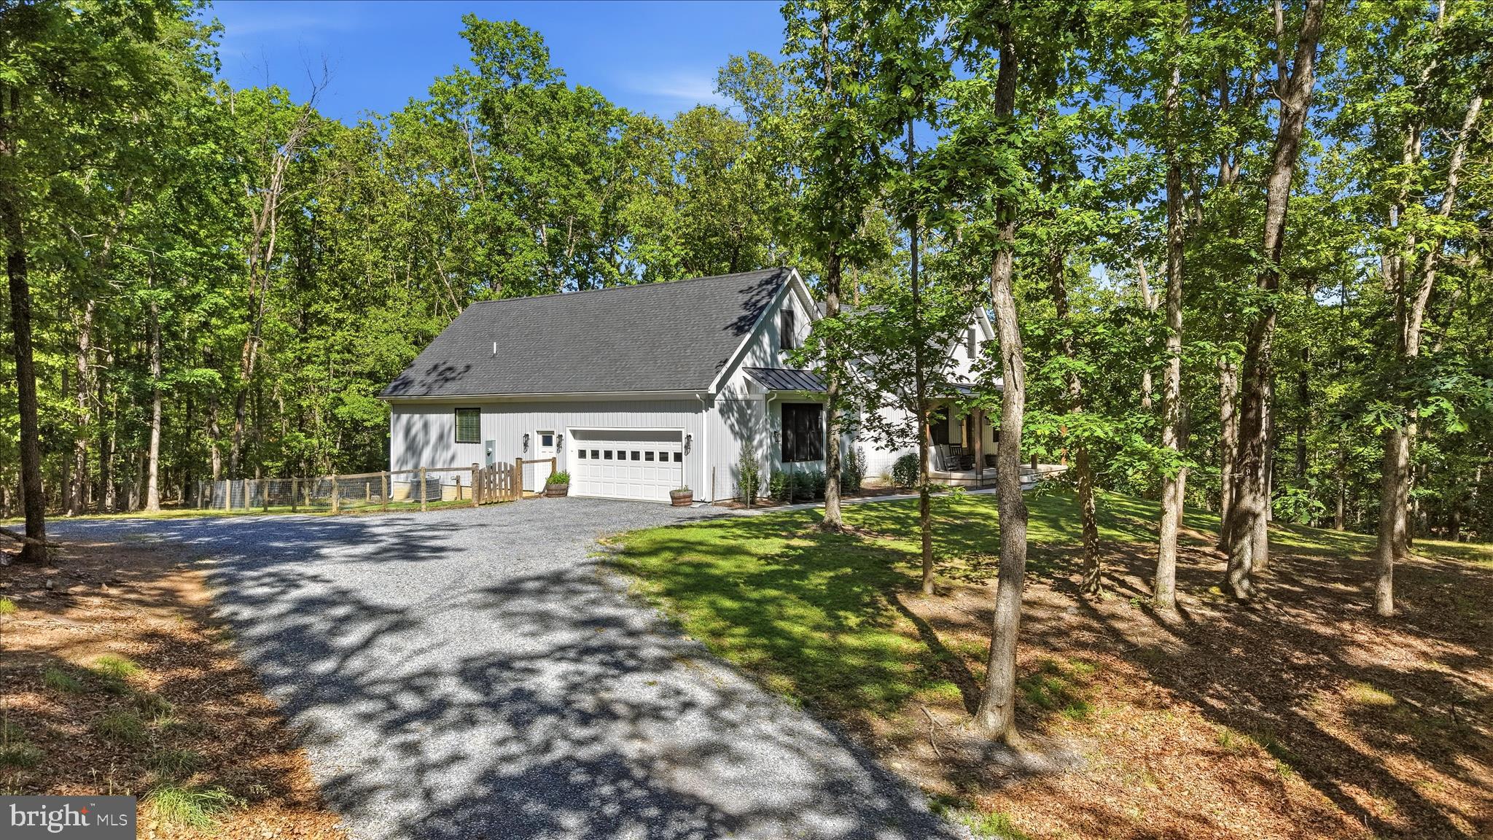
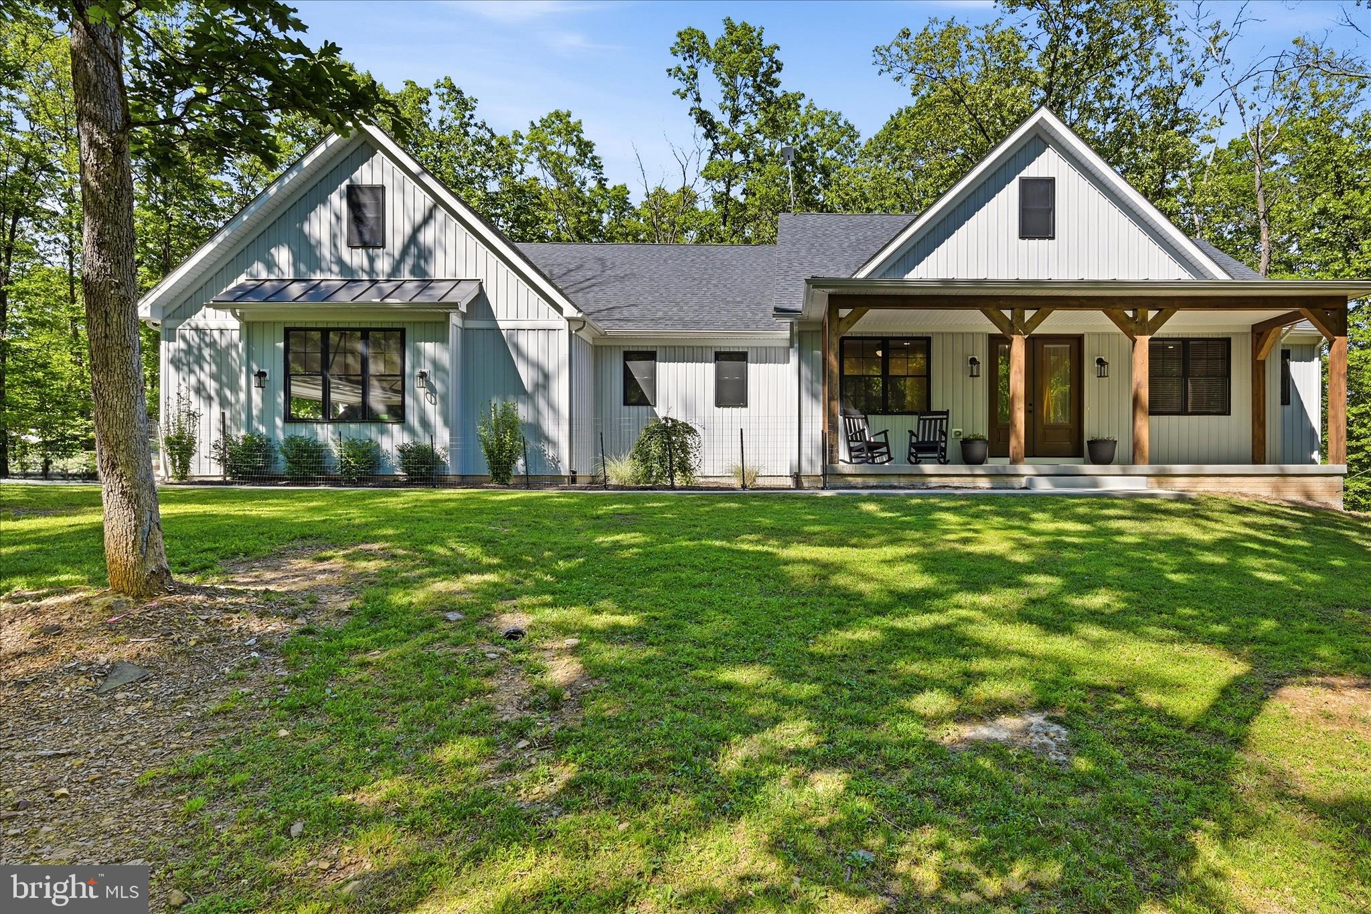
Contract fell thru at no fault of the seller or the home. Contract was contingent on Home Sale. Tucked away on 3.54 private wooded acres, this beautifully designed custom home offers the perfect balance of luxury, privacy, and convenience—just 15 minutes from Winchester, VA and Winchester Medical Center. With almost 2,500 square feet of thoughtfully designed living space, a full unfinished basement, and a 2-car garage, this property offers room to grow and endless possibilities. Step inside to an inviting open-concept floor plan featuring a spacious great room anchored by a stunning stone fireplace, seamlessly flowing into the large open kitchen, perfect for entertaining or everyday living. The heart of the home is designed for gathering, with generous spaces filled with warmth and natural light.
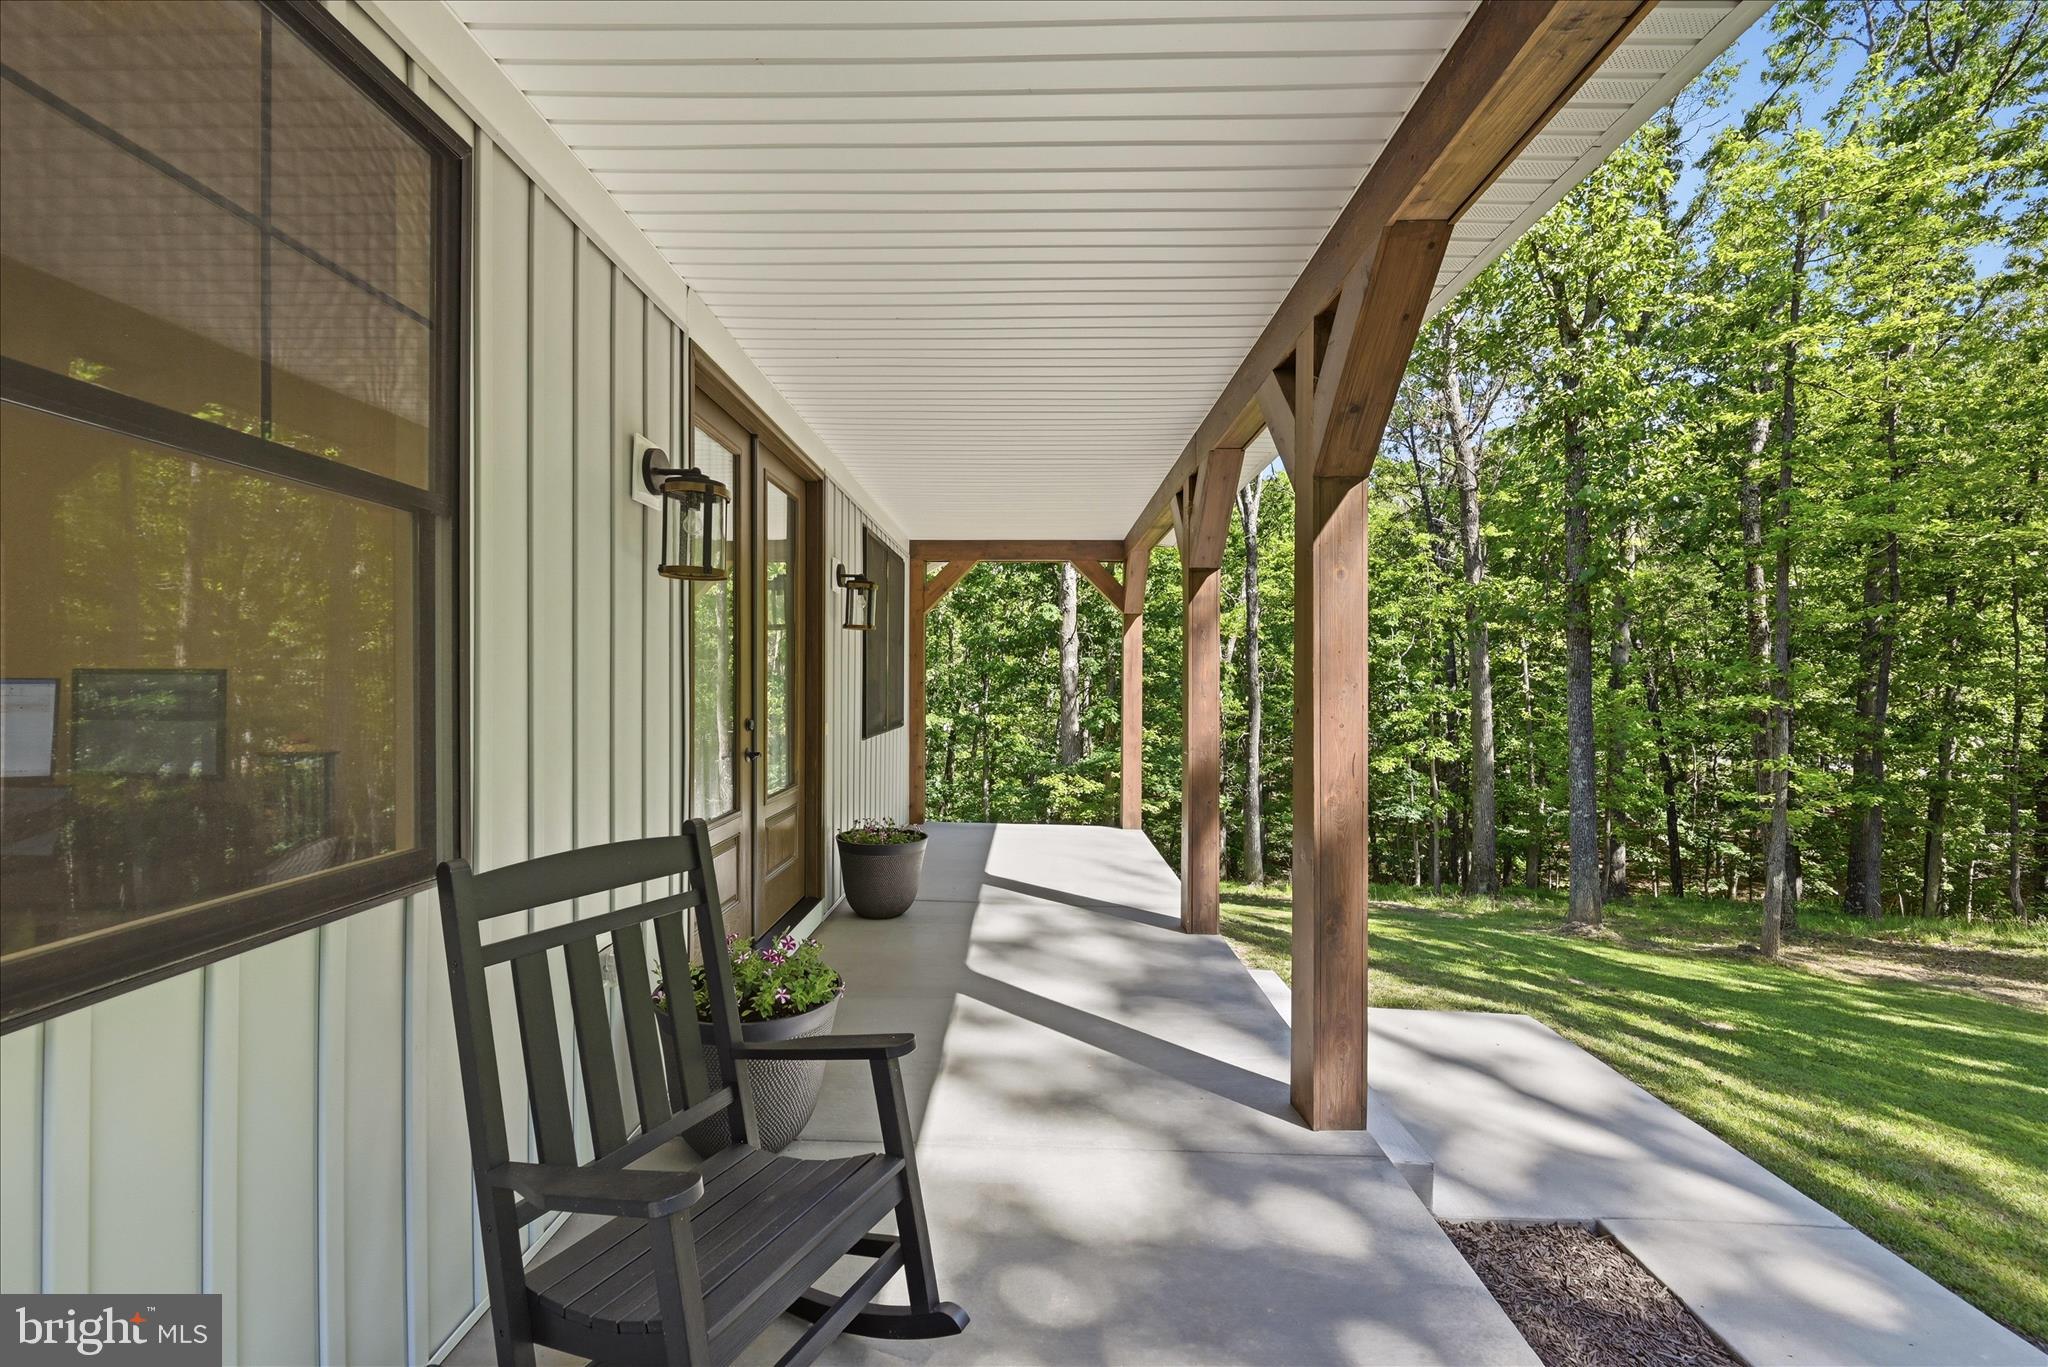
The desirable split-bedroom floor plan provides exceptional privacy for the primary suite, while the second and third bedrooms each feature their own en-suite bathrooms, creating an ideal setup for guests, family, or multi-generational living. Enjoy peaceful mornings and relaxing evenings on the covered and screened porch, the perfect spot for entertaining friends, sipping coffee, or unwinding with a good book while overlooking the serene, wooded surroundings. If you’ve been searching for a private retreat without sacrificing convenience, this exceptional property offers modern comfort, timeless style, and the tranquility of country living just minutes from town.
Save
Ask
Tour
Hide
Share
Listing Snapshot
Price
$819,900
Days On Site
126 Days
Bedrooms
3
Inside Area (SqFt)
2,484 sqft
Total Baths
4
Full Baths
3
Partial Baths
1
Lot Size
3.54 Acres
Year Built
2022
MLS® Number
VAFV2042144
Status
Active Under Contract
Property Tax
$2,954
HOA/Condo/Coop Fees
N/A
Sq Ft Source
Assessor
Friends & Family
React
Comment
Invite
No Comments Yet
Did you know? You can invite friends and family to your search. They can join your search, rate and discuss listings with you.
Recent Activity
2 weeks ago
Status changed to Active Under Contract
2 weeks ago
Listing updated with changes from the MLS®
4 months ago
Listing first seen on site
General Features
Acres
3.54
Attached Garage
Yes
Cross Street
Traci's Way
Foundation
Concrete Perimeter
Garage
Yes
Garage Spaces
2
Levels
Two
Parking
Garage Door OpenerGravelGarageAttached
Parking Spaces
2
Pets
Yes
Property Sub Type
Single Family Residence
Special Circumstances
Standard
SqFt Above
2484
SqFt Total
4968
Style
Ranch/Rambler
Water Source
Well
Zoning
RA
Interior Features
Appliances
Double OvenElectric Water HeaterCooktopDishwasherRefrigeratorWater Heater
Basement
FullUnfinishedBath/Stubbed
Cooling
Central AirHeat PumpCeiling Fan(s)Electric
Fireplace
Yes
Fireplace Features
Wood BurningStone
Fireplaces
1
Flooring
Vinyl
Furnished
Unfurnished
Heating
ElectricHeat Pump
Interior
Ceiling Fan(s)Kitchen IslandRecessed LightingWalk-In Closet(s)Open FloorplanSoaking Tub



Did you know? You can invite friends and family to your search. They can join your search, rate and discuss listings with you.