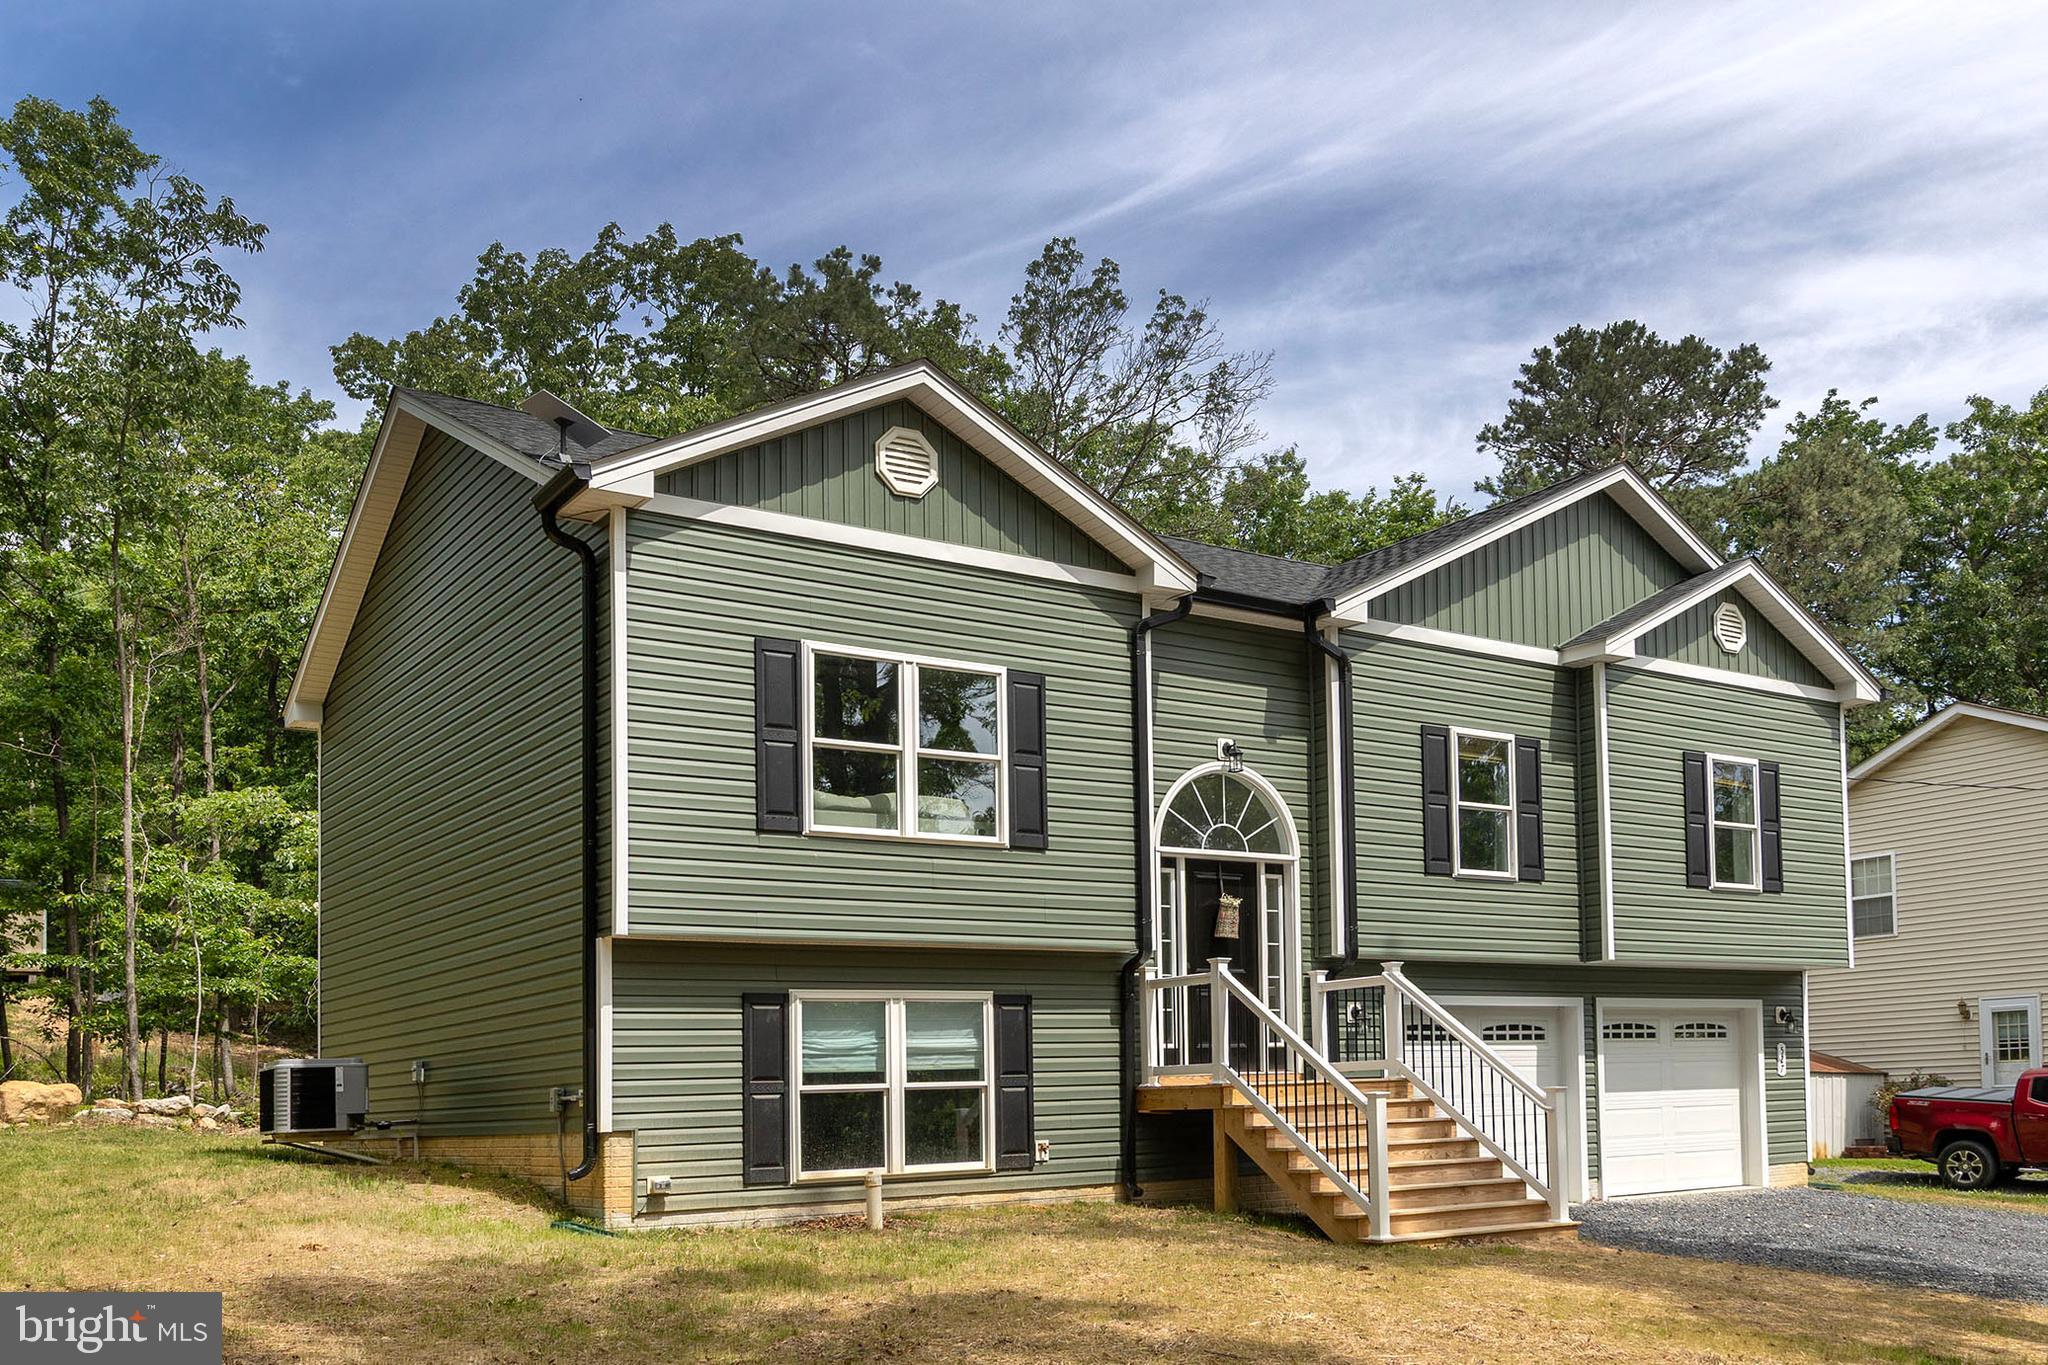
New Price - now offered at $369,000. Welcome to 527 Grouse Drive—almost new construction offering the perfect blend of modern finishes, functional living space, and peaceful mountain surroundings. This beautifully updated split foyer home features 3 bedrooms, 2.5 bathrooms, and over 1,900 finished square feet situated on a spacious lot.
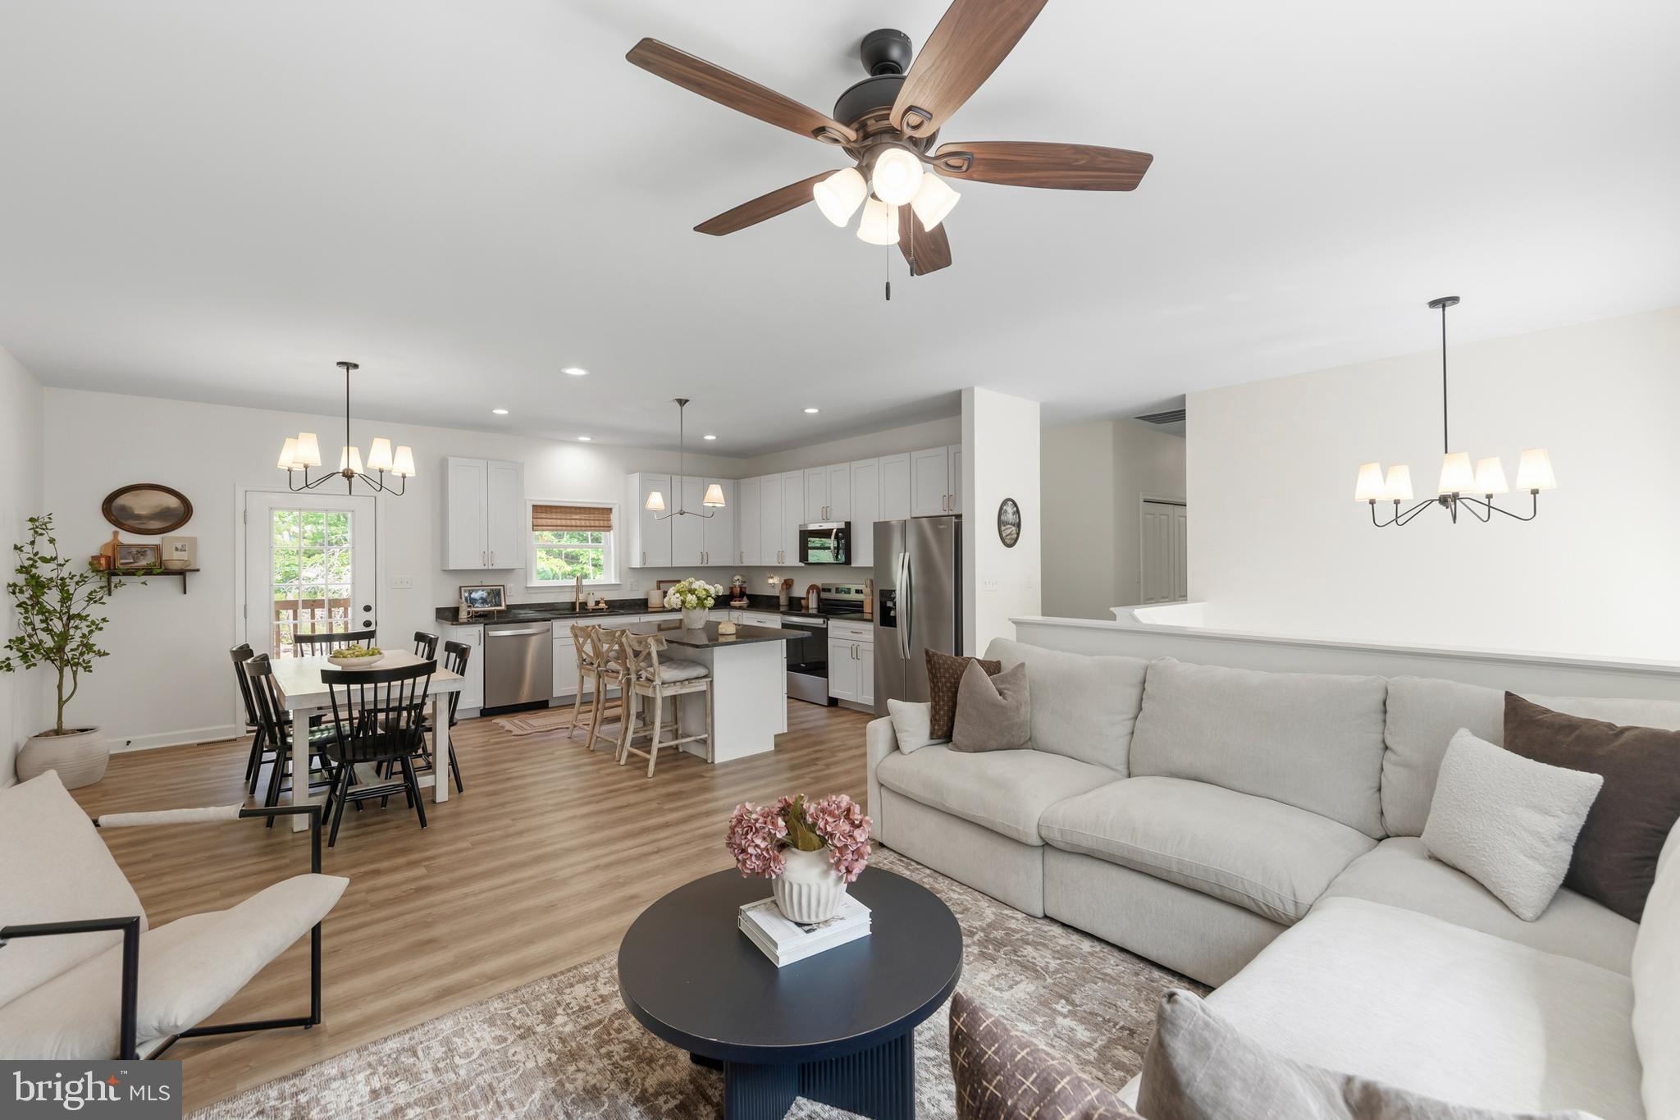
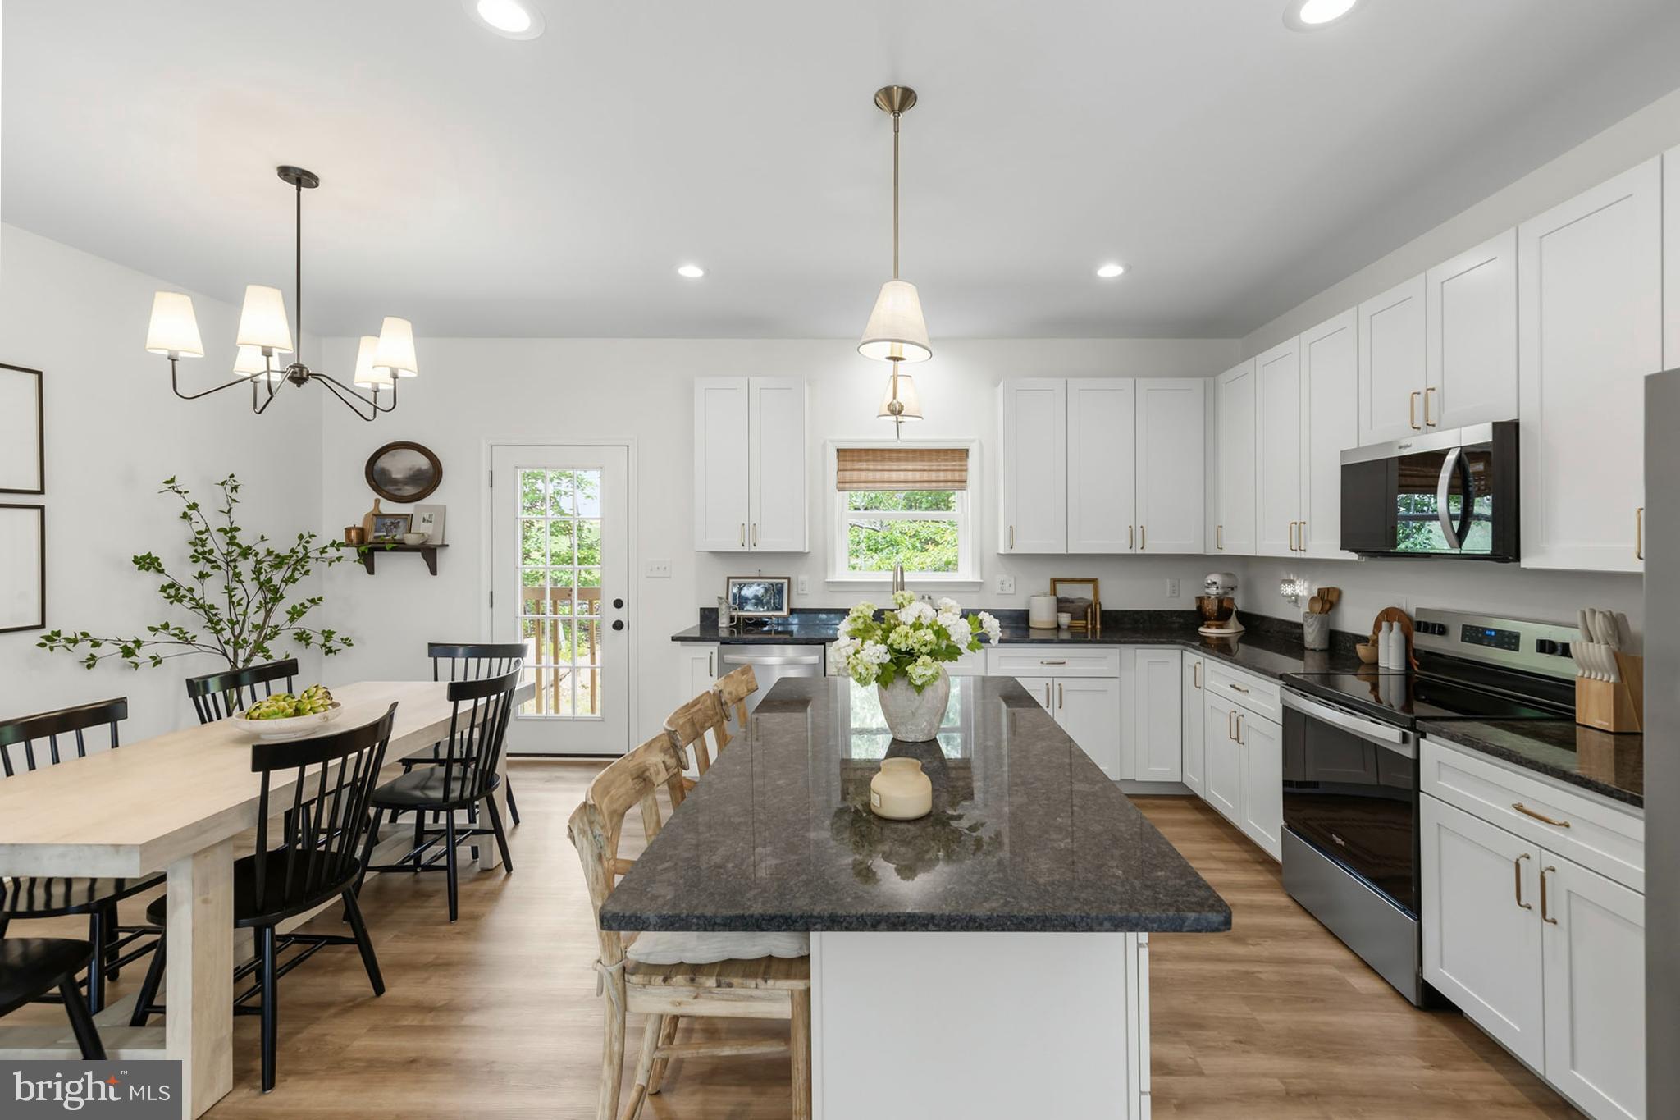
Open-concept layout filled with natural light, fresh paint throughout, updated light fixtures, and upgraded faucets replacing standard builder-grade finishes. The kitchen offers granite countertops, upgraded cabinetry, and a functional layout that flows seamlessly into the dining and living areas—perfect for everyday living and entertaining.
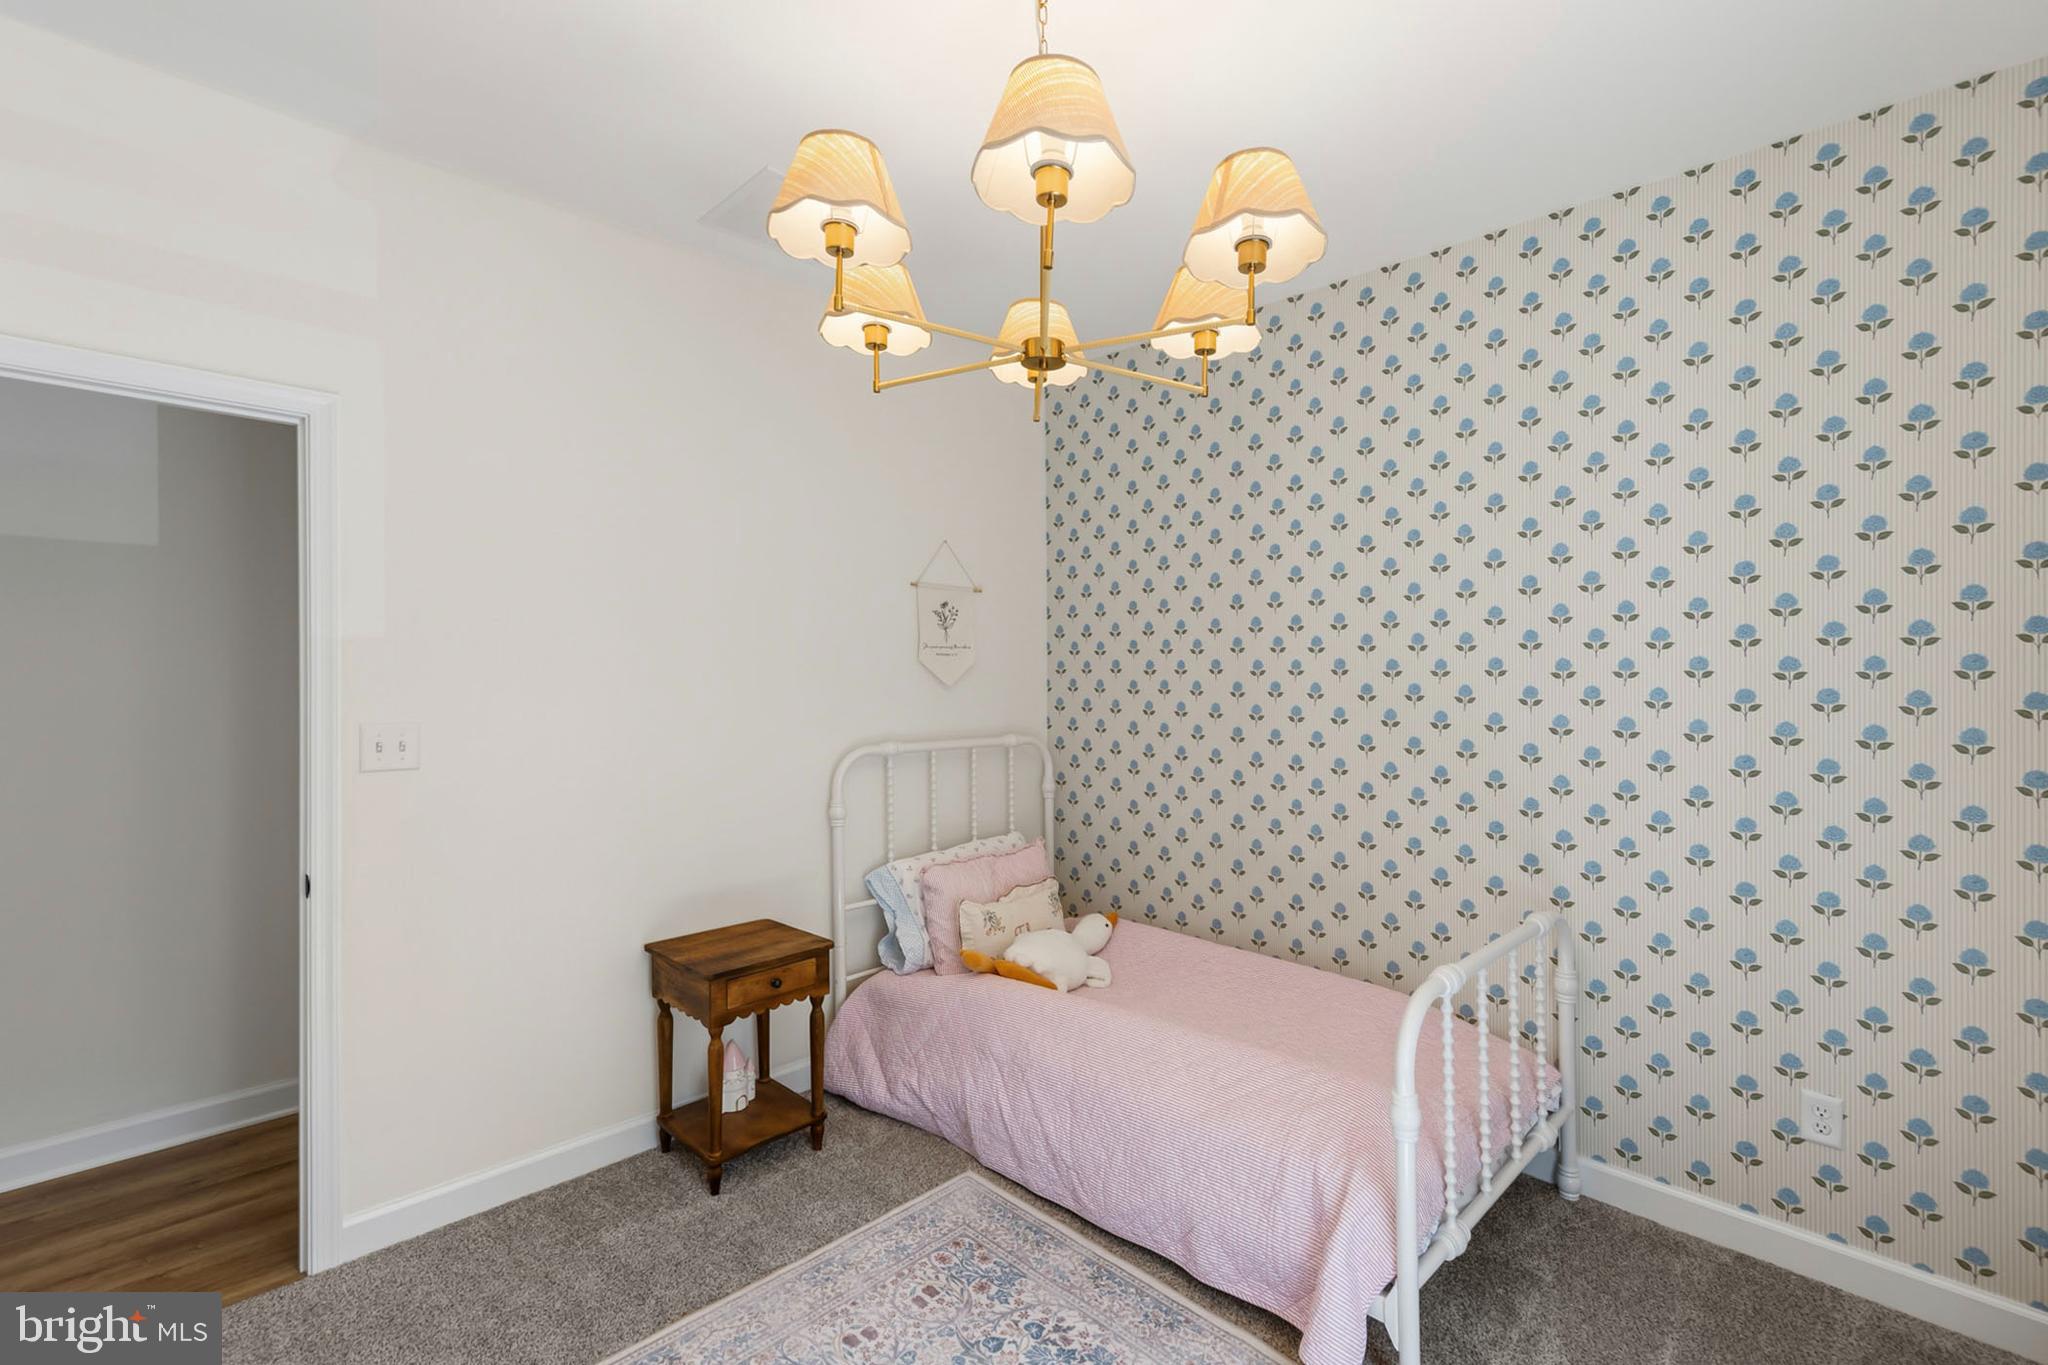
The spacious primary suite includes a private bath and generous closet space, while two additional bedrooms provide flexibility for guests, family, or a home office. The finished lower level offers additional living space ideal for a rec room, office, or media area along with a convenient half bath.
Additional highlights include luxury vinyl plank flooring, a two-car garage, and a peaceful outdoor setting with room to relax and enjoy the surroundings.
Located in Wilde Acres, residents enjoy access to a community lake, playground, picnic area, basketball and volleyball courts, scenic trails, and nearby waterfalls—all while being just a short drive to Winchester amenities.
Save
Ask
Tour
Hide
Share
Listing Snapshot
Price
$369,000
Days On Site
141 Days
Bedrooms
3
Inside Area (SqFt)
1,909 sqft
Total Baths
3
Full Baths
2
Partial Baths
1
Lot Size
0.33 Acres
Year Built
2025
MLS Number
VAFV2042220
Status
Active
Property Tax
$15.75
HOA/Condo/Coop Fees
$64 monthly
Sq Ft Source
Estimated
Friends & Family
React
Comment
Invite
No Comments Yet
Did you know? You can invite friends and family to your search. They can join your search, rate and discuss listings with you.
Recent Activity
3 weeks ago
Price changed to $369,000
3 weeks ago
Listing updated with changes from the MLS
5 months ago
Listing first seen on site
General Features
Acres
0.33
Attached Garage
Yes
Direction Faces
East
Foundation
Concrete PerimeterPermanentSlab
Garage
Yes
Garage Spaces
2
Levels
Two
Parking
Garage Door OpenerOff StreetGarageDrivewayAttached
Parking Spaces
2
Property Sub Type
Single Family Residence
Special Circumstances
Standard
SqFt Above
1909
SqFt Total
1909
Style
Split Foyer
Water Source
Well
Zoning
R5
Interior Features
Appliances
Electric RangeElectric OvenElectric Water HeaterDishwasherExhaust FanRefrigeratorWater HeaterMicrowave



Did you know? You can invite friends and family to your search. They can join your search, rate and discuss listings with you.