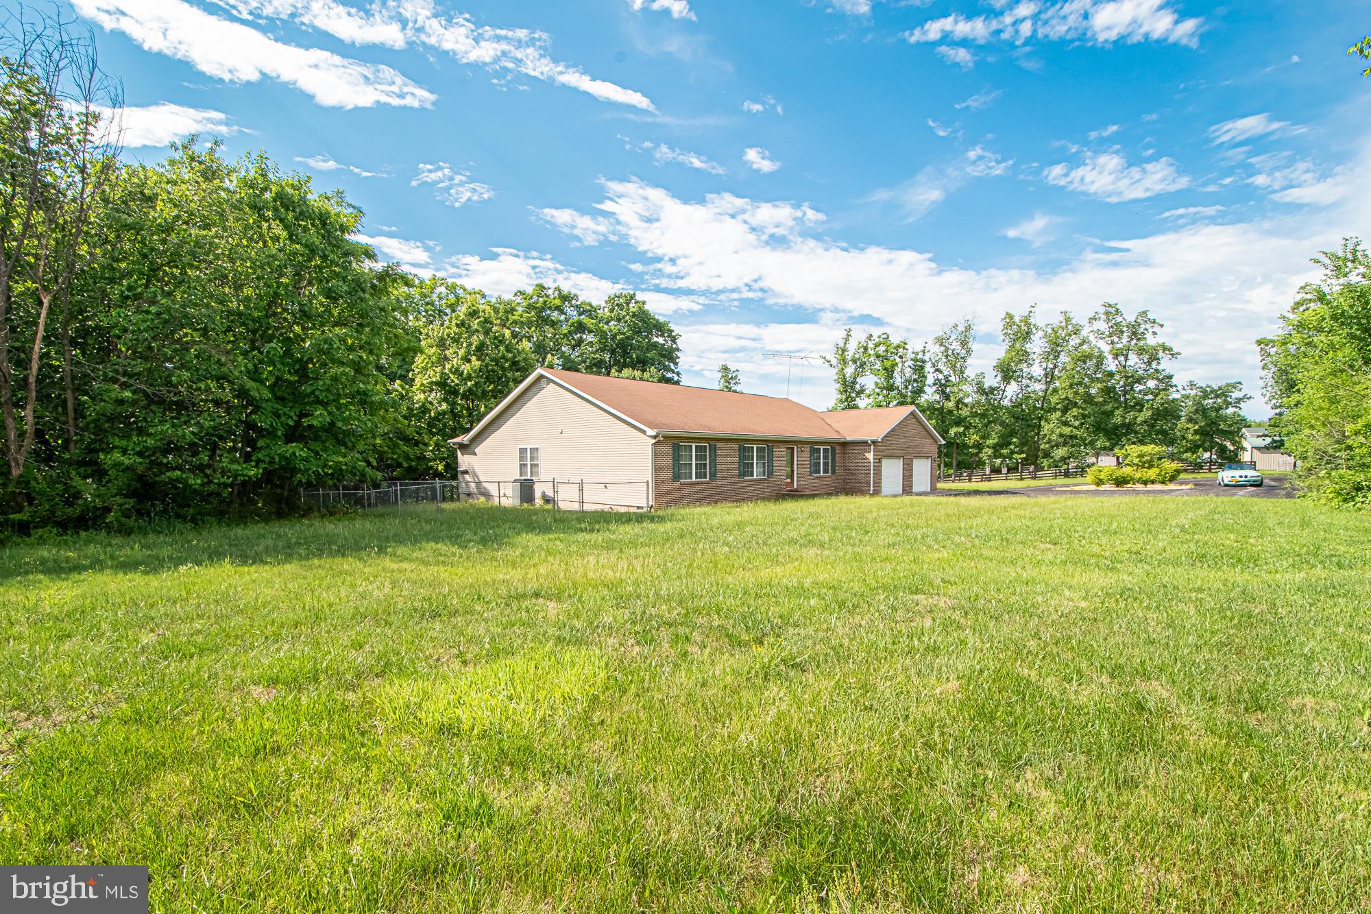
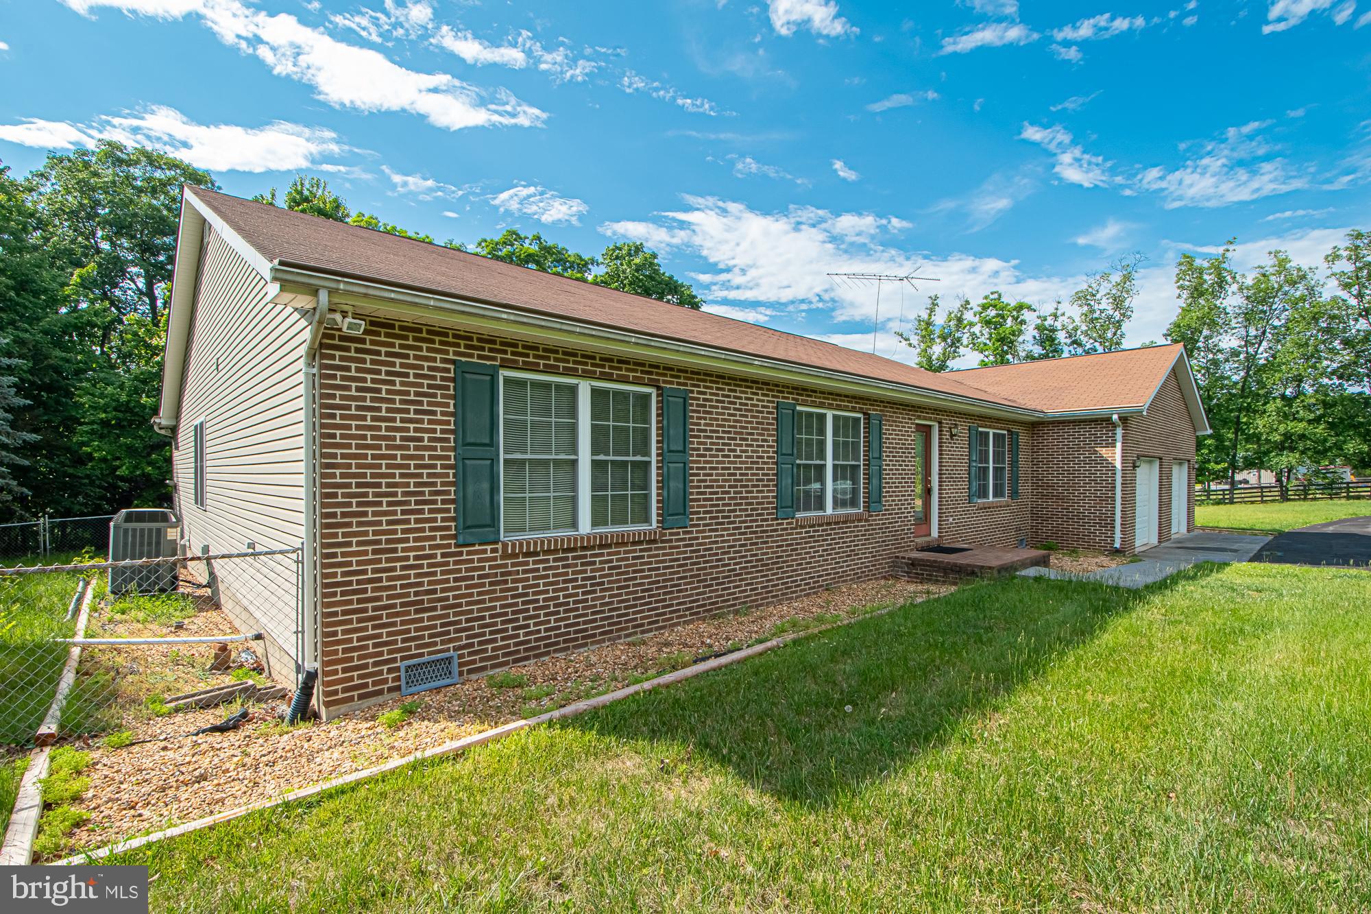
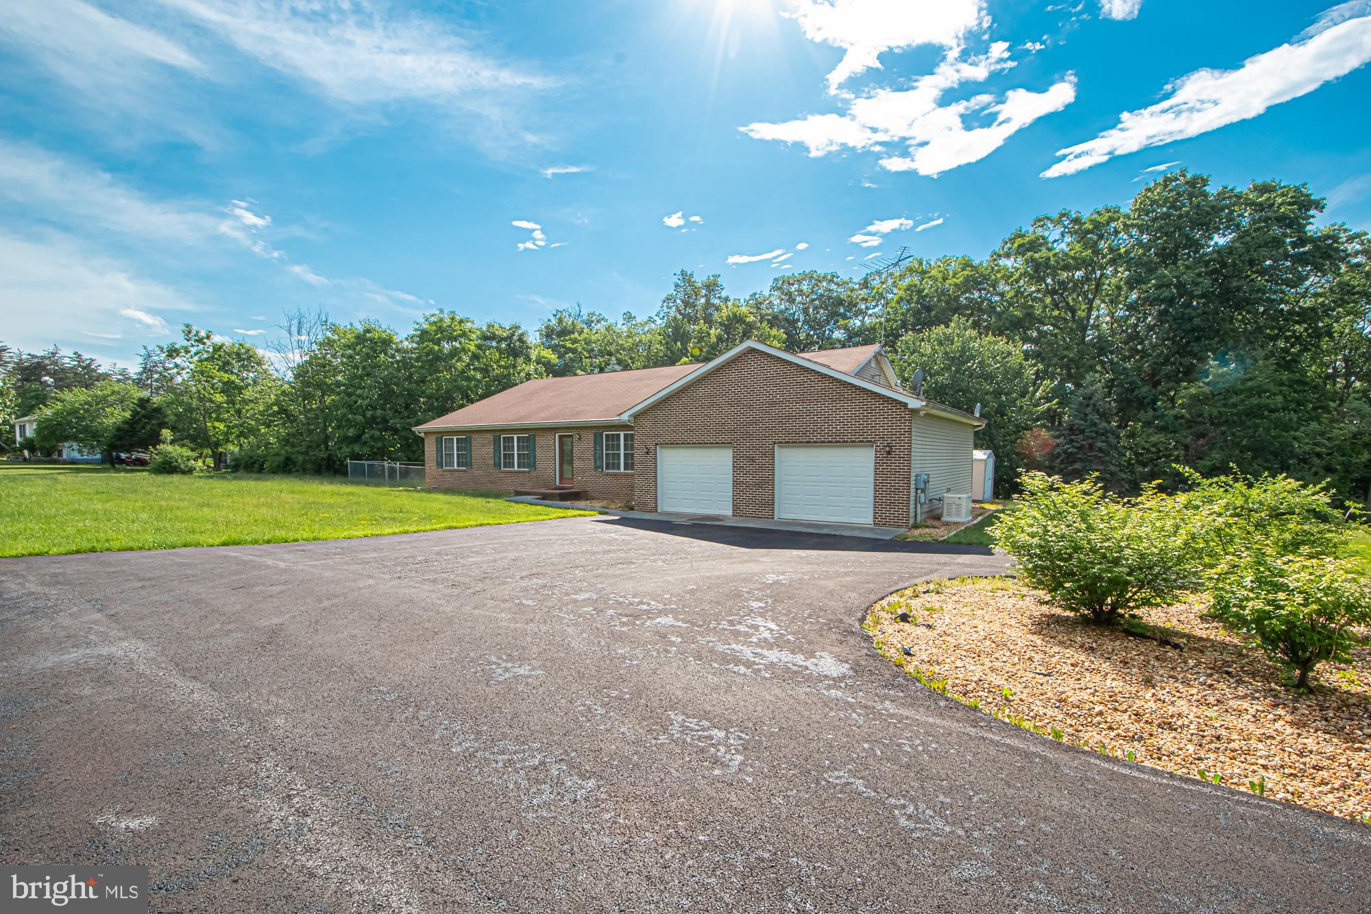
Welcome home to this impressive 2,700+ square foot rancher perfectly situated on @5.5 private acres, offering the ideal combination of convenience and seclusion. Located on a main county-maintained road, you’ll enjoy easy access while a long paved circular driveway leads you to the home, creating a peaceful and private setting surrounded by open space.
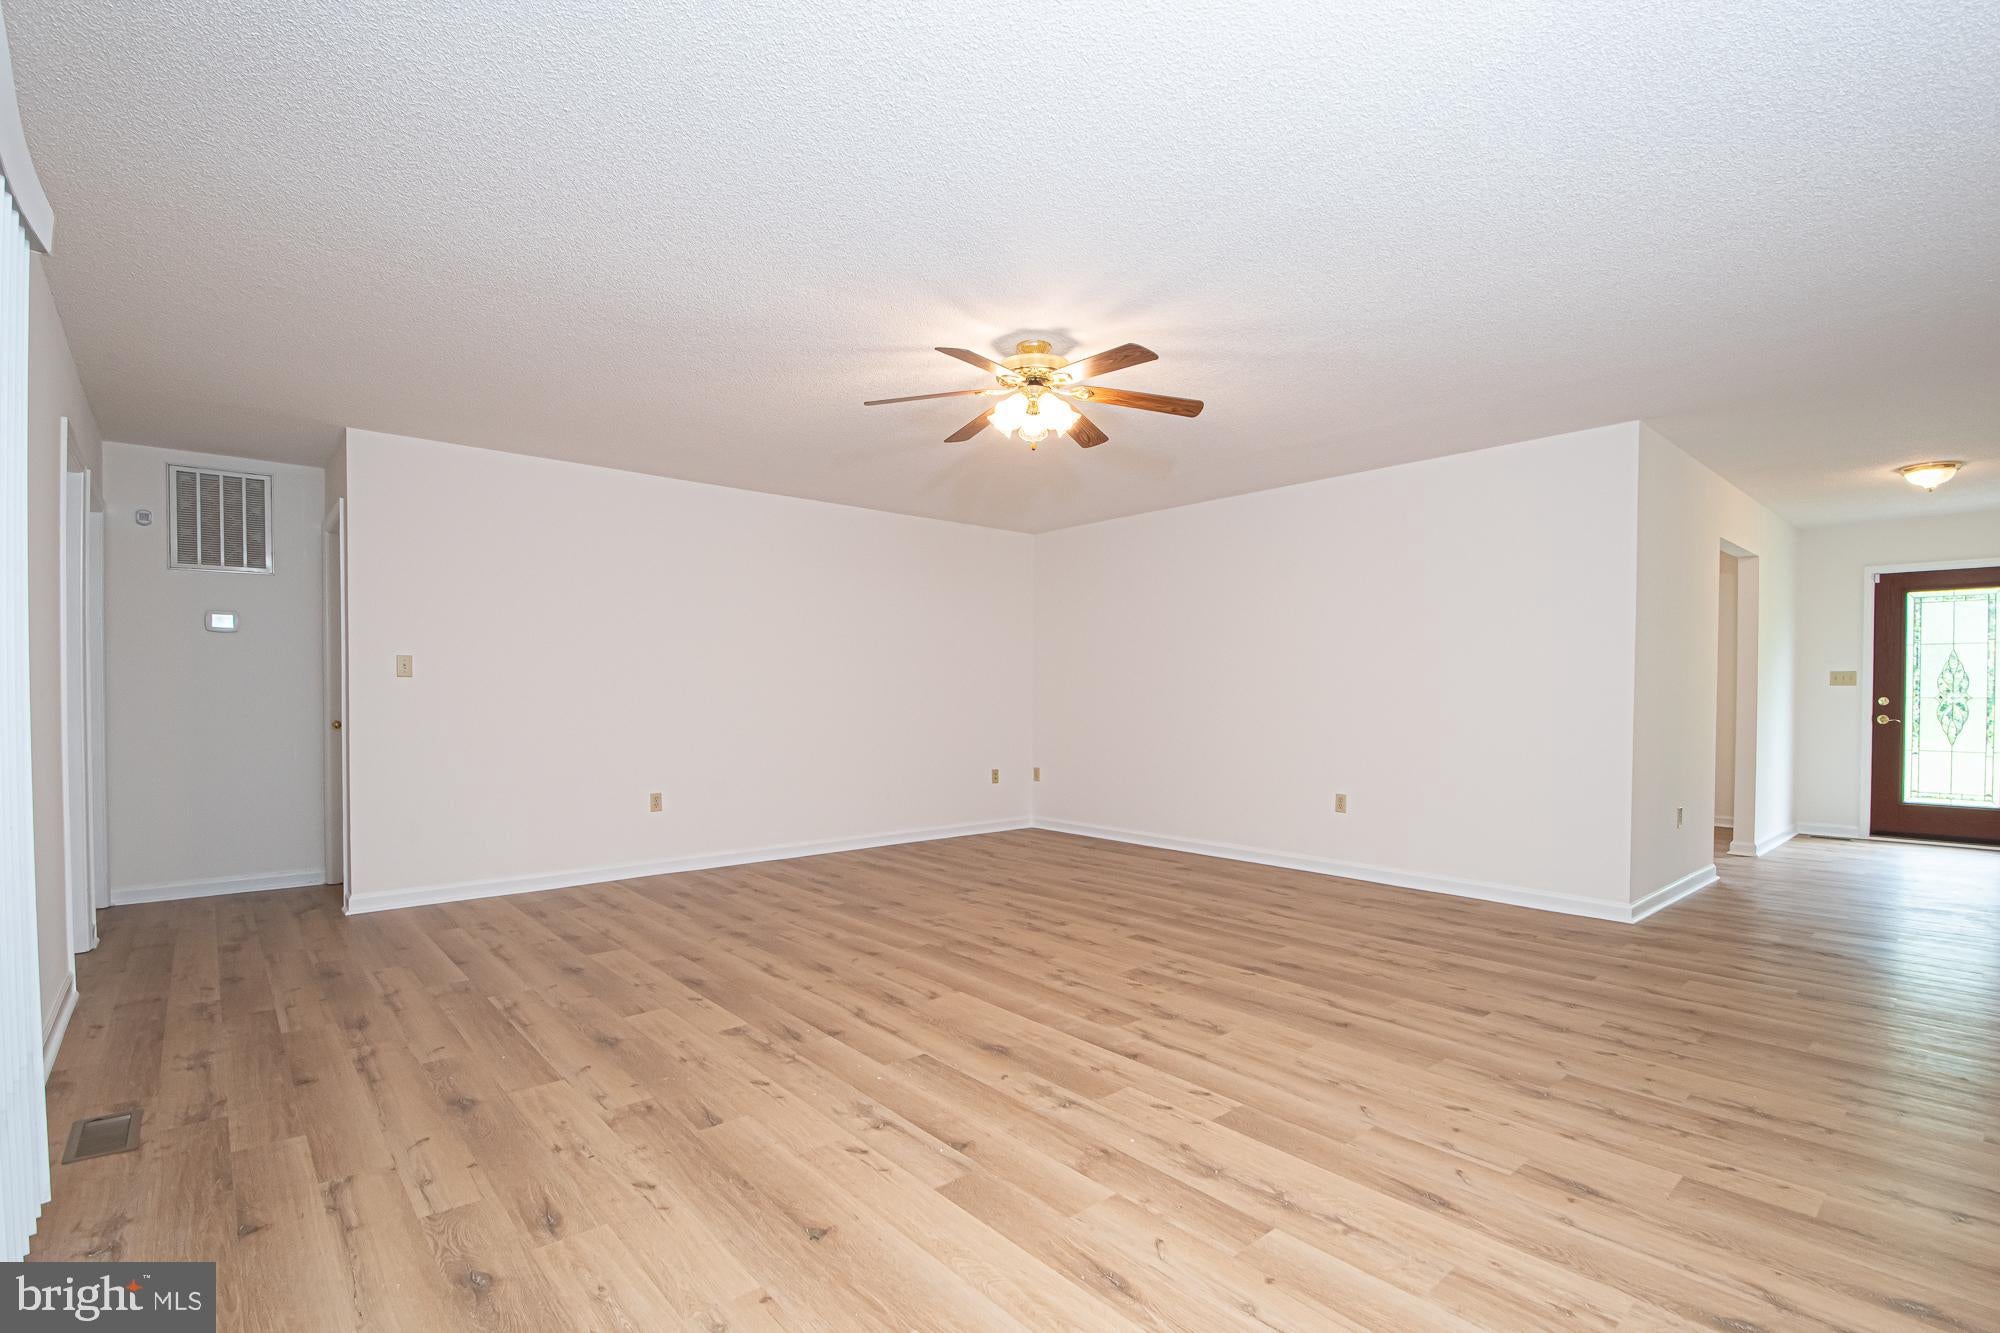
Designed for comfortable one-level living, this spacious home features multiple living and entertaining areas, including a formal living room, separate dining room, and an enormous family room that serves as the heart of the home. Just off the family room, you’ll find a handicap-accessible screened porch accessed through a Pella door, which flows seamlessly onto a low-maintenance Trex deck overlooking nature in the back of the property.
The generously sized kitchen is a dream for anyone who loves to cook and entertain, featuring a gas stove, as well as an additional wall oven, built-in microwave, stainless steel double-door refrigerator, dishwasher, new wine refrigerator, double-bowl sink, butcher block center island, and an abundance of cabinetry and counter space. An additional dining area connected to the kitchen provides an abundance of cabinetry and counter space, while the separate dining room also offers a perfect gathering space for family and guests.
The spacious primary suite offers a relaxing retreat with his-and-her closets, including one oversized walk-in closet, a large linen closet, and an updated en-suite bath featuring a jetted soaking tub, new sink faucet, new toilet and an updated shower fixture. The second full bathroom includes a new faucet, new toilet, and a handicap-accessible tub, providing added convenience and flexibility.
Just completed renovations and updates also include fresh paint throughout, new luxury vinyl plank waterproof flooring throughout, new toilets, new smoke detectors, and new faucets in both the kitchen and bathrooms, making this home truly move-in ready.
Additional features include 7 ceiling fans, a dedicated laundry room with washer, dryer, utility sink, cabinetry, and coat closet, an extra-deep two-car garage with built-in storage cabinetry and handicap accessibility, water treatment and filtration systems, and an extra freezer that conveys with the property.
Outdoor amenities continue with a fenced pet area, storage shed, whole-house Generac generator for peace of mind, security system, two separate HVAC systems designed to efficiently serve the home’s expansive layout, and a gas furnace.
Properties offering this much square footage, acreage, accessibility, privacy, and functionality are a rare find. Whether you’re looking for room to spread out, entertain, work from home, or simply enjoy peaceful country living, this exceptional rancher delivers it all.
Current septic report/inspection already completed, along with repairs completed and inspection included in documents. Water and well test just completed and a new UV light installed for worry-free water.
Save
Ask
Tour
Hide
Share
Listing Snapshot
Price
$539,900
Days On Site
124 Days
Bedrooms
4
Inside Area (SqFt)
2,711 sqft
Total Baths
3
Full Baths
2
Partial Baths
1
Lot Size
5.46 Acres
Year Built
2000
MLS® Number
VAFV2042282
Status
Active Under Contract
Property Tax
$2,316
HOA/Condo/Coop Fees
N/A
Sq Ft Source
Assessor
Friends & Family
React
Comment
Invite
No Comments Yet
Did you know? You can invite friends and family to your search. They can join your search, rate and discuss listings with you.
Recent Activity
4 weeks ago
Status changed to Active Under Contract
4 weeks ago
Listing updated with changes from the MLS®
4 months ago
Listing first seen on site
General Features
Acres
5.46
Attached Garage
Yes
Foundation
Block
Garage
Yes
Garage Spaces
2
Levels
One
Parking
OversizedGarage Door OpenerCircular DrivewayGarageDrivewayAttached
Parking Spaces
12
Property Sub Type
Single Family Residence
Security
Security System
Sewer
Septic Tank
Special Circumstances
Standard
SqFt Above
2711
SqFt Total
2711
Style
Ranch/Rambler
Utilities
Propane
Water Source
Well
Zoning
RA
Interior Features
Appliances
OvenCooktopWater PurifierGas Water HeaterDishwasherDryerExhaust FanFreezerIce MakerRefrigeratorStainless Steel Appliance(s)WasherMicrowave



Did you know? You can invite friends and family to your search. They can join your search, rate and discuss listings with you.