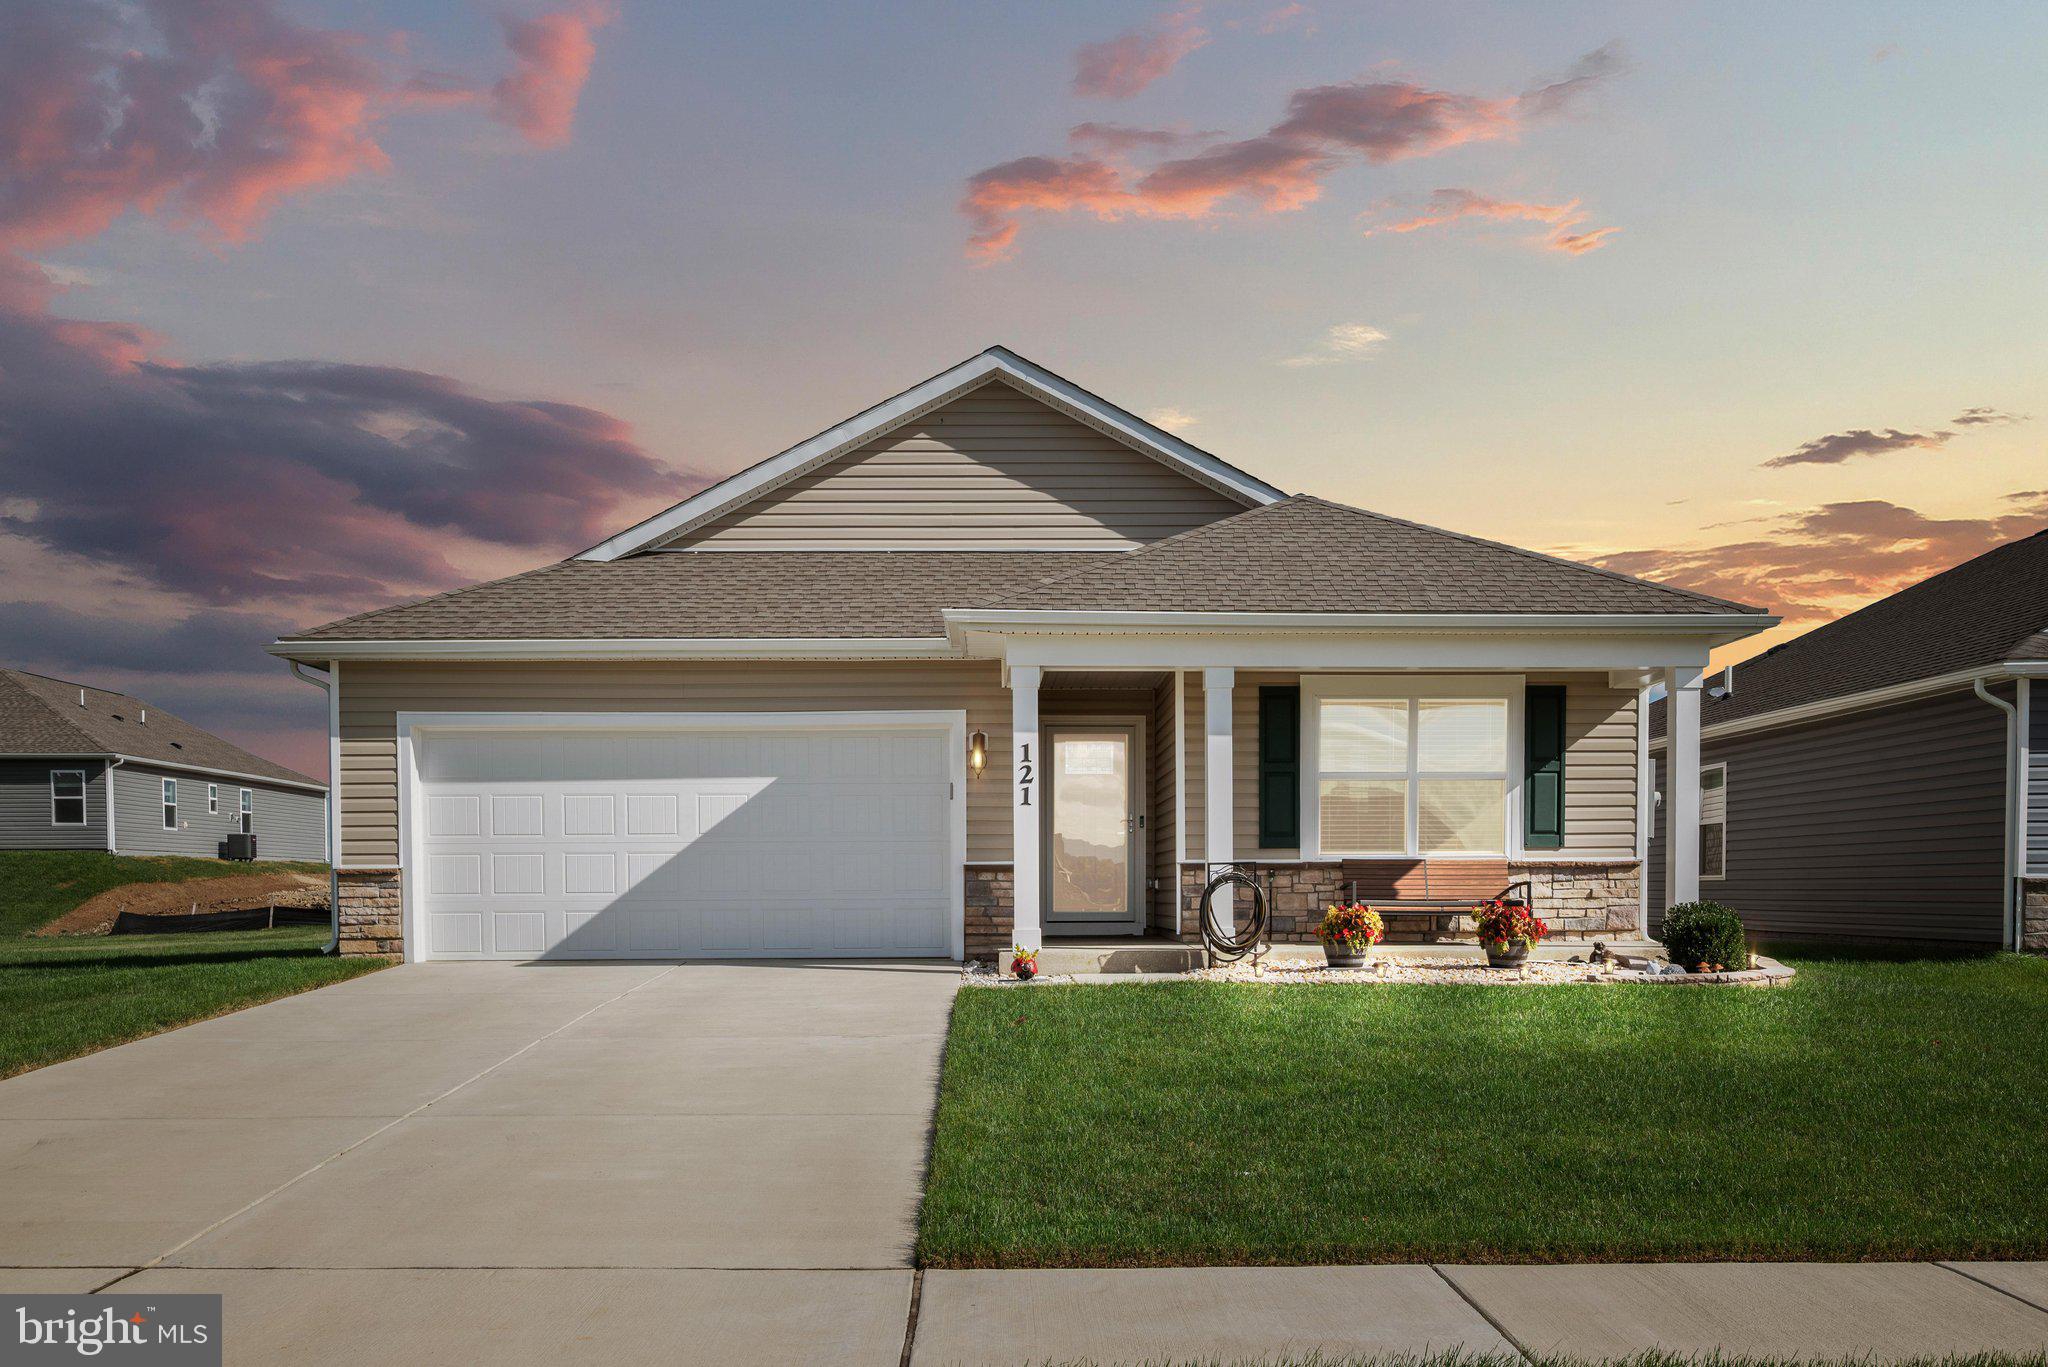
NEW PRICE - $475,000! Nearly new, beautifully upgraded and ready for its next owner! If you have been considering new construction, take a closer look at 121 Grasmere Street. Built in 2024 and thoughtfully enhanced beyond builder standards, this home offers the ease of one-level living with the upgrades already completed and included.
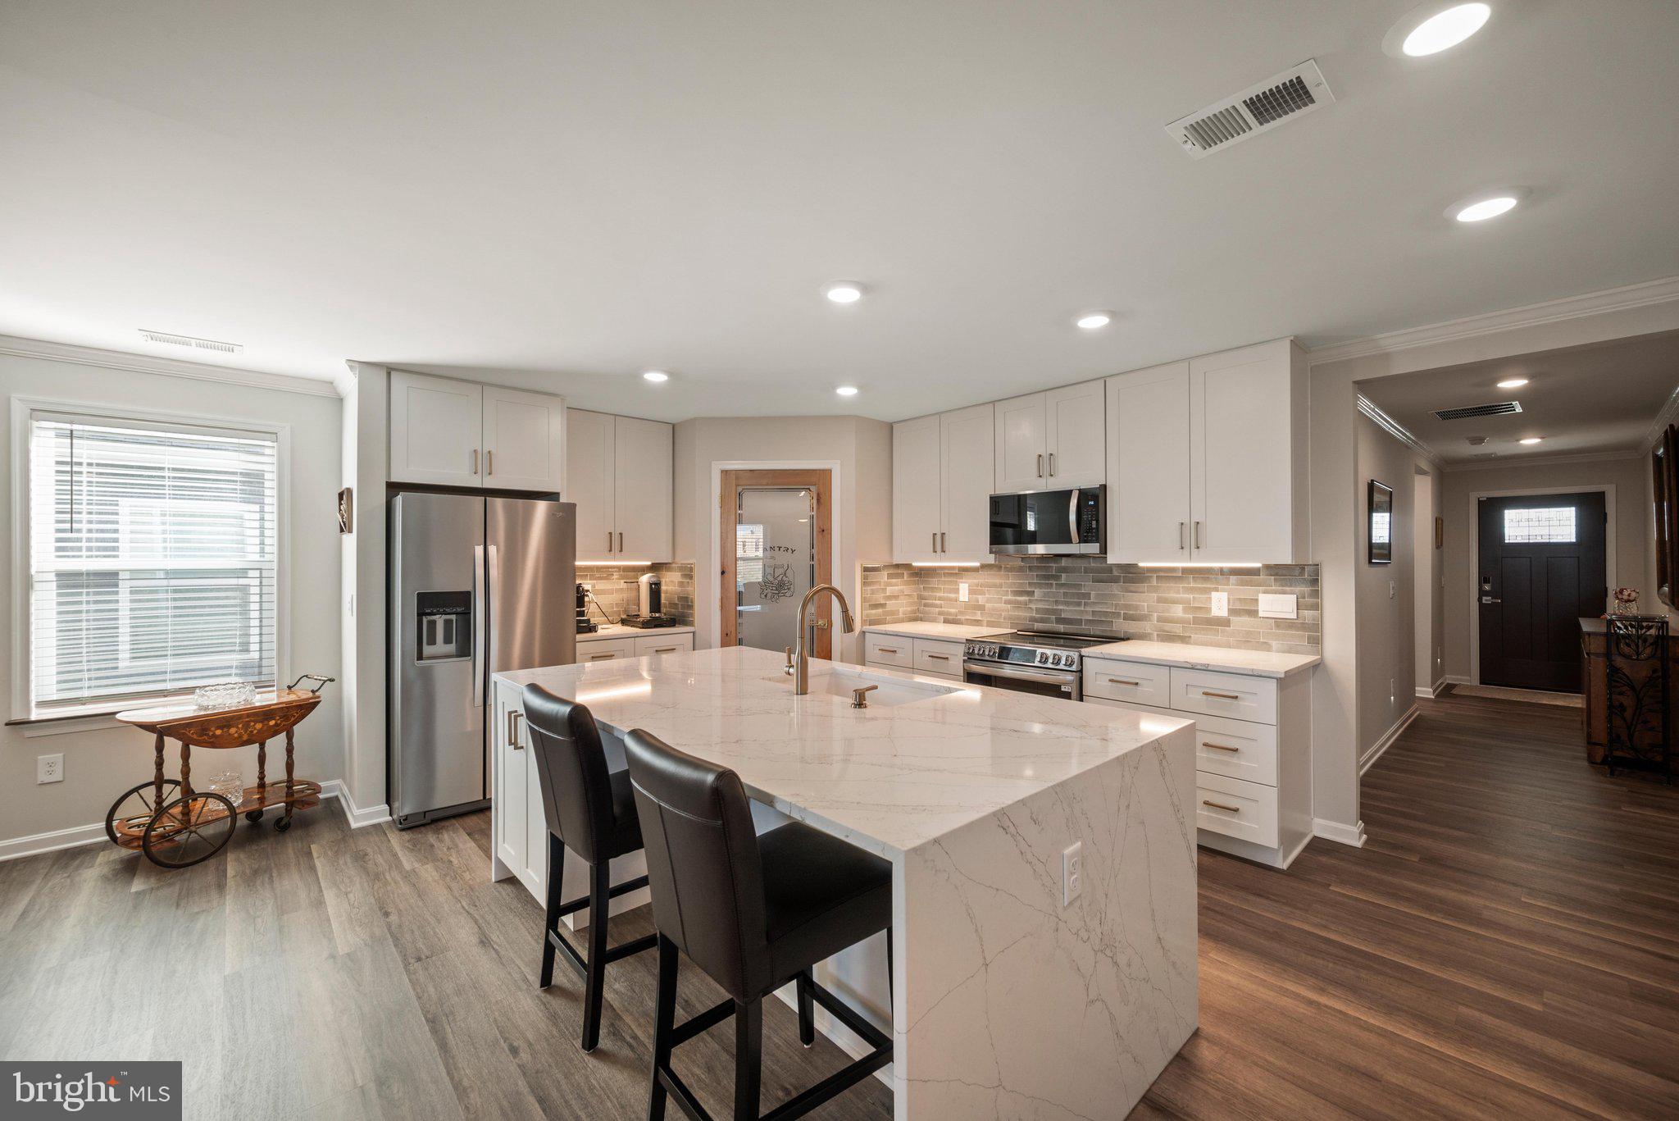
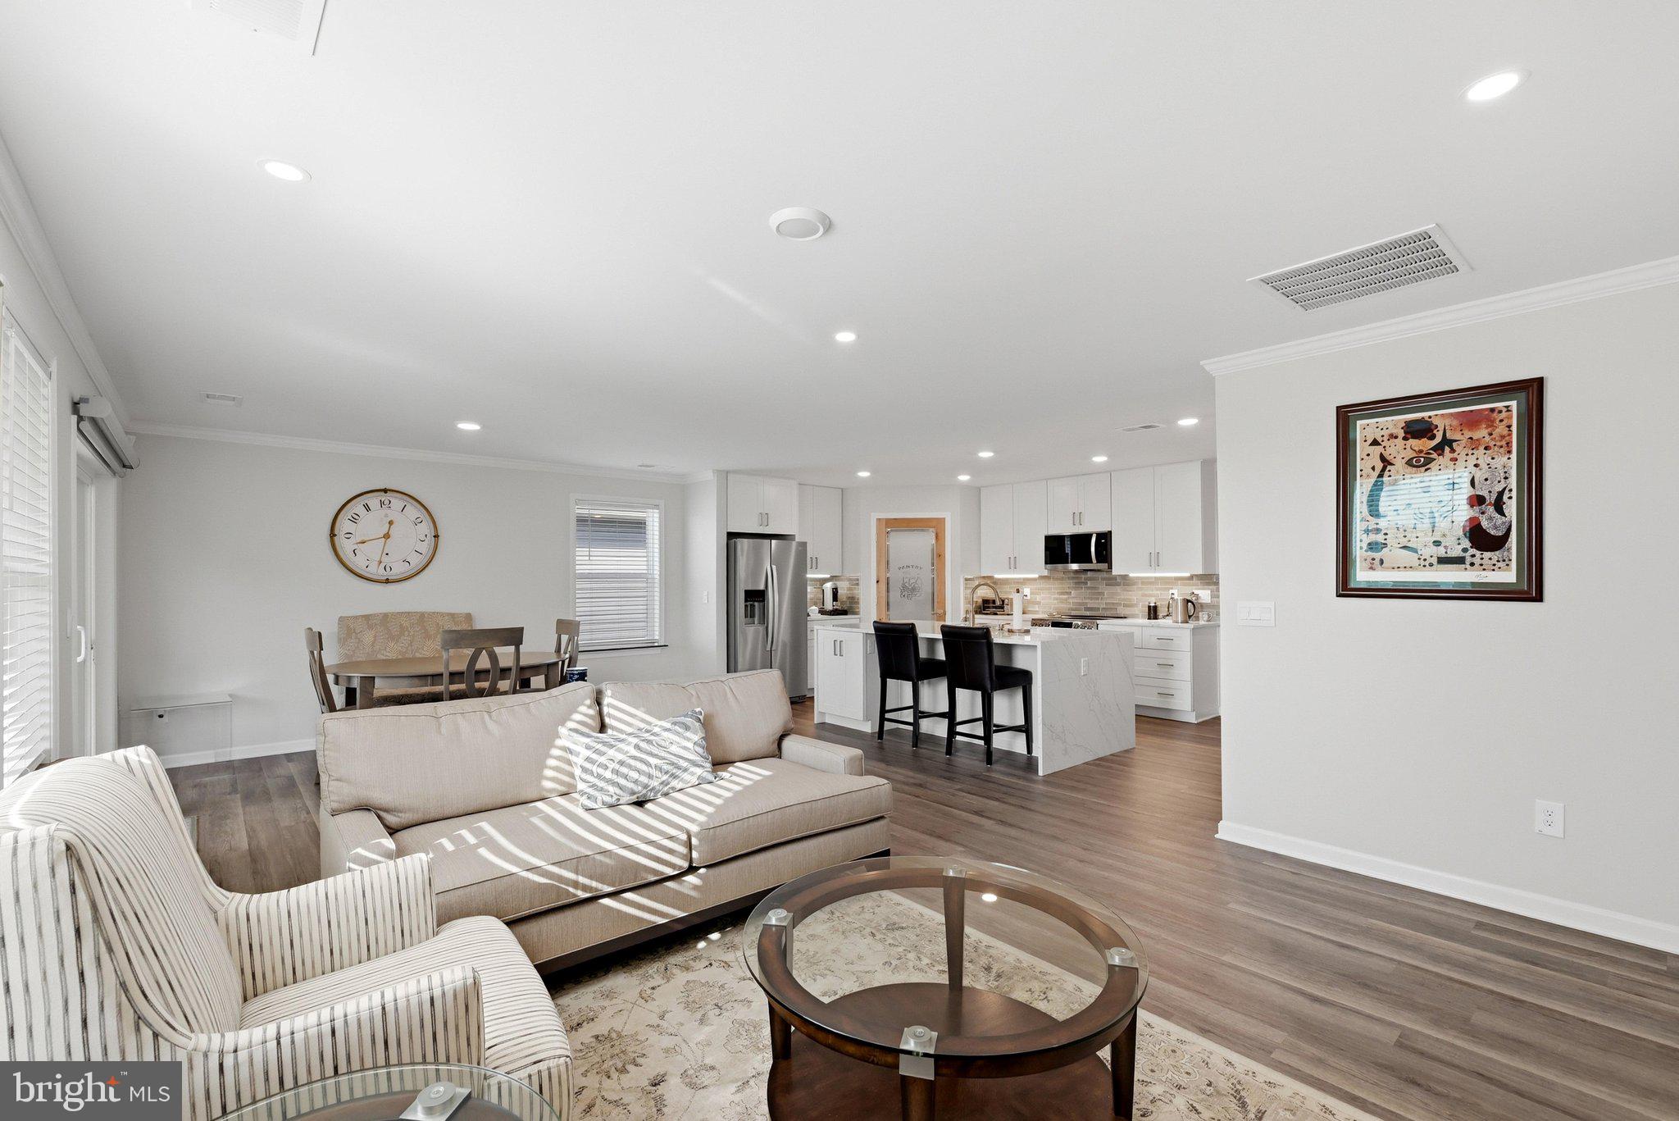
The bright, open floor plan features a gourmet kitchen that flows seamlessly into the main living area and sunroom, creating comfortable spaces for everyday living and entertaining. The spacious primary suite offers a spa-inspired bath and impressive custom walk-in closet, while two additional bedrooms provide flexibility for guests, a home office or hobbies.
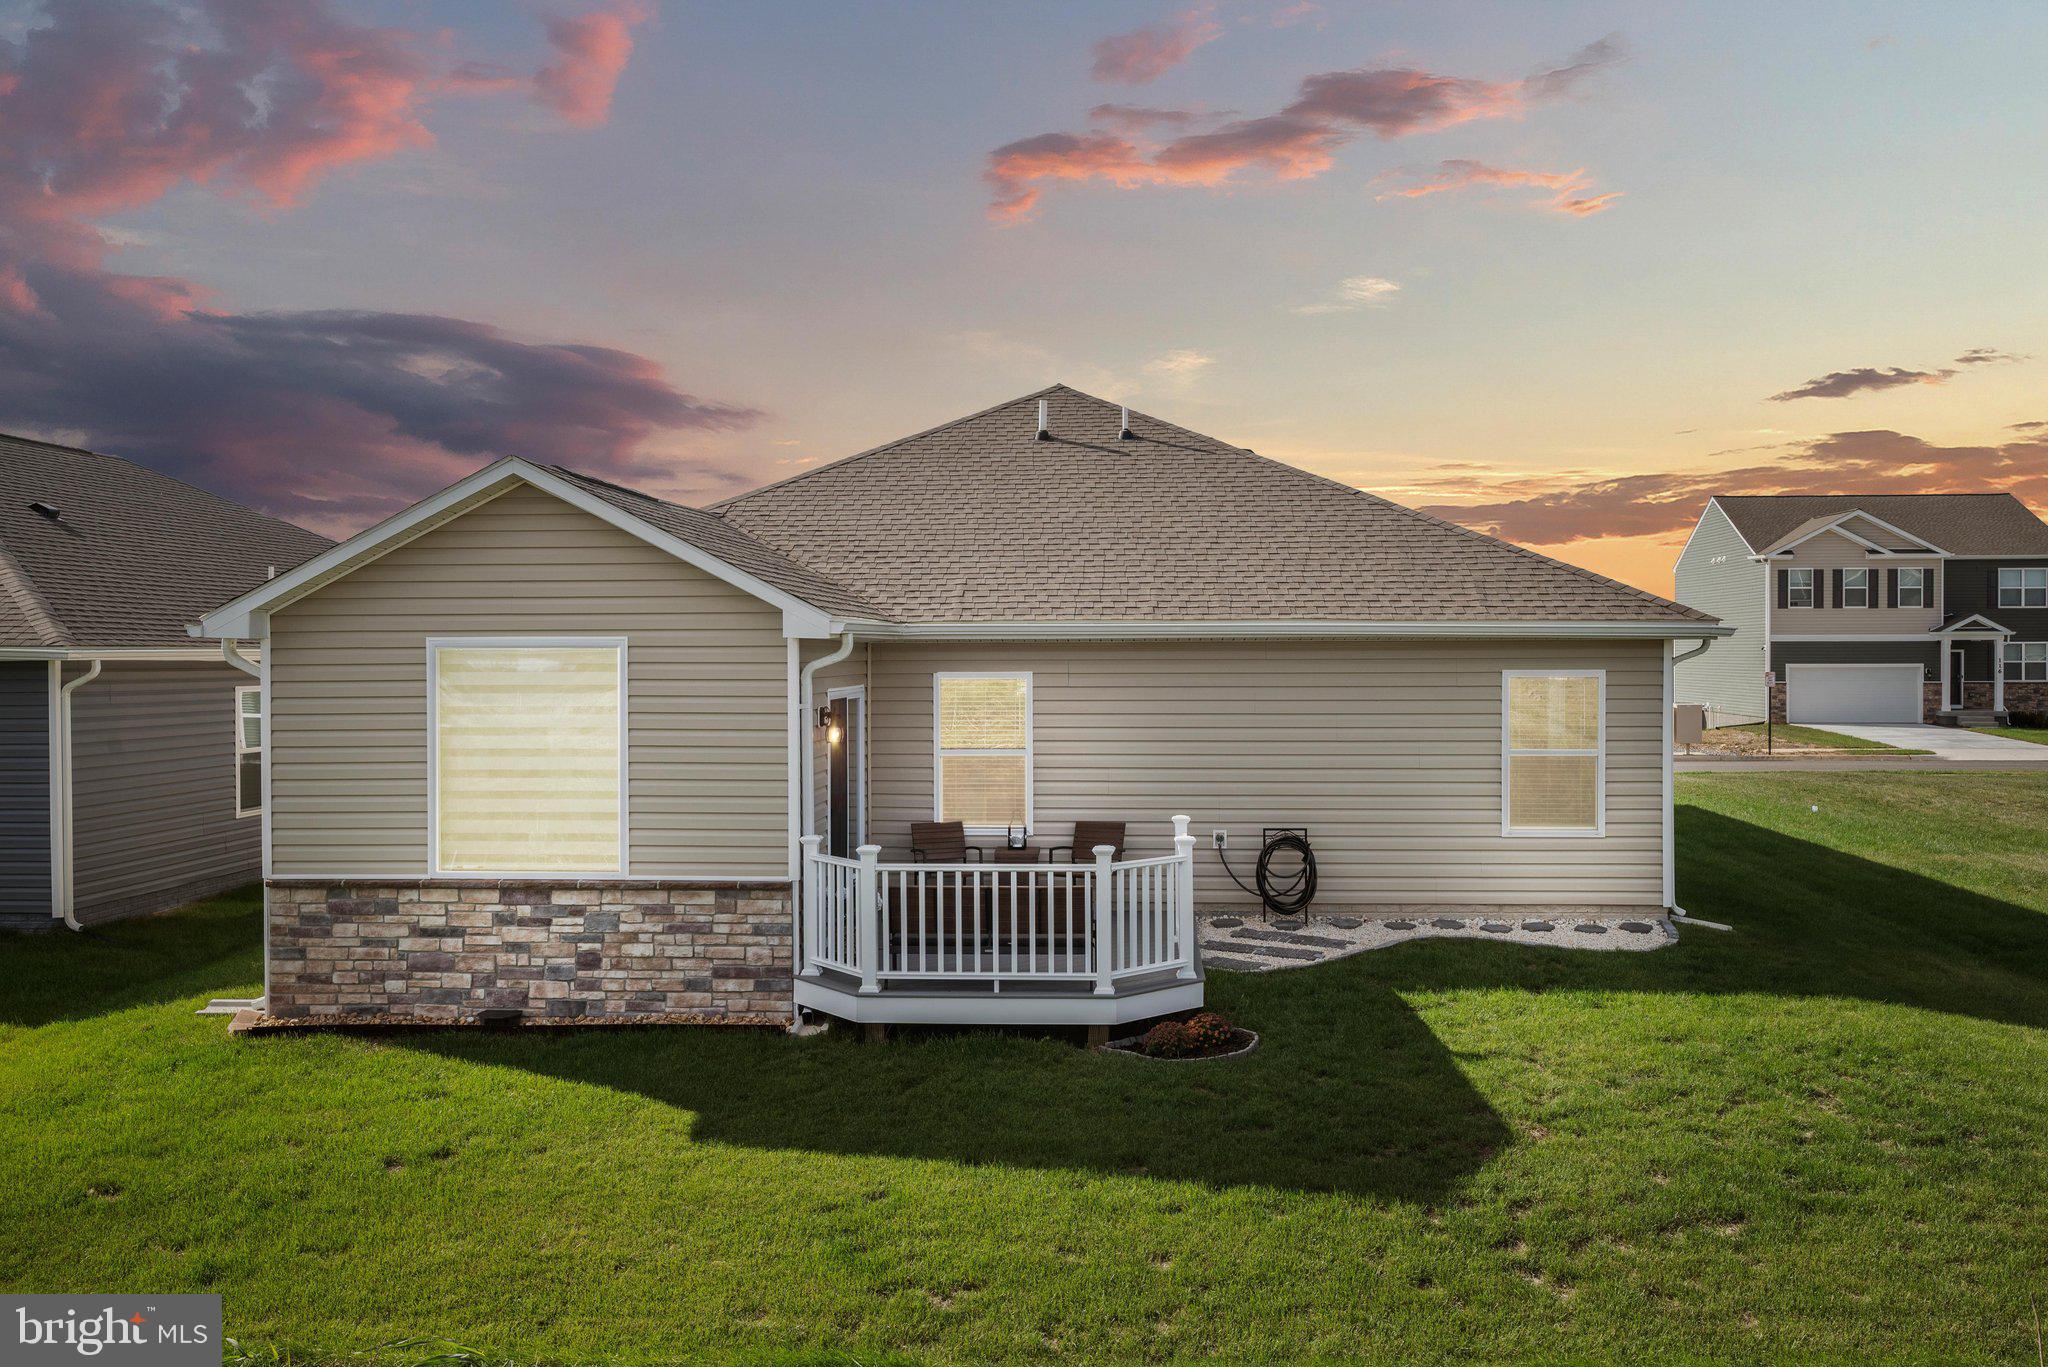
Throughout the home, extensive crown molding, upgraded finishes and thoughtful details set it apart. Step outside to the composite deck and enjoy peaceful mountain views without another project waiting to be completed.
With 3 bedrooms, 2 full baths, a 2-car garage and 1,841 square feet of beautifully finished living space, this home is truly move-in ready. Conveniently located near shopping, dining and commuter routes, 121 Grasmere offers the comfort of a nearly new home without the wait, added expense or decisions that come with building.
NOW OFFERED AT $475,000 - an incredible opportunity to get more home, more upgrades and more value. Schedule your showing and come see everything 121 Grasmere Street has to offer!
Save
Ask
Tour
Hide
Share
Listing Snapshot
Price
$475,000
Days On Site
69 Days
Bedrooms
3
Inside Area (SqFt)
1,841 sqft
Total Baths
2
Full Baths
2
Partial Baths
N/A
Lot Size
0.14 Acres
Year Built
2024
MLS® Number
VAFV2042642
Status
Active Under Contract
Property Tax
$1,941
HOA/Condo/Coop Fees
$60 monthly
Sq Ft Source
Estimated
Friends & Family
React
Invite
Recent Activity
a week ago
Status changed to Active Under Contract
a week ago
Listing updated with changes from the MLS®
2 weeks ago
Price changed to $475,000
2 months ago
Listing first seen on site
General Features
Acres
0.14
Attached Garage
Yes
Foundation
Slab
Garage
Yes
Garage Spaces
2
Levels
One
Parking
OversizedGarage Door OpenerGarageDrivewayInside EntranceAttached
Parking Spaces
2
Property Sub Type
Single Family Residence
Sewer
Public Sewer
Special Circumstances
Standard
SqFt Above
1841
SqFt Total
1841
Style
Ranch/RamblerCraftsman
Water Source
Public
Zoning
NDD
Interior Features
Appliances
CooktopElectric Water HeaterDishwasherDisposalDryerMicrowaveRefrigeratorStainless Steel Appliance(s)Washer