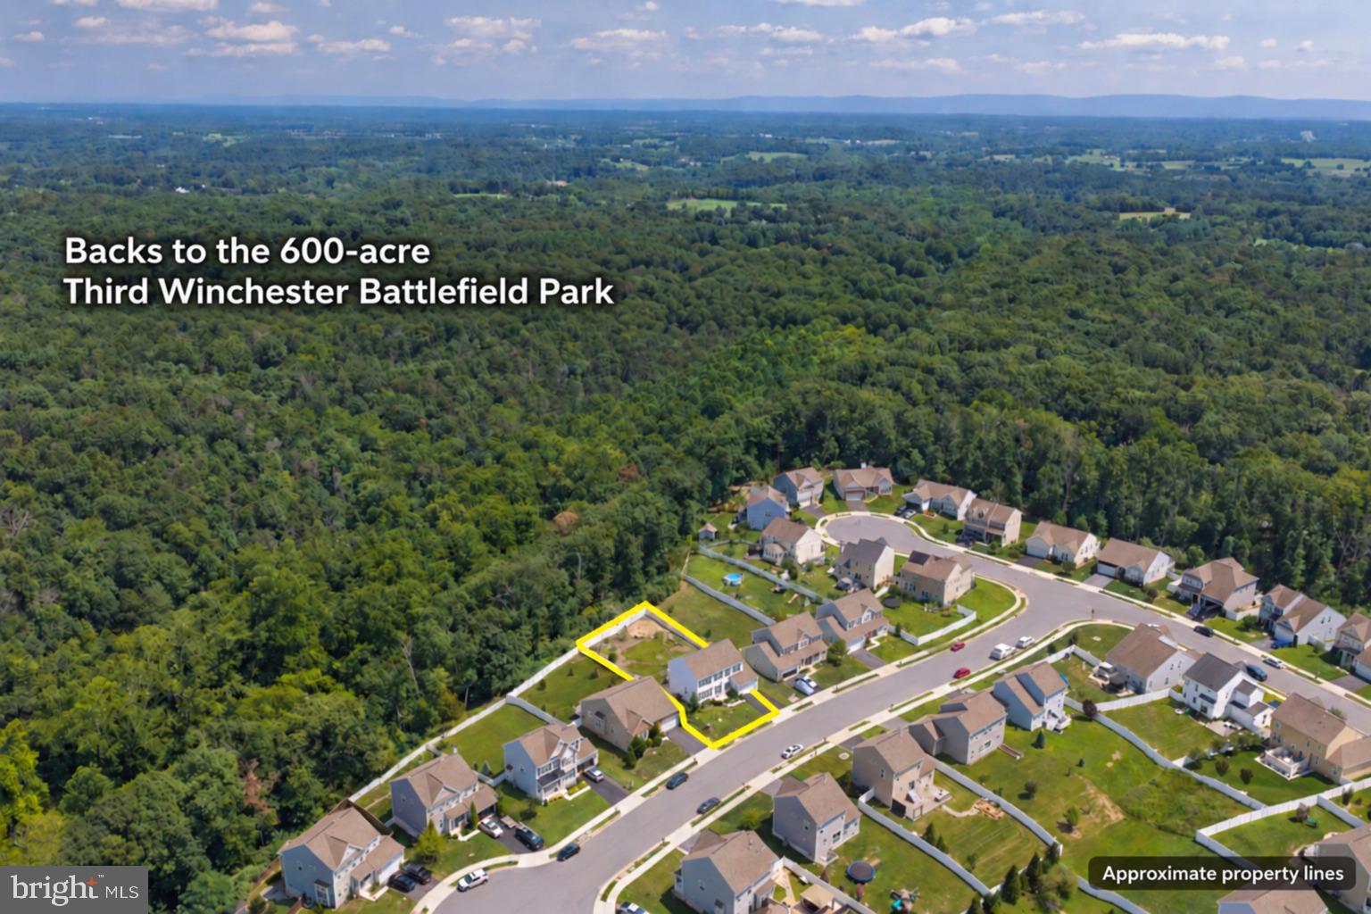
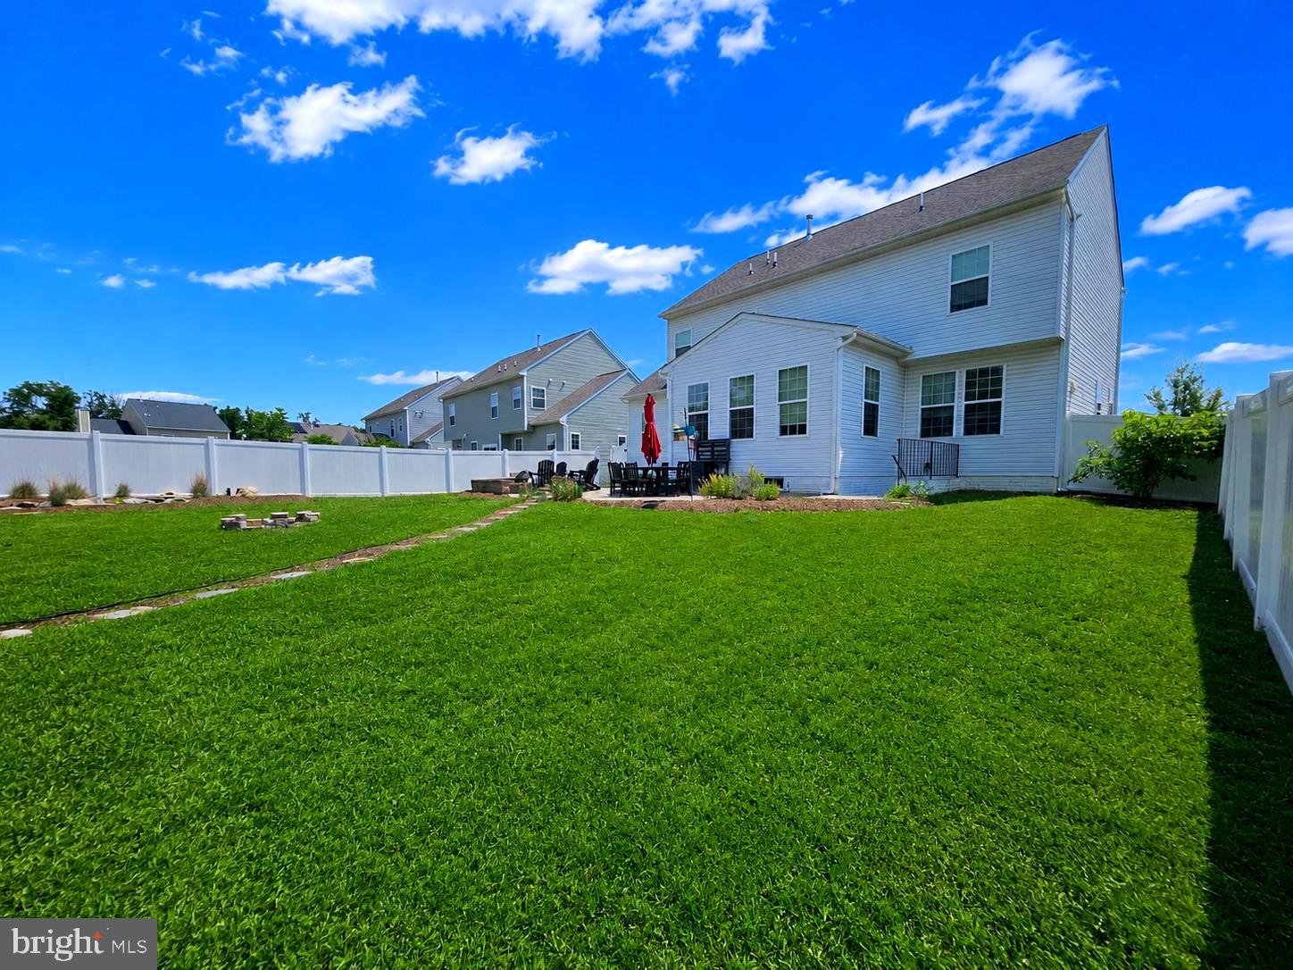
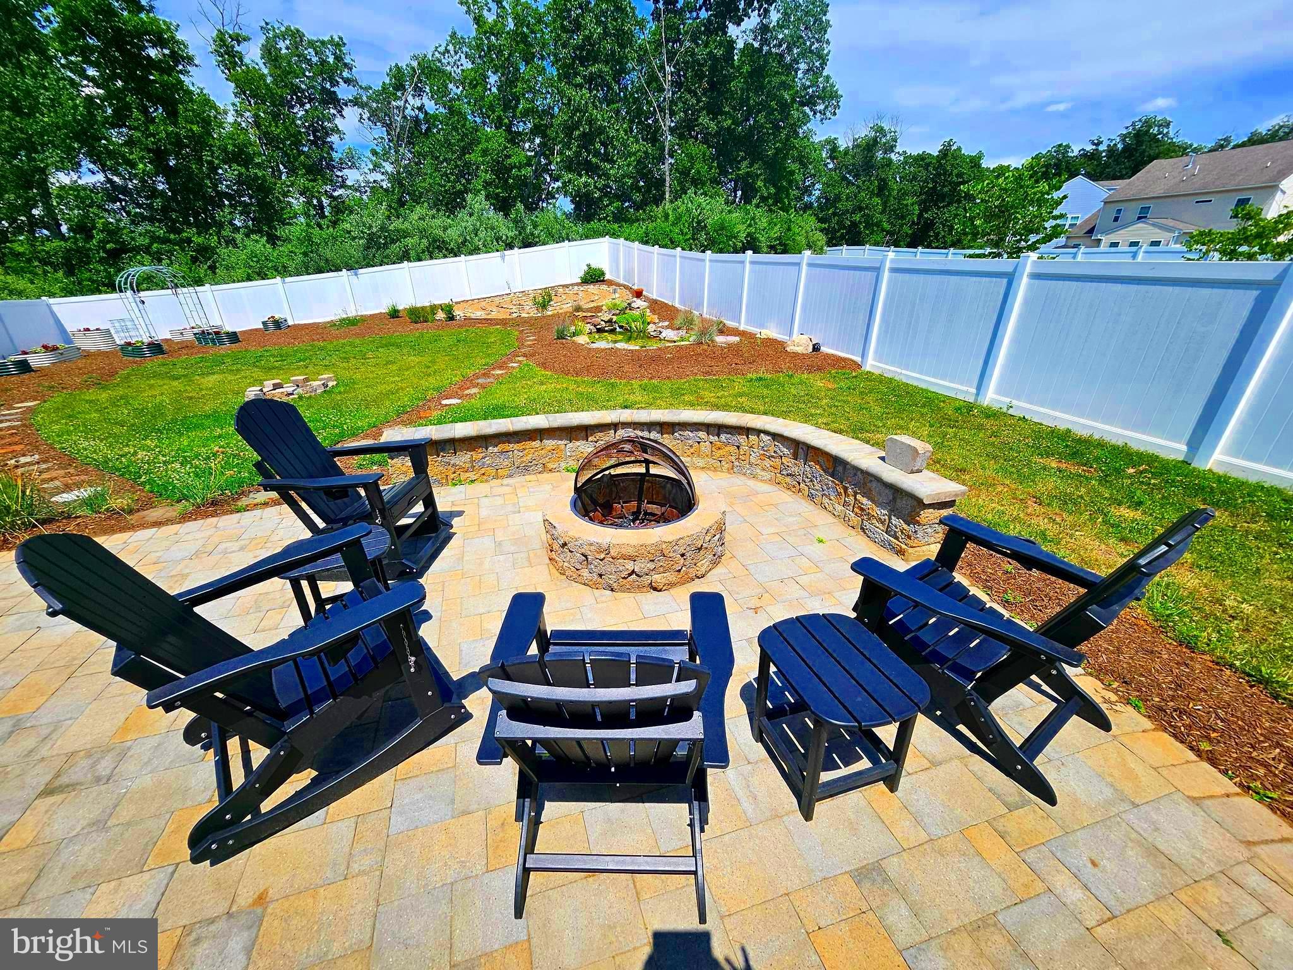
Backing to a 600-acre park with over 6 miles of interpretive trails along a walking/biking path (3rd Winchester Battlefield Park), this beautifully positioned home off Rt 7 East of Winchester is located in a quiet and established neighborhood near parks and schools. Enjoy your own private backyard oasis listening to the cascading waterfall from the tranquil koi pond, well-designed labyrinth for meditation, and several raised bed gardens ready for flowers, veggies, and herbs! The private backyard overlooks trees from the peaceful bird sanctuary and is fully fenced with maintenance-free privacy fence that encompasses the entire backyard with large gate. Tucked away on a peaceful cul-de-sac, this property offers a rare combination of comfort, privacy, and convenience. From the moment you arrive, you’ll appreciate the inviting setting and the sense of calm that comes with the low-traffic surroundings and a well-kept residential community.
Inside, the home features a practical and functional layout designed for everyday living. With 4 bedrooms and an Ethernet-wired office, this home is perfect for people working from home who need reliable, high-speed internet access. The high ceilings and 2-story stone gas fireplace in the family room, filled with natural light that flows seamlessly into the large eat-in kitchen, create a bright and welcoming atmosphere throughout and a new HVAC (2025). Whether you're relaxing after a long day or entertaining guests, the flow of the home provides both comfort and flexibility. The kitchen and dining areas are well-positioned to support both casual meals and gatherings. Every space has been thoughtfully designed to maximize usability and livability, and there is plenty of storage or room for expansion with the full unfinished basement.
This property is an excellent opportunity for a wide range of buyers—whether you're a first-time homeowner, looking to upgrade, or seeking a solid investment in a growing area, the location provides convenient access to commuter routes, nearby schools, shopping, dining, and essential services, making daily life both simple and efficient. The balance of peaceful neighborhood living with accessibility to nearby amenities, shopping, downtown Winchester, and schools makes this home especially desirable.
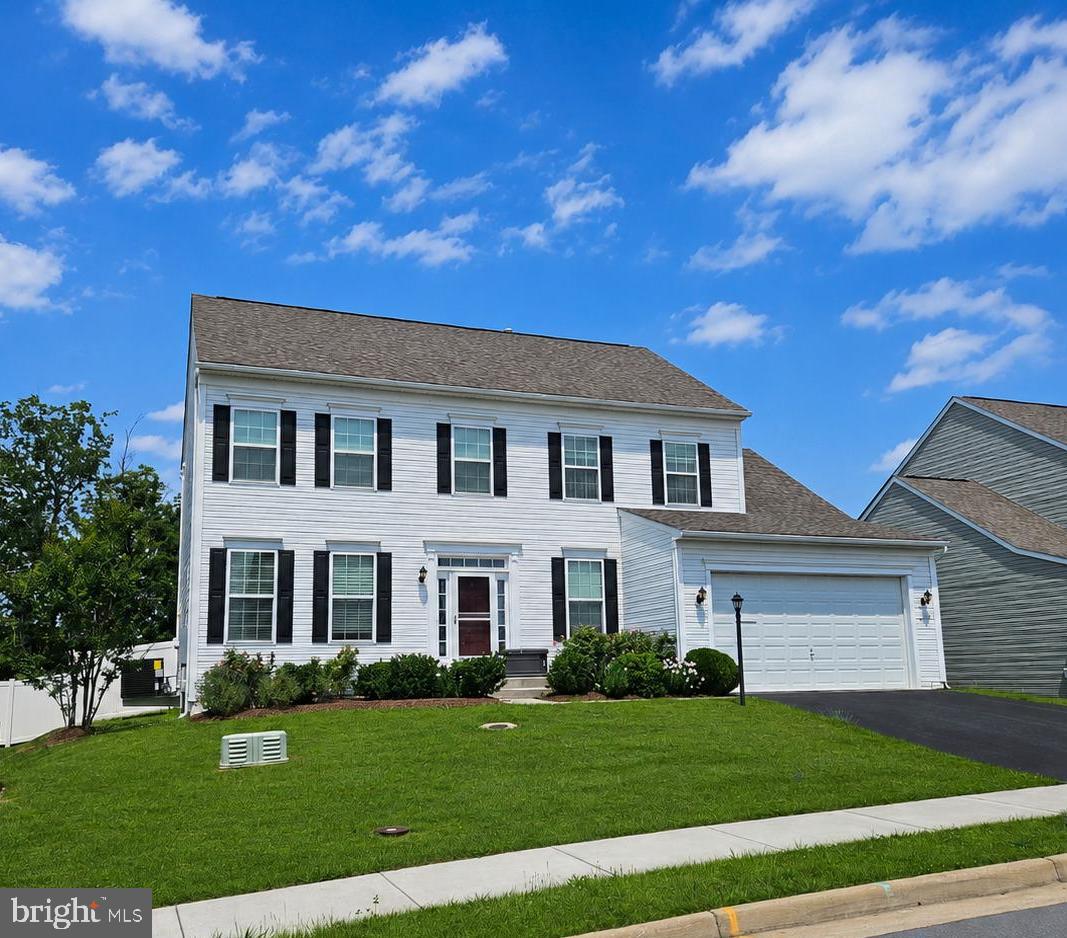
With its inviting setting, functional design, and strong location appeal, 106 Bradley Ct is a home that offers both immediate comfort and long-term value. Don’t miss the opportunity to make this well-appointed property your own.
Save
Ask
Tour
Hide
Share
Listing Snapshot
Price
$555,000
Days On Site
115 Days
Bedrooms
4
Inside Area (SqFt)
2,635 sqft
Total Baths
3
Full Baths
2
Partial Baths
1
Lot Size
0.28 Acres
Year Built
2018
MLS Number
VAFV2042670
Status
Active
Property Tax
$2,227
HOA/Condo/Coop Fees
$10 monthly
Sq Ft Source
Estimated
Friends & Family
React
Comment
Invite
No Comments Yet
Did you know? You can invite friends and family to your search. They can join your search, rate and discuss listings with you.
Recent Activity
3 days ago
Listing updated with changes from the MLS
2 weeks ago
Price changed to $555,000
2 months ago
Status changed to Active
4 months ago
Listing first seen on site
General Features
Acres
0.28
Attached Garage
Yes
Foundation
Concrete Perimeter
Garage
Yes
Garage Spaces
2
Levels
Three Or More
Parking
GarageAttached
Parking Spaces
2
Pets
Cats OKDogs OKYes
Property Sub Type
Single Family Residence
Sewer
Public Sewer
Special Circumstances
Standard
SqFt Above
2635
SqFt Total
2635
Style
Colonial
Water Source
Public
Zoning
RP
Interior Features
Appliances
OvenGas Water HeaterDryerWasherCooktopDishwasherDisposalFreezerRefrigeratorIce MakerMicrowave



Did you know? You can invite friends and family to your search. They can join your search, rate and discuss listings with you.