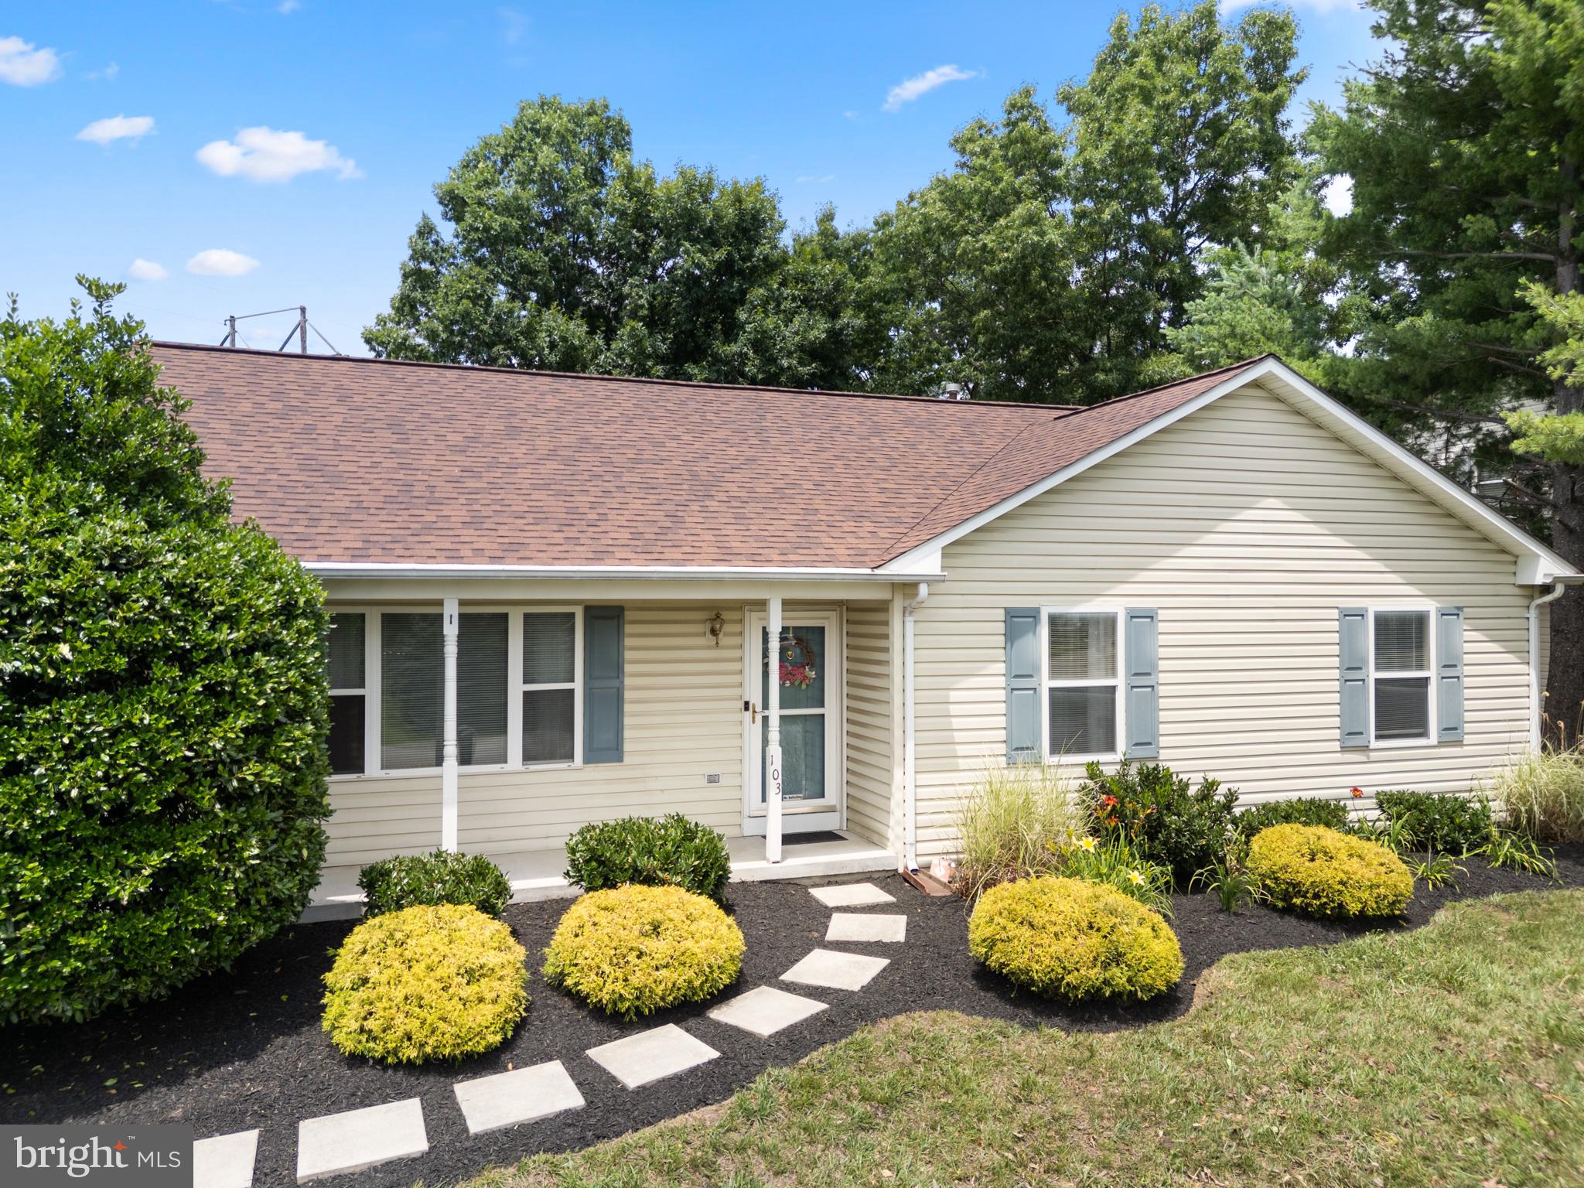
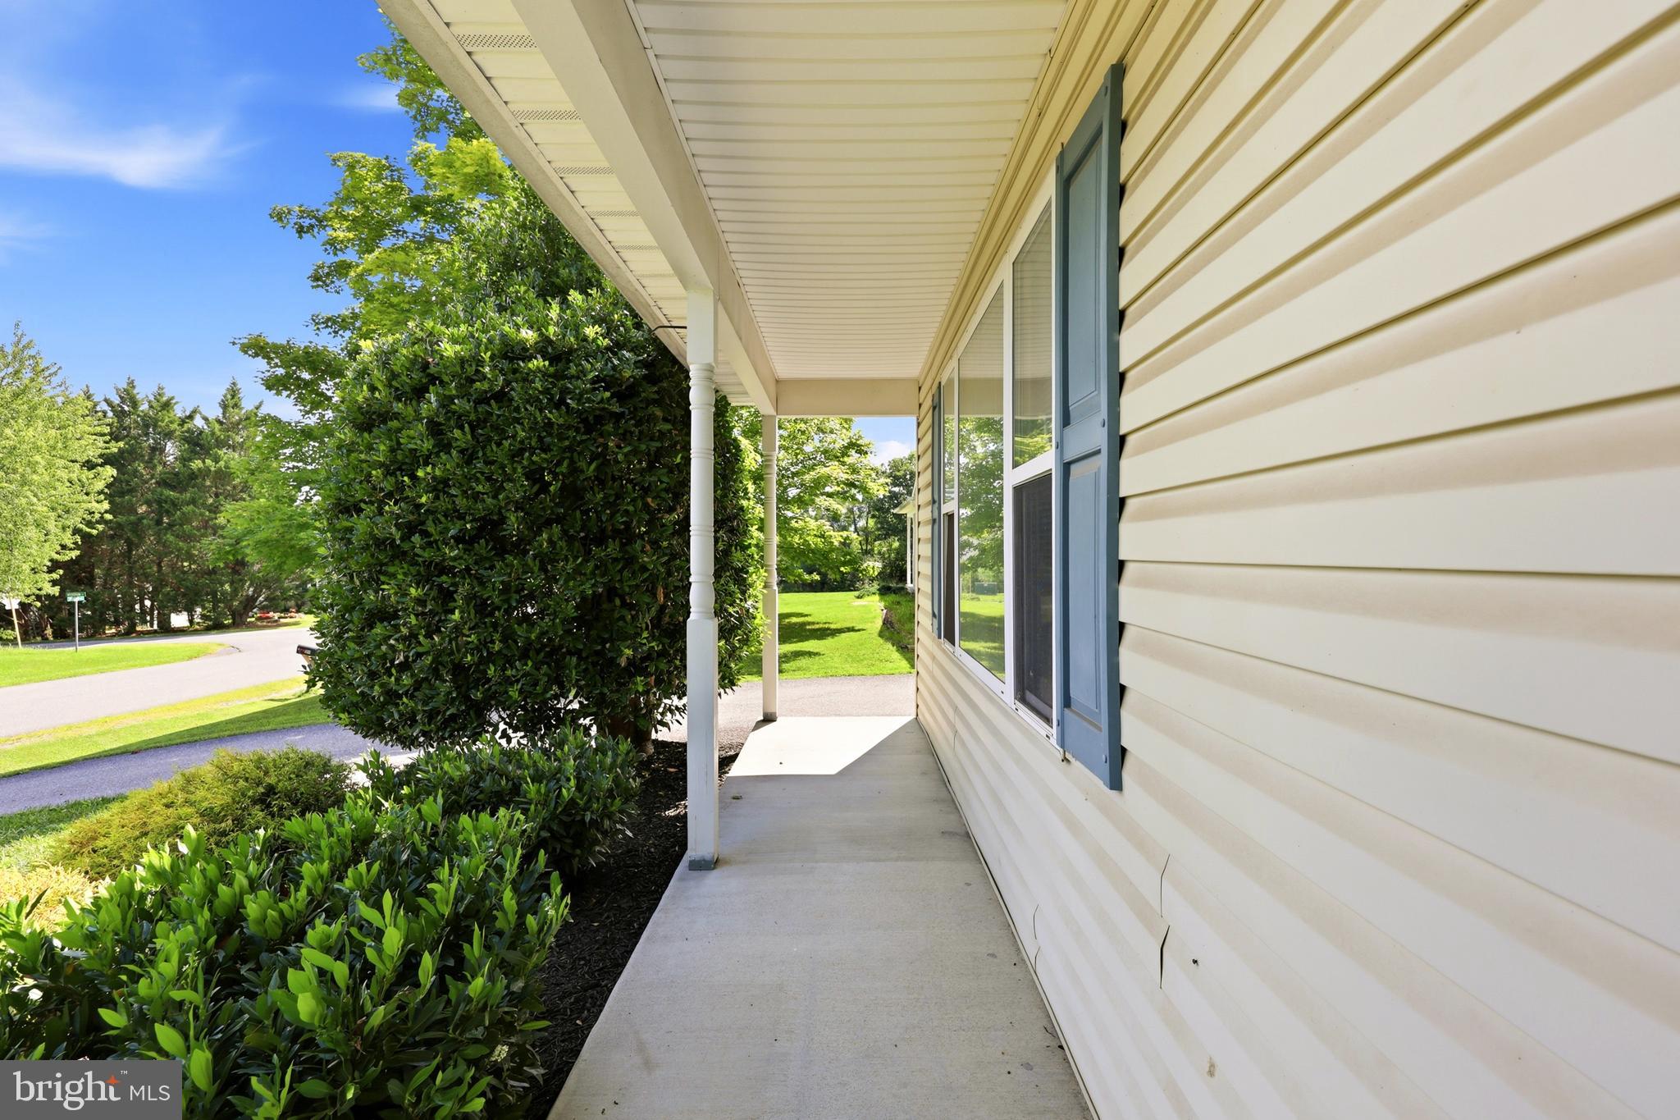
This is the one you’ve been waiting for — a beautifully maintained ranch‑style home with thoughtful updates and a bright, comfortable layout throughout. A newer roof, updated HVAC, and fresh carpet provide peace of mind and move‑in readiness from day one.
The primary ensuite serves as a true retreat, featuring a spa‑like bath and a walk‑in closet. Two additional bedrooms offer flexible living options with well‑planned closet storage. The large family room flows into the dining area, creating an open, welcoming space filled with natural light.
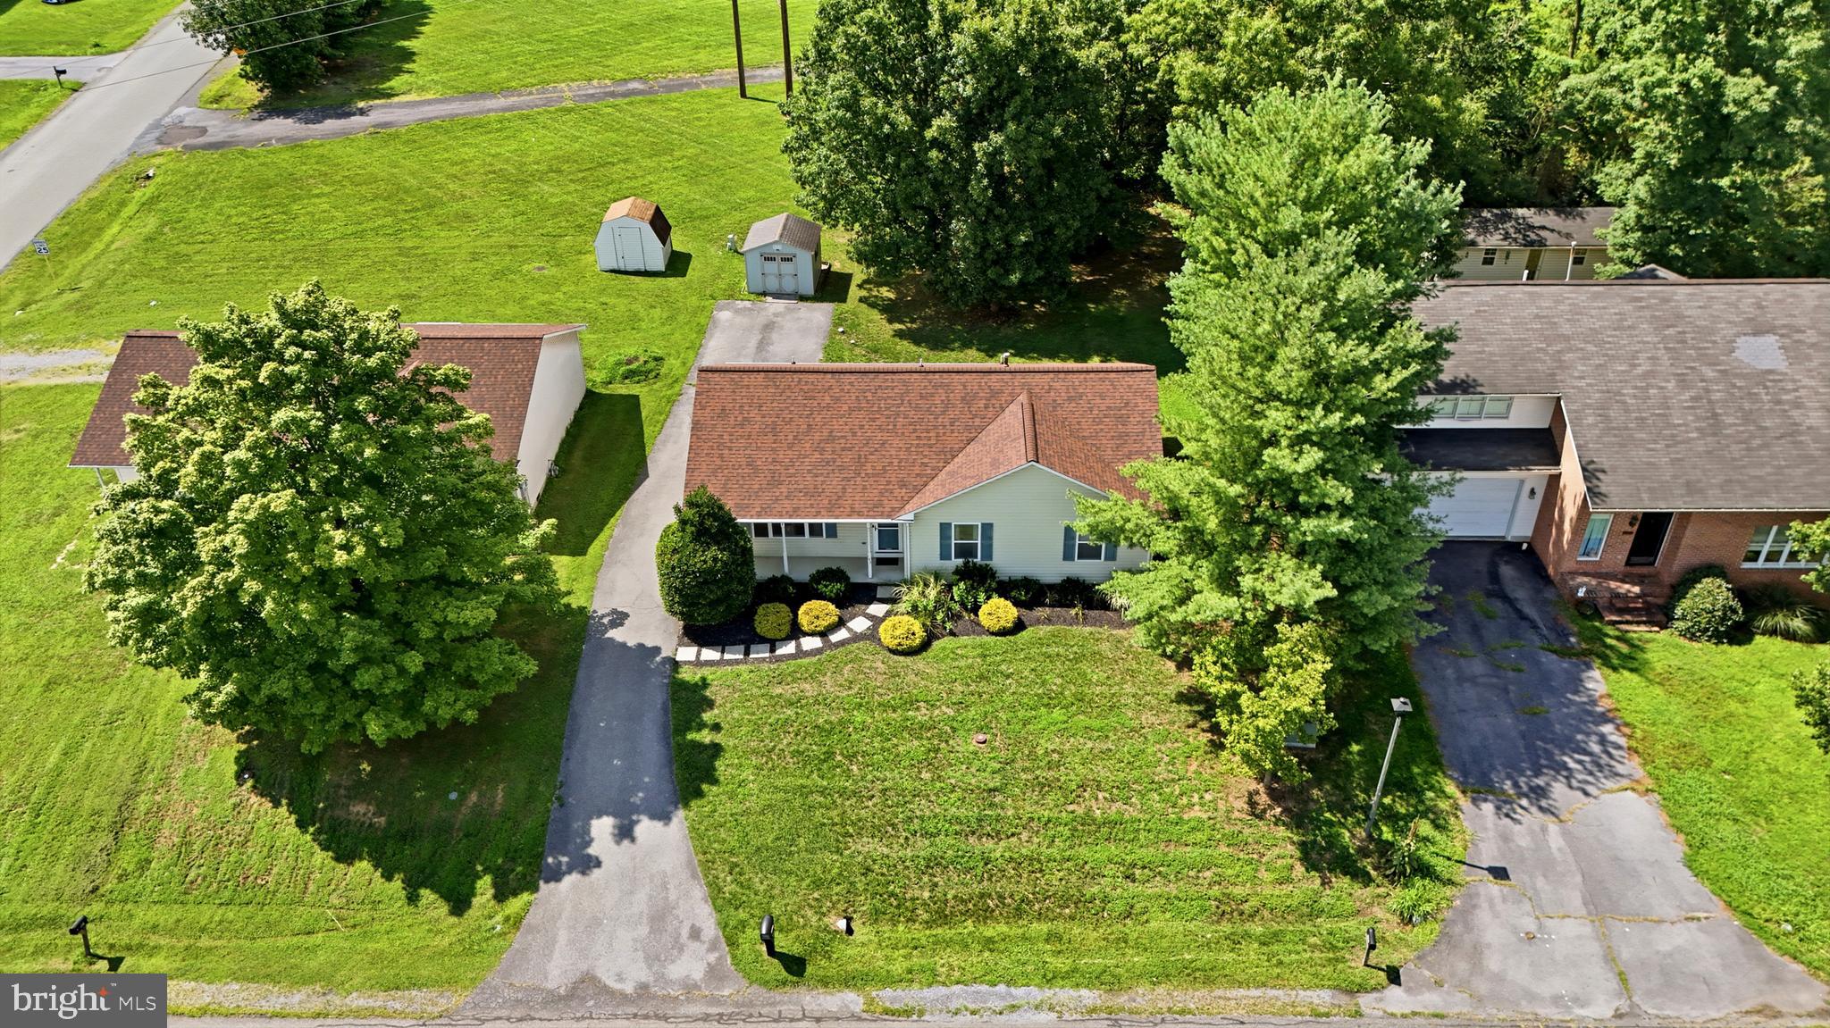
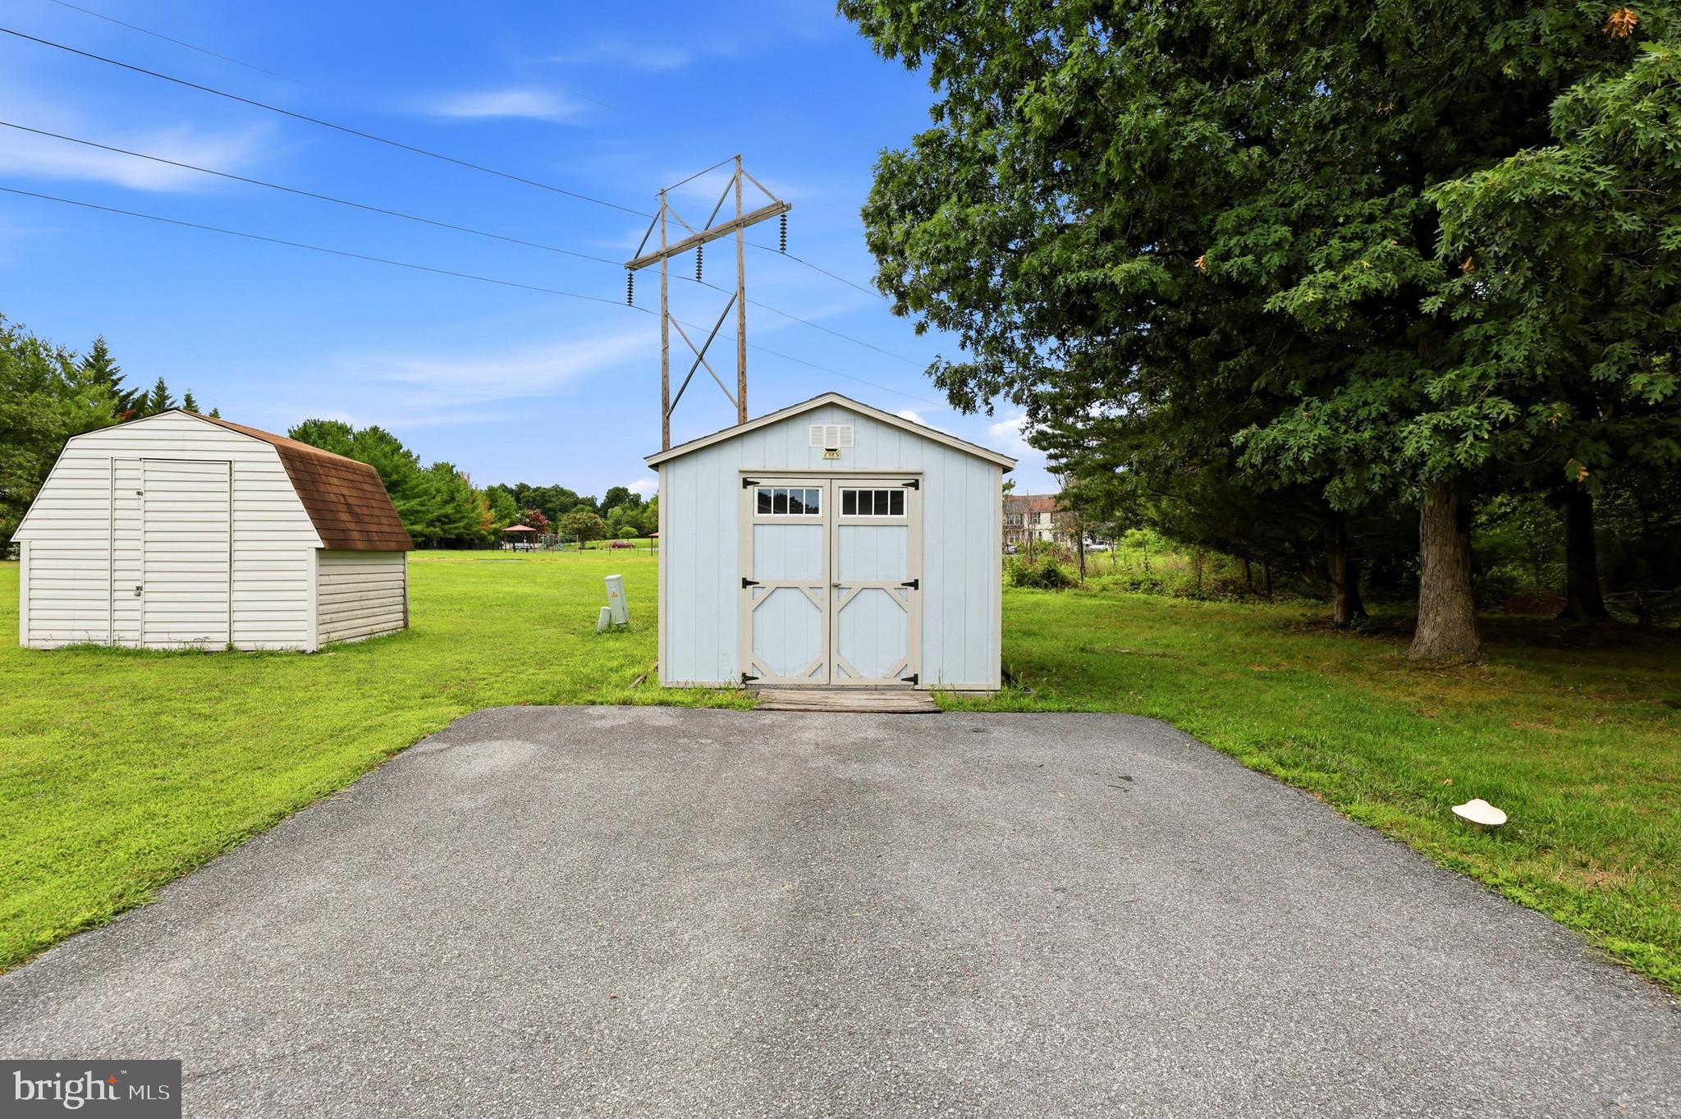
Step outside to a level yard perfect for everyday enjoyment, complete with a storage shed for added convenience. The location is ideal for commuters, with quick access to Route 7, Route 50, and other major routes. Historic downtown Winchester, nearby schools, and shopping are all just minutes away.
Don’t miss the chance to make this home yours
Save
Ask
Tour
Hide
Share
Listing Snapshot
Price
$384,000
Days On Site
74 Days
Bedrooms
3
Inside Area (SqFt)
1,552 sqft
Total Baths
2
Full Baths
2
Partial Baths
N/A
Lot Size
0.2 Acres
Year Built
1996
MLS® Number
VAFV2042688
Status
Active
Property Tax
$686.08
HOA/Condo/Coop Fees
N/A
Sq Ft Source
Estimated
Friends & Family
React
Invite
Recent Activity
a week ago
Price changed to $384,000
a week ago
Listing updated with changes from the MLS®
2 months ago
Listing first seen on site
General Features
Acres
0.2
Levels
One
Parking
Off Street
Property Sub Type
Single Family Residence
Sewer
Public Sewer
Special Circumstances
Standard
SqFt Above
1552
SqFt Total
1552
Style
Ranch/Rambler
Utilities
Cable AvailableUnderground Utilities
Water Source
Public
Zoning
RP
Interior Features
Appliances
OvenElectric RangeElectric OvenElectric Water HeaterDishwasherDisposalExhaust Fan
Basement
Crawl Space
Cooling
Central AirElectric
Heating
Exhaust FanNatural GasForced Air
Interior
Kitchen Island
Laundry Features
Laundry RoomWasher Hookup
Main Level Bedrooms
3
Bedroom 2
Dimensions - 11 X 13Level - Main
Bedroom 3
Dimensions - 10 X 13Level - Main
Dining Room
Dimensions - 11 X 14Level - Main
Kitchen
Dimensions - 13 X 10Level - Main
Laundry
Living Room
Dimensions - 22 X 13Level - Main
Primary Bedroom
Dimensions - 11 X 15Level - Main
Save
Ask
Tour
Hide
Share
Exterior Features
Construction Details
Vinyl Siding
Lot Features
Cleared
Patio And Porch
Porch
Pool Features
None
Roof
Shingle
Community Features
Association Amenities
Playground
School District
FREDERICK COUNTY PUBLIC SCHOOLS
Schools
School District
FREDERICK COUNTY PUBLIC SCHOOLS
Elementary School
REDBUD RUN
Middle School
JAMES WOOD
High School
MILLBROOK
Listing courtesy of Long & Foster Real Estate, Inc.