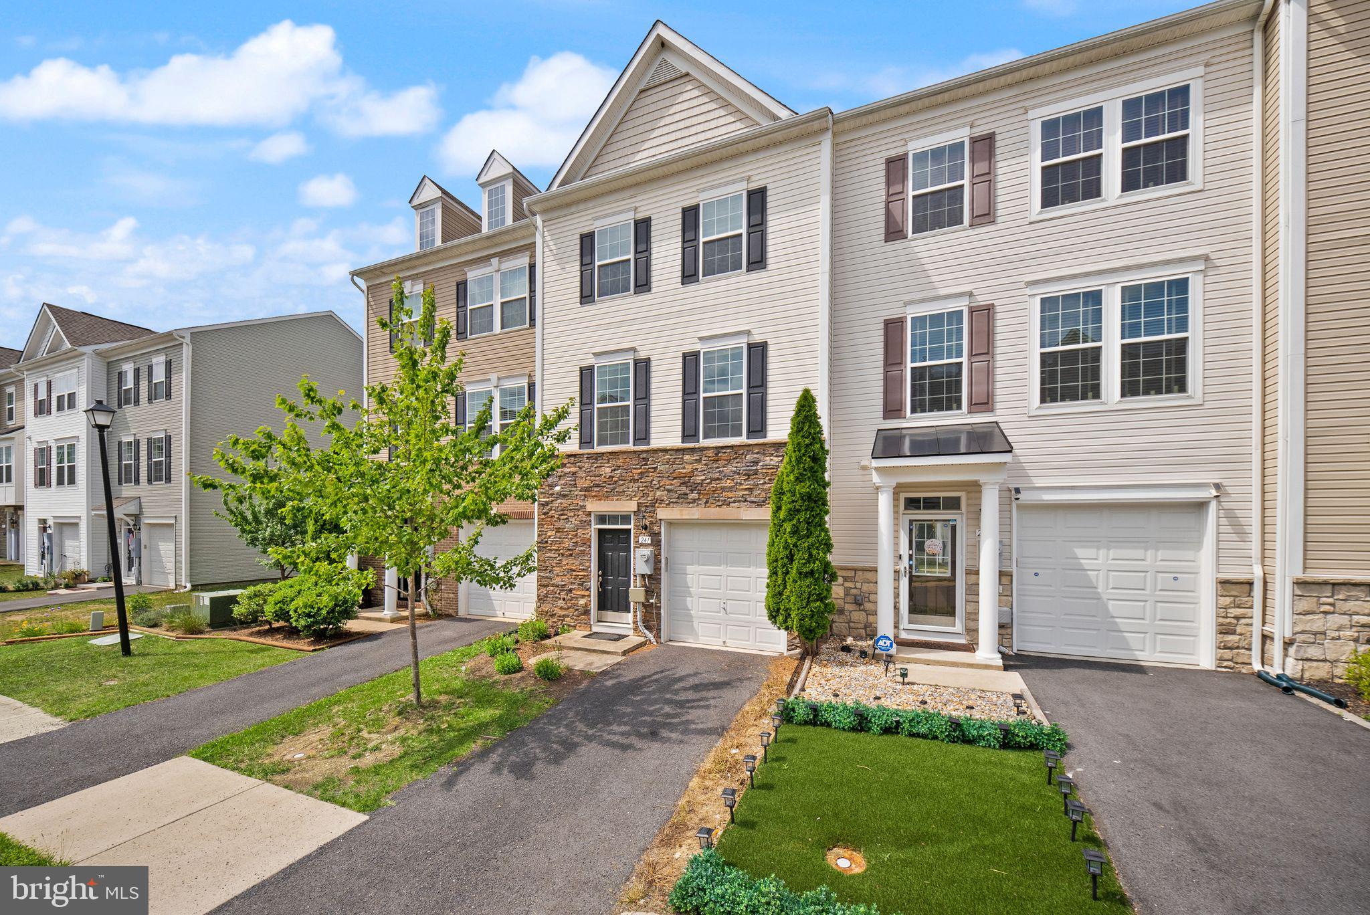
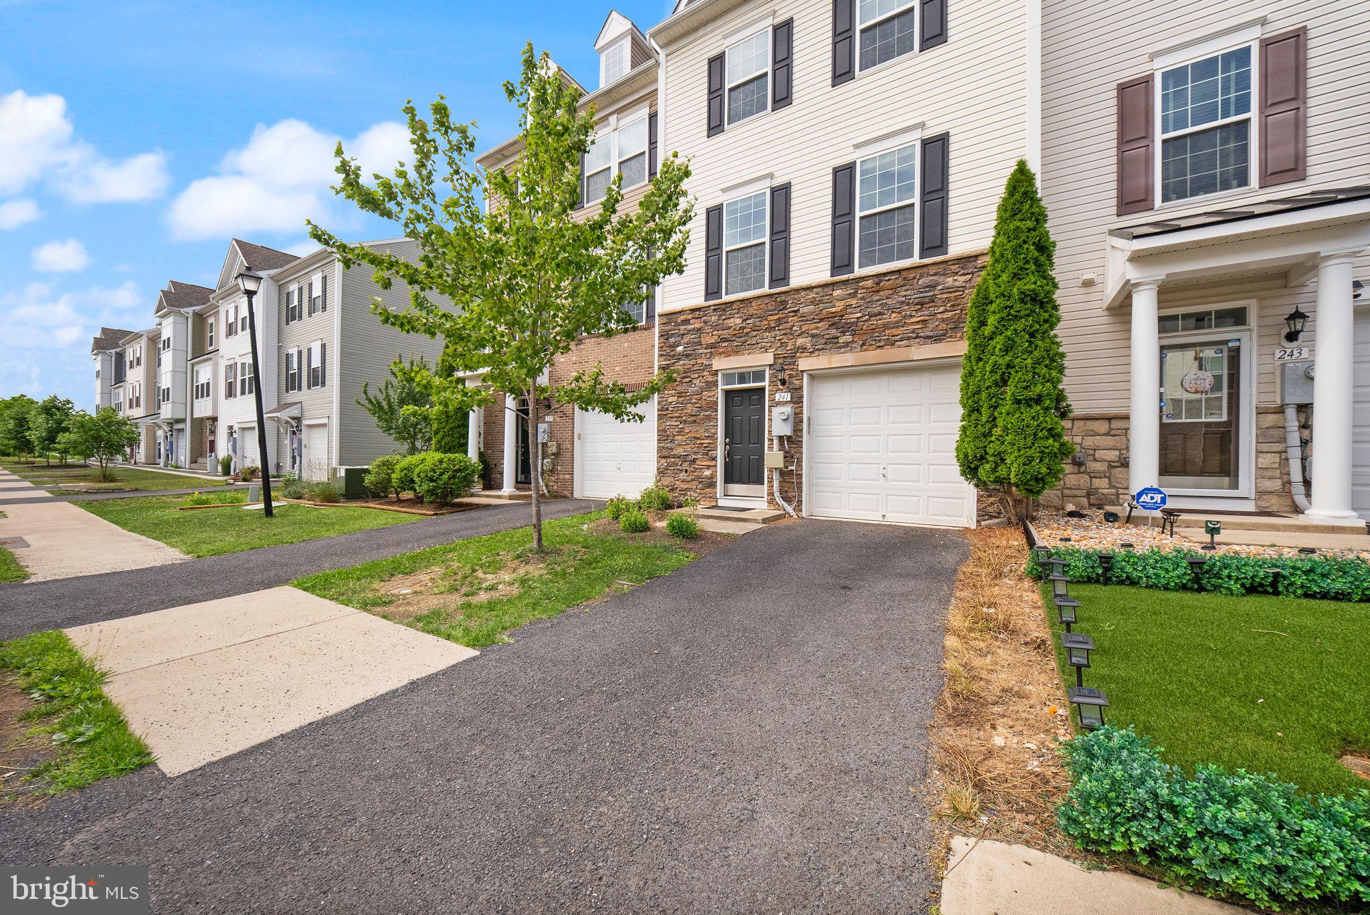
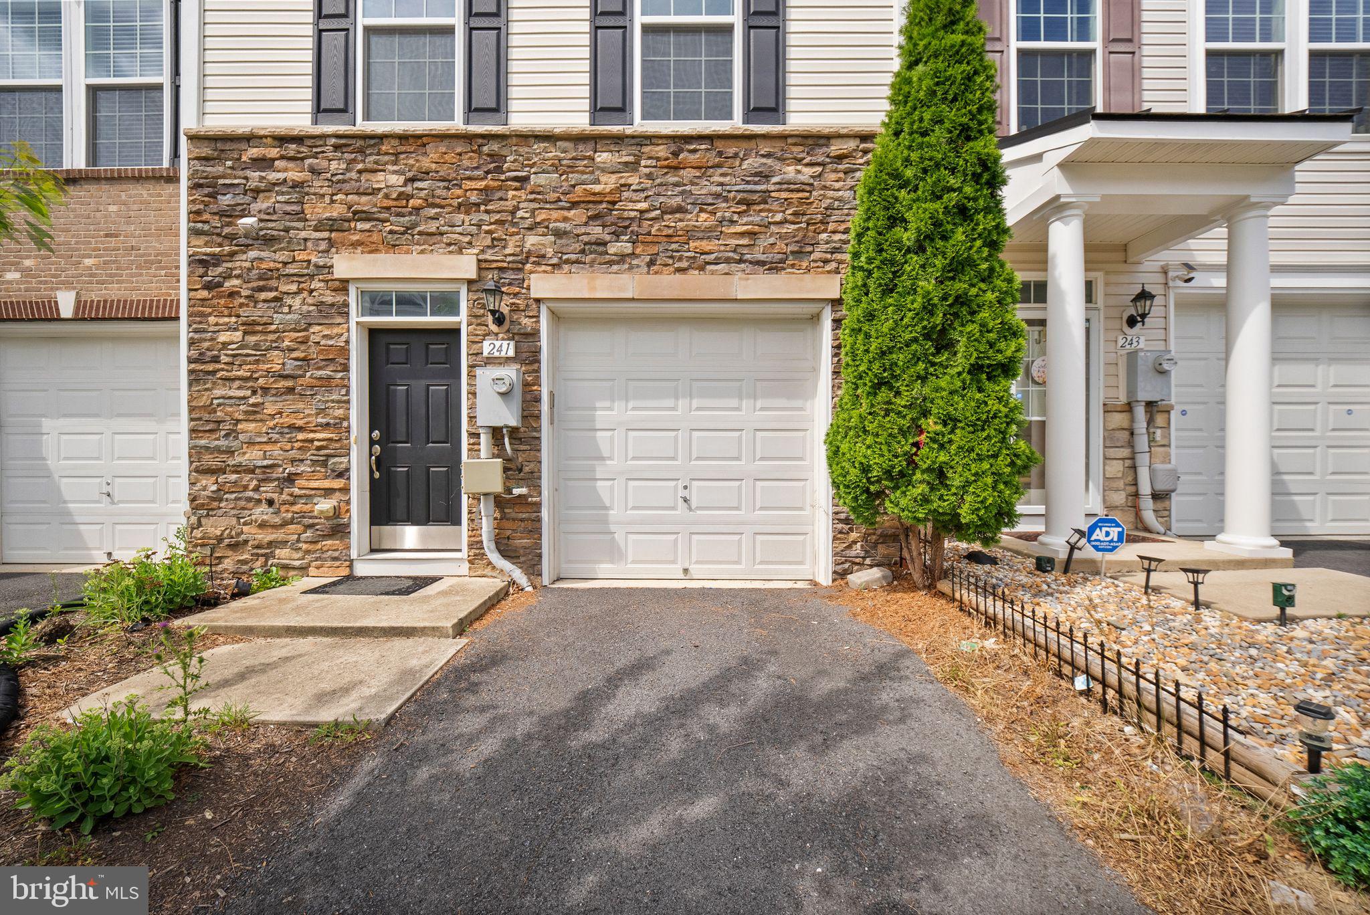
New price. Welcome to The Townes at Tasker! This stylish Yorktown II floor plan by Dan Ryan Builders offers 3 finished levels of luxurious living. The interior unit features 3 bedrooms, 2 full baths, and 2 half baths, plus a finished rec room. The upscale main living area showcases an open-concept kitchen with a large island, 42” maple cabinets, SS appliances, and hardwood floors. Enjoy a nicely landscaped front and backyard, plus an unbeatable commuter location, Close to I- 81. Schedule your showing today!
Save
Ask
Tour
Hide
Share
Listing Snapshot
Price
$340,000
Days On Site
105 Days
Bedrooms
3
Inside Area (SqFt)
1,789 sqft
Total Baths
4
Full Baths
2
Partial Baths
2
Lot Size
0.05 Acres
Year Built
2014
MLS® Number
VAFV2042840
Status
Active Under Contract
Property Tax
$1,446
HOA/Condo/Coop Fees
$72 monthly
Sq Ft Source
Assessor
Friends & Family
React
Comment
Invite
No Comments Yet
Did you know? You can invite friends and family to your search. They can join your search, rate and discuss listings with you.
Recent Activity
a month ago
Status changed to Active Under Contract
a month ago
Listing updated with changes from the MLS®
2 months ago
Price changed to $340,000
3 months ago
Listing first seen on site
General Features
Acres
0.05
Attached Garage
Yes
Foundation
Concrete Perimeter
Garage
Yes
Garage Spaces
1
Levels
Three Or More
Parking
Garage Door OpenerGarageDrivewayAttached
Parking Spaces
1
Pets
No
Property Sub Type
Townhouse
Sewer
Public Sewer
Special Circumstances
Standard
SqFt Above
1353
SqFt Below
436
SqFt Total
2009
Style
Colonial
Water Source
Public
Zoning
RATR
Interior Features
Appliances
Electric RangeElectric OvenWasherElectric Water HeaterDishwasherDisposalDryerRefrigeratorMicrowave



Did you know? You can invite friends and family to your search. They can join your search, rate and discuss listings with you.