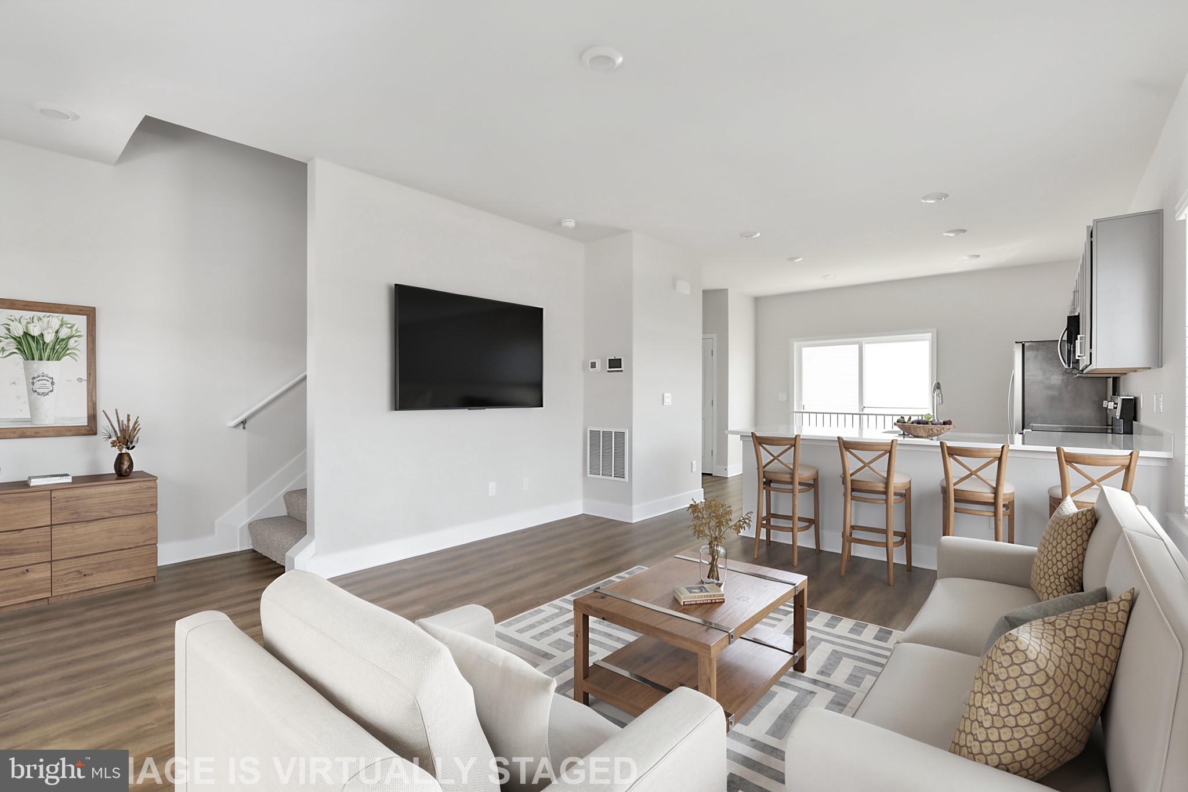
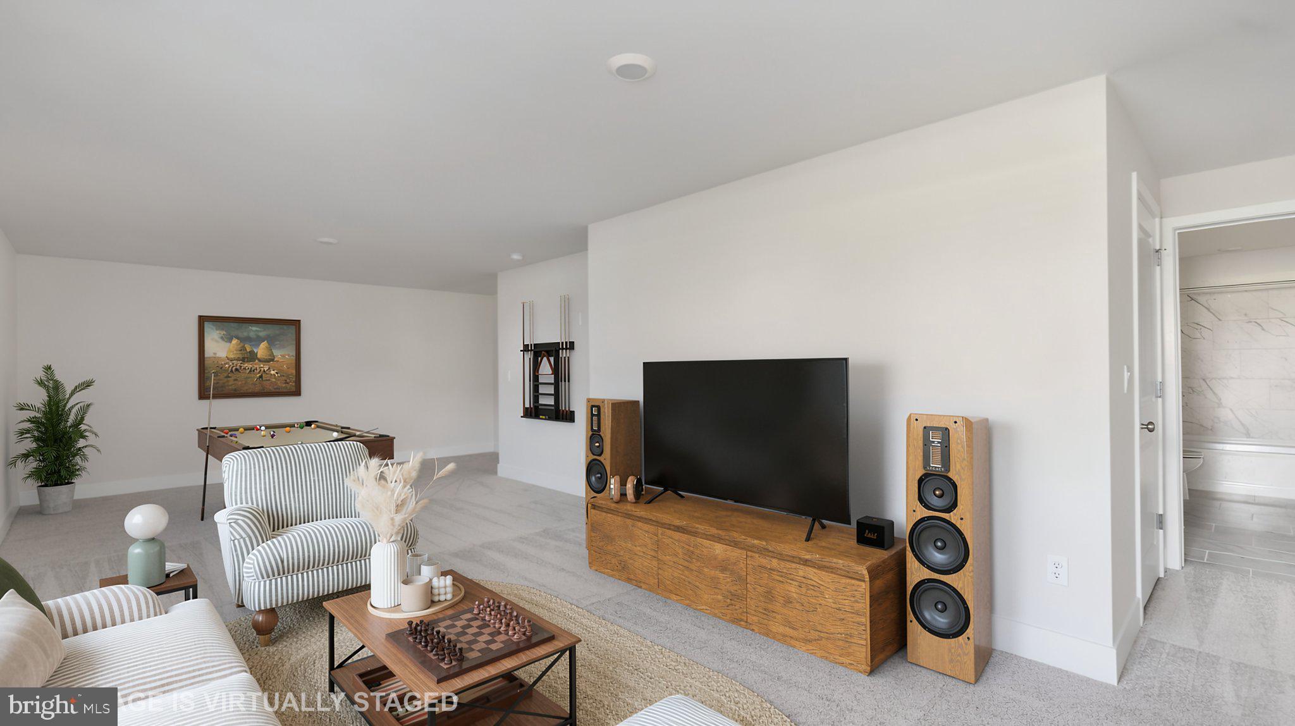
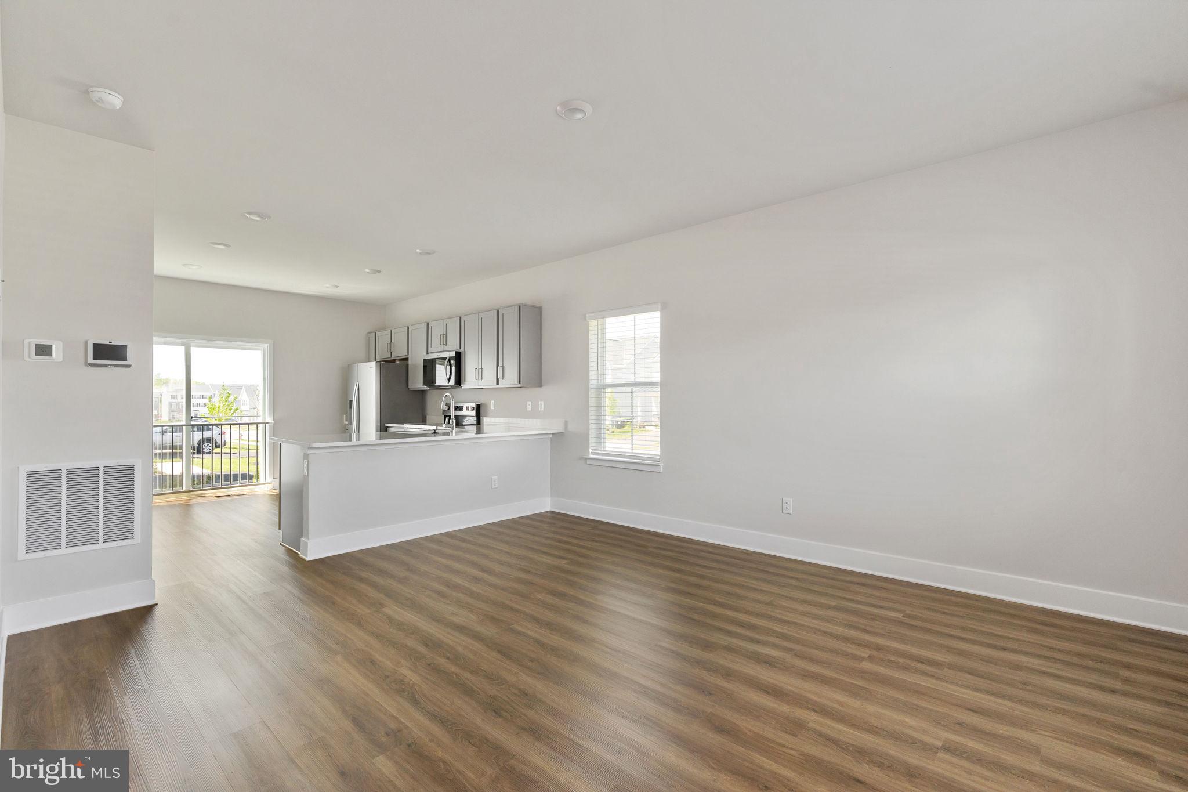
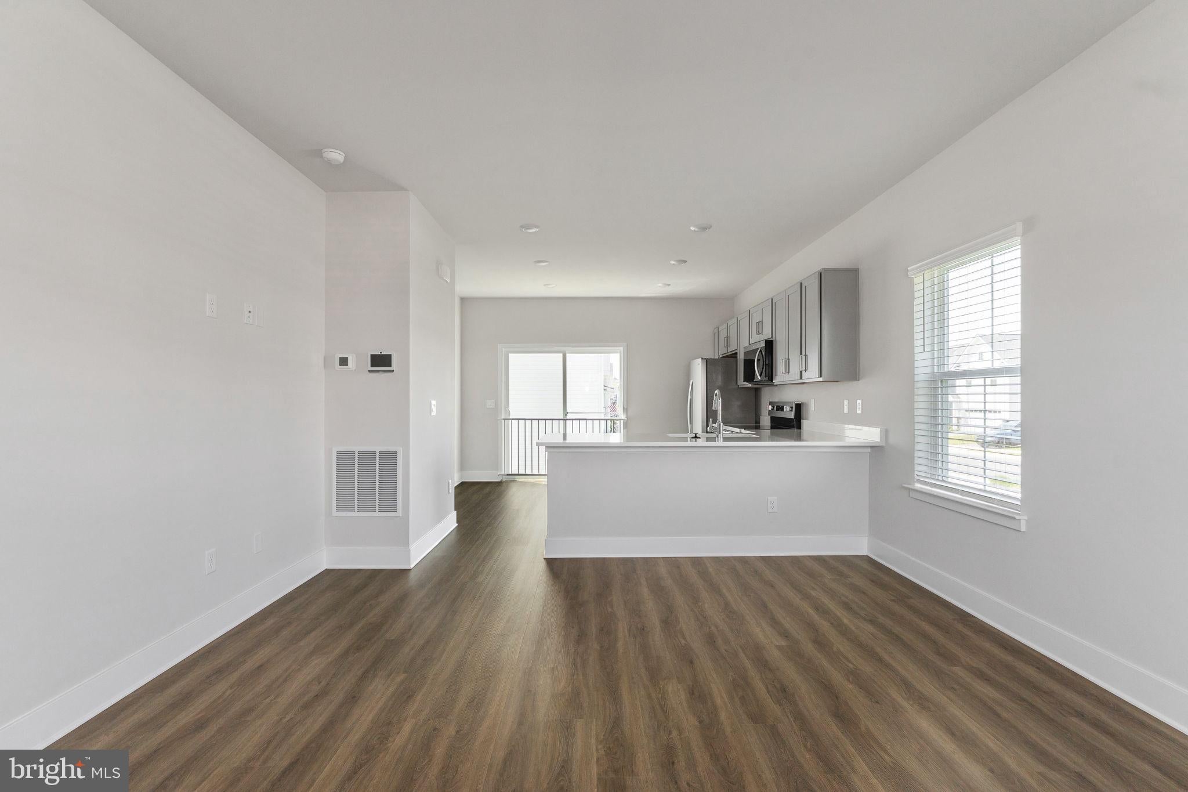
The Glendale is a 2,216 square foot corner homesite, open concept two-story home with a finished basement that offers four bedrooms, three and a half bathrooms with a two-car garage. You will immediately feel at home as you enter the foyer and make your way into the spacious family room. This living space flows nicely into the eat-in kitchen with plenty of cabinets and island overlooking the family room, so you’ll never miss a beat! The large sliding glass door in the kitchen allows an abundance of natural light to brighten this home and gives easy access to the backyard. The convenient powder room along with access to the garage is tucked away off the kitchen. Upstairs, the spacious owner's suite boasts a private bathroom with dual vanity and a walk-in closet. The three sizeable secondary bedrooms provide space for everyone and the hall bathroom is conveniently located nearby along with a hall linen closet. The second-floor laundry room simplifies an everyday chore! The basement is finished with a full bathroom for additional space for movie nights, play zones, or a cozy guest suite. Ready for delivery!
*Photos, 3D tours, and videos are representative of plan only and may vary as built.
Save
Ask
Tour
Hide
Share
Listing Snapshot
Price
$475,990
Days On Site
117 Days
Bedrooms
4
Inside Area (SqFt)
2,216 sqft
Total Baths
4
Full Baths
3
Partial Baths
1
Lot Size
0.15 Acres
Year Built
2026
MLS Number
VAFV2043040
Status
Pending
Property Tax
$3,200
HOA/Condo/Coop Fees
$100 monthly
Sq Ft Source
Estimated
Friends & Family
React
Invite
Recent Activity
yesterday
Status changed to Pending
yesterday
Listing updated with changes from the MLS
a week ago
Price changed to $475,990
4 months ago
Listing first seen on site
General Features
Acres
0.15
Attached Garage
Yes
Foundation
Concrete Perimeter
Garage
Yes
Garage Spaces
2
Levels
Two
Parking
Garage Door OpenerAsphaltGarageDrivewayAttached
Parking Spaces
2
Pets
Cats OKDogs OKYes
Property Condition
New Construction
Property Sub Type
Single Family Residence
Security
Smoke Detector(s)
Sewer
Public Sewer
Special Circumstances
Standard
SqFt Above
1649
SqFt Below
567
SqFt Total
2216
Style
Traditional
Utilities
Cable AvailablePhone AvailableSewer AvailableWater AvailableElectricity Available
Water Source
Public
Zoning
RESIDENTIAL
Interior Features
Appliances
Electric RangeElectric OvenElectric Water HeaterWasherDishwasherDisposalExhaust FanWater HeaterRefrigeratorStainless Steel Appliance(s)MicrowaveDryer