Property Search

Save
Ask
Tour
Hide
Share
$785,000
95 Days On Site

243 VESPER
CROSS JUNCTION, VA 22625

For Sale|Single Family Residence|Active
6
Beds
4
Total Baths
3
Full Baths
1
Partial Bath
3,002
SqFt
$261
/SqFt
2023
Built
County:
FREDERICK
Listing courtesy of Keller Williams Realty
Call Now: (703) 898-3565
Is this the listing for you? We can help make it yours.
(703) 898-3565
243 VESPER243 VESPER243 VESPER243 VESPER
Save
Ask
Tour
Hide
Share

Mortgage Calculator

Monthly Payment (Est.)

Enter an interest rate to see your estimated monthly payment.
Calculator powered by Showcase IDX, a Constellation1 Company. Copyright ©2026 Information is deemed reliable but not guaranteed.

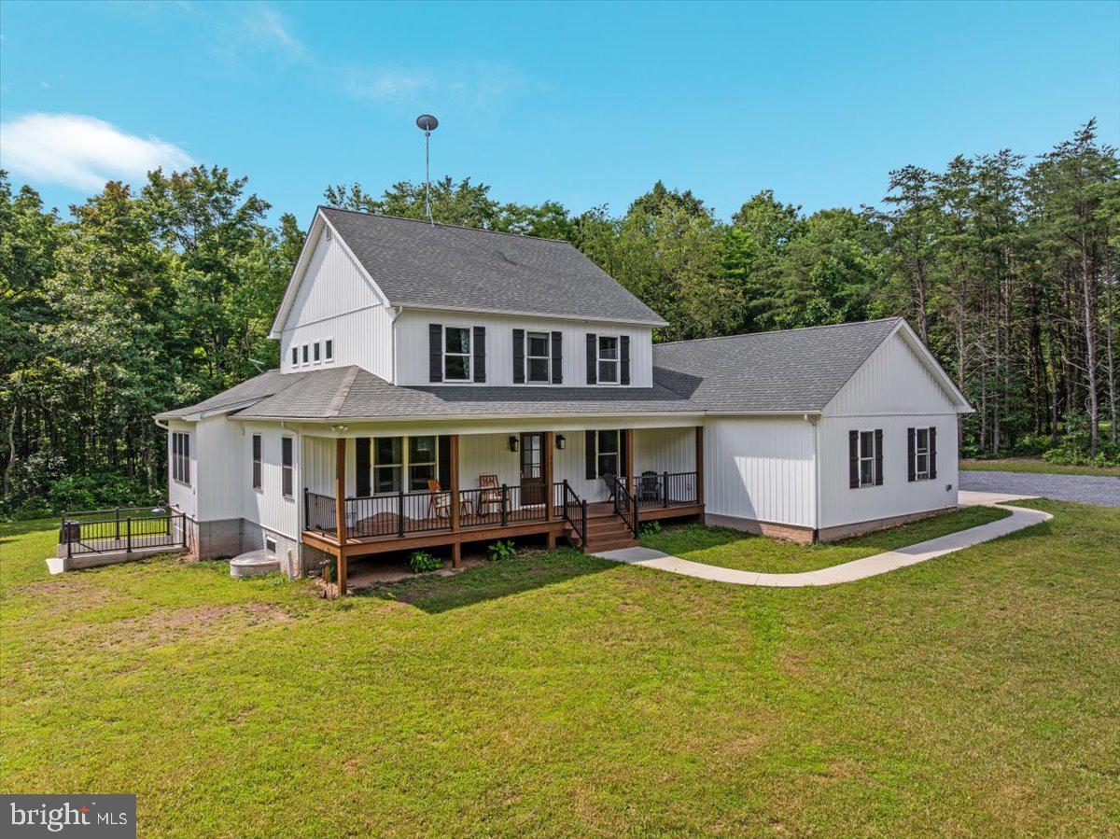
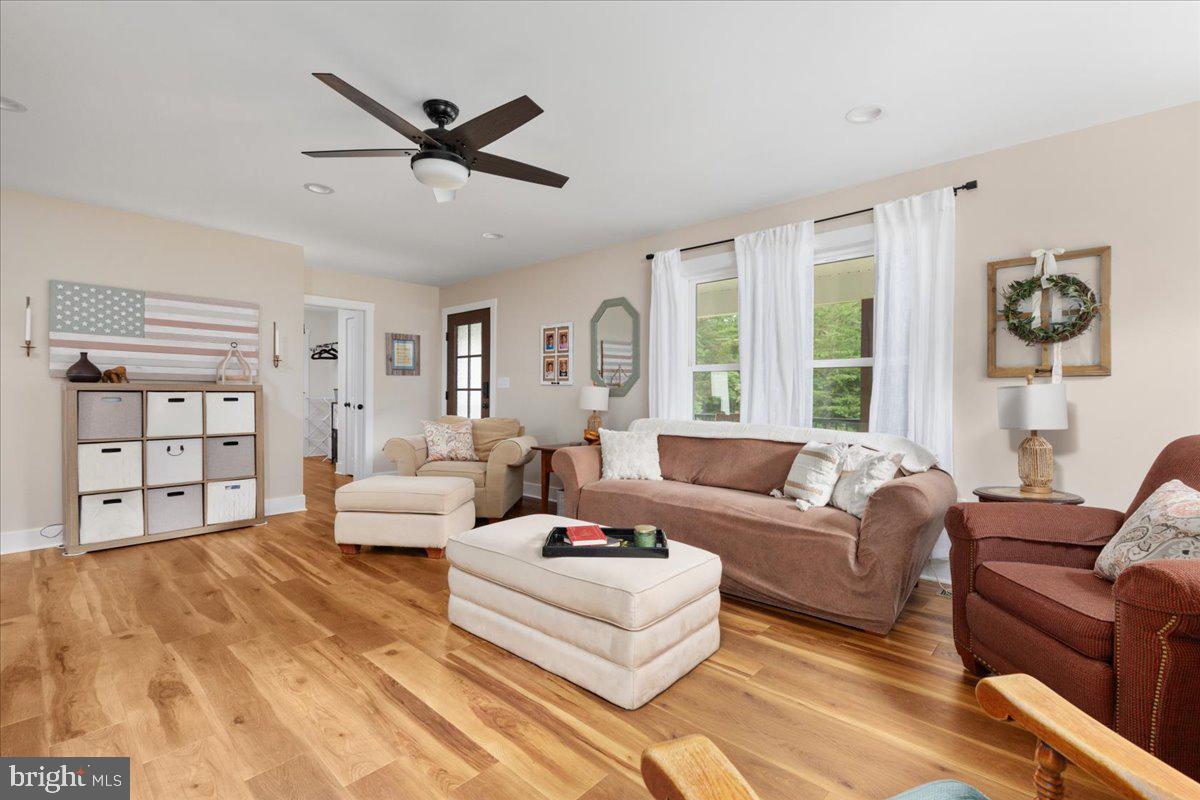
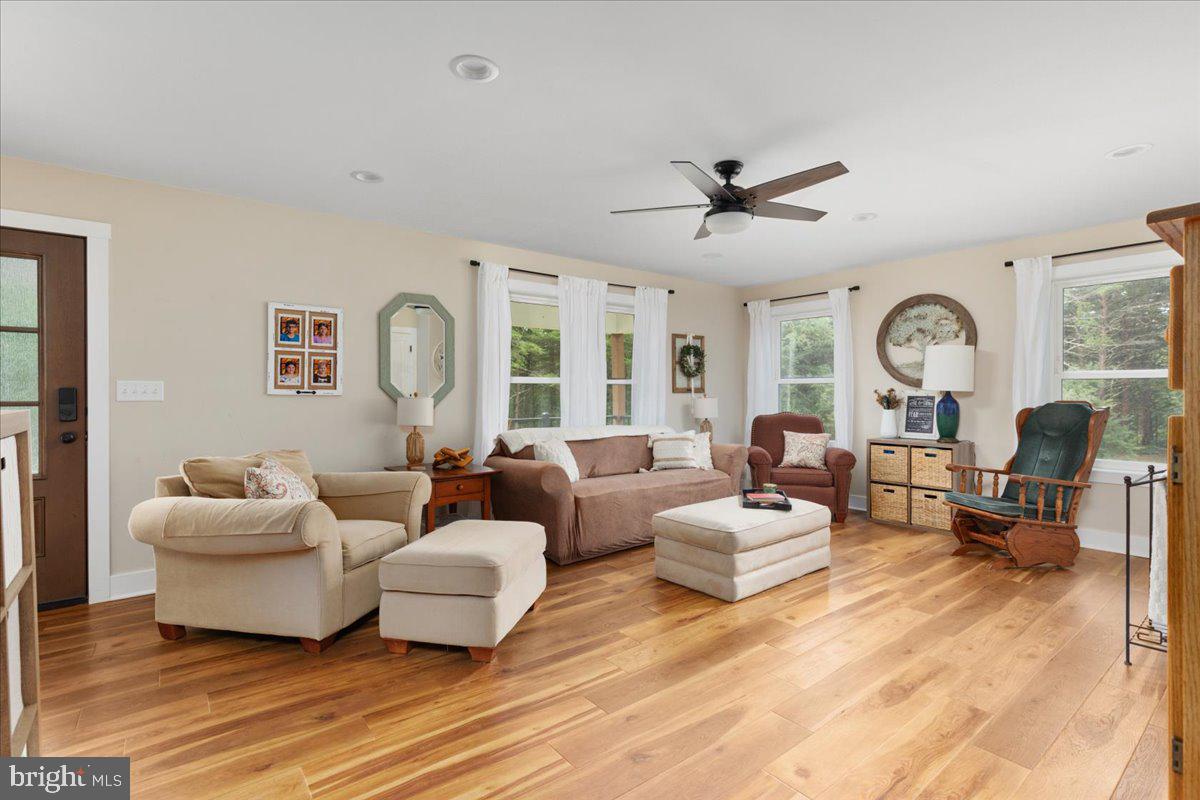
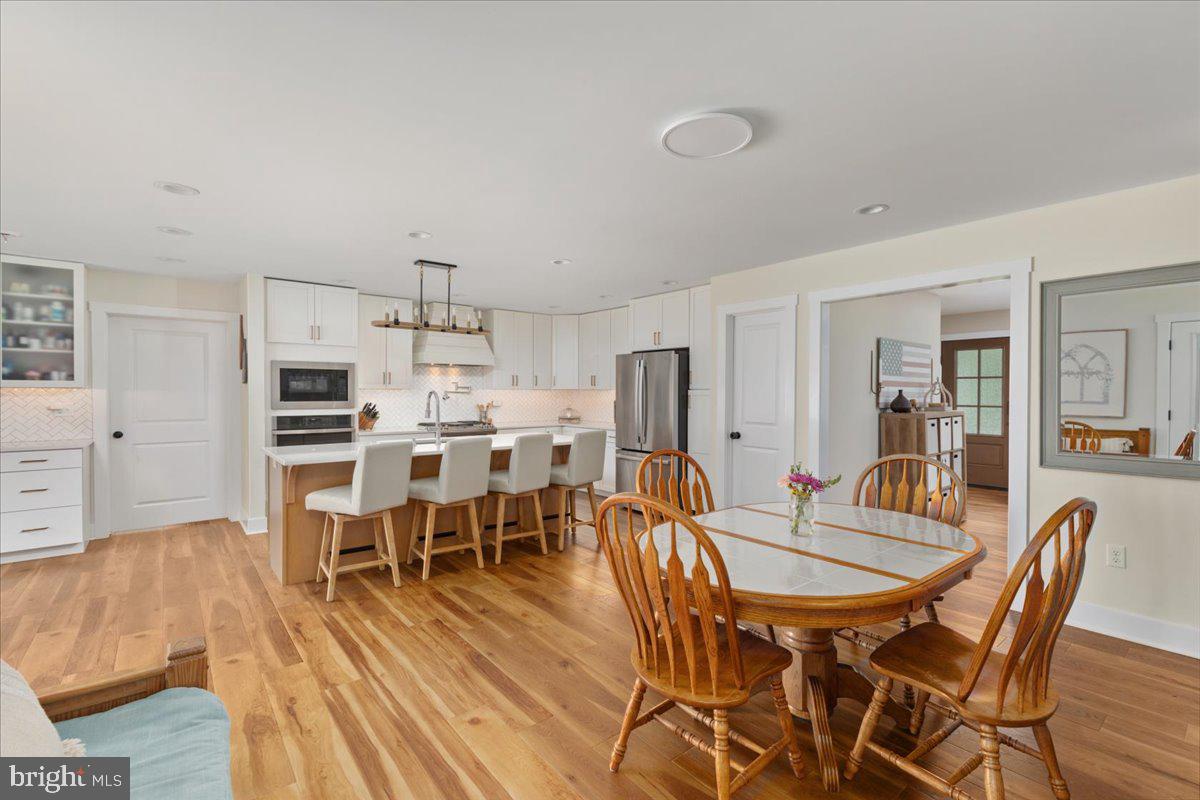
Welcome to 243 Vesper Lane, where modern farmhouse elegance meets the serenity of more than five private wooded acres. From its striking exterior to its thoughtfully designed interior, every detail of this extraordinary custom home reflects timeless style and exceptional craftsmanship. Be sure to Walk Through the House with Your Mouse and check out the 3D Tour!<br><br> From the moment you step inside, you're greeted by warm, wide-plank luxury vinyl flooring so beautifully crafted that most will mistake it for natural hardwood. The elegant finishes continue into the bathrooms, where premium marble-look luxury vinyl adds timeless sophistication while providing exceptional durability.<br><br> At the heart of the home is a truly stunning chef's kitchen designed to impress. Quartz countertops, custom cabinetry, a dramatic oversized island, striking herringbone tile backsplash, designer range hood, pot filler, gas range with wall oven, built-in microwave, and an inviting coffee and wet bar complete with its own prep sink create a space equally suited for quiet mornings or effortless entertaining.<br><br> The open-concept living spaces flow seamlessly onto the expansive screened porch and adjoining deck, where you'll spend evenings overlooking nothing but trees, wildlife, and the peaceful sounds of nature. It's the kind of setting that instantly slows life down while providing the perfect backdrop for gatherings with family and friends.<br><br> One of this home's most exceptional features is the private main-level guest suite with its own separate entrance from the garage. Complete with dedicated counter space and a refrigerator, this versatile space is ideal for extended family, multi-generational living, long-term guests, a caregiver, a private home office, or an inspiring studio.<br><br> The spacious primary suite offers a peaceful retreat, while the additional bedrooms and living spaces have been thoughtfully designed with comfort, flexibility, and everyday living in mind.<br><br> Beyond its beauty, this home was built with efficiency for the future. The geothermal heating and cooling system provides exceptional year-round comfort while helping reduce energy costs, and Starlink high-speed internet availability ensures you'll stay connected whether working remotely or streaming with ease.<br><br> Outside, more than five private wooded acres create your own personal sanctuary—perfect for morning coffee on the porch, evenings around a fire pit, gardening, or simply enjoying the quiet that only a property like this can offer.<br><br> Luxury, privacy, exceptional craftsmanship, energy efficiency, and versatile living spaces come together in a home that feels welcoming from the moment you arrive. 243 Vesper Lane isn't simply a place to live—it's a place to slow down, spread out, and truly enjoy coming home.

Save
Ask
Tour
Hide
Share
Listing Snapshot
Price 
$785,000
Days On Site 
95 Days
Bedrooms 
6
Inside Area (SqFt) 
3,002 sqft
Total Baths 
4
Full Baths 
3
Partial Baths 
1
Lot Size 
5.04 Acres
Year Built 
2023
MLS® Number 
VAFV2043054
Status 
Active
Property Tax 
$2,793
HOA/Condo/Coop Fees 
N/A
Sq Ft Source 
Assessor
Friends & Family
Recent Activity
2 months agoListing updated with changes from the MLS®
3 months agoListing first seen on site
General Features
Acres 
5.04
Attached Garage 
Yes
Garage 
Yes
Garage Spaces 
2
Levels 
Three Or More
Parking 
Garage Door OpenerGravelGarageDrivewayInside EntranceAttached
Parking Spaces 
2
Property Sub Type 
Single Family Residence
Sewer 
Septic Tank
Special Circumstances 
Standard
SqFt Above 
3002
SqFt Total 
5153
Style 
Farmhouse/National Folk
Utilities 
Underground Utilities
Water Source 
Well
Zoning 
RA
Interior Features
Appliances 
OvenGas RangeGas OvenElectric Water HeaterDishwasherRange HoodRefrigeratorStainless Steel Appliance(s)Water HeaterMicrowave
Basement 
Cooling 
Central AirHeat PumpCeiling Fan(s)ElectricGeothermal

Flooring 
Vinyl
Heating 
ElectricGeothermalHeat Pump
Interior 
Ceiling Fan(s)Kitchen IslandRecessed LightingWalk-In Closet(s)PantryBarOpen Floorplan
Laundry Features 
Main Level
Main Level Bedrooms 
2
Window Features 
Double Pane WindowsScreens
Bedroom 2 
Features - Ceiling Fan(s)
Bedroom 3 
Features - Ceiling Fan(s)
Bedroom 4 
Features - Ceiling Fan(s)
Bedroom 5 
Features - Ceiling Fan(s)
In-Law/auPair/Suite 
Level - MainFeatures - Breakfast Bar, Ceiling Fan(s), Walk-In Closet(s)
Kitchen 
Level - MainFeatures - Pantry, Wet Bar
Living Room 
Level - MainFeatures - Ceiling Fan(s)
Mud Room 
Level - Main
Office 
Level - MainFeatures - Ceiling Fan(s)
Primary Bathroom 
Level - Main
Primary Bedroom 
Level - MainFeatures - Ceiling Fan(s), Walk-In Closet(s)
Screened Porch 
Level - MainFeatures - Ceiling Fan(s)
Save
Ask
Tour
Hide
Share
Exterior Features
Construction Details 
Vinyl Siding
Lot Features 
WoodedFront YardLevelSecludedBack Yard
Patio And Porch 
DeckEnclosedPatioPorchScreened
Pool Features 
None
Roof 
Shingle
View 
Trees/Woods
Waterview 
Trees/Woods
Windows/Doors 
Double Pane WindowsScreens
Community Features
Community Features 
Sidewalks
School District 
FREDERICK COUNTY PUBLIC SCHOOLS
Roads 
Gravel
Schools
School District
FREDERICK COUNTY PUBLIC SCHOOLS
Elementary School
GAINESBORO
Middle School
FREDERICK COUNTY
High School
JAMES WOOD
Listing courtesy of Keller Williams Realty


The real estate listing information is provided by Bright MLS is for the consumer's personal, non-commercial use and may not be used for any purpose other than to identify prospective properties consumer may be interested in purchasing. Any information relating to real estate for sale or lease referenced on this web site comes from the Internet Data Exchange (IDX) program of the Bright MLS. This web site references real estate listing(s) held by a brokerage firm other than the broker and/or agent who owns this web site. The accuracy of all information is deemed reliable but not guaranteed and should be personally verified through personal inspection by and/or with the appropriate professionals. Properties in listings may have been sold or may no longer be available. The data contained herein is copyrighted by Bright MLS and is protected by all applicable copyright laws. Any unauthorized collection or dissemination of this information is in violation of copyright laws and is strictly prohibited. Copyright © 2020 Bright MLS. All rights reserved.

Neighborhood & Commute
Source: Walkscore
Disclosure: Community information and market data powered by Constellation Data Labs. Information is deemed reliable but not guaranteed.
Save
Ask
Tour
Hide
Share
Popular areas we serve

Northern Virginia Communities

  1. Aldie
  2. Alexandria
  3. Annandale
  4. Arlington
  5. Ashburn
  6. Bluemont
  7. Brambleton
  8. Bristow
  9. Broadlands
  10. Burke
  11. Centreville
  12. Chantilly
  13. Fairfax
  14. Falls Church
  15. Gainesville
  16. Great Falls
  17. Herndon
  18. Leesburg
  19. Manassas
  20. Manassas Park
  21. McLean
  22. Middleburg
  23. Oakton
  24. Reston
  25. South Riding
  26. Springfield
  27. Sterling
  28. Stone Ridge
  29. Vienna
  30. Winchester
  31. Woodbridge

Browse by Area

Start A Custom Search