**Seller offering $12,000 seller credit**
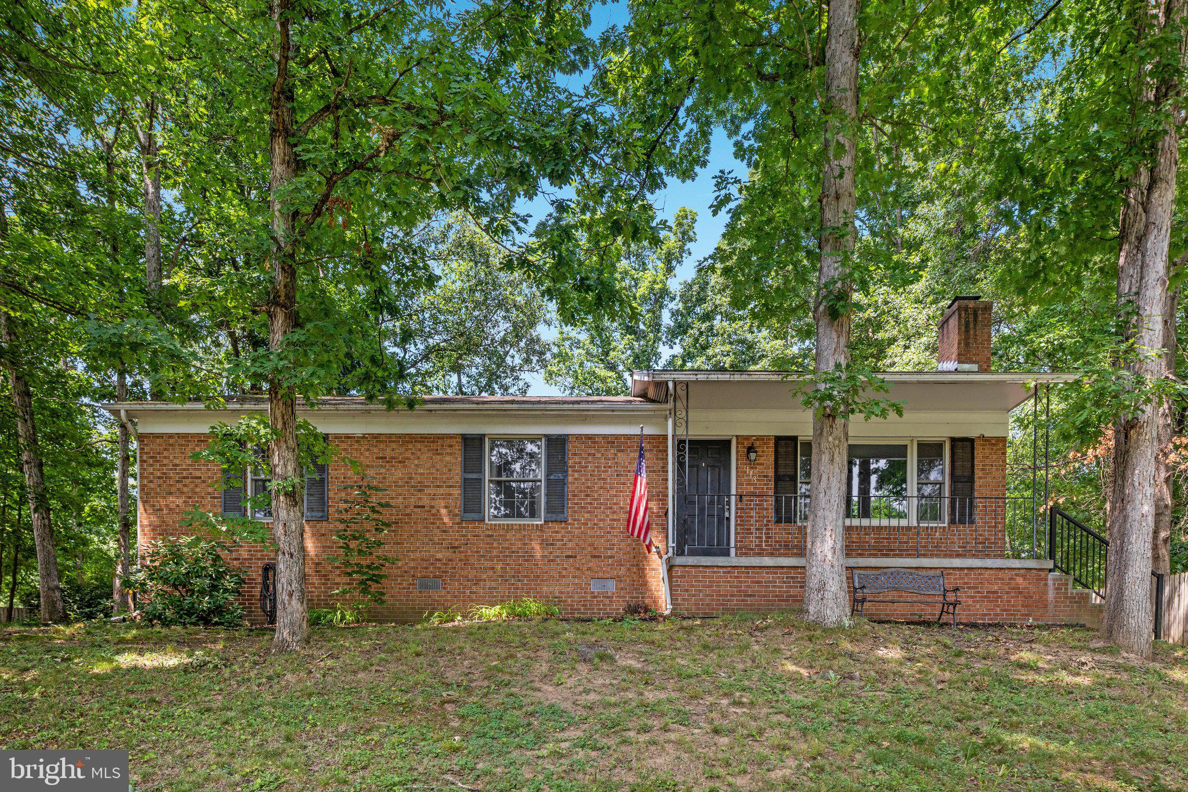
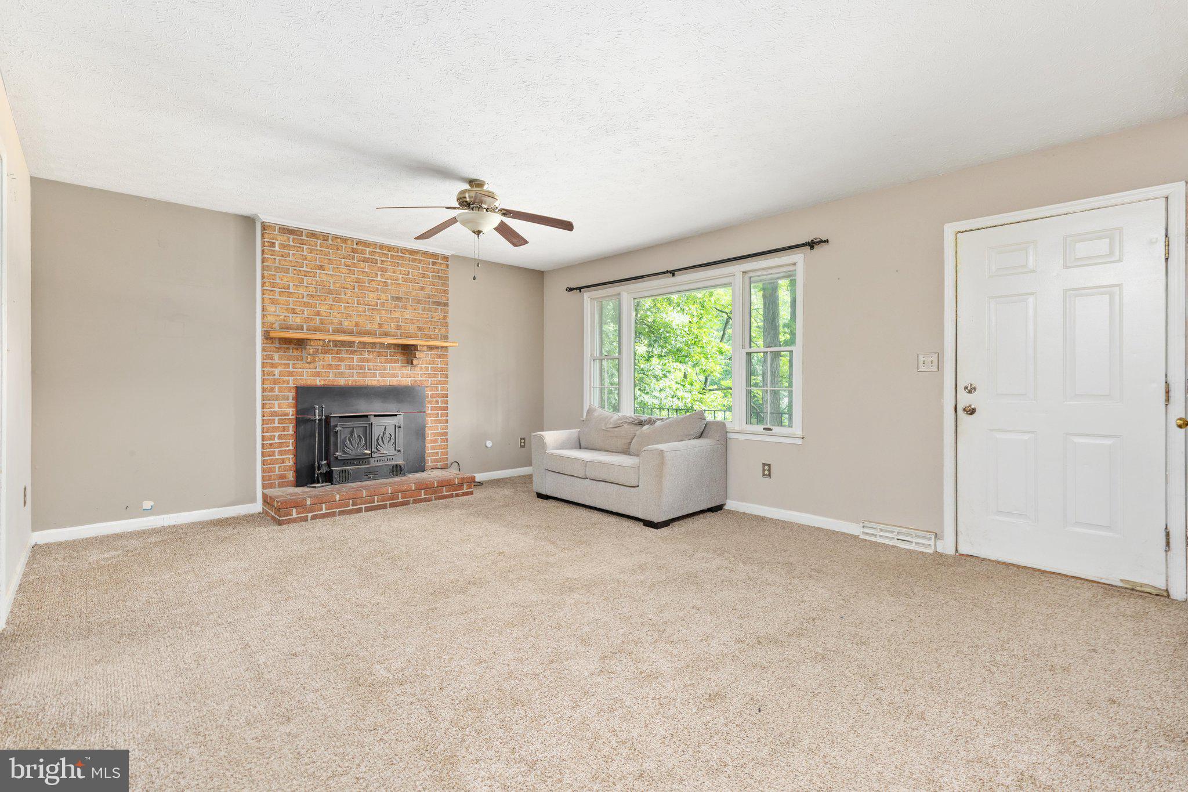
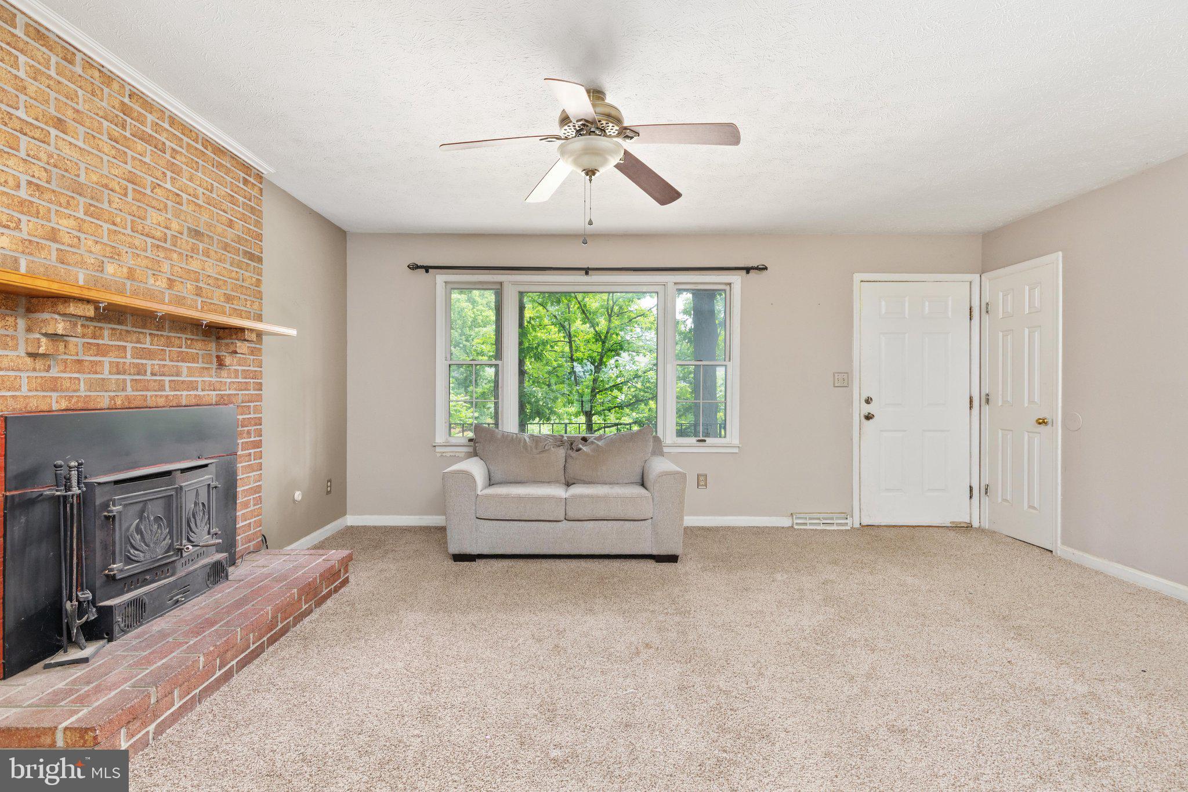
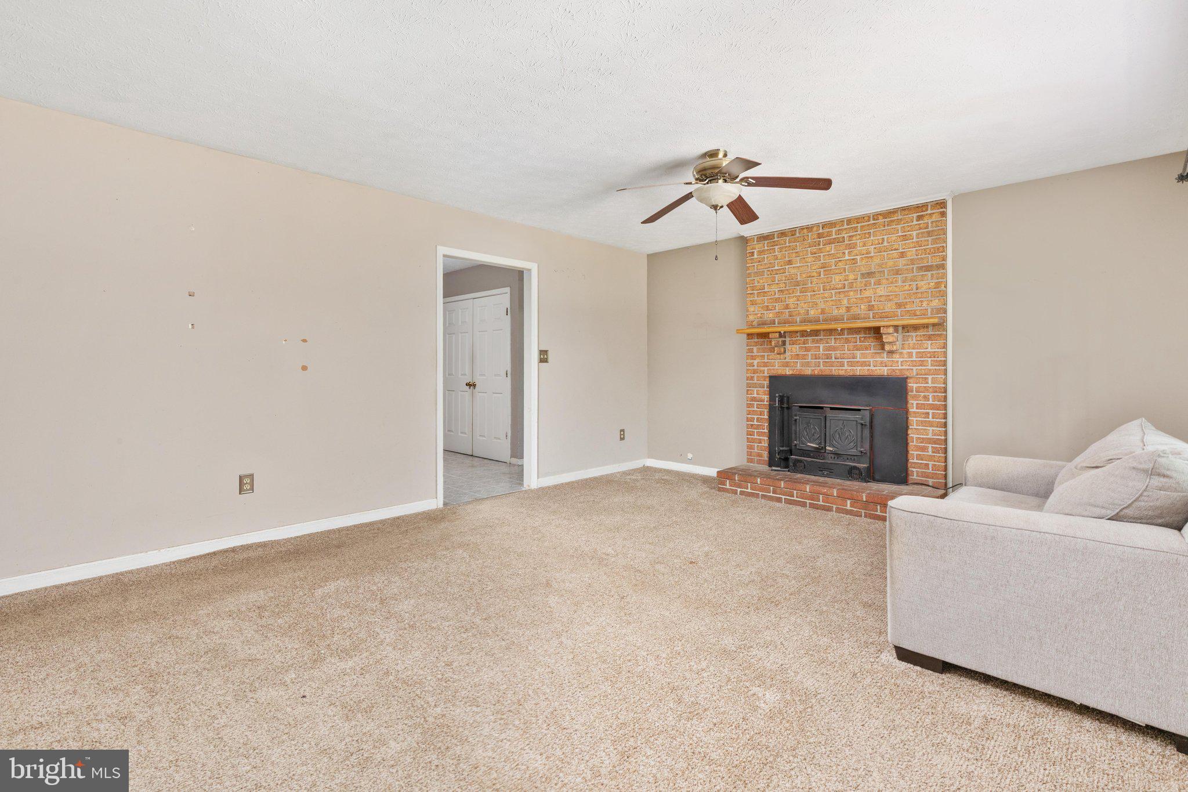
Conveniently located in the heart of Stephens City, this well-maintained 4-bedroom, 2-bath home offers the ease and comfort of single-level living. The functional floor plan features a dedicated laundry room and spacious living areas designed for everyday convenience. Competitively priced under the current assessed value!
Step outside to enjoy the large back porch overlooking a generously sized, fenced backyard—perfect for entertaining, pets, gardening, or simply relaxing. A paved driveway provides ample parking and adds to the home's curb appeal.
Ideally situated just minutes from Route 522 and Interstate 81, this property offers an excellent location for commuters while remaining close to shopping, dining, schools, and other local amenities. Whether you're searching for your first home, looking to downsize, or simply want the convenience of one-floor living, this Stephens City home is ready to welcome its next owner.
Save
Ask
Tour
Hide
Share
Listing Snapshot
Price
$339,500
Days On Site
93 Days
Bedrooms
4
Inside Area (SqFt)
1,652 sqft
Total Baths
2
Full Baths
2
Partial Baths
N/A
Lot Size
0.34 Acres
Year Built
1987
MLS® Number
VAFV2043098
Status
Active
Property Tax
$1,678.56
HOA/Condo/Coop Fees
$10.42 monthly
Sq Ft Source
Estimated
Friends & Family
React
Comment
Invite
No Comments Yet
Did you know? You can invite friends and family to your search. They can join your search, rate and discuss listings with you.
Recent Activity
2 months ago
Status changed to Active
2 months ago
Listing updated with changes from the MLS®
3 months ago
Listing first seen on site
General Features
Acres
0.34
Cross Street
Lakewood Drive
Direction Faces
East
Foundation
Permanent
Levels
One
Parking
Off StreetDriveway
Property Sub Type
Single Family Residence
Sewer
Public Sewer
Special Circumstances
Standard
SqFt Above
1652
SqFt Total
1652
Style
Ranch/Rambler
Water Source
Public
Zoning
RP
Interior Features
Appliances
Electric Water HeaterWasherDryer
Cooling
Heat PumpElectric
Fireplace
Yes
Fireplace Features
Wood BurningInsert
Fireplaces
1
Flooring
CarpetVinyl
Heating
Fireplace InsertElectricHeat Pump
Laundry Features
Main Level
Main Level Bedrooms
4
Family Room
Level - Main
Kitchen
Level - Main
Living Room
Level - Main
Save
Ask
Tour
Hide
Share
Exterior Features
Construction Details
Brick VeneerAluminum Siding
Pool Features
None
Roof
Shingle
Community Features
Association Fee
$125.0
Association Fee Frequency
Annually
School District
FREDERICK COUNTY PUBLIC SCHOOLS
Schools
School District
FREDERICK COUNTY PUBLIC SCHOOLS
Elementary School
Unknown
Middle School
Unknown
High School
Unknown
Listing courtesy of Whitetail Properties Real Estate, LLC



Did you know? You can invite friends and family to your search. They can join your search, rate and discuss listings with you.