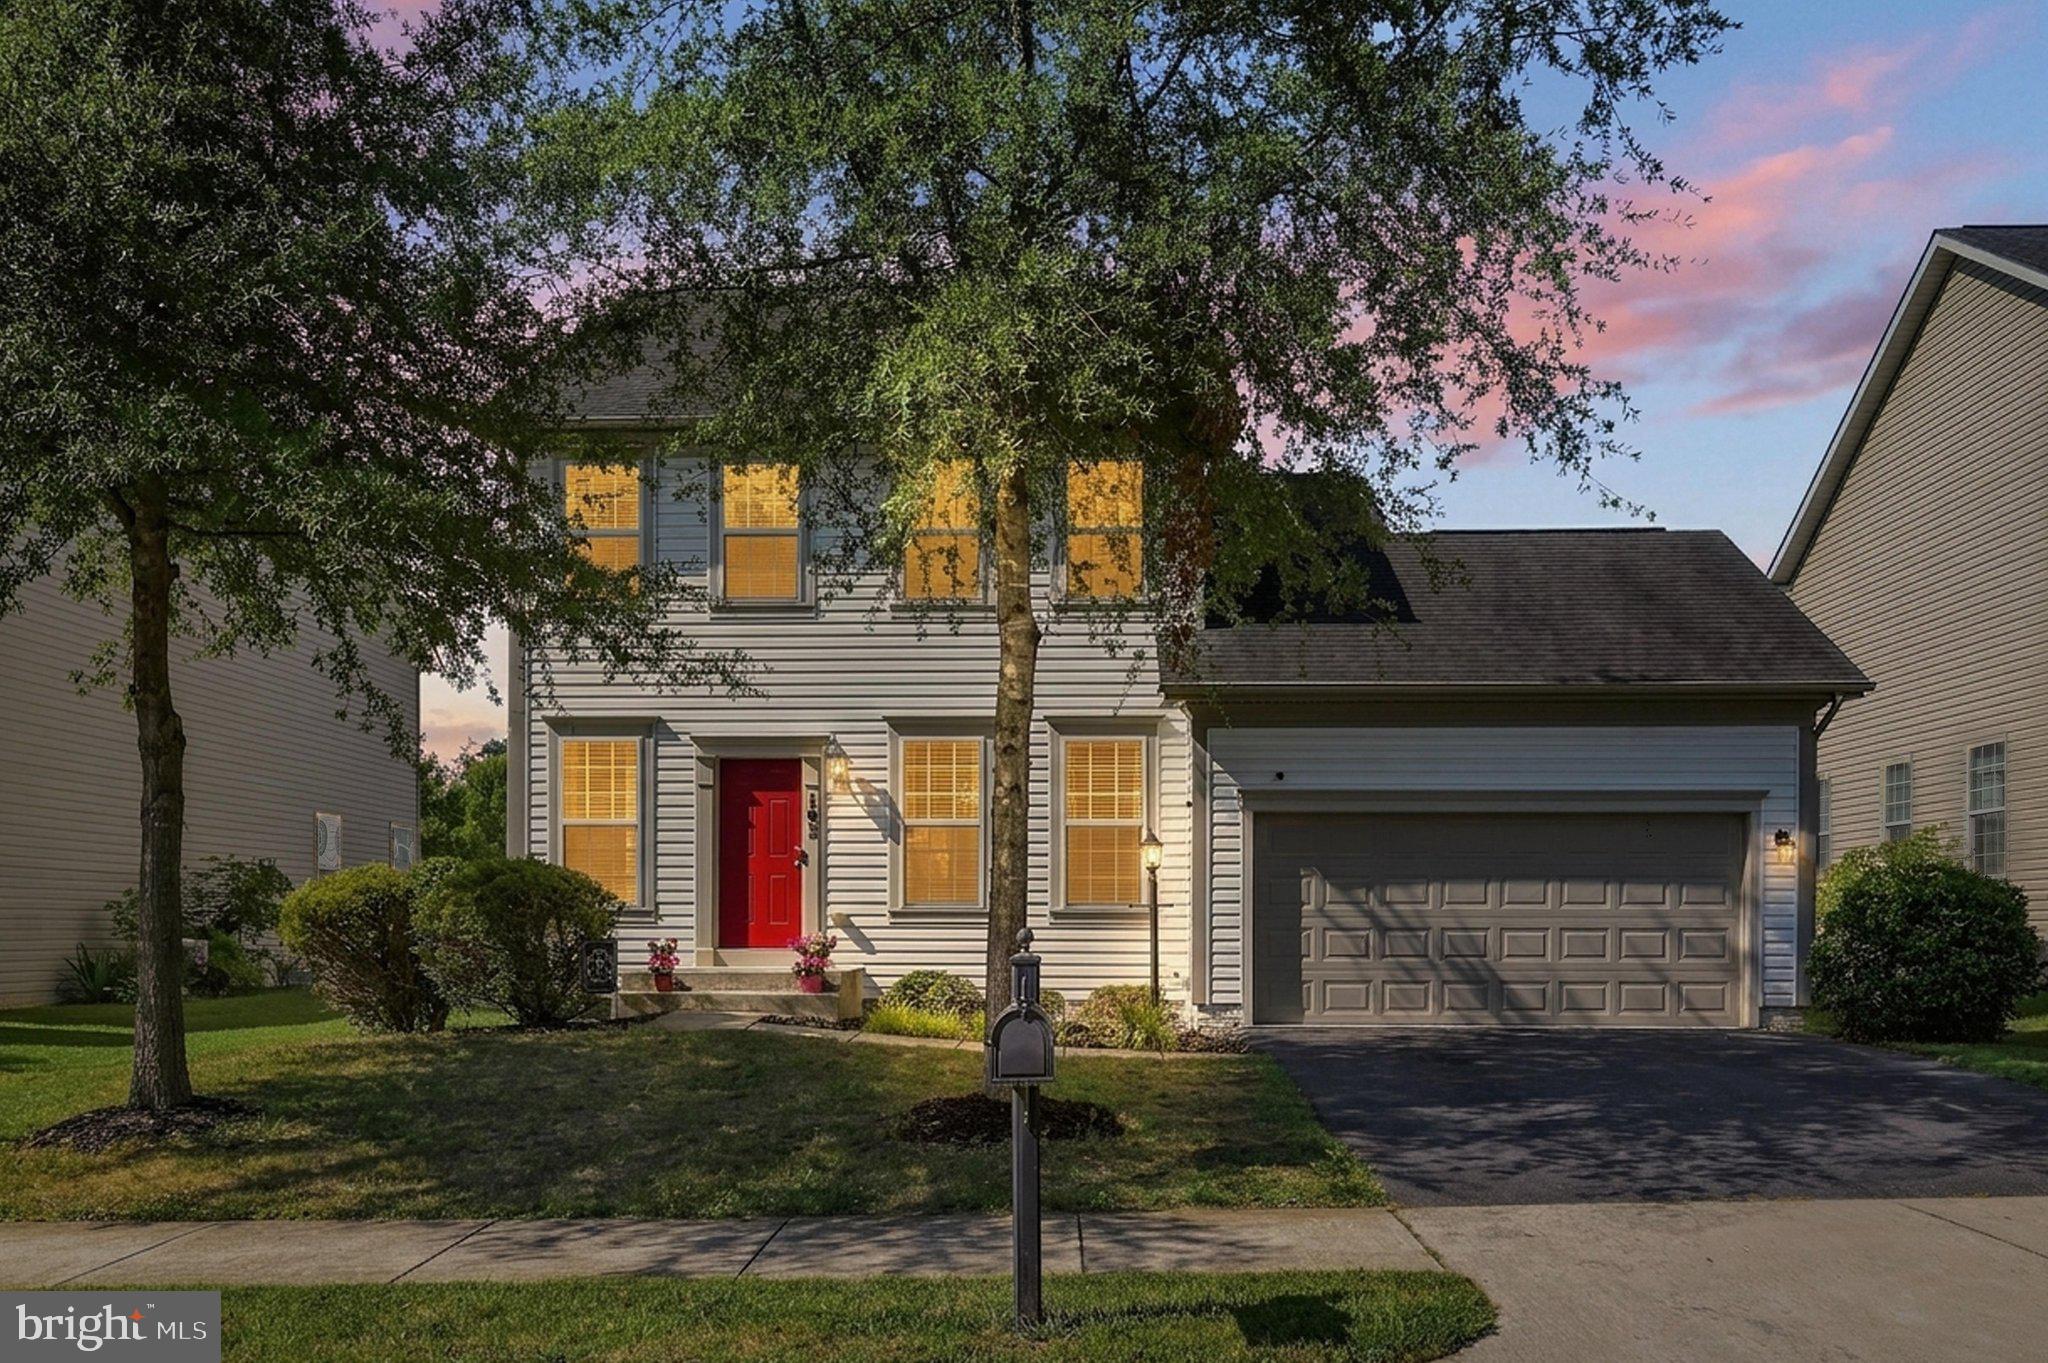
Don't miss this opportunity to own one of the most affordable detached homes in the highly desirable Snowden Bridge community! Priced at just $440,000, this home offers the space, privacy, and lifestyle of detached living while enjoying all of Snowden Bridge's outstanding amenities.
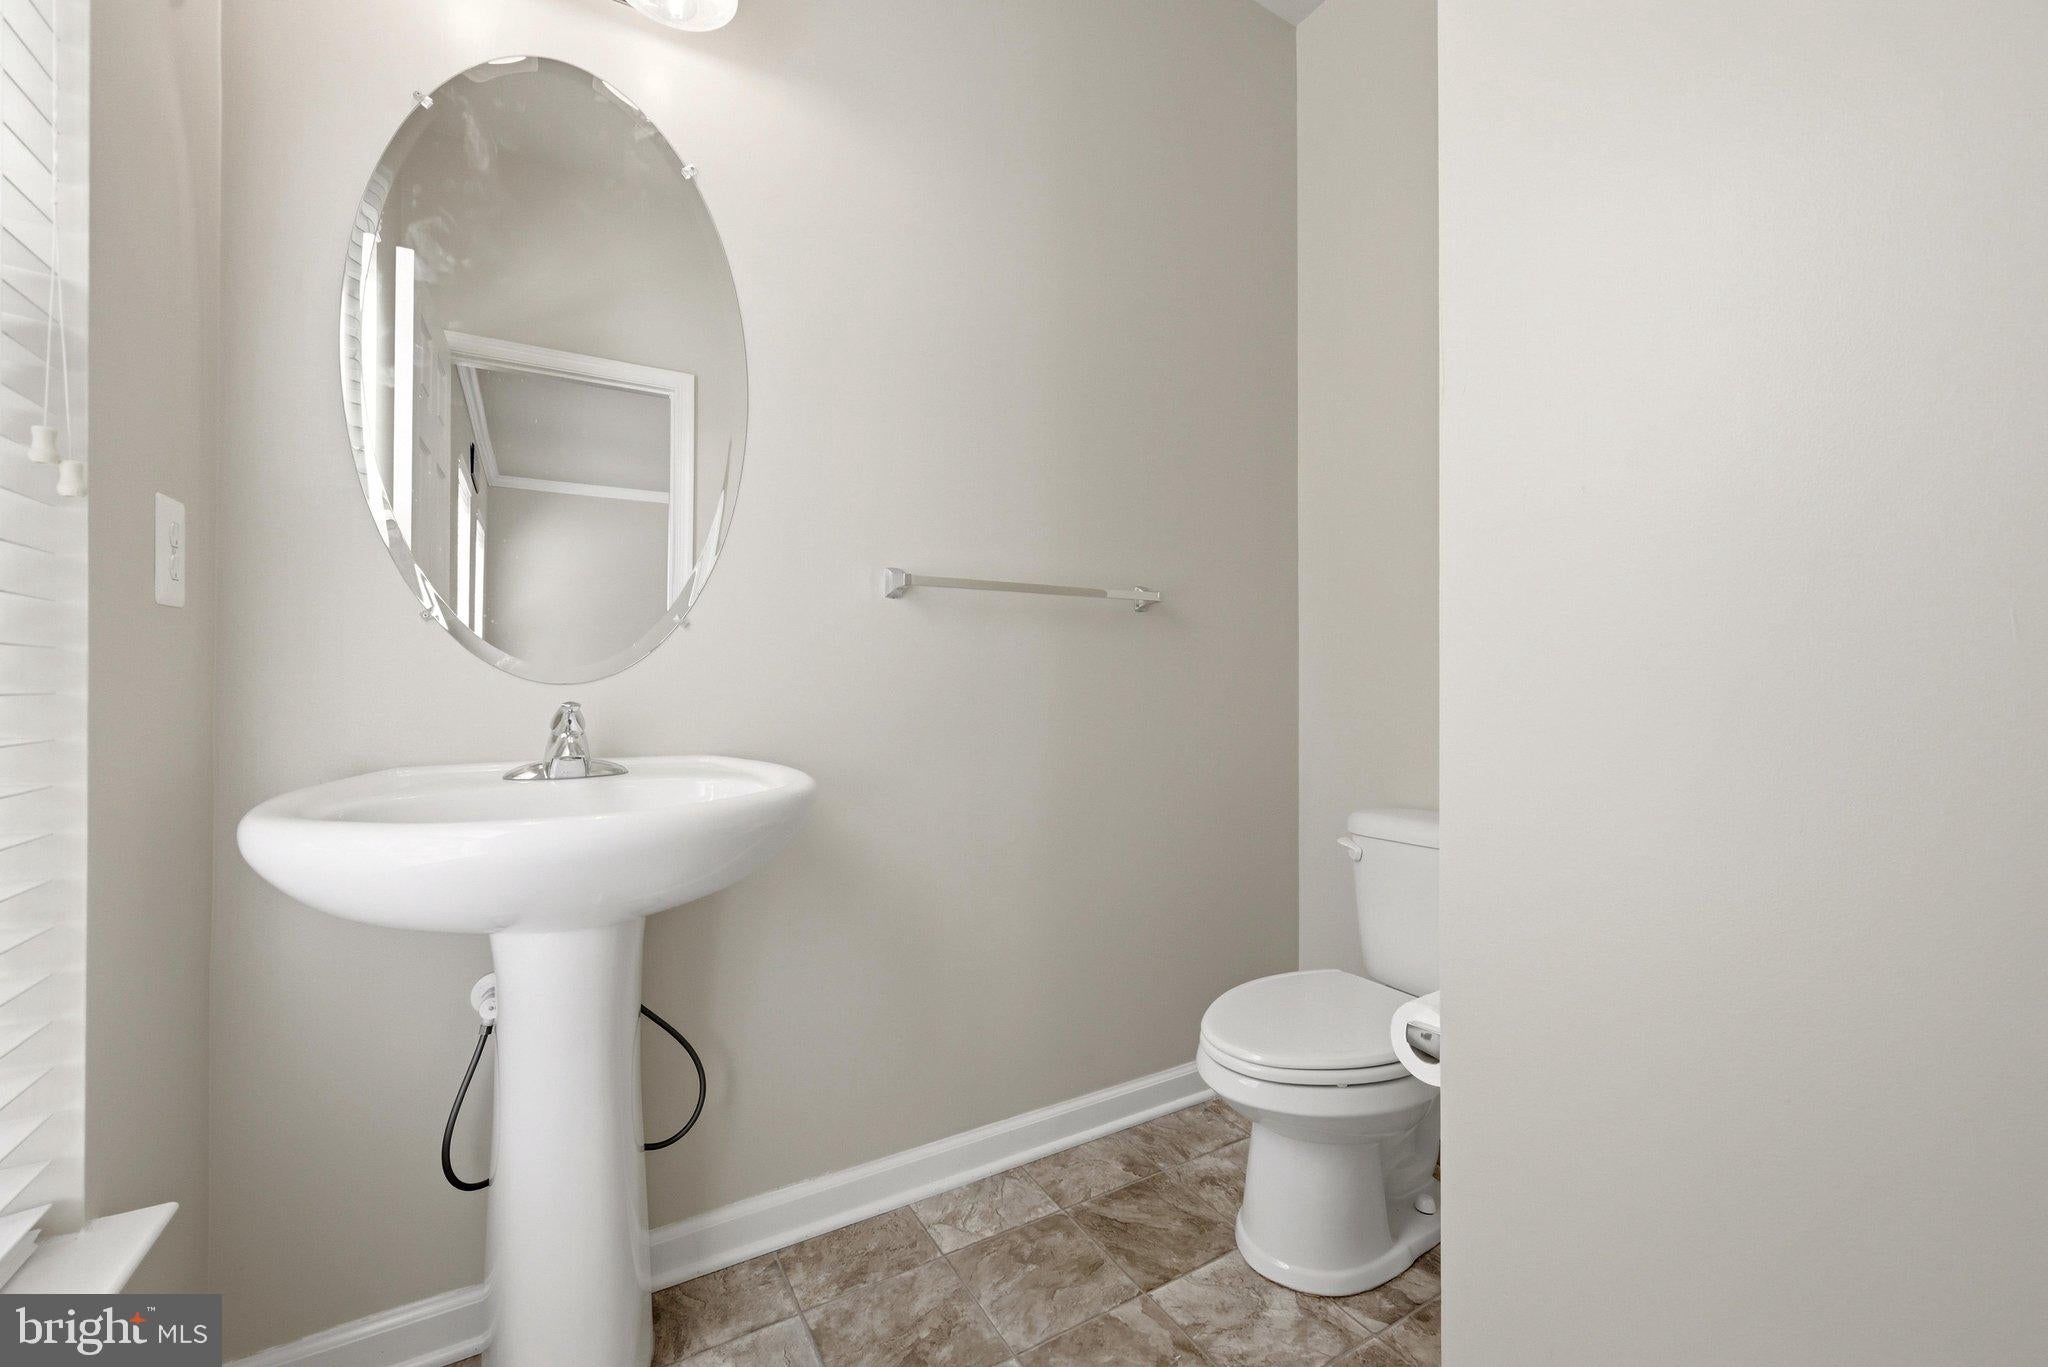
Inside, you'll find 3 bedrooms, 2.5 baths, and a mostly finished basement offering flexible space for a recreation room, home office, gym, playroom, or even a potential fourth bedroom. A rough-in for a future full bathroom provides an easy opportunity to add even more value and functionality.
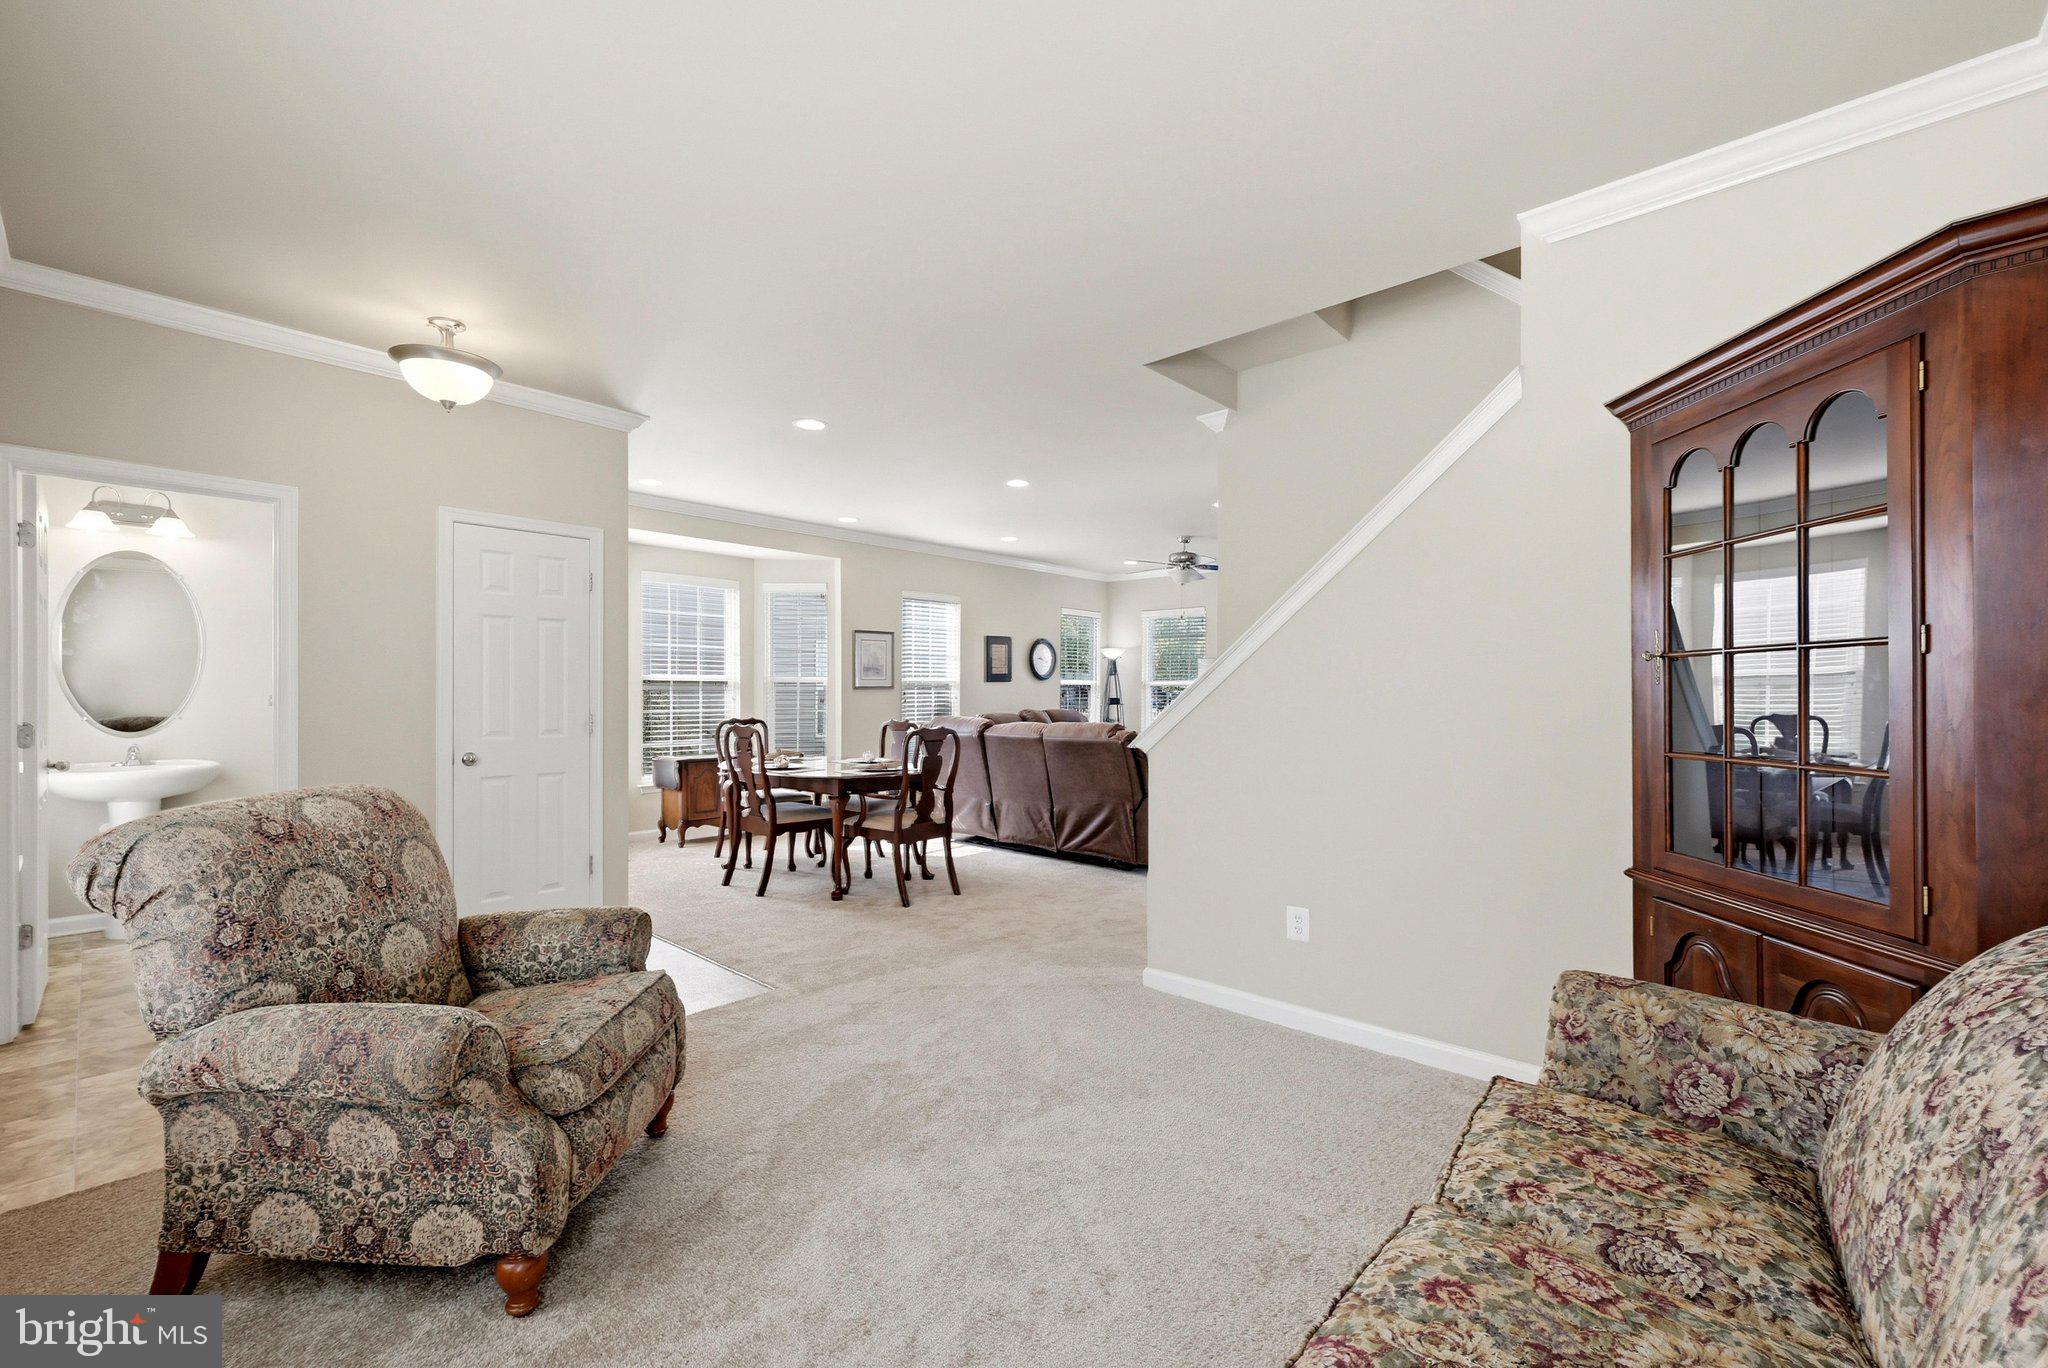
The open main level features updated kitchen appliances, a stylish tile backsplash, and a layout designed for comfortable everyday living and entertaining. New carpet throughout the main and upper levels gives the home a fresh, updated feel.
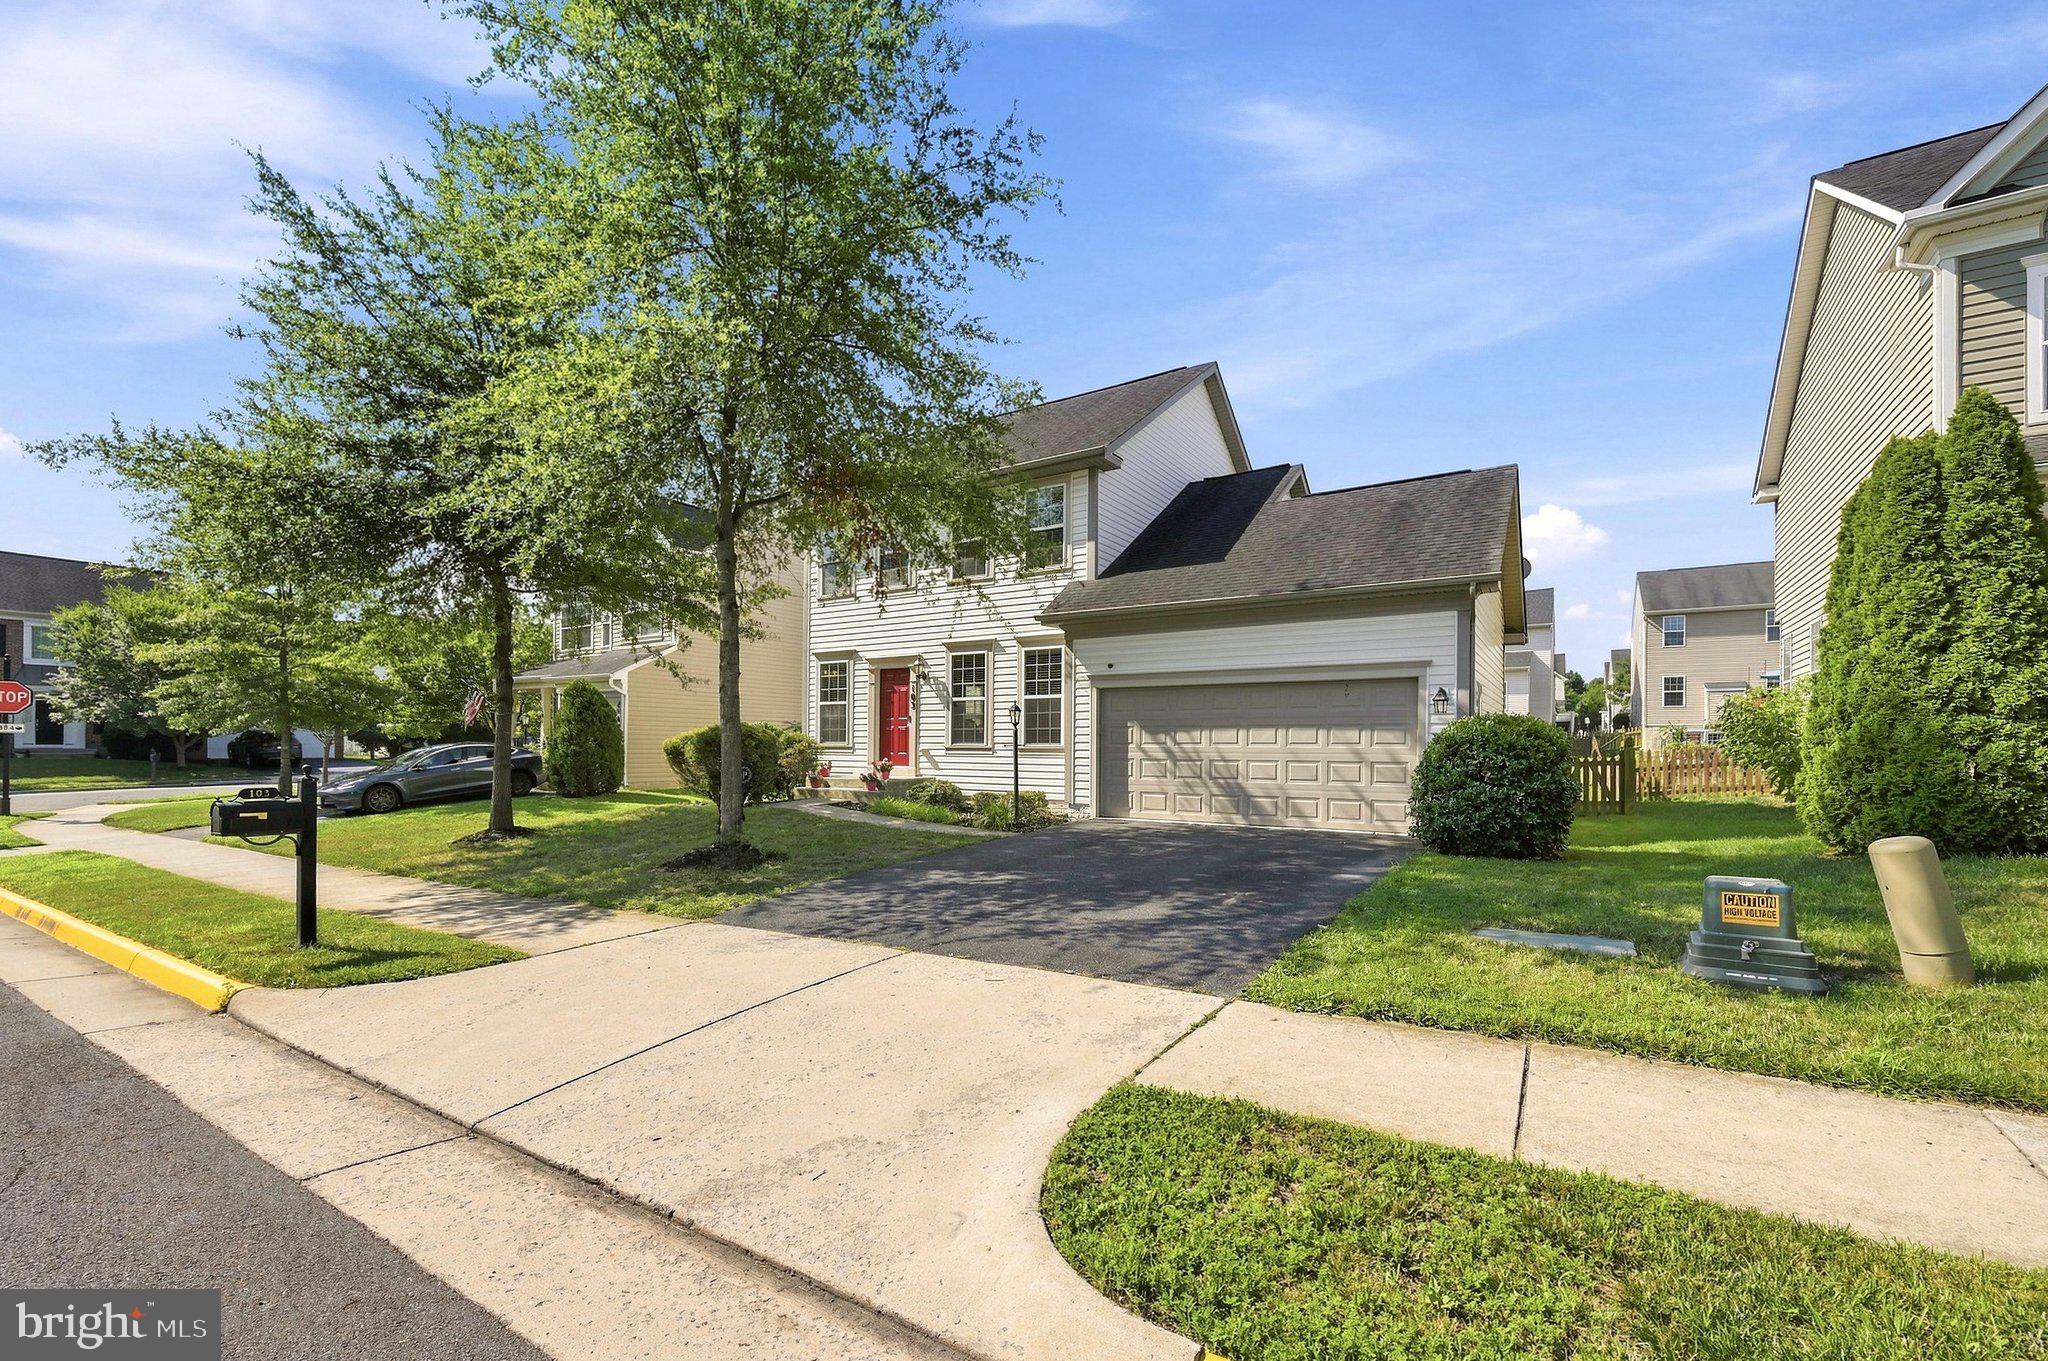
Outside, enjoy a spacious, flat & fenced backyard with room for pets, play, gardening, or entertaining, along with the convenience of an attached 2-car garage. Located near the front of the community, you'll appreciate quick access to the neighborhood entrance while being just a short walk from the pool, playground, and recreation center.
Snowden Bridge residents enjoy an incredible lifestyle with a resort-style pool, indoor sports complex, walking trails, dog park, playgrounds, picnic areas, and year-round community events, all conveniently located near shopping, dining, and I-81.
Come take a tour today!
Save
Ask
Tour
Hide
Share
Listing Snapshot
Price
$439,900
Days On Site
91 Days
Bedrooms
3
Inside Area (SqFt)
2,106 sqft
Total Baths
3
Full Baths
2
Partial Baths
1
Lot Size
0.15 Acres
Year Built
2012
MLS® Number
VAFV2043174
Status
Active Under Contract
Property Tax
$1,783
HOA/Condo/Coop Fees
$160 monthly
Sq Ft Source
Estimated
Friends & Family
React
Comment
Invite
No Comments Yet
Did you know? You can invite friends and family to your search. They can join your search, rate and discuss listings with you.
Recent Activity
a month ago
Status changed to Active Under Contract
a month ago
Listing updated with changes from the MLS®
2 months ago
Price changed to $439,900
3 months ago
Listing first seen on site
General Features
Acres
0.15
Attached Garage
Yes
Foundation
Concrete Perimeter
Garage
Yes
Garage Spaces
2
Levels
Two
Parking
Garage Door OpenerOff StreetGarageAttached
Parking Spaces
2
Property Sub Type
Single Family Residence
Security
Smoke Detector(s)Security System
Sewer
Public Sewer
Special Circumstances
Standard
SqFt Above
1605
SqFt Below
501
SqFt Total
2421
Style
Colonial
Water Source
Public
Zoning
R4
Interior Features
Appliances
Gas RangeGas OvenGas Water HeaterRefrigeratorDishwasherWasherDryerIce Maker
Basement
Exterior EntryFullPartially Finished
Cooling
Central AirElectric
Furnished
Unfurnished
Heating
Natural GasForced Air
Interior
Open Floorplan
Laundry Features
In BasementLaundry Room
Window Features
Insulated WindowsDouble Pane WindowsENERGY STAR Qualified WindowsLow Emissivity Windows
Bedroom 2
Dimensions - 10 X 11
Bedroom 3
Dimensions - 10 X 12
Dining Room
Dimensions - 10 X 10Level - Main
Family Room
Dimensions - 9 X 11Level - Main
Foyer
Level - Main
Game Room
Dimensions - 13 X 24
Kitchen
Dimensions - 9 X 9Level - Main
Laundry
Living Room
Dimensions - 11 X 11Level - Main
Other
Dimensions - 14 X 8
Primary Bedroom
Dimensions - 14 X 13
Save
Ask
Tour
Hide
Share
Exterior Features
Construction Details
Vinyl Siding
Pool Features
Community
Roof
Fiberglass
Windows/Doors
Insulated WindowsDouble Pane WindowsENERGY STAR Qualified WindowsLow Emissivity Windows



Did you know? You can invite friends and family to your search. They can join your search, rate and discuss listings with you.