Property Search

Save
Ask
Tour
Hide
Share
$800,000
88 Days On Site

117 MALLARD DRIVE
LAKE FREDERICK, VA 22630

For Sale|Single Family Residence|Active
3
Beds
4
Total Baths
3
Full Baths
1
Partial Bath
3,604
SqFt
$222
/SqFt
2020
Built
Subdivision:
SHENANDOAH
County:
FREDERICK
Listing courtesy of CTI Real Estate
Call Now: (703) 898-3565
Is this the listing for you? We can help make it yours.
(703) 898-3565
117 MALLARD DRIVE117 MALLARD DRIVE117 MALLARD DRIVE117 MALLARD DRIVE
Save
Ask
Tour
Hide
Share

Mortgage Calculator

Monthly Payment (Est.)

Enter an interest rate to see your estimated monthly payment.
Calculator powered by Showcase IDX, a Constellation1 Company. Copyright ©2026 Information is deemed reliable but not guaranteed.

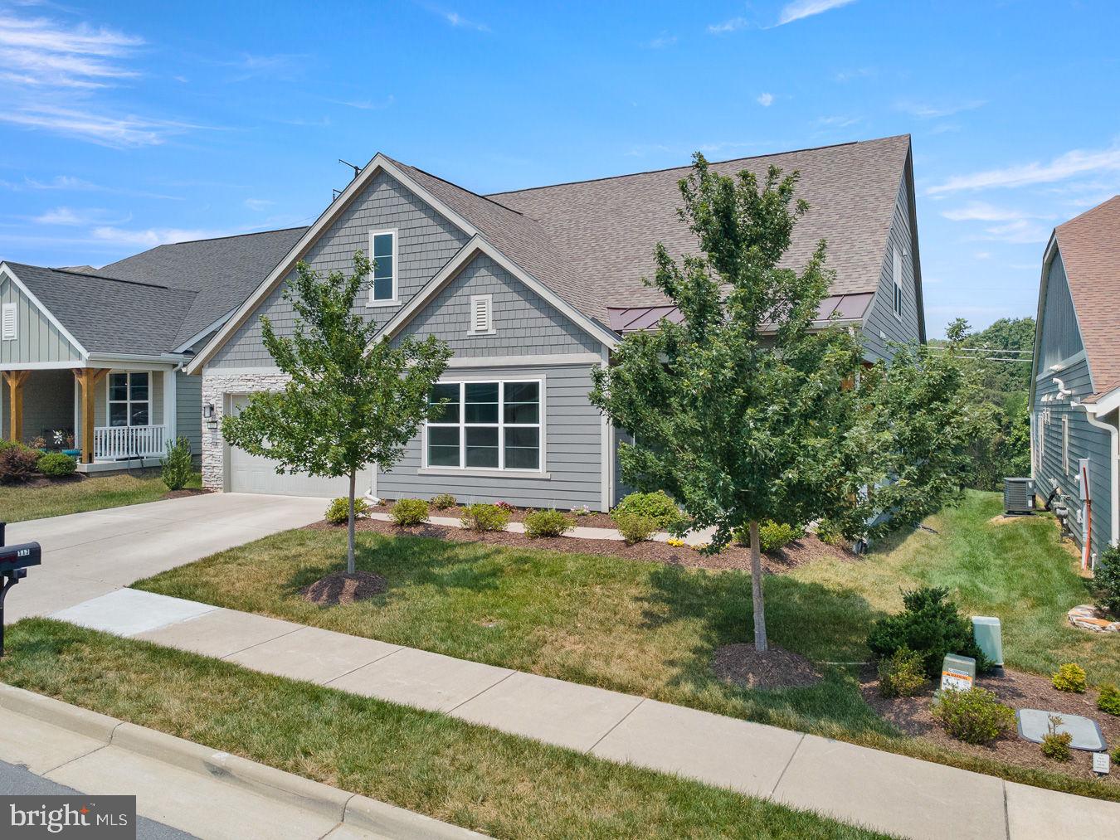
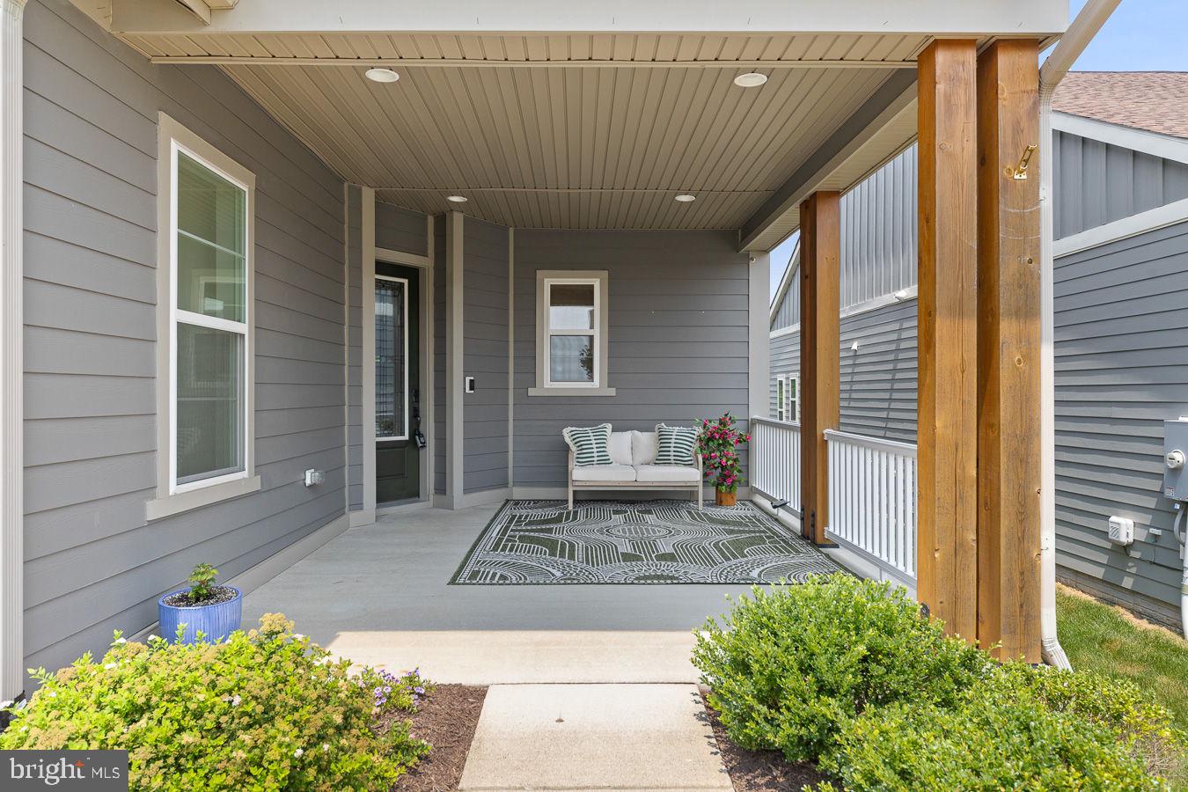
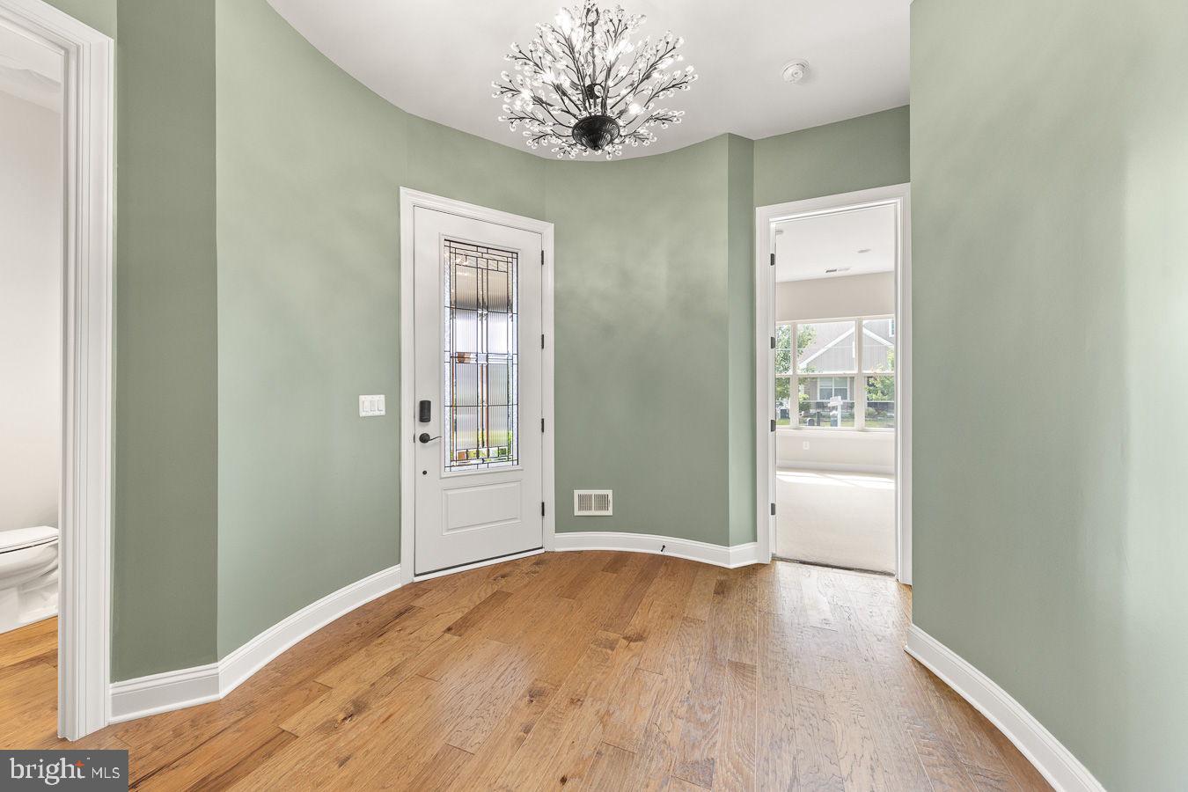
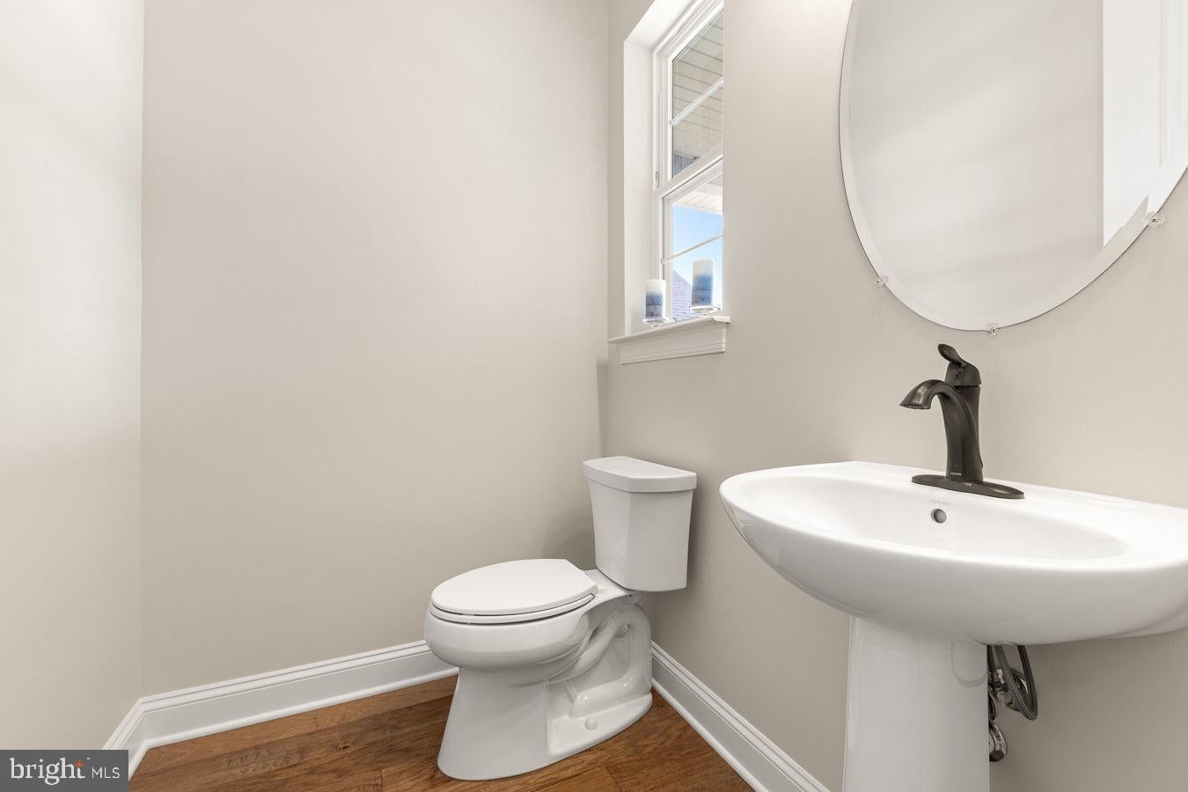
FREEDOM, WELLNESS & CONNECTION in Trilogy at Lake Frederick. “Take a look and you will get hooked,” with this exceptional Ascend model by Shea Builders. Thoughtfully designed for main-level living, nestled on a premium lot, on a peaceful street filled with caring neighbors' and a serene backdrop of protected parklands that offer plenty of privacy. Built in 2020, this stunning barely lived in residence offers an expansive open concept abode, luxurious comfort and breathtaking views. Featuring 3 spacious bedrooms, 3 bathrooms, and 1 powder room, over 3600 finished square feet, on one and a half levels of living. Showcasing more than $300,000+ in builder upgrades, this home is a must see! “Just one look and you will be hooked.” This extraordinary home offers a rare opportunity to enjoy new construction without the wait, the decisions, or the expense of starting from scratch. The distinctiveness is apparent the moment you walk through the door. The home blends timeless architecture with contemporary modern updates. A dramatic 10-foot foyer with a warm organic green hue that fosters a natural connectedness to nature and the greenery outdoors. Rich warm hand-scraped hardwood floors extend across the entire main level, and a custom Empire Chandelier with crystal leaves add to the sensational drama. It boasts a large flex area, that can be used as a living room, a dining room, an office, or a game/playroom. It can be used for sophisticated entertaining or good ole fashioned family fun. The great room has a cozy keeping room with a fireplace made for snuggling up with a good book or a night cap before retiring.The gourmet kitchen is packed with all the modern conveniences; it’s a chef’s dream with Shea’s upgraded package the Signature Kitchen series. Modern granite countertops, a neutral tile backsplash and stacked cabinetry pair seamlessly with high-end stainless-steel appliances including a massive island with seating and tons of useful storage. An eat in dining space sits adjacent to the kitchen and it opens up to a spacious great room ideal for everyday living and entertaining. The adjacent morning/sunroom is the perfect place to relax, enjoy a quiet morning coffee or unwind at the end of the day, with direct access to the rear porch and large stamped concrete patio, it creates a smooth indoor-outdoor living experience, which makes outdoor cooking and alfresco dining a treat. The main-level primary suite offers a tranquil retreat with embossed art deco wallpaper, an oversized closet with custom built-in drawers and shelving, and a spa-inspired bath featuring a glass shower and a grand soaking tub with a groovy modern chandelier above. The expansive laundry room is a true standout, equipped with abundant cabinetry, folding counters, and hanging space to keep everything in its identified place. Upstairs, a large recreation room creates a versatile space for family relaxation, recreation, crafting or media. It boasts Graham and Brown gold embossed geometric wallpaper, a third bedroom with a large walk-in closet and a full bathroom complete this level making it ideal for multigenerational living or cozy guest quarters. Added thoughtful upgrades include gutter guards, a beautifully landscaped lot with colorful flowers, blown in insulation, whole-house water filtration, irrigation, premium garage door and a tankless water heater. This is a rare opportunity to own a meticulously upgraded, nearly new home where every improvement has already been made and every detail is ready to enjoy. Offering a seamless blend of elegance, comfort, and accessibility, this magnificent home is an exceptional prospect for discerning buyers seeking refined living in a peaceful and private setting. Experience the pinnacle of resort living at Trilogy in Lake Frederick where your dream home and ideal lifestyle come together seamlessly.

Save
Ask
Tour
Hide
Share
Listing Snapshot
Price 
$800,000
Days On Site 
88 Days
Bedrooms 
3
Inside Area (SqFt) 
3,604 sqft
Total Baths 
4
Full Baths 
3
Partial Baths 
1
Lot Size 
0.17 Acres
Year Built 
2020
MLS® Number 
VAFV2043178
Status 
Active
Property Tax 
$3,977
HOA/Condo/Coop Fees 
$405 monthly
Sq Ft Source 
Estimated
Friends & Family
Recent Activity
a month agoListing updated with changes from the MLS®
2 months agoStatus changed to Active
3 months agoListing first seen on site
General Features
Acres 
0.17
Attached Garage 
Yes
Cross Street 
Rachel Carson Drive
Foundation 
SlabConcrete Perimeter
Garage 
Yes
Garage Spaces 
2
Levels 
One and One Half
Number Of Stories 
2
Parking 
Garage Door OpenerConcreteGarageDrivewayInside EntranceAttached

Parking Spaces 
4
Pets 
Yes
Property Sub Type 
Single Family Residence
Security 
Smoke Detector(s)Carbon Monoxide Detector(s)Security Gate
Sewer 
Public Sewer
Special Circumstances 
Standard
SqFt Above 
3604
SqFt Total 
3604
Style 
CraftsmanRanch/RamblerLoft with Bedrooms
Utilities 
Phone ConnectedNatural Gas AvailableSewer AvailableWater AvailableElectricity Available
Water Source 
Public
Zoning 
R5
Interior Features
Appliances 
OvenGas RangeGas OvenCooktopDishwasherDisposalRange HoodRefrigeratorMicrowaveENERGY STAR Qualified AppliancesTankless Water HeaterWater Purifier
Cooling 
Central AirCeiling Fan(s)Electric
Electric 
200+ Amp Service
Fireplace 
Yes
Fireplace Features 
GasInsertGlass Doors
Fireplaces 
1
Flooring 
CarpetWoodCeramic Tile
Furnished 
Unfurnished
Heating 
Fireplace InsertNatural GasForced Air
Interior 
Ceiling Fan(s)Kitchen IslandWalk-In Closet(s)High CeilingsOpen FloorplanSoaking Tub
Laundry Features 
Laundry Room
Main Level Bedrooms 
2
Window Features 
Insulated WindowsScreens
Bathroom 2 
Level - Main
Bathroom 3 
Bedroom 2 
Level - MainFeatures - Walk-In Closet(s)
Bedroom 3 
Features - Walk-In Closet(s)
Dining Room 
Level - Main
Family Room 
Level - MainFeatures - Ceiling Fan(s)
Foyer 
Level - Main
Half Bath 
Level - Main
Kitchen 
Level - MainFeatures - Breakfast Bar
Laundry 
Level - Main
Loft 
Office 
Level - MainFeatures - Walk-In Closet(s)
Primary Bathroom 
Level - Main
Primary Bedroom 
Level - MainFeatures - Walk-In Closet(s)
Sun/Florida Room 
Level - Main
Save
Ask
Tour
Hide
Share
Exterior Features
Construction Details 
Cement SidingHardiPlank TypeStoneCedar
Exterior 
LightingRain Gutters
Fencing 
Wrought Iron
Lot Features 
WoodedPrivate
Patio And Porch 
PatioPorch
Pool Features 
Community
Roof 
MetalShingle
View 
PanoramicTrees/Woods
Waterfront Features 
Lake
Waterview 
PanoramicTrees/Woods
Windows/Doors 
Insulated WindowsScreens
Community Features
Association Amenities 
Billiard RoomClubhouseDog ParkFitness CenterGame RoomParty RoomSecurityTennis Court(s)ConciergeGatedRecreation Facilities
Association Fee 
$405.0
Association Fee Frequency 
Monthly
Community Features 
PoolStreet Lights
School District 
FREDERICK COUNTY PUBLIC SCHOOLS
Senior Community 
Yes
Roads 
Paved
Schools
School District
FREDERICK COUNTY PUBLIC SCHOOLS
Elementary School
ARMEL
Middle School
ROBERT E AYLOR
High School
SHERANDO
Listing courtesy of CTI Real Estate


The real estate listing information is provided by Bright MLS is for the consumer's personal, non-commercial use and may not be used for any purpose other than to identify prospective properties consumer may be interested in purchasing. Any information relating to real estate for sale or lease referenced on this web site comes from the Internet Data Exchange (IDX) program of the Bright MLS. This web site references real estate listing(s) held by a brokerage firm other than the broker and/or agent who owns this web site. The accuracy of all information is deemed reliable but not guaranteed and should be personally verified through personal inspection by and/or with the appropriate professionals. Properties in listings may have been sold or may no longer be available. The data contained herein is copyrighted by Bright MLS and is protected by all applicable copyright laws. Any unauthorized collection or dissemination of this information is in violation of copyright laws and is strictly prohibited. Copyright © 2020 Bright MLS. All rights reserved.

Neighborhood & Commute
Source: Walkscore
Disclosure: Community information and market data powered by Constellation Data Labs. Information is deemed reliable but not guaranteed.
Save
Ask
Tour
Hide
Share
Popular areas we serve

Northern Virginia Communities

  1. Aldie
  2. Alexandria
  3. Annandale
  4. Arlington
  5. Ashburn
  6. Bluemont
  7. Brambleton
  8. Bristow
  9. Broadlands
  10. Burke
  11. Centreville
  12. Chantilly
  13. Fairfax
  14. Falls Church
  15. Gainesville
  16. Great Falls
  17. Herndon
  18. Leesburg
  19. Manassas
  20. Manassas Park
  21. McLean
  22. Middleburg
  23. Oakton
  24. Reston
  25. South Riding
  26. Springfield
  27. Sterling
  28. Stone Ridge
  29. Vienna
  30. Winchester
  31. Woodbridge

Browse by Area

Start A Custom Search