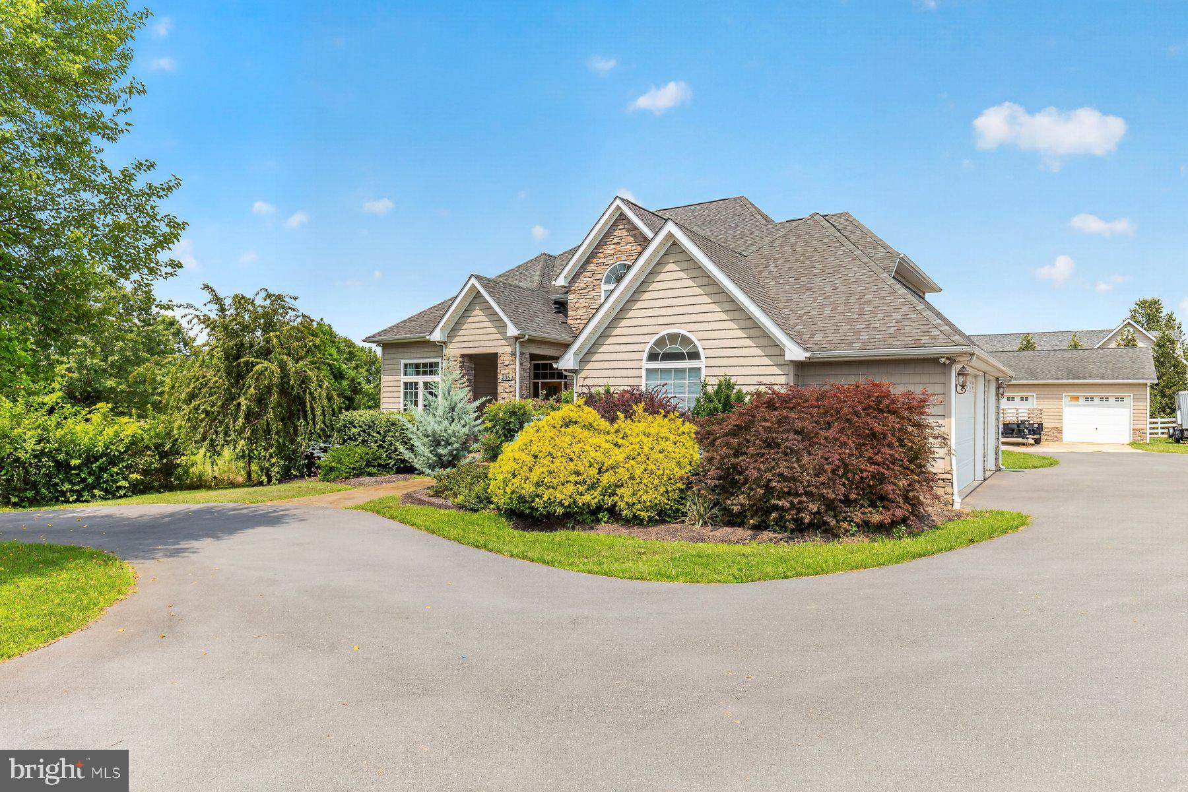
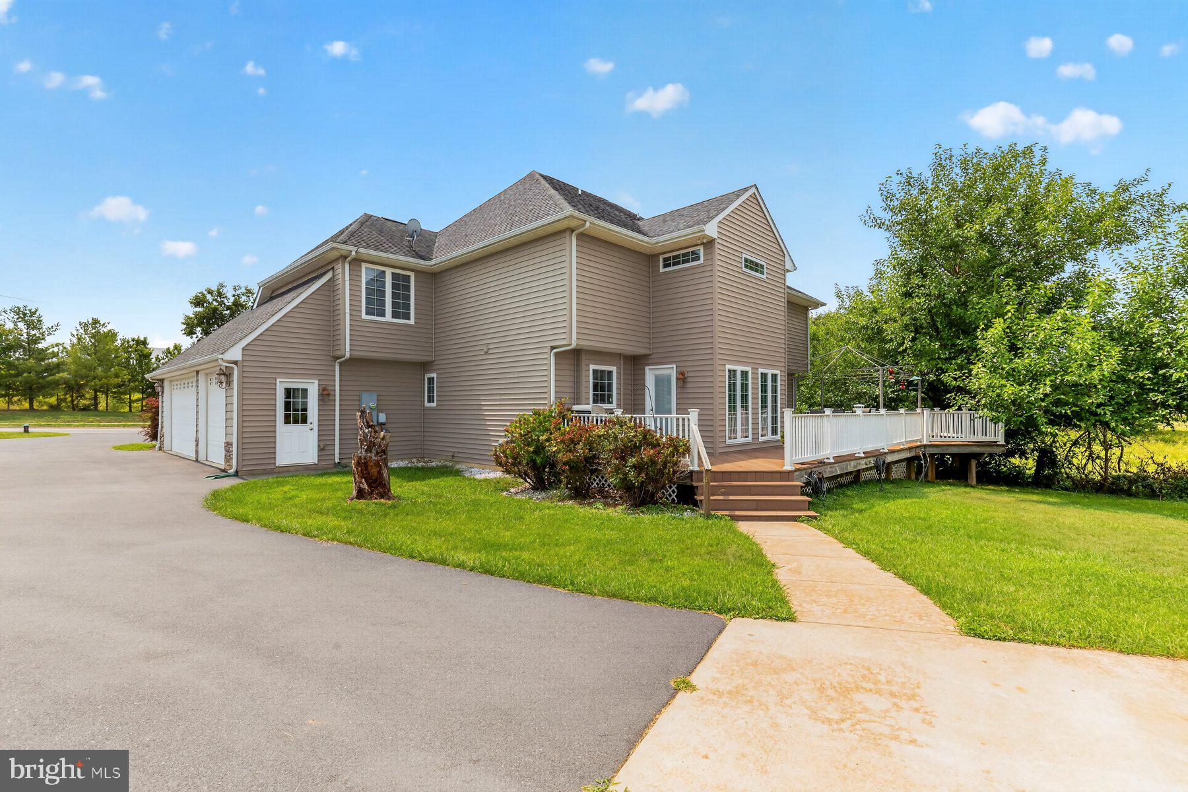
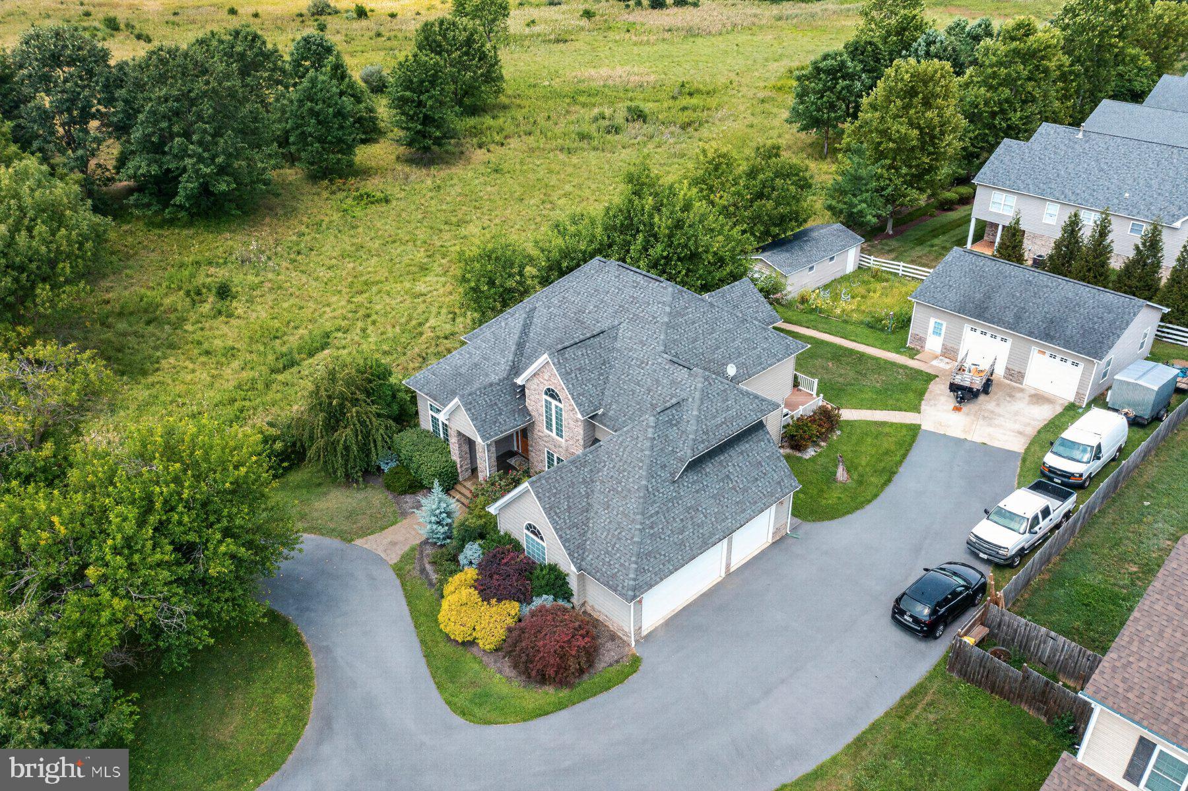
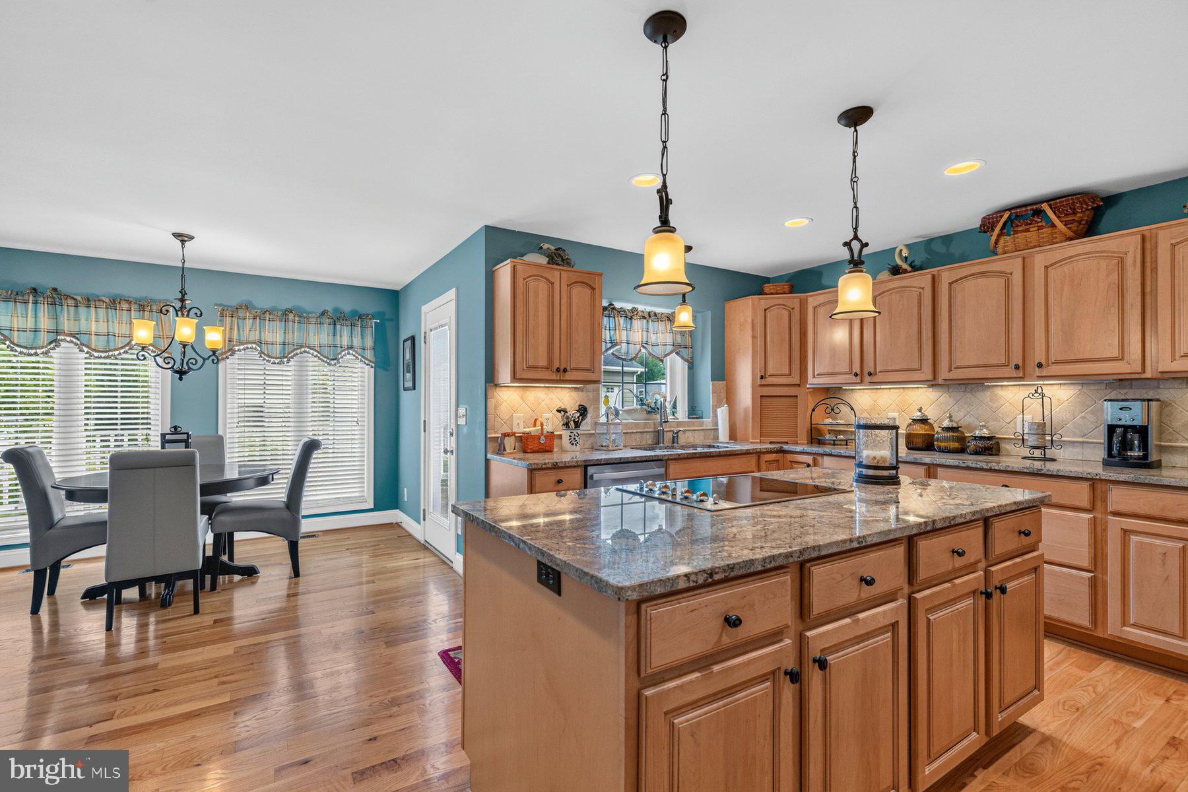
Spacious contemporary craftsman style home built in 2007 on .5 acre lot with rare 3 car attached side load garage as well as a detached 2 car & 1 car garages behind the home. This is a car lover's dream with a total 6 garaged parking spaces as well as the driveway or perfect for home based business (with appropriate County approval) - NO HOA!!! Located next to the green space of Kernstown Battlefield - expansive deck to enjoy the peaceful surroundings. The main level of the home boasts a two story foyer, inviting living room, large dining room and cozy family room with floor to ceiling stone gas fireplace. Kitchen is a chef's dream with oversized island, granite countertops, newer stainless steel appliances and walk-in pantry, upgraded cabinets, hardwood floors and pendant lights! Breakfast room with upgraded lighting - the perfect spot for a morning coffee or tea. There's a mud room as well as two half bathrooms on the main level. On your way up to the bedroom level there is a home office space/den - perfect to work from home, craft or as a swing guest space. The upper level offers a spacious primary bedroom with a double tray ceiling, recessed lights, ceiling fan and walk-in closet. The primary bathroom has a walk-in shower with body spray shower stall, jetted soaking tub & water closet. Two additional spacious secondary bedrooms are served by a hall bathroom with double-sinks and a shower. The home is served by public water and sewer and has a well as a secondary water source to water your gardens and landscaping. Well, garage freezer & satellite dish all convey as-is. Updates included but are not limited to: Water Heater 2024, HVAC approximately 5 years old, newer French door refrigerator and brand new dishwasher, updates to lighting and more! Crawl space was re-insulated in Summer of 2026.
Save
Ask
Tour
Hide
Share
Listing Snapshot
Price
$699,990
Days On Site
100 Days
Bedrooms
3
Inside Area (SqFt)
2,931 sqft
Total Baths
4
Full Baths
2
Partial Baths
2
Lot Size
0.5 Acres
Year Built
2007
MLS Number
VAFV2043346
Status
Active
Property Tax
$2,699
HOA/Condo/Coop Fees
N/A
Sq Ft Source
Assessor
Friends & Family
React
Comment
Invite
No Comments Yet
Did you know? You can invite friends and family to your search. They can join your search, rate and discuss listings with you.
Recent Activity
a month ago
Price changed to $699,990
a month ago
Listing updated with changes from the MLS
2 months ago
Status changed to Active
3 months ago
Listing first seen on site
General Features
Acres
0.5
Attached Garage
Yes
Garage
Yes
Garage Spaces
6
Levels
Three Or More
Parking
Garage Door OpenerGarageDrivewayAttachedDetached
Parking Spaces
10
Property Sub Type
Single Family Residence
Security
Smoke Detector(s)
Sewer
Public Sewer
Special Circumstances
Standard
SqFt Above
2931
SqFt Total
2931
Style
ContemporaryCraftsman
Water Source
PublicOtherWell
Zoning
RP
Interior Features
Appliances
OvenWater PurifierGas Water HeaterCooktopDishwasherDisposalRefrigeratorIce MakerDryerWasherWater HeaterStainless Steel Appliance(s)MicrowaveInstant Hot Water
Basement
Crawl SpacePartialUnfinishedOther
Cooling
Central AirHeat PumpCeiling Fan(s)ZonedElectric
Fireplace
Yes
Fireplace Features
Gas
Fireplaces
1
Flooring
CarpetHardwoodCeramic Tile
Heating
ElectricNatural GasCentralZonedHeat Pump
Interior
Ceiling Fan(s)Kitchen IslandPantryRecessed LightingWalk-In Closet(s)Tray Ceiling(s)Crown MoldingSoaking Tub



Did you know? You can invite friends and family to your search. They can join your search, rate and discuss listings with you.