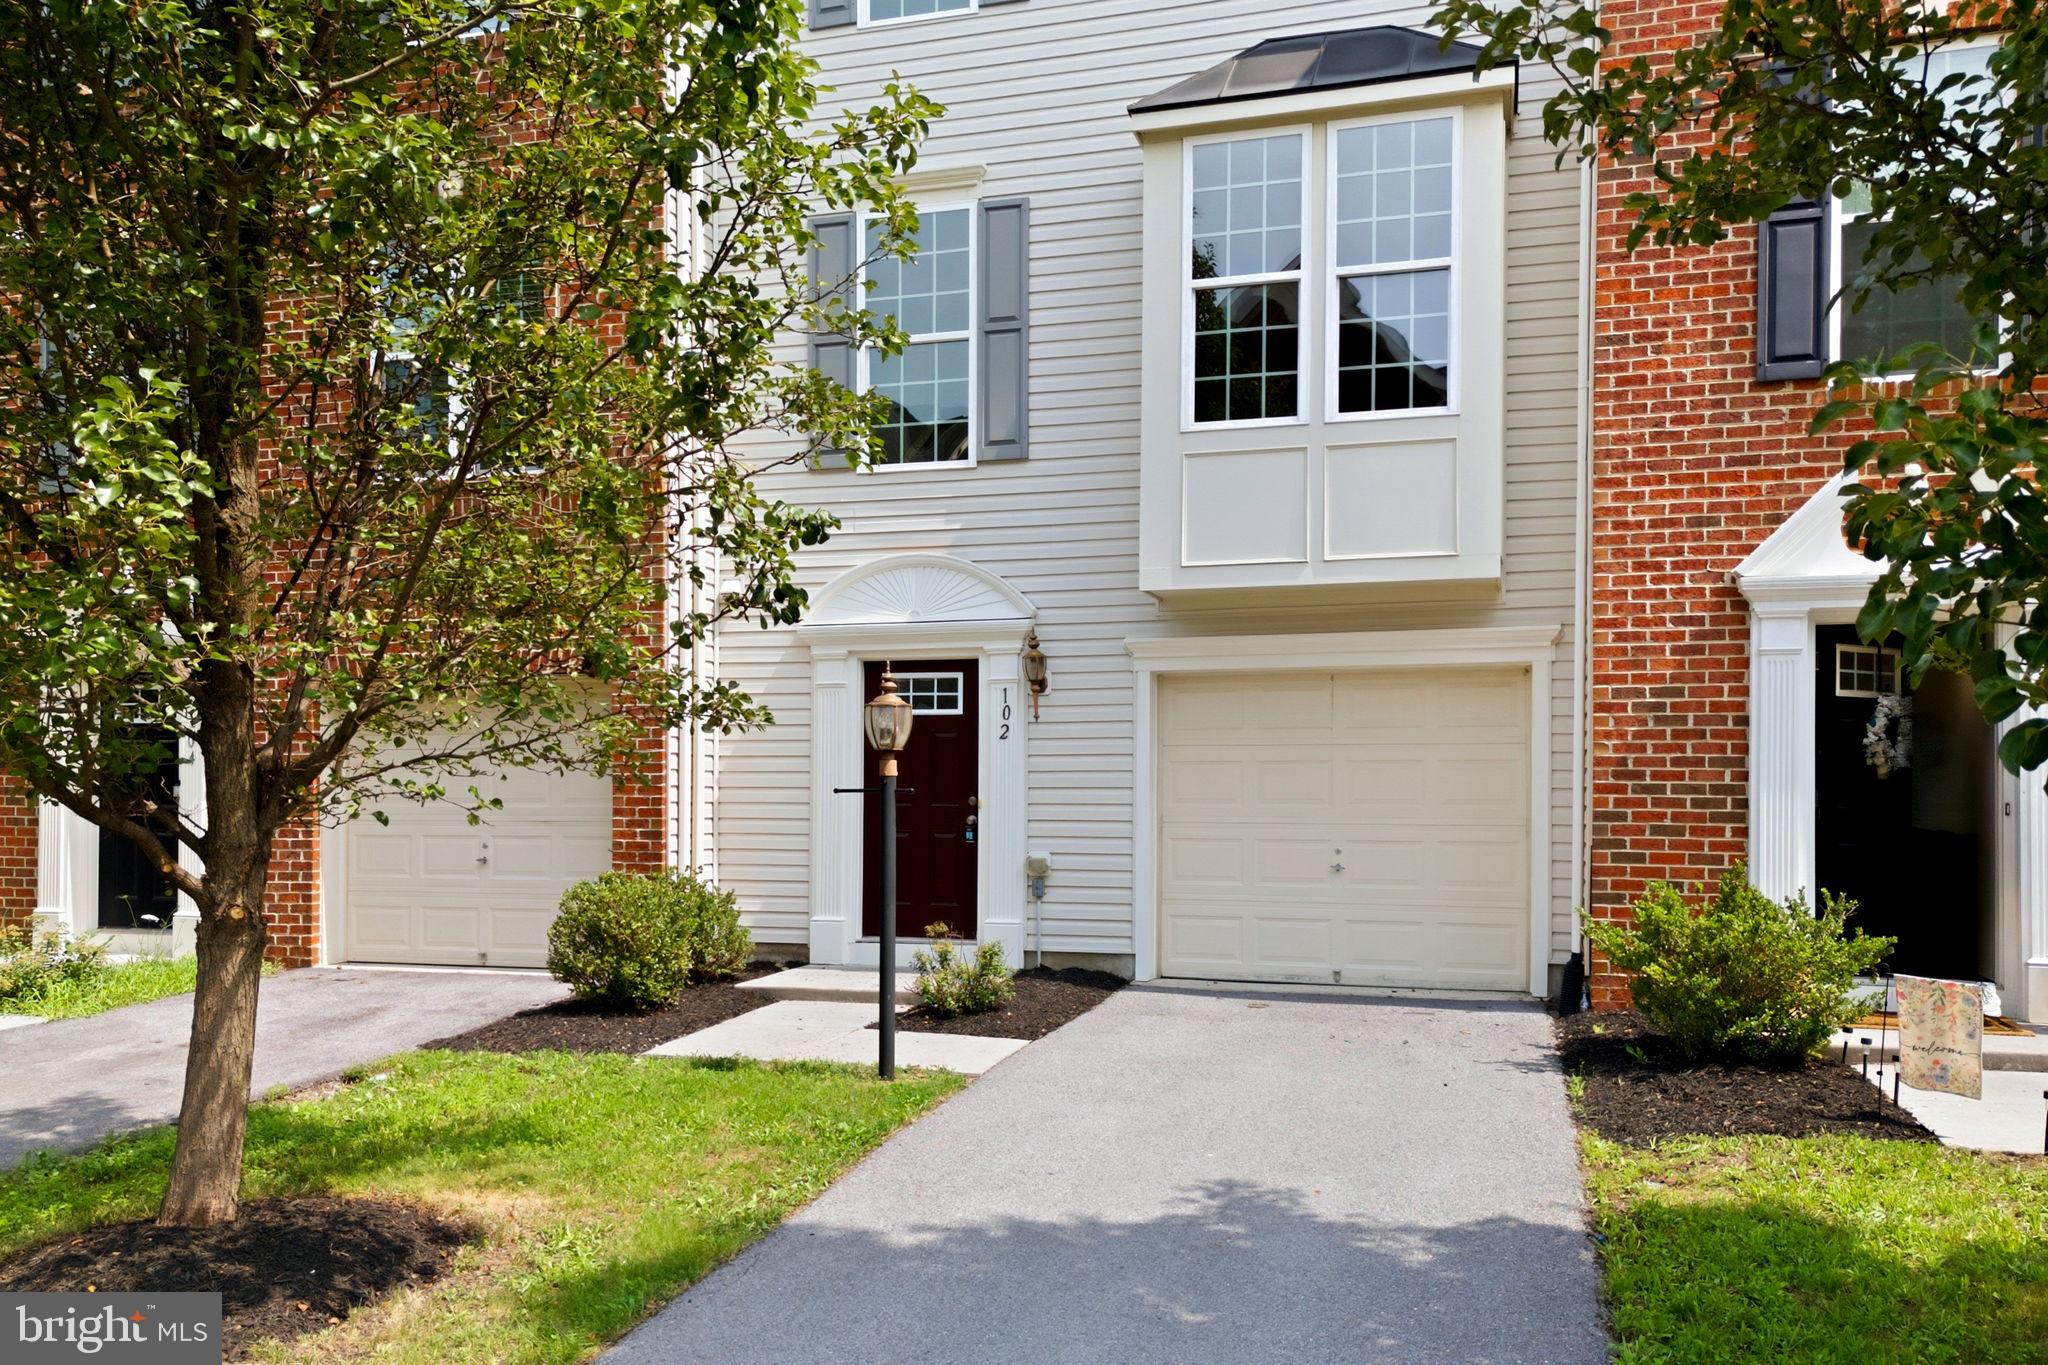
Welcome home to 102 Argyle in Diamond Valley at Snowden Bridge! This beautifully refreshed interior townhouse is truly turnkey and ready for you to move right in. Offering more than 2,300 square feet across three finished levels, this spacious home features three bedrooms, two full baths, and one half bath.
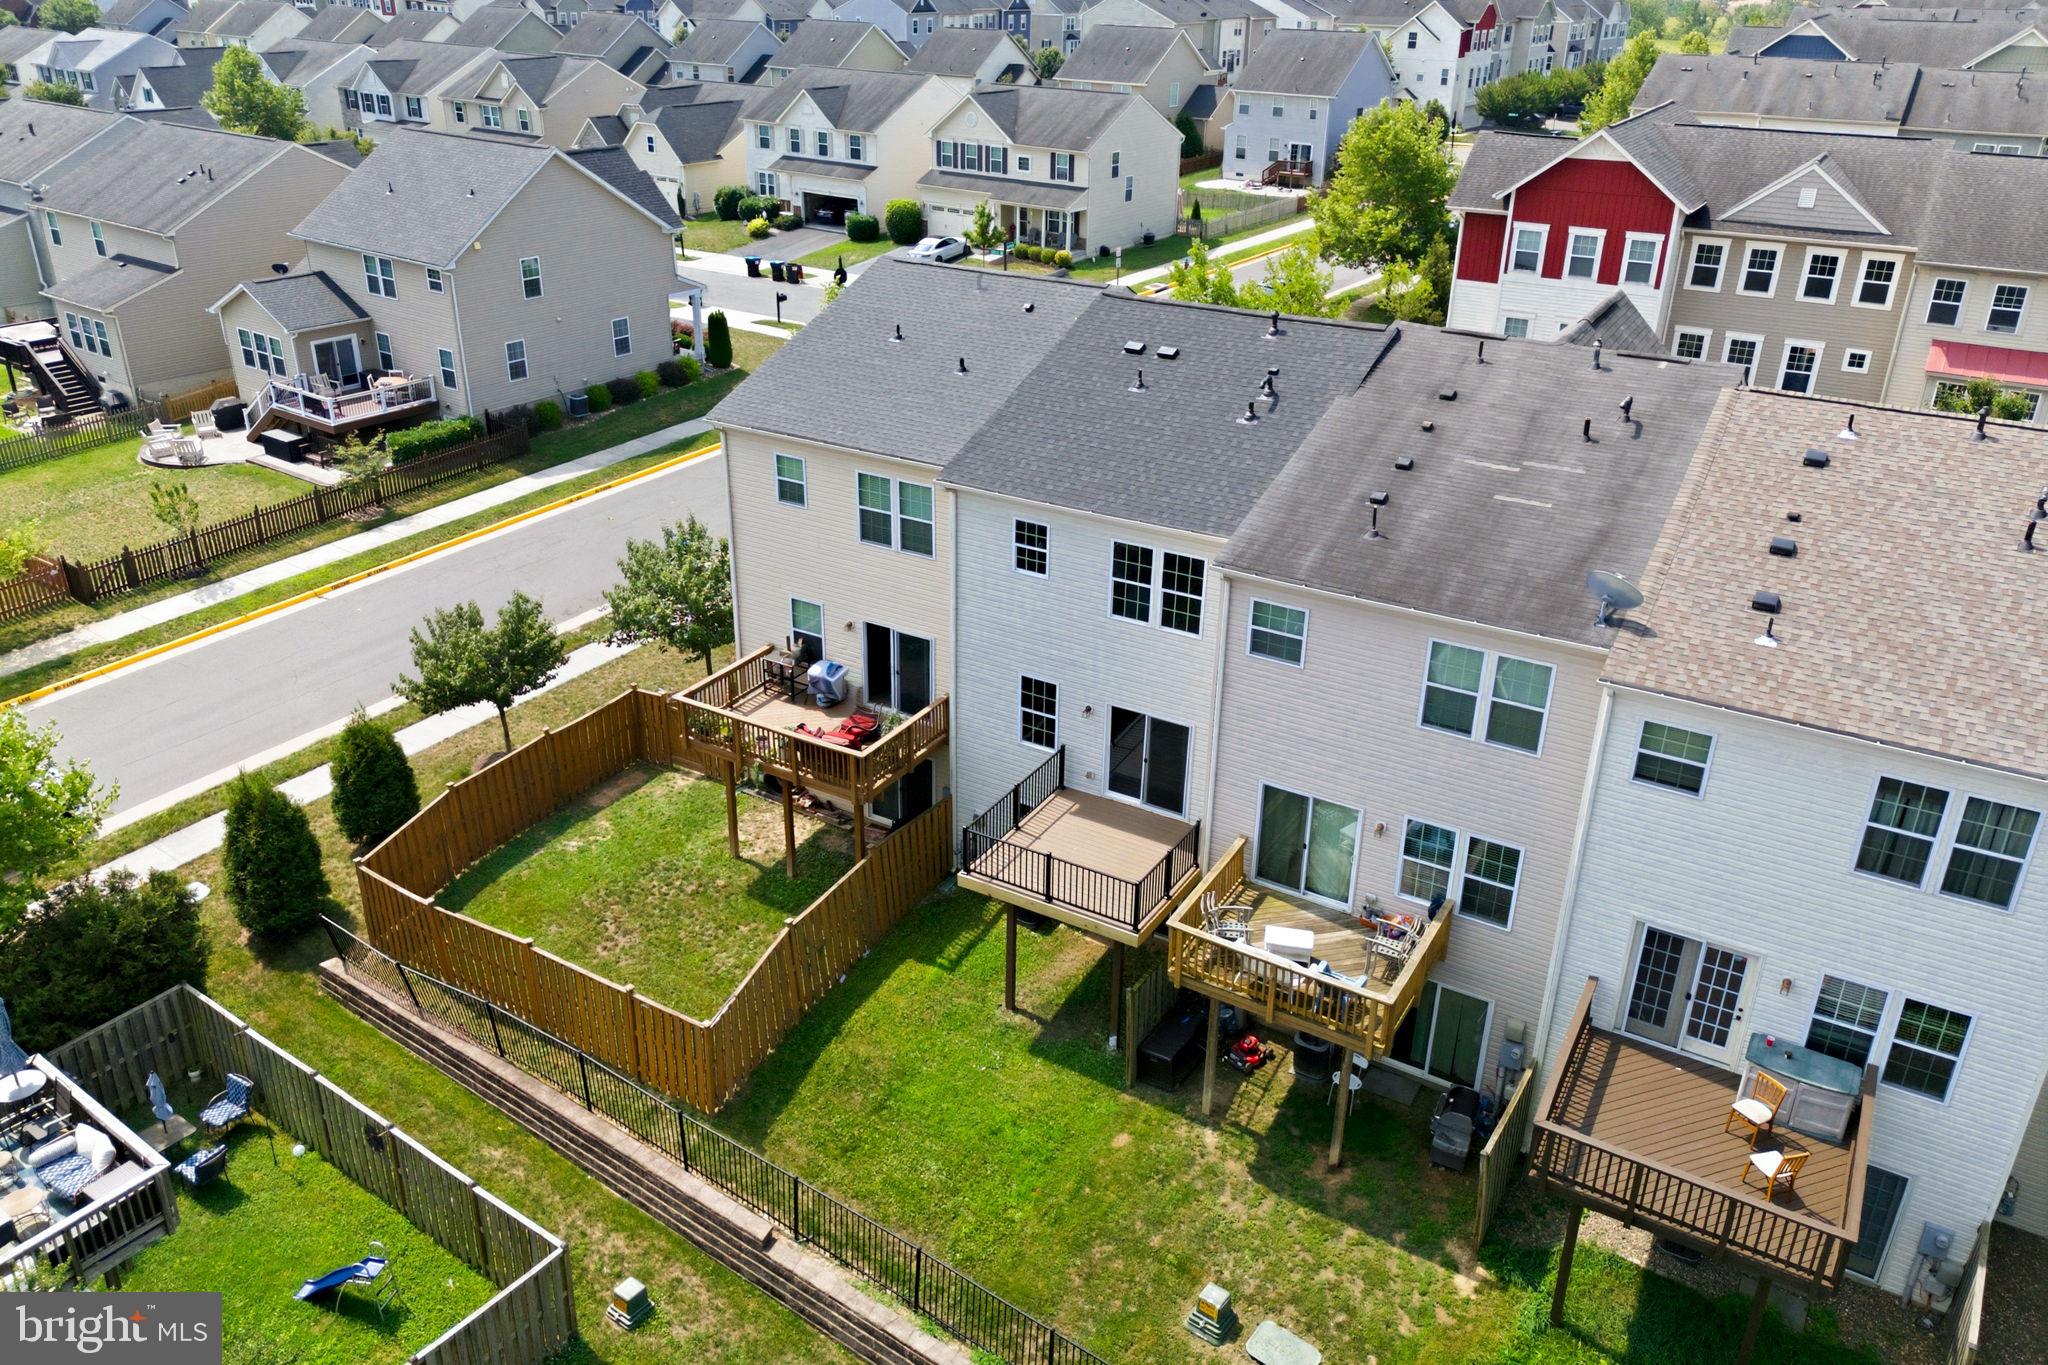
The main level welcomes you with polished, genuine hardwood floors and an open, inviting layout. The gourmet kitchen features granite countertops, stainless steel appliances, a center island, and plenty of workspace, all adjacent to a generous dining area. A sliding glass door leads to the newly refreshed Trex deck with decorative railings—perfect for relaxing, entertaining, or enjoying your morning coffee.
Upstairs, the generously sized owner's suite offers a walk-in closet and a luxurious private bath complete with a jetted soaking tub, separate shower, and double vanities. Two additional bedrooms, a full hall bath, and conveniently located upper-level laundry complete this floor.
The walk-out lower level provides even more living space with a large recreation room featuring a modern corner gas fireplace, a convenient half bath, and direct access to the backyard. A central vacuum system adds everyday convenience throughout the home.
Recent updates include roof: 2024, fresh paint, new carpeting, updated lighting, select new fixtures, and a refreshed Trex deck. With over 2,300 finished square feet, thoughtful upgrades, and true move-in-ready condition, this home offers an outstanding opportunity to enjoy more home, more features, and exceptional value in one of the area's most sought-after communities.
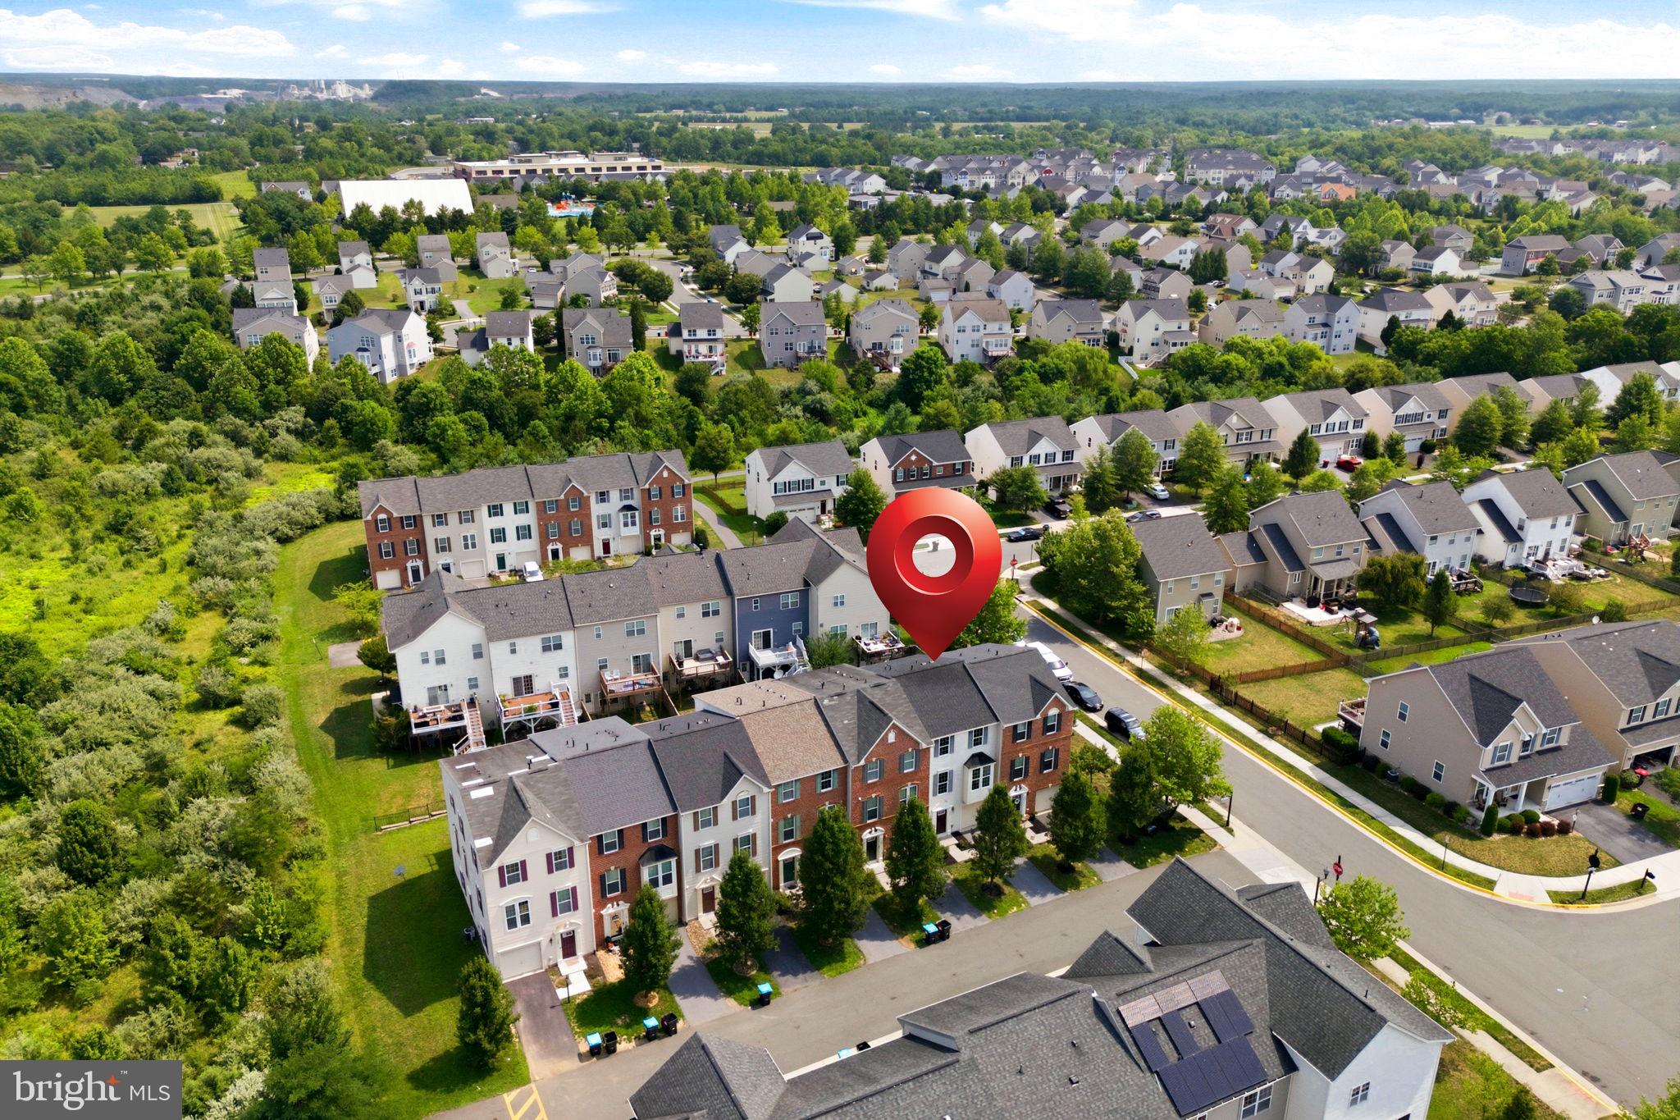
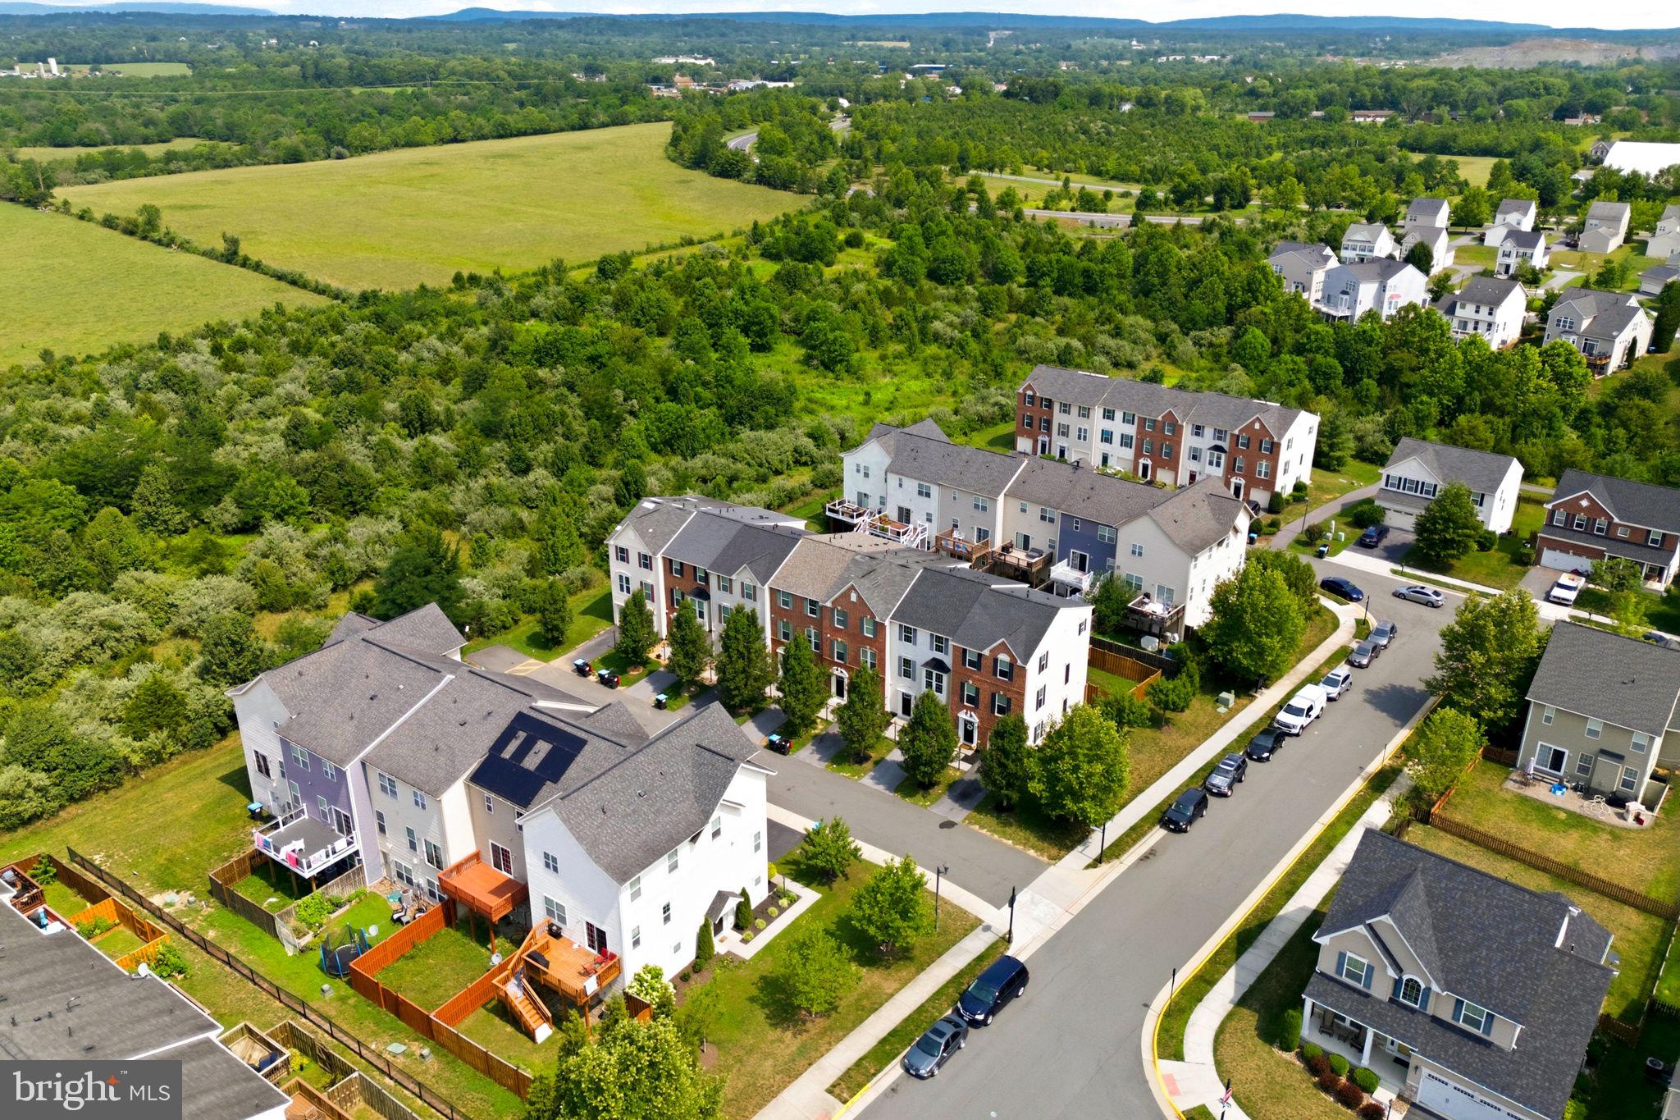
Residents of Snowden Bridge enjoy an impressive collection of resort-style amenities, including a community pool, indoor sports complex, pirate-themed splash park, playgrounds, walking trails, dog park, picnic areas, and more—all just minutes from shopping, dining, schools, and commuter routes. Don't miss your opportunity to own this beautifully updated home that delivers incredible value without compromising on space, comfort, or amenities.
Save
Ask
Tour
Hide
Share
Listing Snapshot
Price
$335,000
Days On Site
81 Days
Bedrooms
3
Inside Area (SqFt)
1,992 sqft
Total Baths
3
Full Baths
2
Partial Baths
1
Lot Size
0.04 Acres
Year Built
2012
MLS® Number
VAFV2043376
Status
Pending
Property Tax
$1,576
HOA/Condo/Coop Fees
$165 monthly
Sq Ft Source
Estimated
Friends & Family
React
Comment
Invite
No Comments Yet
Did you know? You can invite friends and family to your search. They can join your search, rate and discuss listings with you.
Recent Activity
2 weeks ago
Status changed to Pending
2 weeks ago
Listing updated with changes from the MLS®
2 months ago
Price changed to $335,000
3 months ago
Listing first seen on site
General Features
Acres
0.04
Attached Garage
Yes
Foundation
Slab
Garage
Yes
Garage Spaces
1
Levels
Three Or More
Parking
Garage Door OpenerGarageInside EntranceAttached
Parking Spaces
1
Property Sub Type
Townhouse
Sewer
Public Sewer
Special Circumstances
Standard
SqFt Above
1992
SqFt Total
1992
Style
Colonial
Water Source
Public
Zoning
R4
Interior Features
Appliances
Gas RangeGas OvenGas Water HeaterDisposalDryerIce MakerWasherMicrowave
Cooling
Central AirCeiling Fan(s)Electric
Fireplace
Yes
Fireplace Features
Gas
Fireplaces
1
Flooring
CarpetWoodHardwoodCeramic Tile
Heating
Natural GasForced Air
Interior
Central VacuumCeiling Fan(s)Kitchen IslandRecessed LightingWalk-In Closet(s)Soaking Tub



Did you know? You can invite friends and family to your search. They can join your search, rate and discuss listings with you.