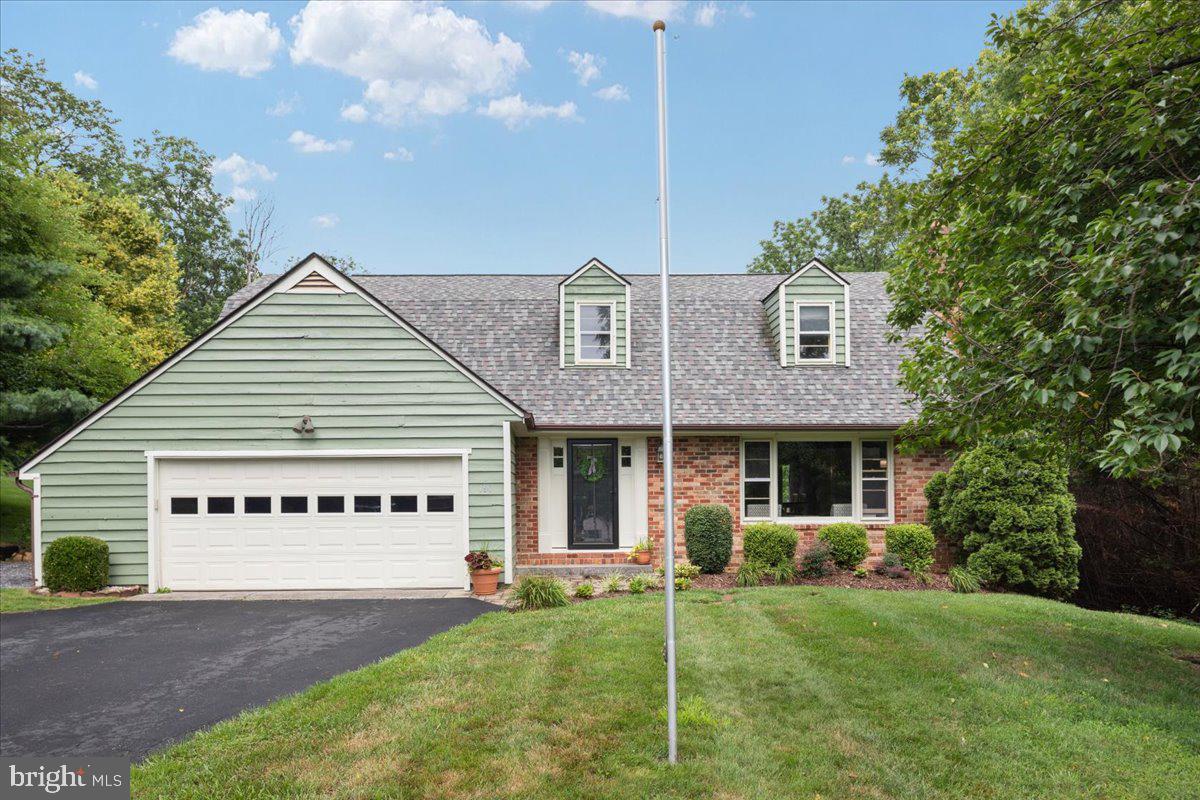
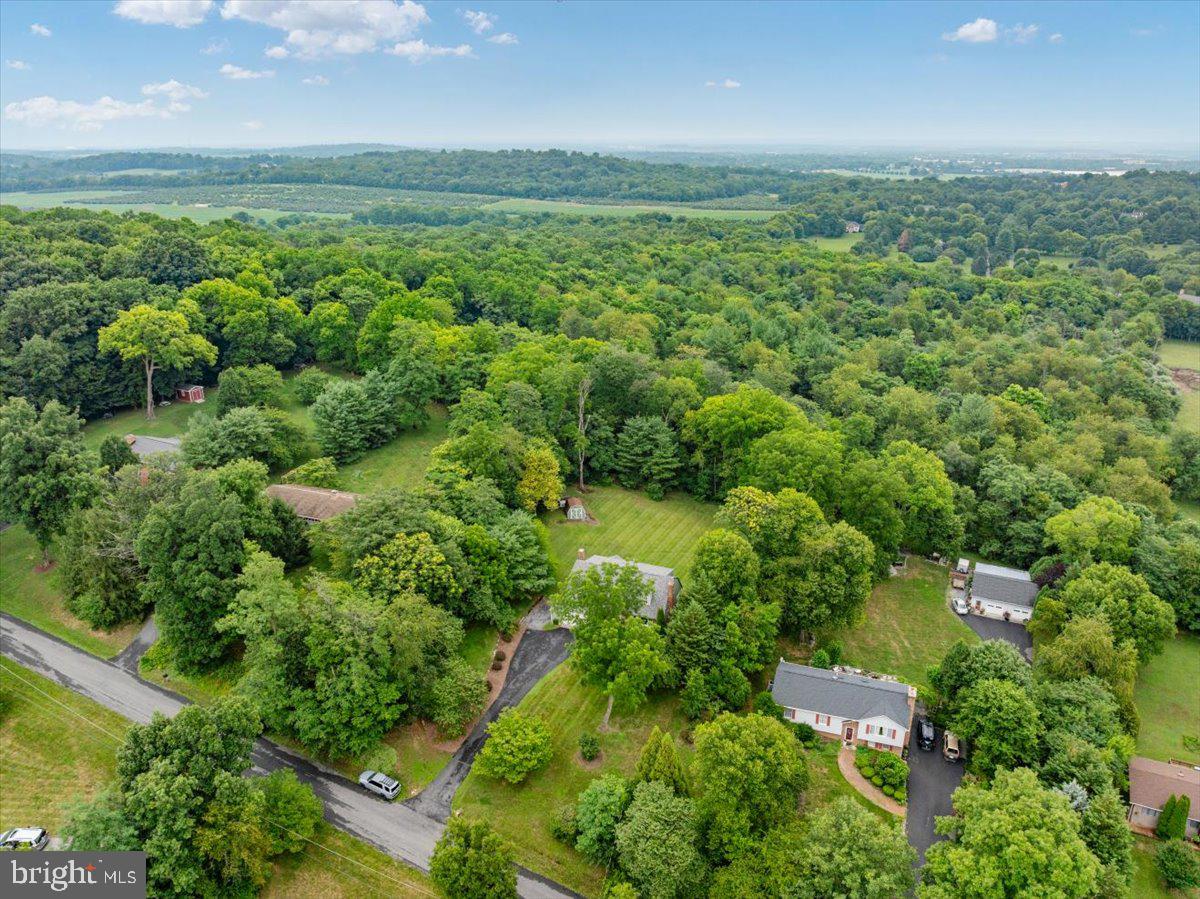
Welcome to 180 Quaker Lane, where timeless charm meets thoughtful updates! Nestled on a peaceful one-acre lot in the desirable Glenside subdivision, this beautifully maintained Cape-Cod home offers 3 bedrooms, 2.5 bathrooms, a 2 car attached garage, and over 1,900 finished square-feet of comfortable living space.
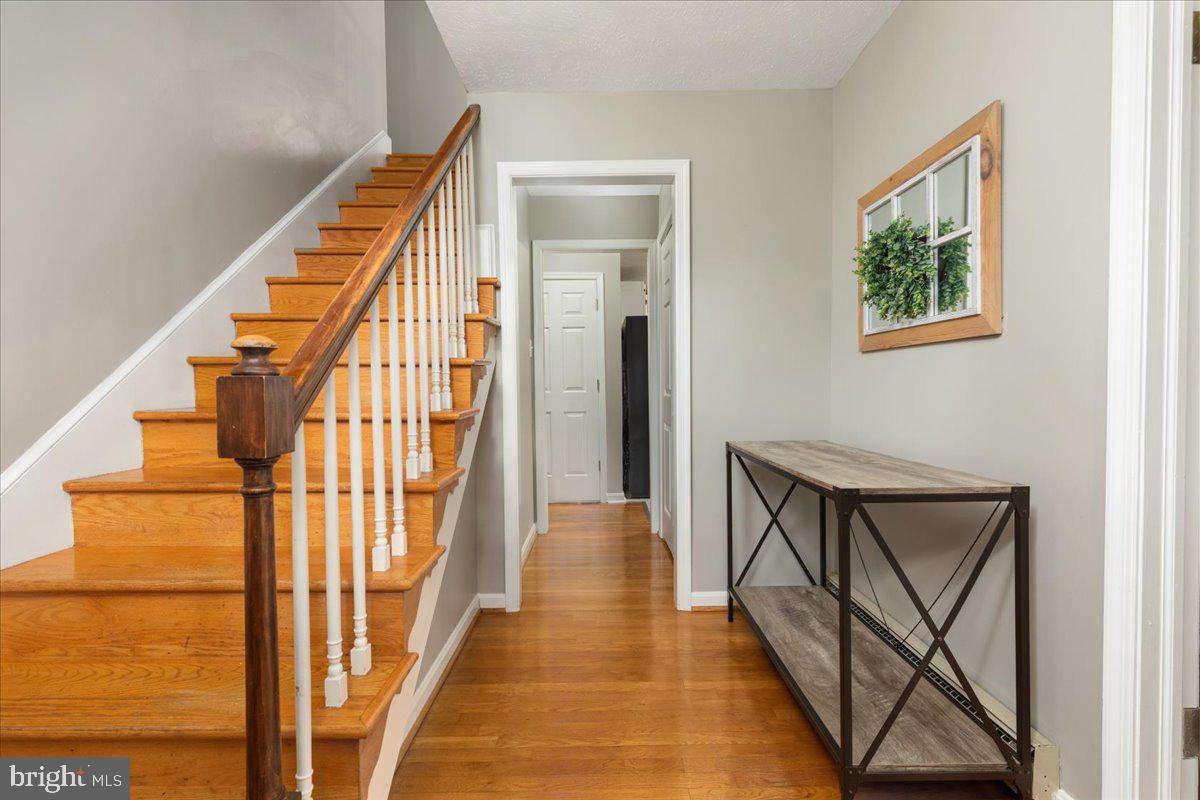
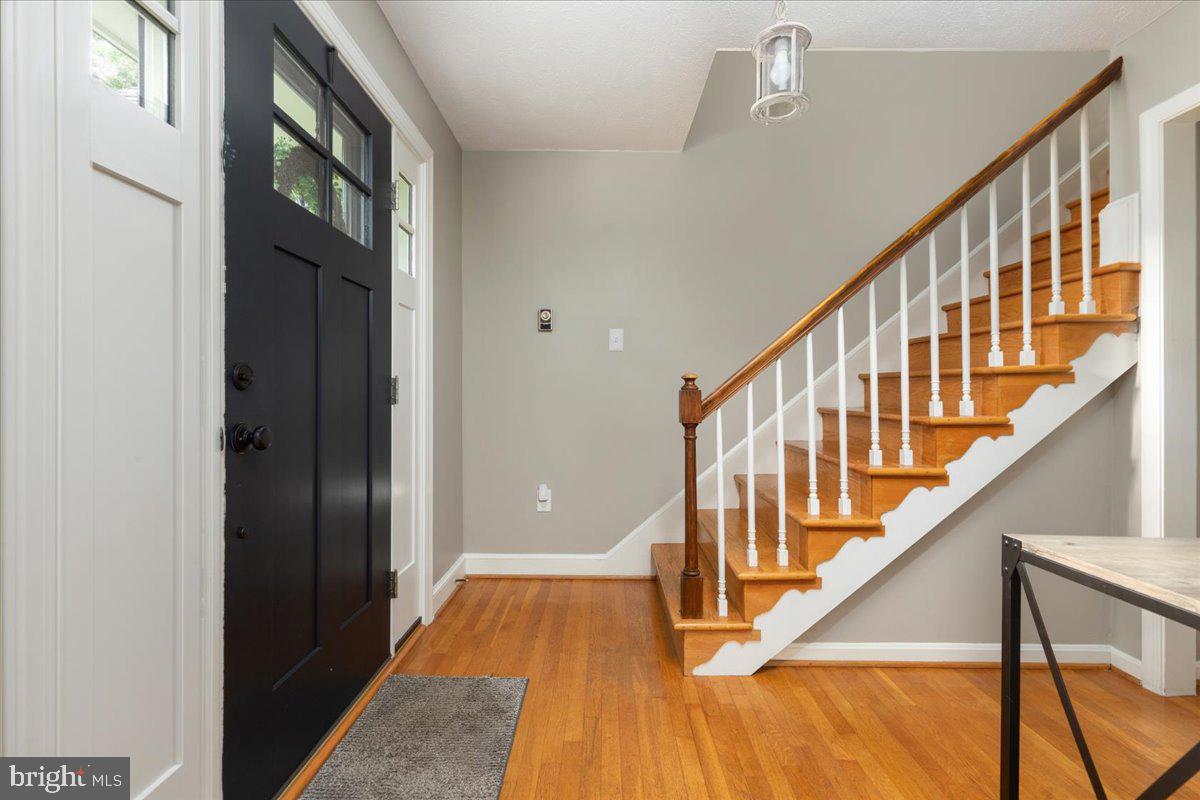
The main level features an updated kitchen, a formal living room anchored by a cozy gas fireplace, a dedicated dining room, and convenient laundry and half-bath. An additional family/flex room provides the perfect space for entertaining, a home office, playroom, or second living area.
Upstairs, you'll find three generously sized bedrooms, including the spacious primary suite complete with a walk-in closet and private en-suite bath. Two additional guest bedrooms feature hardwood flooring, abundant natural light, and share a well-appointed full bath in the hall.
The outdoor living is equally impressive. Relax year-round in the fully screened porch, or step onto the recently added rear deck - an ideal extension off the dining area for effortless indoor-outdoor entertaining. The deck overlooks the spacious backyard framed by mature trees and lush landscaping, offering both privacy and room to enjoy the outdoors. Two storage sheds convey with the property, providing ample space for lawn equipment , tools, or hobbies.
Located just off Apple Pie Ridge Road with no HOA , this move-in ready home combines peaceful living with everyday convenience. This one will not last long, schedule your private tour today!
Recent updates include the new roof in 2021, replaced HWH in 2025, and addition of the rear-deck in 2026.
Save
Ask
Tour
Hide
Share
Listing Snapshot
Price
$439,000
Days On Site
80 Days
Bedrooms
3
Inside Area (SqFt)
1,940 sqft
Total Baths
2
Full Baths
2
Partial Baths
N/A
Lot Size
1 Acre
Year Built
1975
MLS® Number
VAFV2043378
Status
Active Under Contract
Property Tax
$1,702
HOA/Condo/Coop Fees
N/A
Sq Ft Source
Assessor
Friends & Family
React
Comment
Invite
No Comments Yet
Did you know? You can invite friends and family to your search. They can join your search, rate and discuss listings with you.
Recent Activity
2 months ago
Status changed to Active Under Contract
2 months ago
Listing updated with changes from the MLS®
3 months ago
Listing first seen on site
General Features
Acres
1
Attached Garage
Yes
Foundation
Concrete Perimeter
Garage
Yes
Garage Spaces
2
Levels
Two
Parking
Garage Door OpenerGarageDrivewayAttached
Parking Spaces
2
Property Sub Type
Single Family Residence
Sewer
Septic Tank
Special Circumstances
Standard
SqFt Above
1940
SqFt Total
2210
Style
Cape Cod
Water Source
PrivateWell
Zoning
RA
Interior Features
Appliances
Electric Water Heater
Cooling
Window Unit(s)Electric
Fireplace
Yes
Fireplaces
2
Heating
ElectricBaseboard
Laundry Features
Laundry Room
Bedroom 2
Bedroom 3
Dining Room
Level - Main
Family Room
Level - Main
Full Bath
Half Bath
Level - Main
Kitchen
Level - Main
Laundry
Level - Main
Living Room
Level - Main
Primary Bathroom
Primary Bedroom
Features - Walk-In Closet(s)
Save
Ask
Tour
Hide
Share
Exterior Features
Construction Details
Brick VeneerWood Siding
Pool Features
None
Community Features
School District
FREDERICK COUNTY PUBLIC SCHOOLS
Schools
School District
FREDERICK COUNTY PUBLIC SCHOOLS
Elementary School
Unknown
Middle School
Unknown
High School
Unknown
Listing courtesy of Hunt Country Sotheby's International Realty



Did you know? You can invite friends and family to your search. They can join your search, rate and discuss listings with you.