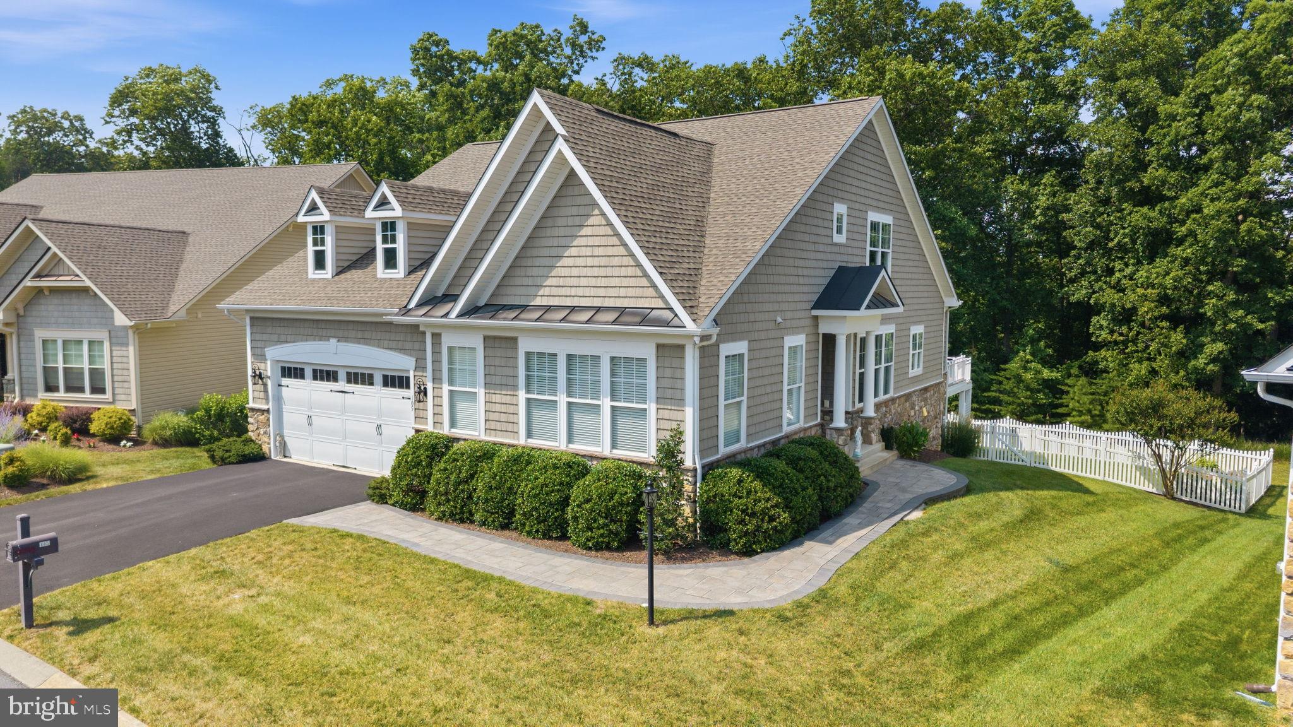
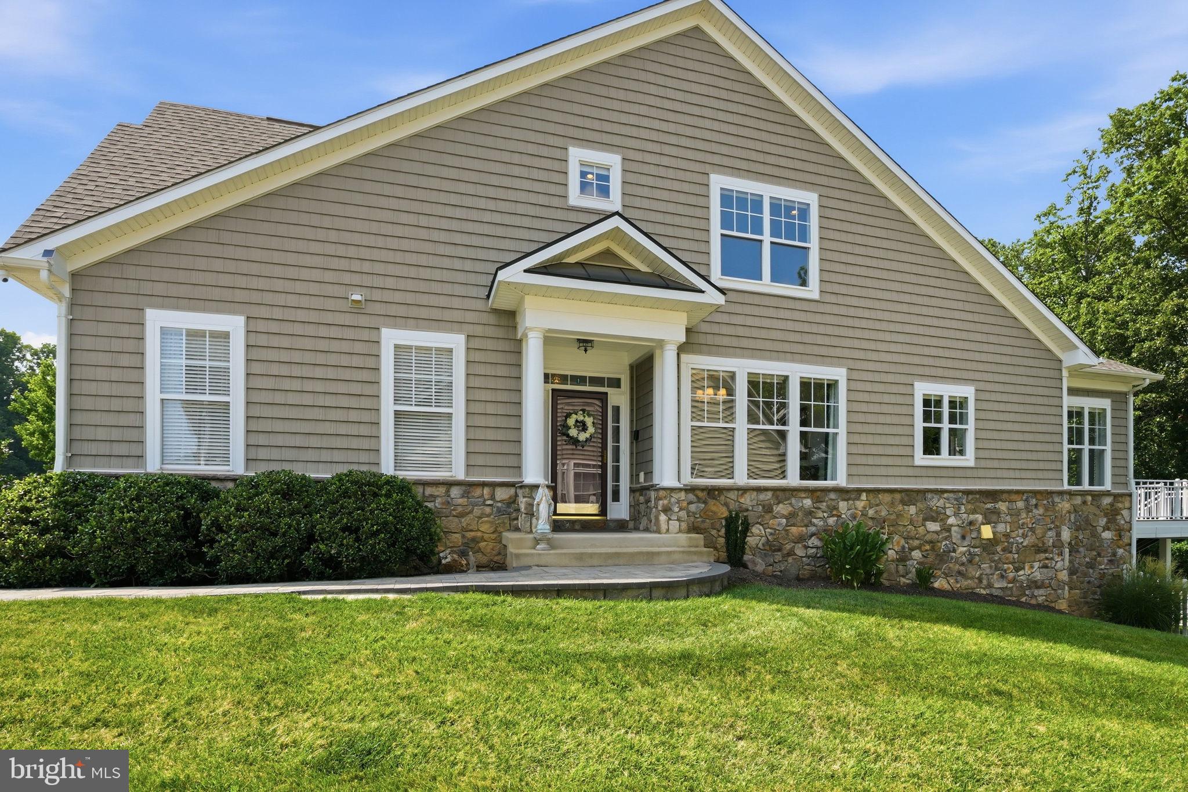
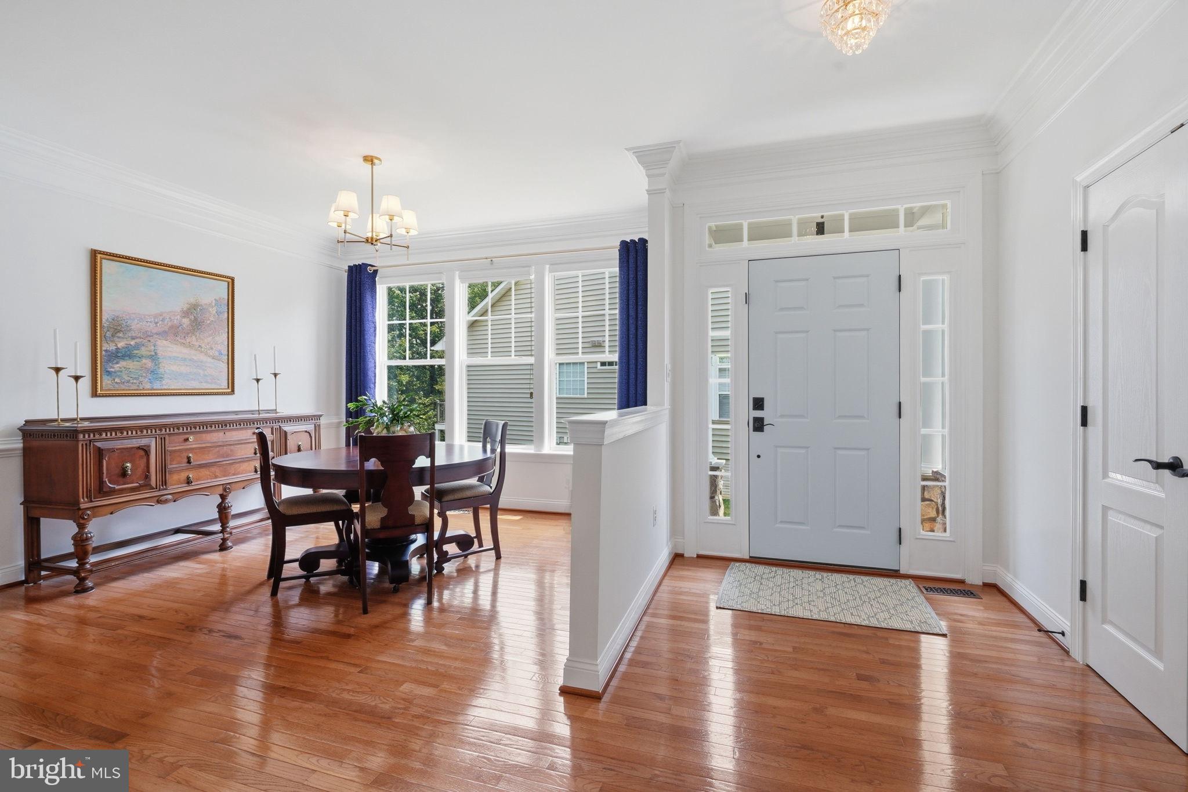
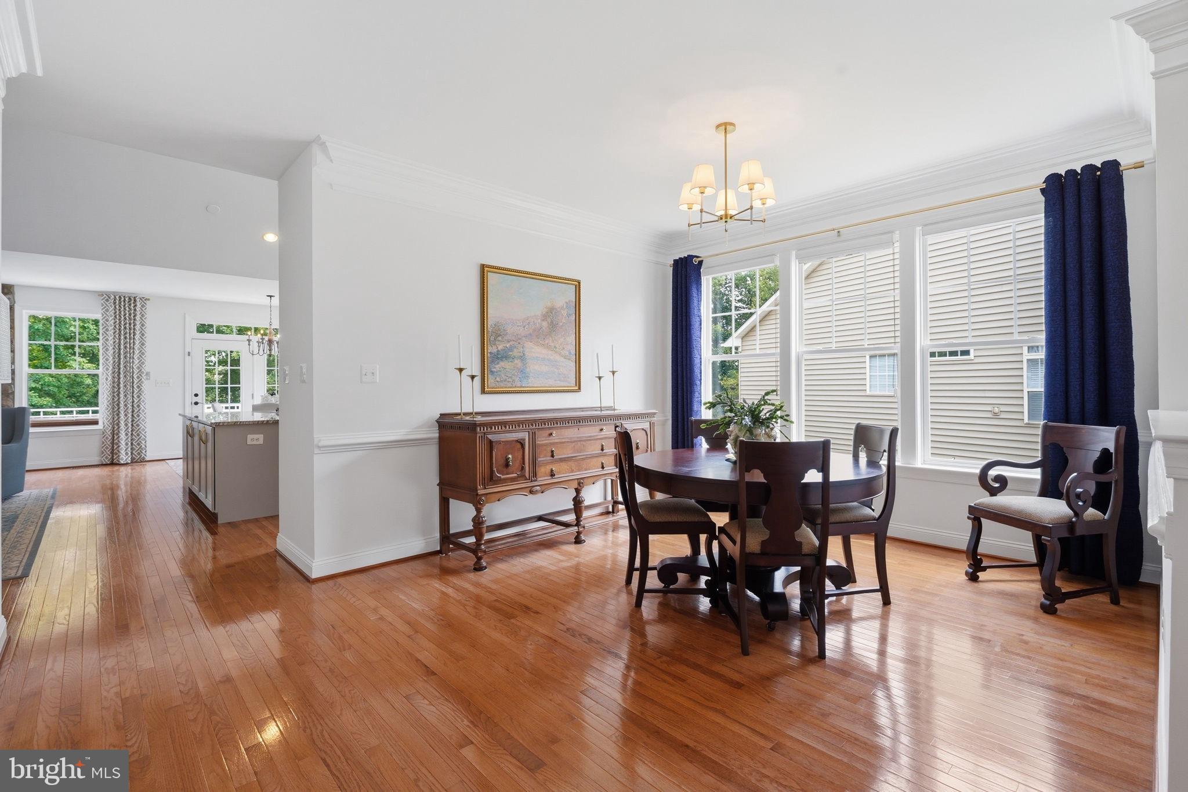
Welcome to 105 Turnstone Lane, an extensively updated home offering approximately 4,828 finished square feet across three levels in the sought-after Lake Frederick community. Privately positioned with a fenced yard, mature trees, and seasonal lake views, this home combines main-level living, flexible guest accommodations, abundant natural light, and approximately $300,000 in improvements since 2021. A paver walkway and stone-accented exterior lead into a bright, open interior with hardwood floors, extensive trim, high ceilings, and generous room sizes. The dramatic great room features a vaulted ceiling, recessed lighting, a floor-to-ceiling stone gas fireplace, and oversized windows overlooking the wooded setting. It opens directly to the renovated kitchen, creating an ideal layout for everyday living and entertaining. Updated in 2022, the kitchen offers white cabinetry, stone countertops, newer appliances, double wall ovens, a gas cooktop, wine refrigerator, and an oversized center island with exceptional workspace and storage. A nearby dining area is perfect for casual meals, while the formal dining room is ready for holidays and special occasions. The sunroom is one of the home’s most memorable spaces, with walls of windows, a wood-plank vaulted ceiling, and peaceful views of the surrounding trees. French doors connect it to a dedicated den or home office. The main level includes two en-suite bedrooms, offering excellent options for a primary suite, guests, or multigenerational living. Upstairs, an additional en-suite bedroom and open loft-style overlook add even more flexibility. Oversized closets are found throughout, including custom Econize closet and pantry systems installed in 2025. The finished walkout lower level, completed in 2022, adds approximately 1,900 square feet of living space and includes a large recreation room, built-in dry bar with cabinetry and beverage refrigerator, spacious bedroom, spa-inspired full bathroom with sauna, and room for a theater, game area, fitness studio, or guest retreat. A substantial unfinished storage and workshop area provides exceptional space for hobbies, tools, and seasonal items. Outdoor living includes a large Trex deck overlooking the wooded backdrop, a lower patio with ceiling fan and lighting, and a fenced yard. The two-car garage includes a boat and kayak lift. Major updates include the renovated kitchen and appliances in 2022, finished basement in 2022, front paver walkway in 2023, updated primary bathroom and new HVAC in 2024, new water heater and custom closets and pantry in 2025, and updated laundry room and active radon-remediation system in 2026. Additional features include a 2017 roof, whole-house water filtration, reverse-osmosis drinking-water system, gas fireplace, and abundant storage. Lake Frederick offers a resort-style lifestyle with indoor and outdoor pools, fitness center, fitness classes, pickleball and tennis courts, community gardens, miles of trails, fishing, boating, kayaking, and paddleboarding. Residents also enjoy an on-site concierge, activities director, numerous resident-led clubs, private events and concerts, dining and wine events, and scenic lake-view patio and veranda seating. Private-yard landscaping services, including mowing, trimming, and mulch maintenance, add convenience. Ideally located near Stephens City, White Post, Winchester, Front Royal, golf, shopping, dining, and outdoor recreation, 105 Turnstone Lane offers remarkable space, privacy, flexibility, and access to one of the Shenandoah Valley’s most distinctive lake communities.
Save
Ask
Tour
Hide
Share
Listing Snapshot
Price
$799,000
Days On Site
91 Days
Bedrooms
4
Inside Area (SqFt)
4,828 sqft
Total Baths
4
Full Baths
4
Partial Baths
N/A
Lot Size
0.19 Acres
Year Built
2007
MLS Number
VAFV2043520
Status
Active
Property Tax
$3,490
HOA/Condo/Coop Fees
$405 monthly
Sq Ft Source
Estimated
Friends & Family
React
Comment
Invite
No Comments Yet
Did you know? You can invite friends and family to your search. They can join your search, rate and discuss listings with you.
Recent Activity
a month ago
Price changed to $799,000
a month ago
Listing updated with changes from the MLS
3 months ago
Status changed to Active
3 months ago
Listing first seen on site
General Features
Acres
0.19
Attached Garage
Yes
Foundation
Concrete Perimeter
Garage
Yes
Garage Spaces
2
Levels
Three Or More
Parking
Garage Door OpenerAsphaltGarageDrivewayAttached
Parking Spaces
2
Property Sub Type
Single Family Residence
Security
Security GateSecurity Lights
Sewer
Public Sewer
Special Circumstances
Standard
SqFt Above
3217
SqFt Below
1611
SqFt Total
5601
Style
Craftsman
Utilities
Cable AvailableNatural Gas AvailablePhone AvailableSewer AvailableWater AvailableElectricity Available
Water Source
Public
Zoning
R5
Interior Features
Appliances
Double OvenOvenCooktopWasherWater PurifierGas Water HeaterDishwasherDisposalFreezerInstant Hot WaterWater HeaterMicrowaveDryer
Basement
Walk-Out AccessFull
Cooling
Central AirCeiling Fan(s)Electric
Electric
200+ Amp Service
Fireplace
Yes
Fireplace Features
GasGlass Doors
Fireplaces
1
Flooring
CarpetWoodCeramic TileHardwood
Heating
Natural GasForced Air
Interior
Ceiling Fan(s)Kitchen IslandPantryRecessed LightingSaunaWalk-In Closet(s)Cathedral Ceiling(s)Built-in FeaturesBarCrown MoldingOpen FloorplanSoaking Tub



Did you know? You can invite friends and family to your search. They can join your search, rate and discuss listings with you.