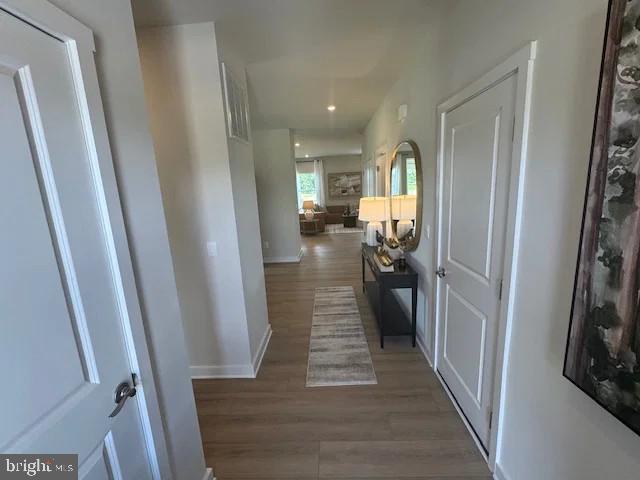
Welcome home to the Avalon, a beautifully designed move-in-ready ranch offering 2 bedrooms, 2 full baths, and up to 2,658 square feet of thoughtfully finished living space. This open-concept floor plan is perfect for effortless everyday living, featuring a spacious great room, a bright, modern kitchen, and a welcoming breakfast area that flows seamlessly into the sunroom.
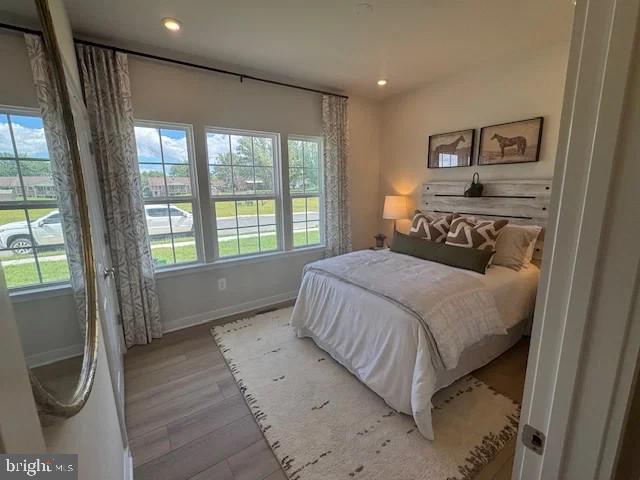
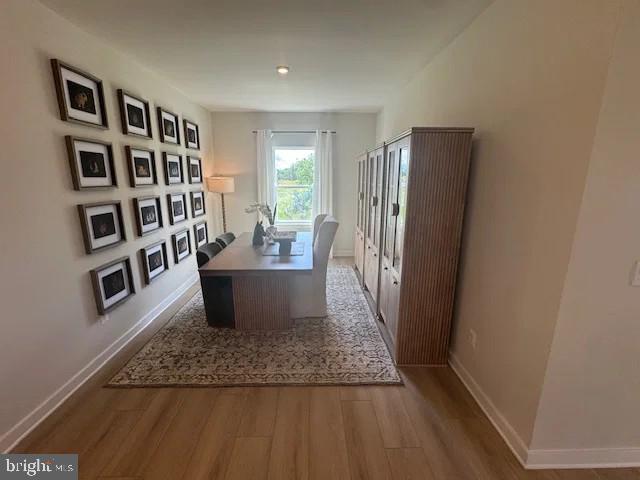
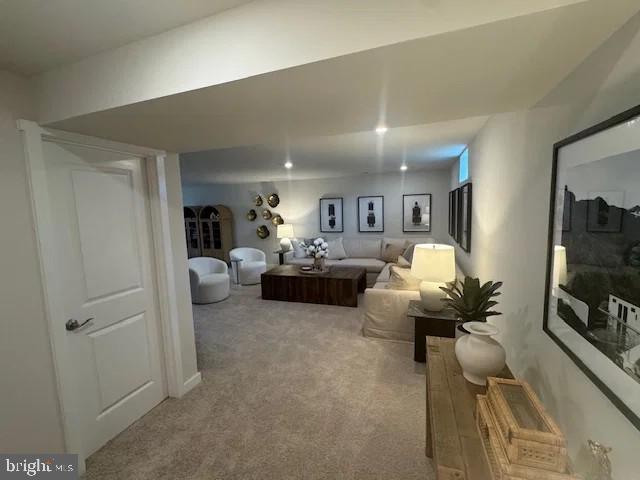
The main level offers a spacious owner's suite, a secondary bedroom, two full baths, and a versatile flex room that's ideal for a home office, den, or hobby space. The finished basement provides abundant additional living space and includes bathroom rough-ins, giving you the opportunity to add another full bath in the future. A two-car garage completes this exceptional home.
Located just minutes from historic Downtown Winchester, you'll enjoy easy access to local restaurants, boutiques, entertainment, parks, wineries, and commuter routes while still enjoying the comfort of a peaceful community.
Don't miss this opportunity to own a move-in-ready home that combines modern comfort, flexible living spaces, and an unbeatable location. Schedule your private tour today!
Save
Ask
Tour
Hide
Share
Listing Snapshot
Price
$599,990
Days On Site
53 Days
Bedrooms
3
Inside Area (SqFt)
2,658 sqft
Total Baths
2
Full Baths
2
Partial Baths
N/A
Lot Size
0.29 Acres
Year Built
2025
MLS® Number
VAFV2043568
Status
Active
Property Tax
$2,751
HOA/Condo/Coop Fees
$41.67 monthly
Sq Ft Source
Estimated
Friends & Family
React
Comment
Invite
No Comments Yet
Did you know? You can invite friends and family to your search. They can join your search, rate and discuss listings with you.
Recent Activity
4 weeks ago
Listing updated with changes from the MLS®
2 months ago
Listing first seen on site
General Features
Acres
0.29
Attached Garage
Yes
Foundation
Concrete Perimeter
Garage
Yes
Garage Spaces
2
Levels
Two
Parking
Garage Door OpenerConcreteGarageDrivewayAttached
Parking Spaces
4
Property Condition
New Construction
Property Sub Type
Single Family Residence
Sewer
Public Sewer
Special Circumstances
Standard
SqFt Above
1658
SqFt Below
1000
SqFt Total
2658
Style
Craftsman
Utilities
Cable AvailableNatural Gas AvailableWater AvailableElectricity Available
Water Source
Public
Zoning
R
Interior Features
Appliances
RangeGas Water HeaterBuilt-In RangeDishwasherMicrowaveENERGY STAR Qualified Refrigerator



Did you know? You can invite friends and family to your search. They can join your search, rate and discuss listings with you.