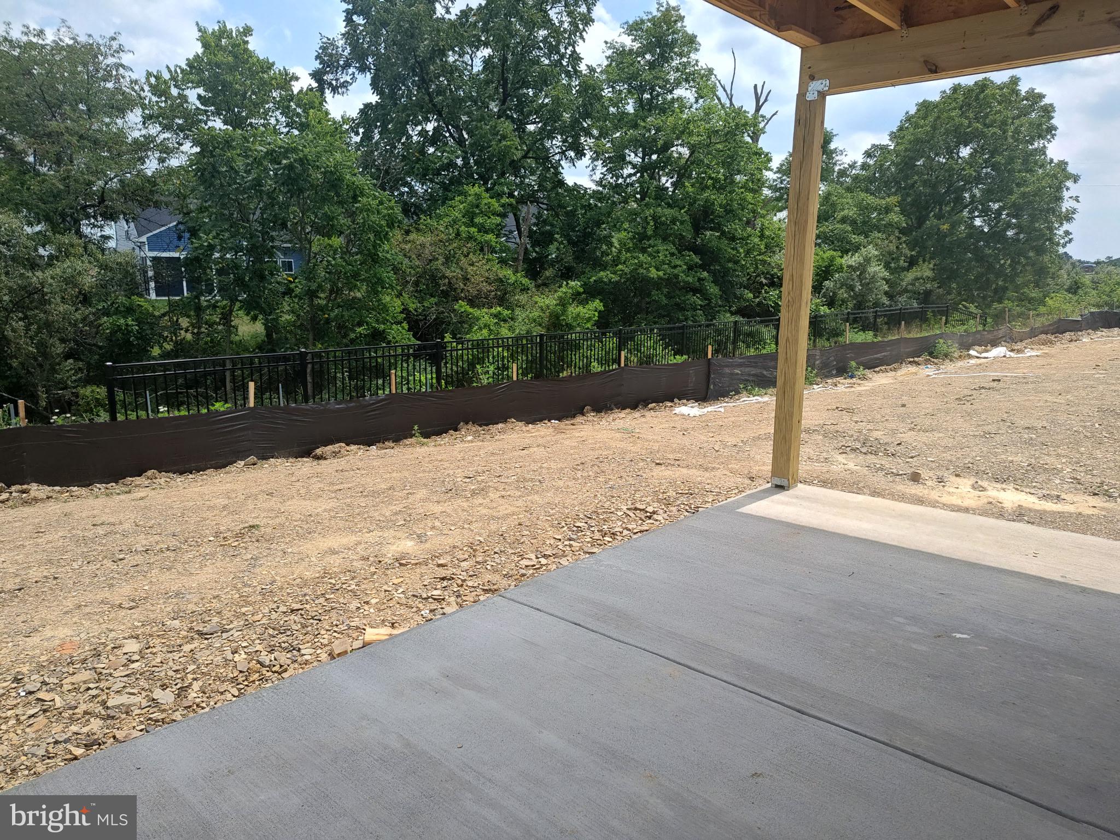
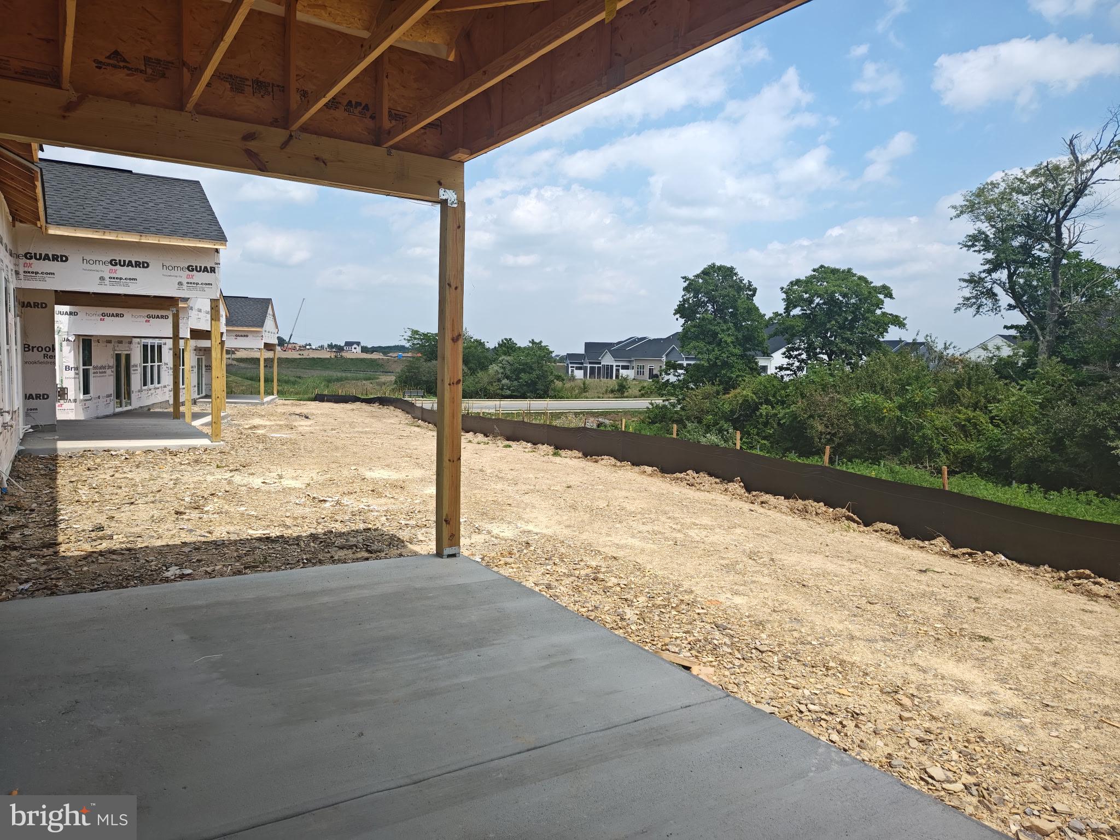
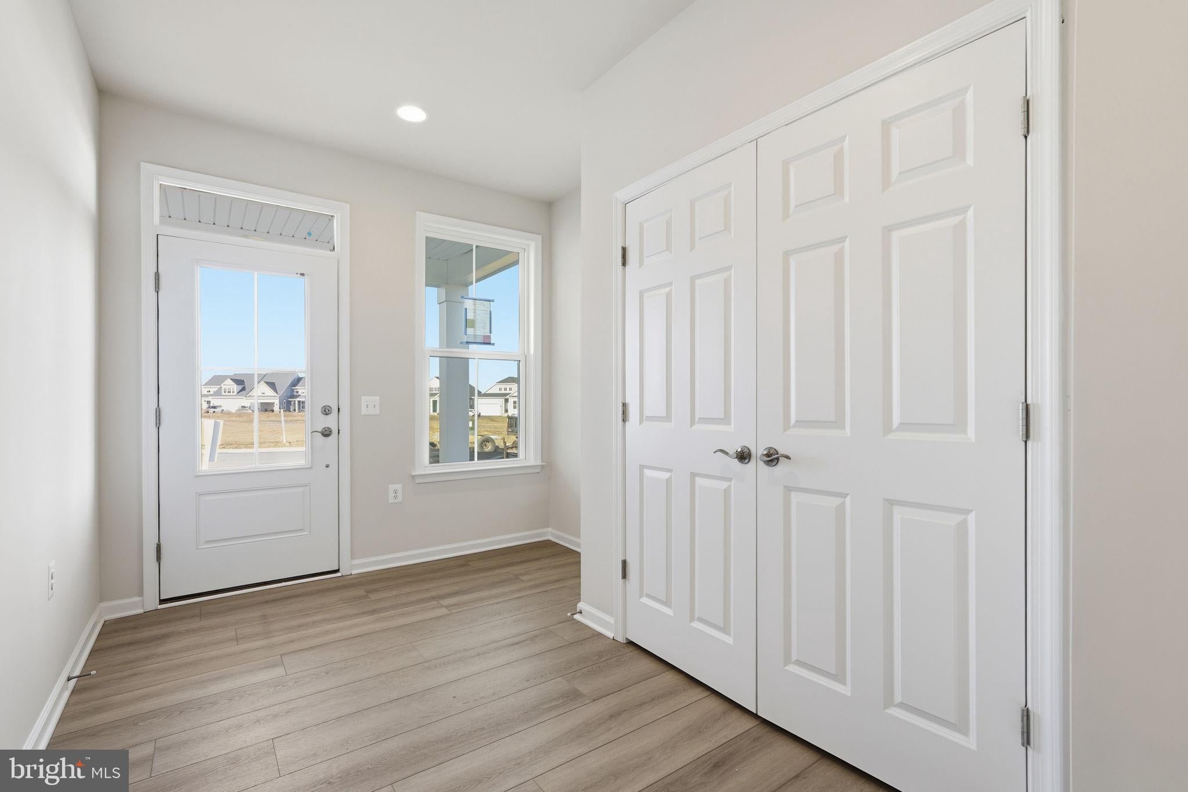
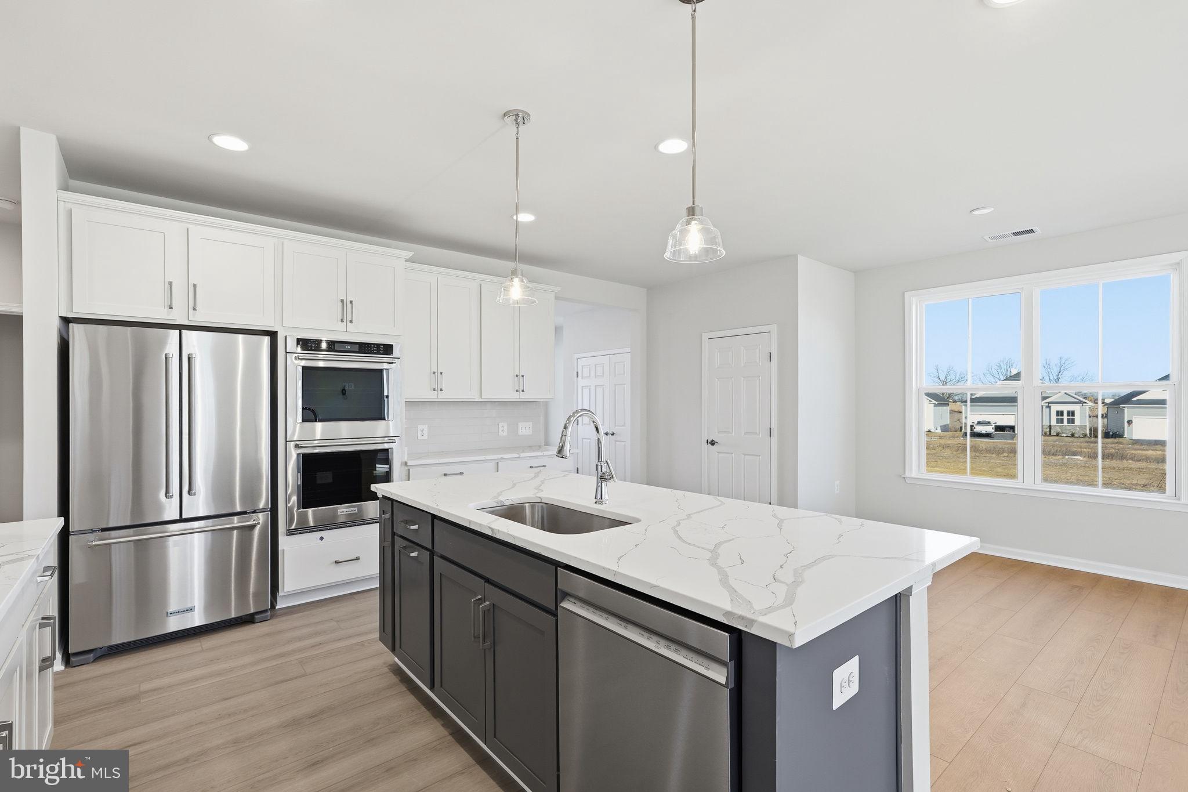
Ready for Move-In and Backing to Trees! This beautifully designed home offers easy, open-concept living with a stylish gourmet kitchen featuring quartz countertops, stone gray cabinetry, and stainless steel appliances. The kitchen flows seamlessly into the bright dining and family rooms, while the screened rear porch provides a peaceful retreat overlooking the wooded backdrop.
The main-level primary suite includes a spacious walk-in closet and a spa-inspired bath with a seated frameless glass shower. A second bedroom and full bath offer comfort and flexibility for guests. Conveniently located near the two-car garage, the laundry room enhances everyday ease.
Located in Hiatt Pointe at Snowden Bridge, a premier 55+ active adult community with exceptional amenities, social opportunities, and a vibrant lifestyle. Ask about builder incentives!
Save
Ask
Tour
Hide
Share
Listing Snapshot
Price
$459,990
Days On Site
91 Days
Bedrooms
2
Inside Area (SqFt)
1,564 sqft
Total Baths
2
Full Baths
2
Partial Baths
N/A
Lot Size
0.11 Acres
Year Built
2026
MLS Number
VAFV2043634
Status
Active
Property Tax
N/A
HOA/Condo/Coop Fees
$200 monthly
Sq Ft Source
Estimated
Friends & Family
React
Invite
Recent Activity
9 hours ago
Listing updated with changes from the MLS
2 months ago
Price changed to $459,990
3 months ago
Listing first seen on site
General Features
Acres
0.11
Attached Garage
Yes
Foundation
Slab
Garage
Yes
Garage Spaces
2
Green Energy Efficient
AppliancesConstructionLightingIncentives
Levels
One
Parking
On StreetGarageAttached
Parking Spaces
2
Property Condition
New Construction
Property Sub Type
Townhouse
Security
Smoke Detector(s)
Sewer
Public Sewer
Special Circumstances
Standard
SqFt Above
1564
SqFt Total
1564
Style
Craftsman
Water Source
Public
Zoning
R
Interior Features
Appliances
Gas RangeGas OvenGas Water HeaterDishwasherRefrigerator
Cooling
Central AirElectric
Heating
Natural GasForced Air
Interior
Kitchen IslandHigh CeilingsOpen Floorplan
Laundry Features
Washer Hookup
Main Level Bedrooms
2
Window Features
Insulated WindowsDouble Pane WindowsLow Emissivity Windows
Save
Ask
Tour
Hide
Share
Exterior Features
Construction Details
Vinyl Siding
Patio And Porch
PorchScreened
Pool Features
Community
Roof
Shingle
Windows/Doors
Insulated WindowsDouble Pane WindowsLow Emissivity Windows