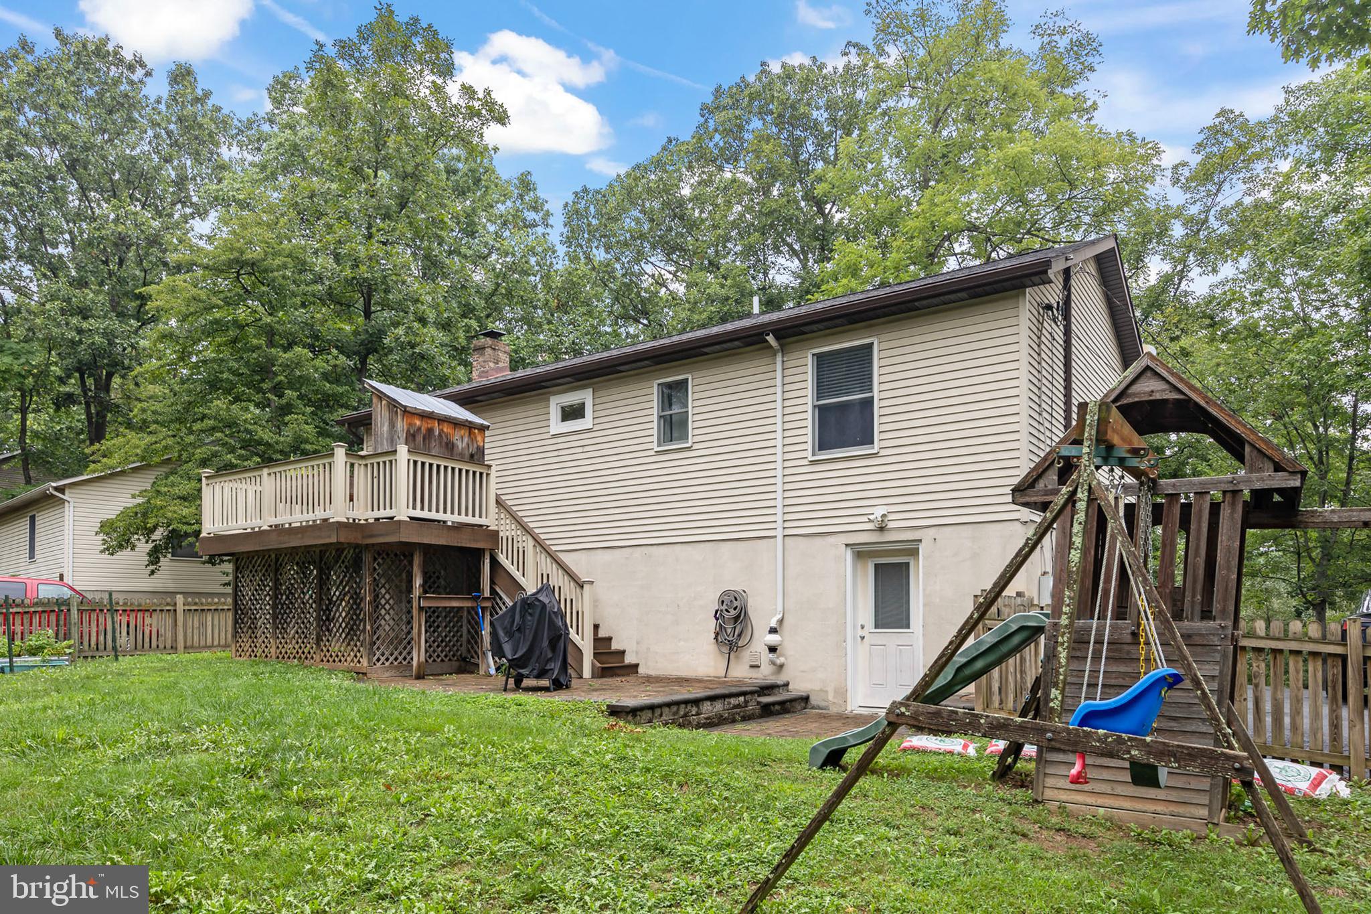
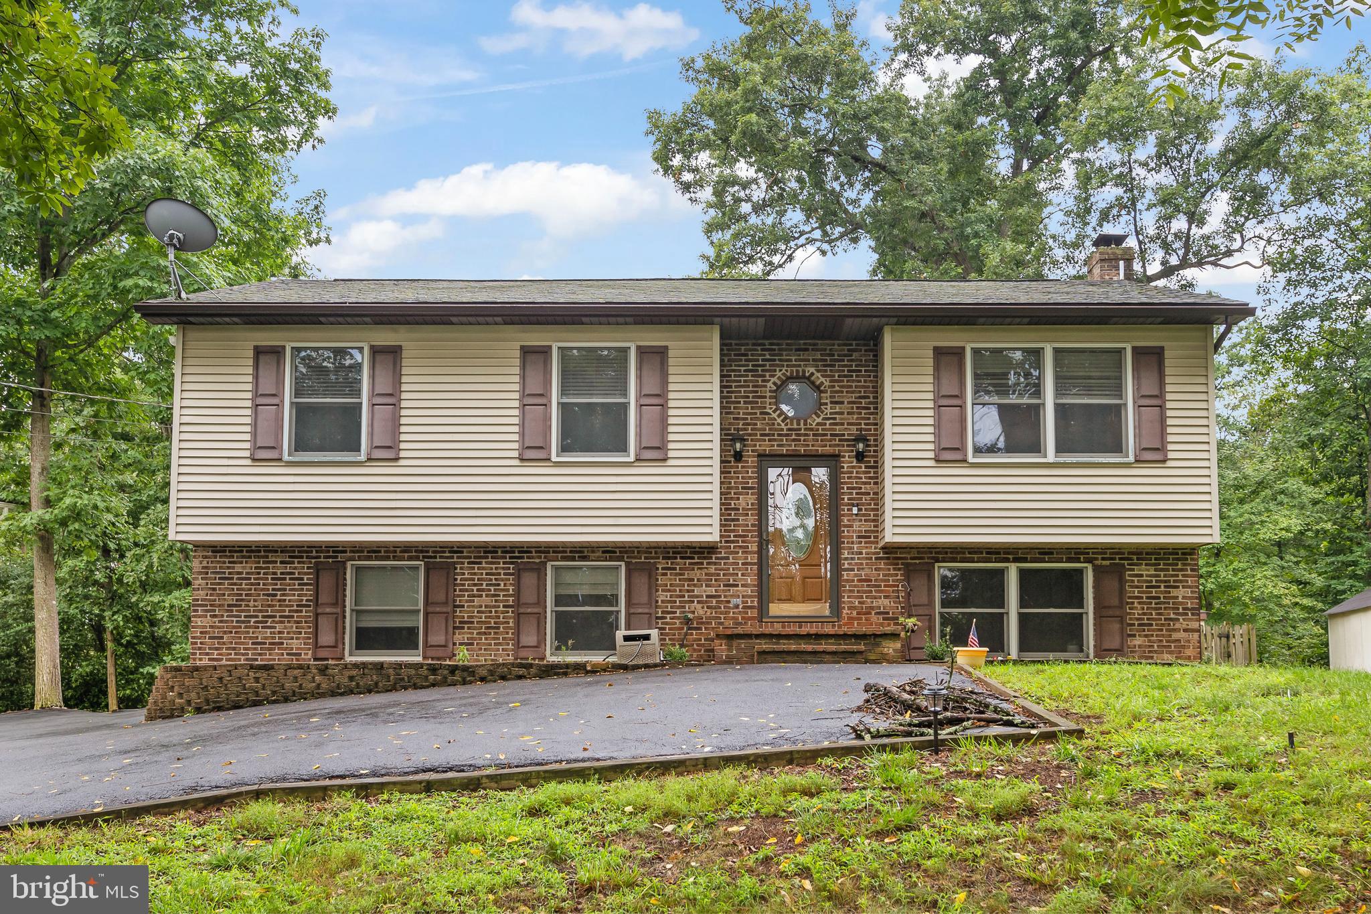
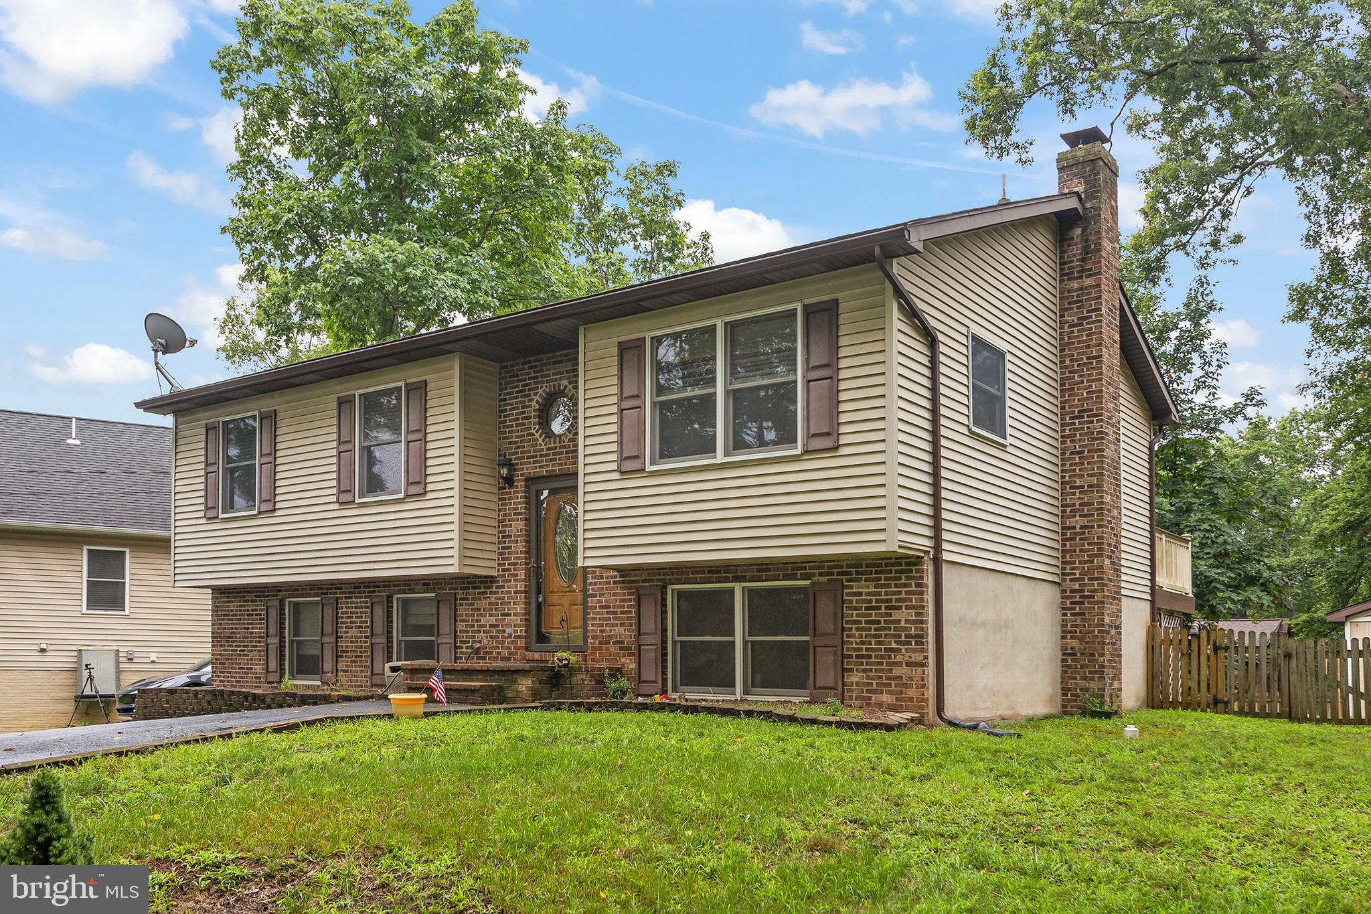
Need a lake house with room for everyone? This five-bedroom, three-bath home gives you the space to spread out, entertain, and enjoy everything Lake Holiday has to offer—all just minutes from Beach 1!
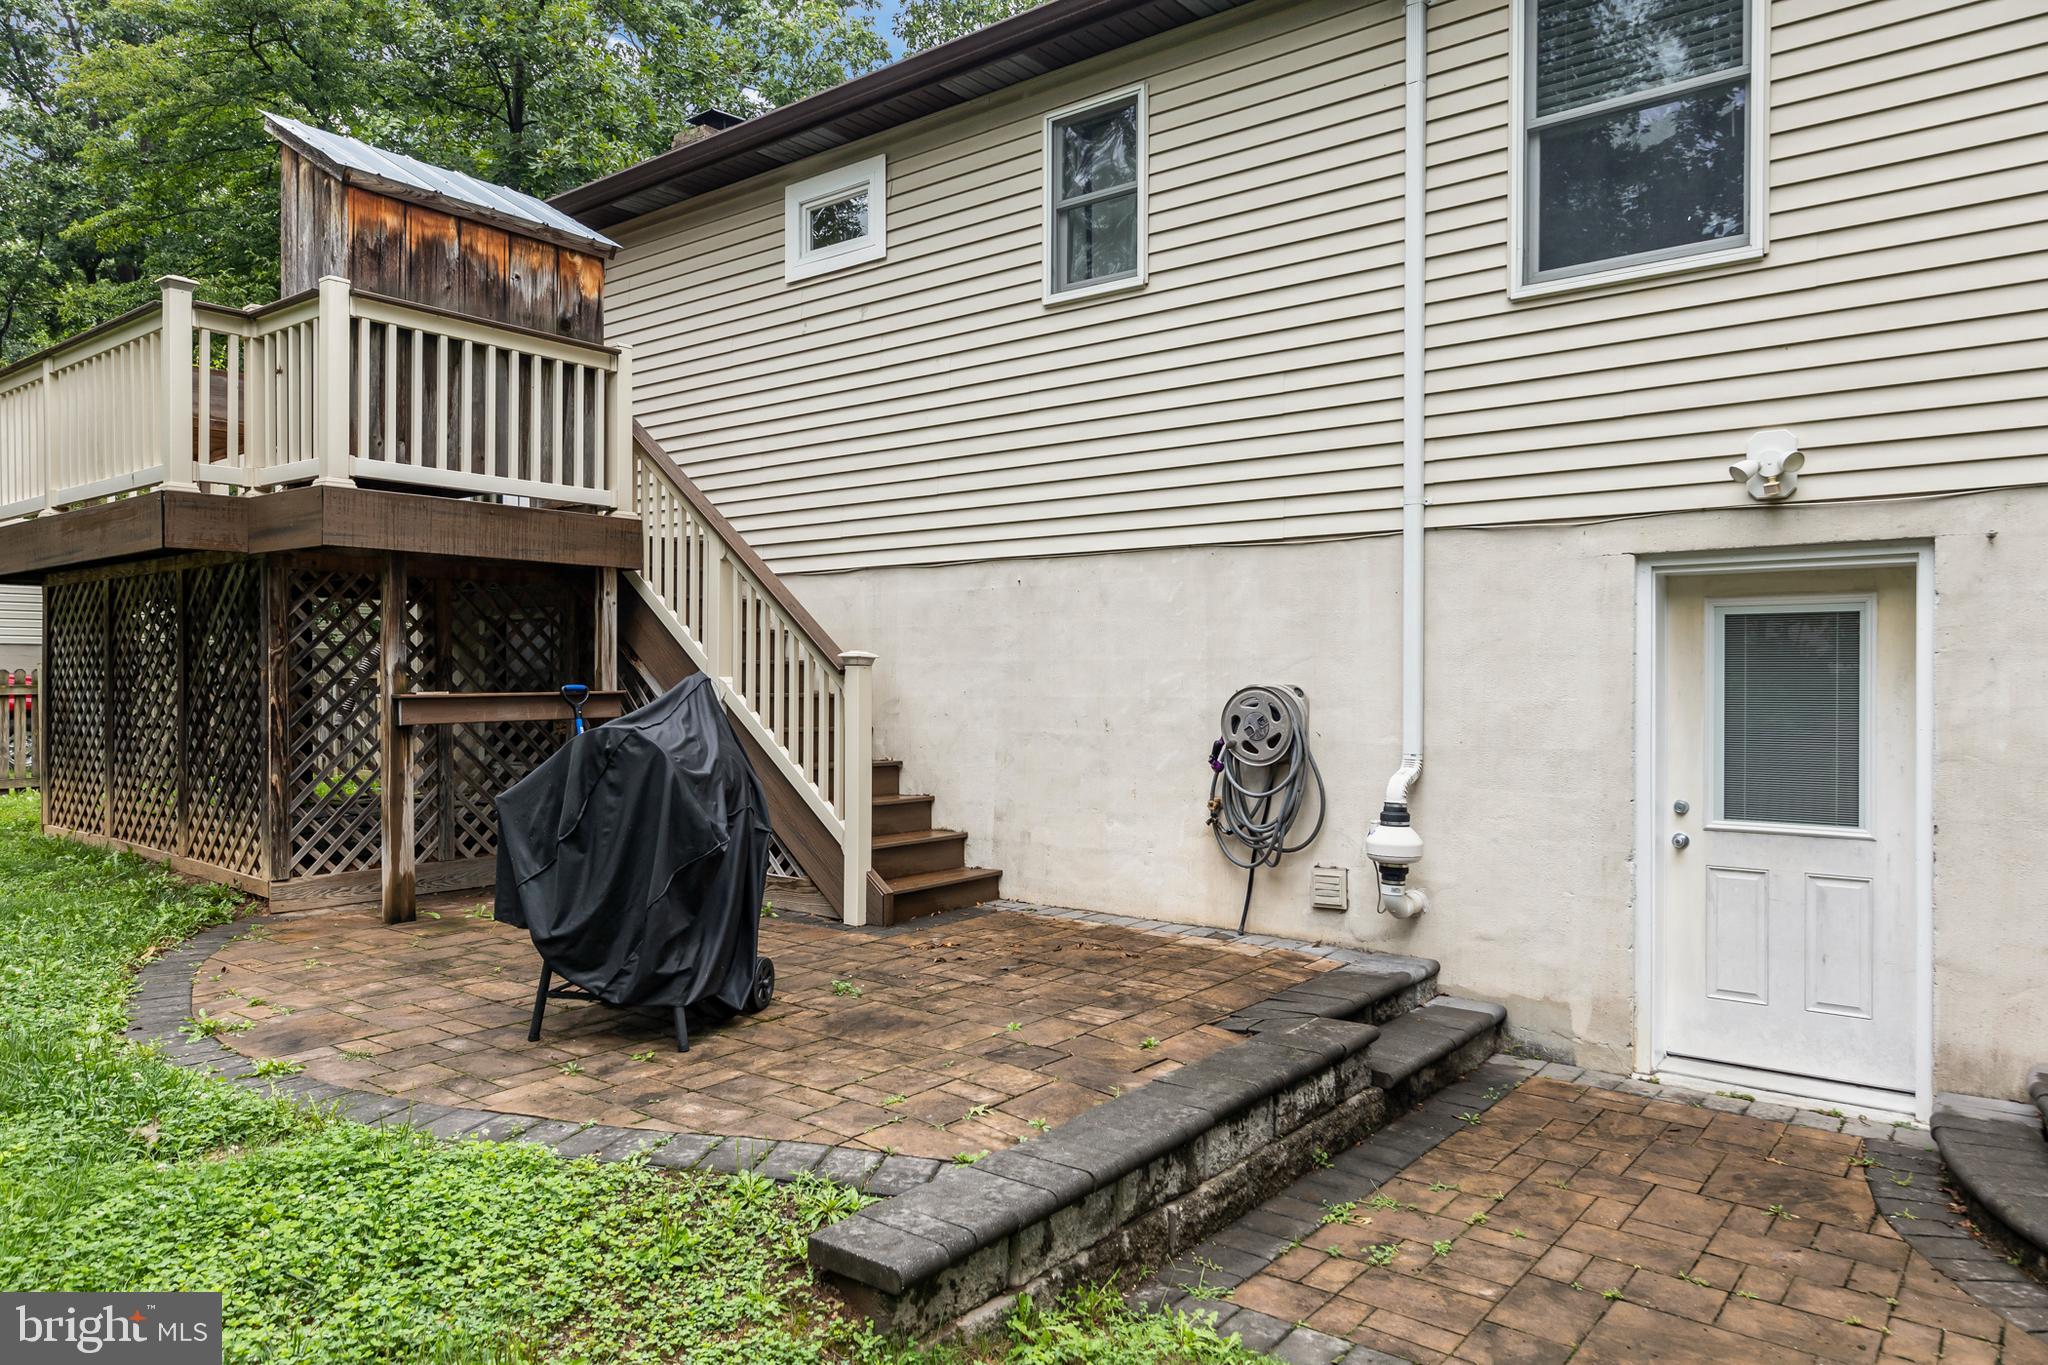
With over 1,900 finished square feet, the traditional split-foyer layout offers flexibility for everyday living, weekend guests, or a full house at the lake. Upstairs, the updated kitchen features Corian countertops and easy access to the deck, where meals come with a peaceful view of nature. Three bedrooms are located on the main level, including the primary suite with its own private bath.
Head downstairs and you'll find even more room to gather. Newer flooring flows throughout the lower level, which includes two additional bedrooms, a full bath, and a spacious gathering room anchored by a pellet stove for cozy winter evenings. A wet bar makes this space ready for movie nights, game days, and entertaining friends after a day on the lake.
Outside, the fenced yard provides space to play and relax, while multiple sheds offer convenient extra storage.
Living at Lake Holiday means there's always something to do. Enjoy three beaches, boating, an 18-hole disc golf course, dog park, sports courts, wooded walking trails, clubhouse, and more—all within this gated lake community.
Bring the family, invite the friends, and start enjoying lake life. Come vacation where you live!
Save
Ask
Tour
Hide
Share
Listing Snapshot
Price
$355,000
Days On Site
69 Days
Bedrooms
5
Inside Area (SqFt)
1,970 sqft
Total Baths
3
Full Baths
3
Partial Baths
N/A
Lot Size
0.29 Acres
Year Built
1988
MLS® Number
VAFV2043662
Status
Active
Property Tax
$1,431
HOA/Condo/Coop Fees
$156 monthly
Sq Ft Source
Assessor
Friends & Family
React
Invite
Recent Activity
3 weeks ago
Listing updated with changes from the MLS®
4 weeks ago
Price changed to $355,000
2 months ago
Status changed to Active
2 months ago
Listing first seen on site
General Features
Acres
0.29
Foundation
Block
Levels
Two
Parking
AsphaltDriveway
Pets
Yes
Property Sub Type
Single Family Residence
Security
24 Hour SecuritySecurity Gate
Sewer
Public Sewer
Special Circumstances
Standard
SqFt Above
1026
SqFt Below
944
SqFt Total
1986
Style
Split Level
Water Source
Public
Zoning
R5
Interior Features
Appliances
CooktopElectric Water HeaterDishwasherDisposalDryerRefrigeratorWasherWater HeaterMicrowave
Basement
FinishedExterior EntryDaylightFullInterior Entry
Cooling
Central AirCeiling Fan(s)Electric
Fireplace
Yes
Fireplaces
1
Flooring
Wood
Heating
ElectricHeat Pump
Interior
Ceiling Fan(s)BarOpen Floorplan
Laundry Features
Laundry RoomLower Level
Main Level Bedrooms
3
Bathroom 2
Level - Main
Bathroom 3
Bedroom 2
Level - Main
Bedroom 3
Level - Main
Bedroom 4
Bedroom 5
Dining Room
Level - Main
Family Room
Features - Ceiling Fan(s), Wet Bar
Kitchen
Level - Main
Laundry
Living Room
Level - Main
Primary Bathroom
Level - Main
Primary Bedroom
Level - MainFeatures - Ceiling Fan(s)
Save
Ask
Tour
Hide
Share
Exterior Features
Construction Details
Vinyl Siding
Lot Features
Back Yard
Patio And Porch
Deck
Pool Features
None
Roof
Shingle
View
Trees/Woods
Waterfront Features
Lake
Waterview
Trees/Woods
Community Features
Association Amenities
Dog ParkPicnic AreaTennis Court(s)Beach AccessBasketball CourtTrail(s)Boat DockBoatingFitness CenterGatedJogging PathPlaygroundRecreation Facilities