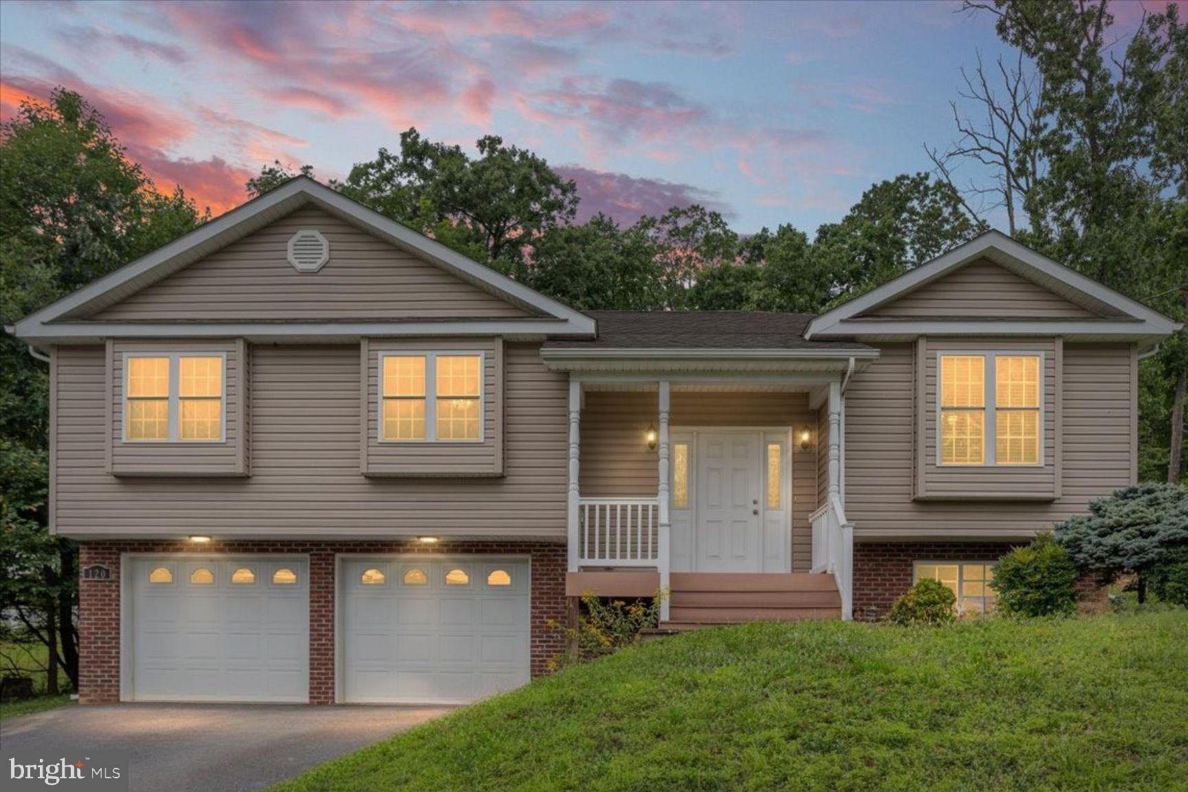
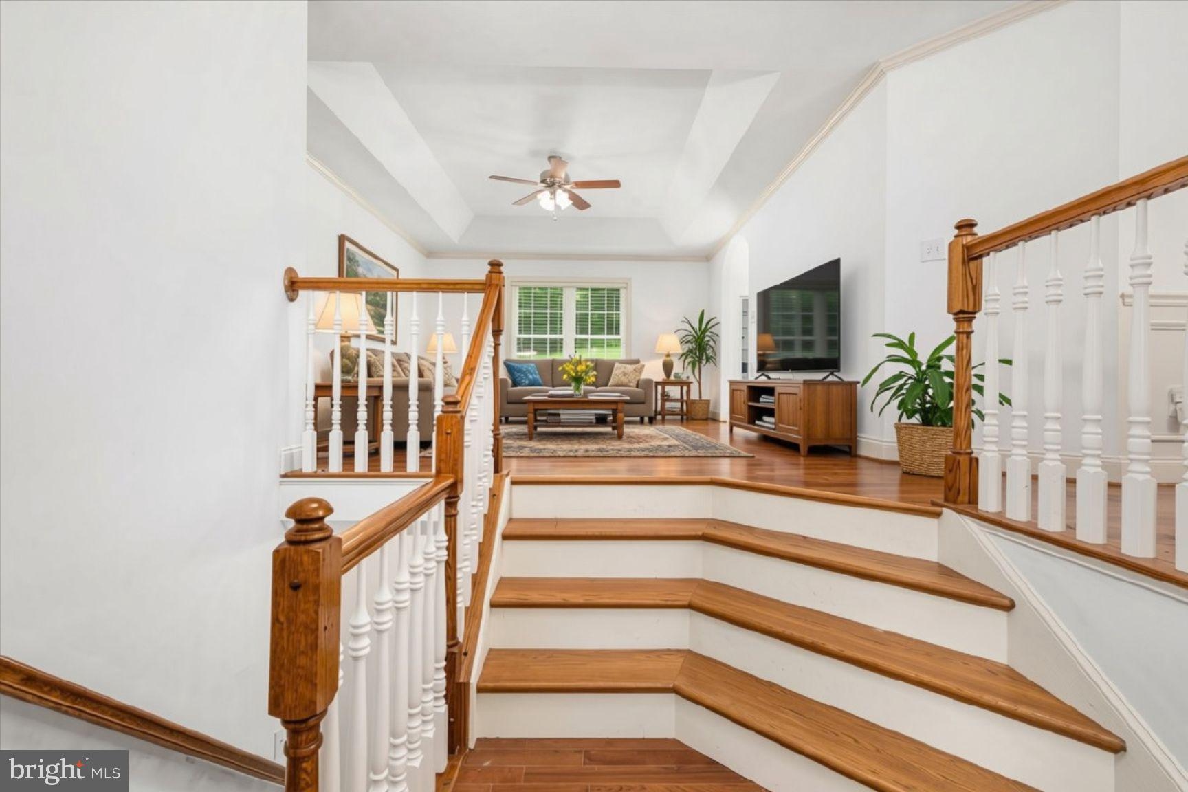
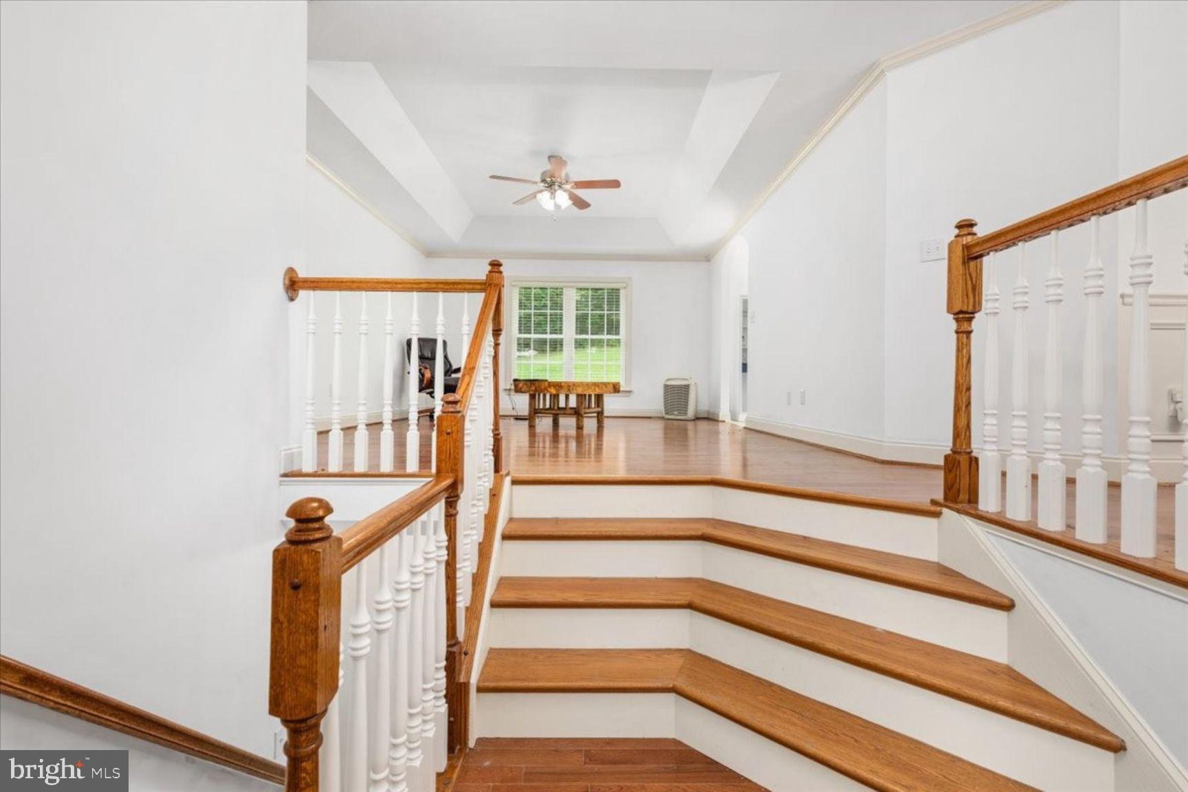
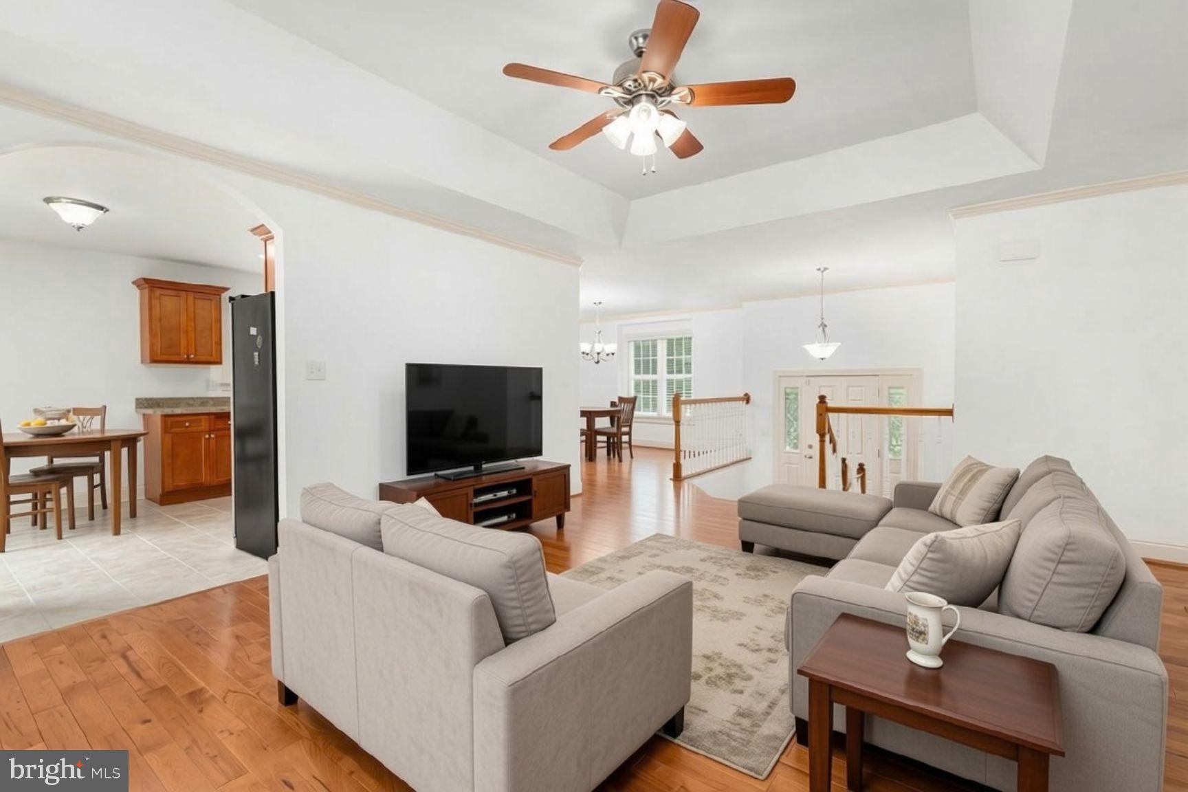
Welcome to 120 Hawk Trail in Shawneeland! Built in 2014, this beautifully maintained 2,800+ square foot home offers modern comfort and convenience while enjoying the established character of a mature setting and peaceful wooded surroundings. A covered front porch greets you each day, while the two-car garage with two single doors provides a highly desirable feature in Shawneeland, along with plenty of additional storage. Inside, the spacious living room showcases a high tray ceiling, crown molding, hardwood floors, and large windows that fill the space with natural light. Entertain in the separate formal dining area, enhanced by chair rail and panel molding. Cooking and meal preparation are a pleasure in the well-appointed kitchen, featuring stainless steel appliances, abundant cabinetry, and generous workspace. A bright and cheery breakfast area overlooking the large, open backyard creates a cozy spot for everyday meals, morning coffee, or casual gatherings. Designed for everyday living, the three-bedroom floor plan includes a private primary suite with its own full bathroom and large closet. A second full bathroom is conveniently located near the living areas and additional bedrooms. Both bathrooms feature tile flooring and updated vanities. Downstairs, with direct access to the garage, the full basement is ready for finishing to your specifications, with a rough-in for a future bathroom. Create a recreation room, home gym, office, workshop, guest space, or simply take advantage of the generous storage space. A separate utility area includes the washer and dryer. Outside, the nearly 1/3-acre private, tree-lined lot offers plenty of space for grilling, entertaining, gardening, or simply relaxing surrounded by nature. Lovingly maintained by its original owner, this home features fresh paint, updated lighting and bathroom fixtures, and ceiling fans throughout. Enjoy the many Shawneeland amenities, including fishing ponds, hiking trails, playgrounds, and picnic areas, while Winchester's shopping, dining, medical services, and entertainment are conveniently nearby. Modern construction, 2,800+ square feet, a two-car garage, beautiful interior details, a full basement ready for your plans, and a peaceful wooded setting - come see what makes 120 Hawk Trail so special! Seller will replace carpeting prior to closing, providing the new owner with fresh, move-in-ready flooring.The home is also offered for rent at $1,995 per month.
Save
Ask
Tour
Hide
Share
Listing Snapshot
Price
$369,000
Days On Site
89 Days
Bedrooms
3
Inside Area (SqFt)
1,456 sqft
Total Baths
2
Full Baths
2
Partial Baths
N/A
Lot Size
0.29 Acres
Year Built
2014
MLS Number
VAFV2043670
Status
Active
Property Tax
$1,877
HOA/Condo/Coop Fees
N/A
Sq Ft Source
Assessor
Friends & Family
React
Invite
Recent Activity
a week ago
Listing updated with changes from the MLS
a month ago
Price changed to $369,000
3 months ago
Status changed to Active
3 months ago
Listing first seen on site
General Features
Acres
0.29
Attached Garage
Yes
Foundation
Concrete Perimeter
Garage
Yes
Garage Spaces
2
Levels
Two
Parking
Garage Door OpenerAsphaltOff StreetGarageDrivewayAttached
Parking Spaces
2
Property Sub Type
Single Family Residence
Sewer
Septic Tank
Special Circumstances
Standard
SqFt Above
1456
SqFt Total
2838
Style
Split Foyer
Water Source
Well
Zoning
R5
Interior Features
Appliances
Electric RangeElectric OvenWater PurifierElectric Water HeaterDishwasherDisposalRefrigeratorFreezerIce MakerMicrowaveStainless Steel Appliance(s)WasherWater Heater